
Sell Your Home
Get a free home valuation
Contact
Tell us about your needs
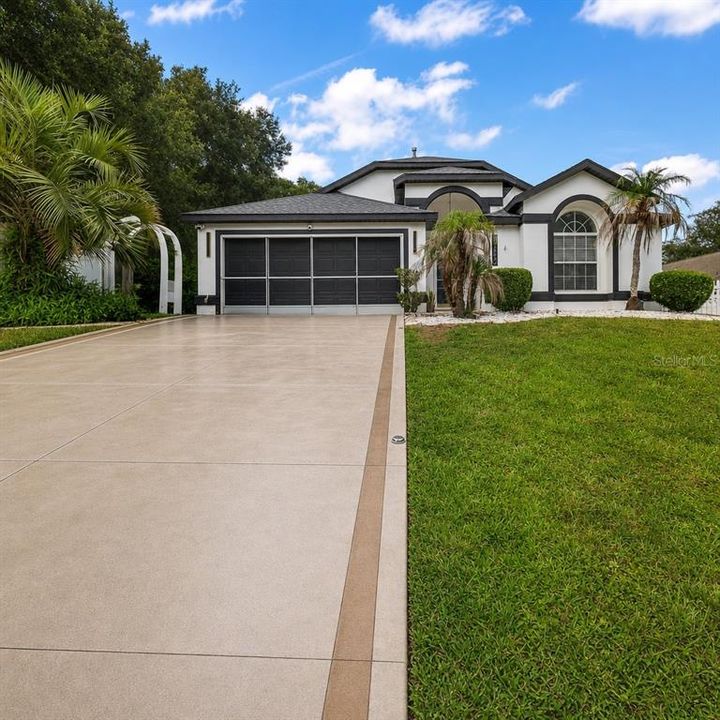
33150 KAYLEE WAY

House Recently Sold
$390,000

BTC: 4.69088285

ETH: 147.16981132

Sold on: 2026-09-16
41 days
3 bds
2 ba
1,822 sqft

Overview

Your sparkling private pool home awaits—fully renovated, beautifully upgraded, and ready for effortless Florida living. Located in the desirable, low-HOA community of Chelsea Park, this 3-bed, 2-bath home blends fresh interior design, thoughtful updates, and a private outdoor oasis that’s hard to find at this price point. Roof 2020. A light, bright interior welcomes you inside, where brand-new luxury vinyl plank flooring flows through the expanded living and dining areas. Updated lighting and modern finishes create a clean, elevated aesthetic throughout. The renovated kitchen is a standout feature, offering quartz countertops with a waterfall edge, a spacious island, breakfast bar, newer appliances, refreshed cabinetry, and stylish finishes that feel straight out of a design magazine. The primary suite provides a peaceful retreat with a newly updated walk-in shower, garden tub, modern ensuite touches, a generous walk-in closet, and French doors opening directly to the screened lanai. Step outside to your own private haven—an impressive screen-enclosed, solar-heated pool, freshly painted pool deck, and a fully fenced backyard with mature landscaping for exceptional privacy. This ready-made outdoor living space delivers the Florida pool home lifestyle with instant enjoyment and year-round relaxation. A 2-car garage adds secure parking and extra storage, rounding out the home’s functional design. Minutes from restaurants, shopping, medical facilities, and everyday conveniences, this modern Florida pool home delivers upgraded style, a private outdoor lifestyle, and a prime location—an exceptional opportunity in Chelsea Park.

Location

Details

Type:
Residential
Parking:
Garage Door Opener
Year Built:
1998
Lot:
0.24 Acres
Heating:
Central
Price/sqft:
$217
Cooling:
Central Air
HOA:
$210

Valuation

Our model vs. what's actually selling nearby.
Estimate
$359,900
$325K – $457K
Confidence Low
List vs. estimate
$35K above estimate
List $394,900 · +9.7%
Our model says this listing is priced above recent comparable activity. Room to negotiate.
Price per sq ft
$216
+26.4% vs. city median $171
Based on
5 MLS comparables
Median of recent comparable listings. Sold comps use closing price, active listings use list price.

Highlights

Annual tax
$4,994
2025
HOA
$210/yr
Pool
Gunite
View
Pool
Garage
2 car garage
Furnished
Negotiable
Pets
Allowed
All facts and features
  • Flooring

    • Ceramic Tile

    • Luxury Vinyl

    Heating

    • Central

    Cooling

    • Central Air

    Appliances

    • Dishwasher

    • Disposal

    • Dryer

    • Gas Water Heater

    • Microwave

    • Range

    • Refrigerator

    • Washer

    • Wine Refrigerator

    Other interior features

    • Ceiling Fan(s)

    • Eating Space In Kitchen

    • High Ceilings

    • Kitchen/Family Room Combo

    • Living Room/Dining Room Combo

    • Open Floorplan

    • Primary Bedroom Main Floor

    • Split Bedroom

    • Stone Counters

    • Thermostat

    • Tray Ceiling(s)

    • Walk-In Closet(s)

    • Window Treatments

    Bedrooms and bathrooms

    • Bedrooms: 3

    • Full bathrooms: 2

  • Parking

    • Garage Door Opener

    Property

    • Levels: One

    • Pool Private: Yes

    • Exterior Features: French Doors / Irrigation System / Sidewalk

    Lot

    • Lot: 0.24 Acres

    Other Property Information

    • Parcel Number: 141925005000002300

    • Zoning: R-6

  • Type and style

    • Property Type: Residential

    • Property Sub Type: Single Family Residence

  • Utility

    • Cable Connected

    • Electricity Connected

    • Natural Gas Available

    • Sewer Connected

  • Other financial information

    • HOA: $210

    • HOA Frequency: Annually

    • Annual tax amount: $4,994

  • Source details

    • MLS ID: G5114557

    Other facts

    • Construction Materials: Block

    • Foundation Details: Slab

    • Laundry Features: Inside / Laundry Room

    • Patio And Porch Features: Covered / Front Porch / Patio / Rear Porch / Screened

    • Pool Features: Gunite / In Ground

    • Window Features: Blinds

    • Direction Faces: South

    • Garage Spaces: 2

    • Attached Garage: Yes

    • Garage: Yes

    • Living Area: 1822

    • Water Source: Public

    • Subdivision Name: CHELSEA PARK SUB

Private inquiry
Talk to the advisor on this listing.
Floor plans, HOA docs, off-market comparables, scheduling a private showing — one message, direct to the local specialist.

More like this

Recently Sold
$348,490
House
4 bds · 3 ba · 2,210 sqft
SILVER LAKE POINTE, LEESBURG
9509 STARLING LOOP
New
Recently Sold
$339,900
House
4 bds · 3 ba · 2,085 sqft
LIBERTY PRESERVE, LEESBURG
33916 SKY BLOSSOM CIR
Recently Sold
$278,000
House
3 bds · 2 ba · 1,421 sqft
TAVARES GROVES AT BAYTREE PH 05, TAVARES
544 TORTOLA AVENUE
Recently Sold
$332,415
House
4 bds · 3 ba · 2,001 sqft
SILVER LAKE POINTE, LEESBURG
9620 STARLING LOOP
Recently Sold
$487,500
House
3 bds · 3 ba · 5,196 sqft
GREENVIEW SUB, LEESBURG
9825 WEDGEWOOD LANE
Recently Sold
$360,000
House
3 bds · 2 ba · 2,395 sqft
WESTERN PINES PH 02, LEESBURG
33710 LINDA LANE
Recently Sold
$399,999
House
3 bds · 4 ba · 3,488 sqft
SILVER LAKE ESTATES, LEESBURG
9171 SILVER LAKE DRIVE
Recently Sold
$350,000
House
3 bds · 2 ba · 2,448 sqft
LINE OF HARBOR SHORES DR, RUN N 39-23-45 E ALONG S, LEESBURG
12421 INSIM LANE

Market around this address

Live counts in the same area.
View all

The multiple listing information is provided by the Stellar MLS from a copyrighted compilation of listings. The compilation of listings and each individual listing are ©2026-present Stellar MLS. All Rights Reserved. The information provided is for consumers' personal, noncommercial use and may not be used for any purpose other than to identify prospective properties consumers may be interested in purchasing. All properties are subject to prior sale or withdrawal. All information provided is deemed reliable but is not guaranteed accurate, and should be independently verified. Listing courtesy of: EXP REALTY LLC