
Sell Your Home
Get a free home valuation
Contact
Tell us about your needs
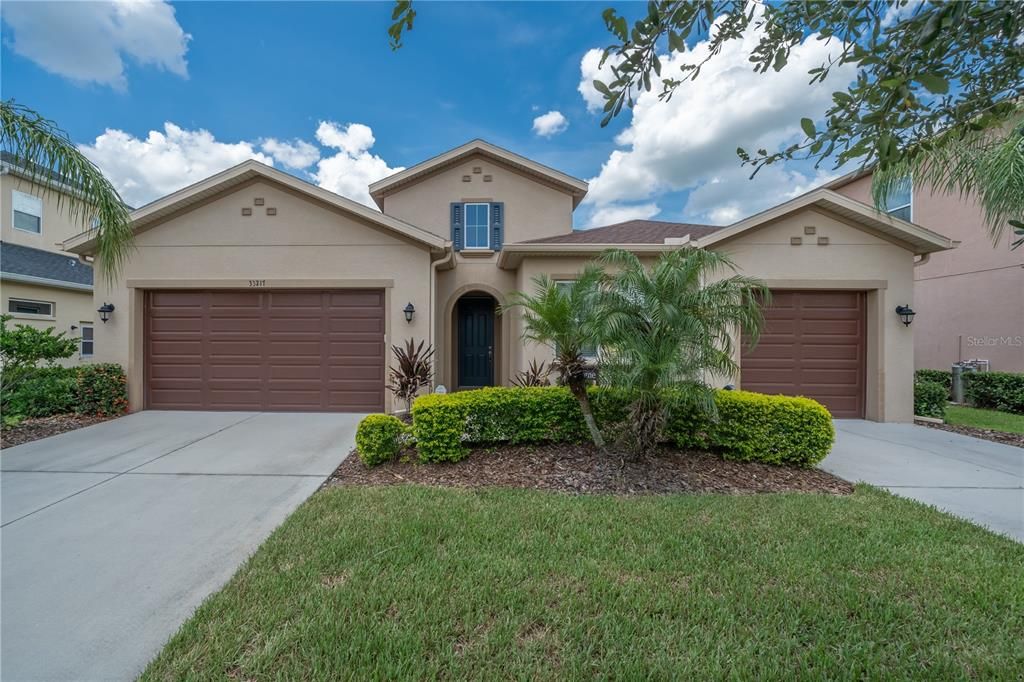
33217 AZALEA RIDGE DRIVE

House Recently Sold
$460,000

BTC: 5.53283618

ETH: 173.58490566

Sold on: 2021-10-29
18 days
4 bds
3 ba
2,616 sqft

Overview

Come see this beautiful and spacious single story four bedroom, three bath home with a three car garage in a gated section of the desirable Watergrass community. This newer home built in 2016 has so much to offer and has tons of natural light, upgrades and tile throughout. This amazing kitchen is perfect for entertaining. It features a large pantry, extended cabinets, stone countertops, beautiful backsplash, glass cooktop, stainless steel dishwasher, microwave, a double wall oven and room for bar stools. The dining area is right off the kitchen as well as the lovely extended back patio overlooking the backyard. The spacious master bedroom has a tray ceiling and a very roomy master bathroom with dual vanities, a jetted garden tub, large glass-enclosed shower with seat, and large master closet with pocket door to laundry room. A secondary bedroom has a designated bathroom within the suite which your visitors may really enjoy. There is so much storage in the home and the bedrooms have nice deep closets. This home offers a water softener, kitchen reverse osmosis system and an inside laundry room with wash basin. Watergrass has community pools including a splash park, tennis courts, half basketball court, playground, cabana areas, community center, fitness center, dog parks and sidewalks. Within minutes of the Lagoon, Outlet mall, grocery stores and shopping, restaurants, movie theater, ice rink complex, colleges, and hospitals, I-75 and I-275 and much more. CDD is included in the taxes. (Water-filtration system is staying with the house & is located in the cabinet next to the refrigerator which serves a refrigerator only. Water softener serves the whole house (located in the garage.)

Location

Details

Type:
Residential
Parking:
Driveway / Garage Door Opener
Year Built:
2016
Lot:
0.16 Acres
Heating:
Central / Electric
Price/sqft:
$176
Cooling:
Central Air / Humidity Control
HOA:
$115

Valuation

Our model vs. what's actually selling nearby.
Estimate
$369,665
$332K – $435K
Confidence Low
List vs. estimate
$90K above estimate
List $460,000 · +24.4%
Our model says this listing is priced above recent comparable activity. Room to negotiate.
Price per sq ft
$175
Based on
8 MLS comparables
Median of recent comparable listings. Sold comps use closing price, active listings use list price.

Highlights

Annual tax
$5,317
2020
HOA
$115/yr
Common Area Taxes, Community Pool, Insurance
Garage
3 car garage
Pets
Allowed
All facts and features
  • Flooring

    • Ceramic Tile

    Heating

    • Central

    • Electric

    Cooling

    • Central Air

    • Humidity Control

    Appliances

    • Built-In Oven

    • Cooktop

    • Dishwasher

    • Disposal

    • Electric Water Heater

    • Kitchen Reverse Osmosis System

    • Microwave

    • Water Softener

    Other interior features

    • Ceiling Fan(s)

    • Eating Space In Kitchen

    • High Ceilings

    • In Wall Pest System

    • Kitchen/Family Room Combo

    • Primary Bedroom Main Floor

    • Pest Guard System

    • Solid Wood Cabinets

    • Split Bedroom

    • Tray Ceiling(s)

    • Walk-In Closet(s)

    • Window Treatments

    Bedrooms and bathrooms

    • Bedrooms: 4

    • Full bathrooms: 3

  • Parking

    • Driveway

    • Garage Door Opener

    Property

    • Levels: One

    • Exterior Features: Rain Gutters / Sidewalk / Sliding Doors

    Lot

    • Lot: 0.16 Acres

    Other Property Information

    • Parcel Number: 2025360010036000100

    • Zoning: MPUD

  • Type and style

    • Property Type: Residential

    • Property Sub Type: Single Family Residence

  • Utility

    • BB/HS Internet Available

    • Cable Available

    • Cable Connected

    • Electricity Connected

    • Fiber Optics

    • Fire Hydrant

    • Phone Available

    • Sewer Connected

    • Sprinkler Recycled

    • Street Lights

    • Underground Utilities

    • Water Connected

  • Other financial information

    • HOA: $115

    • HOA Frequency: Annually

    • Annual tax amount: $5,317

  • Source details

    • MLS ID: T3323311

    Other facts

    • Construction Materials: Block / Stucco

    • Foundation Details: Slab

    • Laundry Features: Laundry Room

    • Lot Features: Sidewalk

    • Patio And Porch Features: Patio

    • Window Features: Blinds / ENERGY STAR Qualified Windows

    • Direction Faces: South

    • Garage Spaces: 3

    • Attached Garage: Yes

    • Garage: Yes

    • Living Area: 2616

    • Water Source: Public

    • Subdivision Name: WATERGRASS

Private inquiry
Talk to the advisor on this listing.
Floor plans, HOA docs, off-market comparables, scheduling a private showing — one message, direct to the local specialist.

More like this

New
Recently Sold
$499,900
House
4 bds · 3 ba · 2,727 sqft
LAKE BERNADETTE, ZEPHYRHILLS
5227 HALSTEAD LANE
New
Recently Sold
$420,000
House
4 bds · 2 ba · 2,283 sqft
AVALON PARK WESLEY CHAPEL, WESLEY CHAPEL
5254 SUNCATCHER DRIVE
New
Recently Sold
$359,165
House
3 bds · 2 ba · 1,504 sqft
EPPERSON RANCH, WESLEY CHAPEL
31234 PENNY SURF LOOP
New
Recently Sold
$420,000
House
3 bds · 2 ba · 2,479 sqft
OAK CREEK PH 01, WESLEY CHAPEL
34441 WINDKNOB COURT
New
Recently Sold
$384,900
House
4 bds · 2 ba · 2,170 sqft
AVALON PARK WESLEY CHAPEL, WESLEY CHAPEL
5136 SUNCATCHER DRIVE
Recently Sold
$355,000
House
3 bds · 2 ba · 1,560 sqft
EPPERSON NORTH VLG E-1, WESLEY CHAPEL
8671 PARSONS HILL BOULEVARD
Recently Sold
$390,000
House
3 bds · 2 ba · 1,801 sqft
AVALON PARK WEST PRCL E PH 1, WESLEY CHAPEL
5242 TURTLE BAY DRIVE
Recently Sold
$399,250
House
5 bds · 4 ba · 3,155 sqft
EPPERSON RANCH, WESLEY CHAPEL
7462 SWEETER TIDE TRAIL

Market around this address

Live counts in the same area.
View all

The multiple listing information is provided by the Stellar MLS from a copyrighted compilation of listings. The compilation of listings and each individual listing are ©2026-present Stellar MLS. All Rights Reserved. The information provided is for consumers' personal, noncommercial use and may not be used for any purpose other than to identify prospective properties consumers may be interested in purchasing. All properties are subject to prior sale or withdrawal. All information provided is deemed reliable but is not guaranteed accurate, and should be independently verified. Listing courtesy of: COLDWELL BANKER RESIDENTIAL