
Sell Your Home
Get a free home valuation
Contact
Tell us about your needs
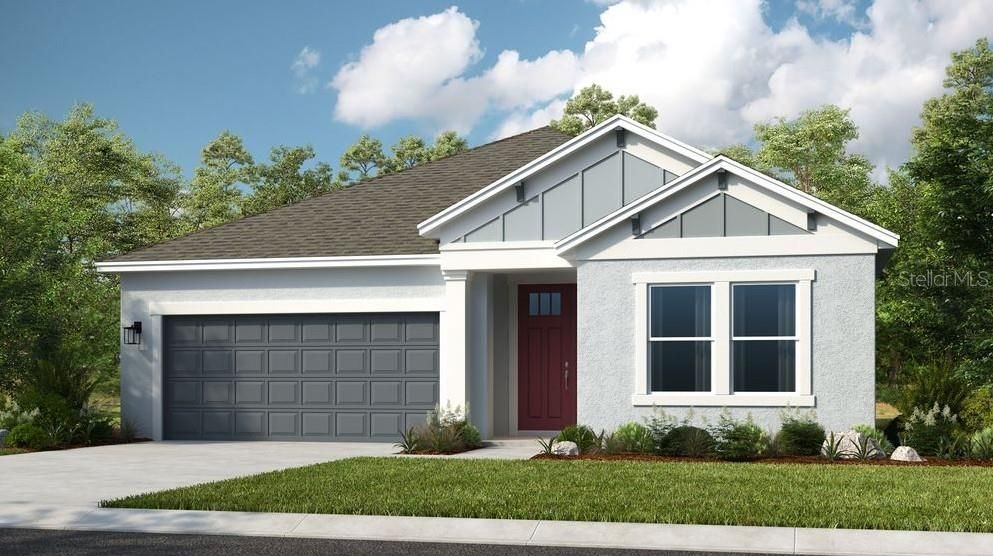
3324 LUMBER FALLS DRIVE

House Recently Sold
$504,970

BTC: 6.53260026

ETH: 206.19436505

Sold on: 2026-04-15
New
4 bds
3 ba
2,394 sqft

Overview

What's Special: Larger Lot | Lake View | Flex Room | Covered Patio | Popular Plan. New Construction - Ready Now! Built by America's Most Trusted Home Builder. This home welcomes you with a thoughtfully designed central living space that brings together the great room, kitchen, and casual dining area for effortless everyday living. Privately positioned at the back of the home, the primary suite features a serene bedroom, a well-appointed bath with dual sink vanity and spacious shower, and an oversized walk-in closet. Three secondary bedrooms offer flexibility for guests, a larger household, or a dedicated hobby space. The front bedroom enjoys direct access to a full bath, while the remaining two bedrooms share a conveniently located bathroom near the laundry. A pocket sliding glass door off the great room opens to the lanai, extending the living space outdoors. Timber Ridge offers a convenient location just minutes from I-4, close to major employment hubs and top attractions in fast-growing Hillsborough County. Planned community amenities include a National Wildlife Federation–certified Nature Play Space, a dog park, and a walking trail, creating a welcoming place to enjoy the outdoors. Additional Highlights Include: pocket sliding glass door in the great room, gourmet kitchen, and a shower in bathroom 3. Photos are for representative purposes only. MLS#J1000452

Location

Details

Type:
Residential
Parking:
Driveway / Garage Door Opener
Year Built:
2026
Lot:
0.27 Acres
Heating:
Central
Price/sqft:
$211
Cooling:
Central Air
HOA:
$148

Valuation

Our model vs. what's actually selling nearby.
Estimate
$453,852
$427K – $473K
Confidence Medium
List vs. estimate
$51K above estimate
List $504,970 · +11.3%
Our model says this listing is priced above recent comparable activity. Room to negotiate.
Price per sq ft
$210
-2.1% vs. city median $215
Based on
26 MLS comparables
Median of recent comparable listings. Sold comps use closing price, active listings use list price.

Highlights

HOA
$148/mo
Maintenance Grounds
Garage
2 car garage
Pets
Allowed
All facts and features
  • Flooring

    • Carpet

    • Tile

    Heating

    • Central

    Cooling

    • Central Air

    Appliances

    • Built-In Oven

    • Convection Oven

    • Cooktop

    • Dishwasher

    • Disposal

    • Microwave

    Other interior features

    • Open Floorplan

    • Walk-In Closet(s)

    • Window Treatments

    Bedrooms and bathrooms

    • Bedrooms: 4

    • Full bathrooms: 3

  • Parking

    • Driveway

    • Garage Door Opener

    Property

    • Levels: One

    • Exterior Features: Irrigation System / Sliding Doors

    Lot

    • Lot: 0.27 Acres

    Other Property Information

    • Parcel Number: NALOT0069

    • Zoning: RES

  • Type and style

    • Property Type: Residential

    • Property Sub Type: Single Family Residence

  • Utility

    • BB/HS Internet Available

    • Cable Connected

    • Electricity Connected

    • Fire Hydrant

    • Phone Available

    • Public

    • Sewer Connected

    • Sprinkler Meter

    • Street Lights

    • Underground Utilities

    • Water Connected

  • Other financial information

    • HOA: $148

    • HOA Frequency: Monthly

  • Source details

    • MLS ID: J1000452

    Other facts

    • Construction Materials: Block / Stucco

    • Foundation Details: Slab

    • Laundry Features: Inside / Laundry Room

    • Lot Features: Oversized Lot

    • Patio And Porch Features: Covered / Front Porch / Patio

    • Window Features: Window Treatments

    • Direction Faces: West

    • Architectural Style: Craftsman

    • Garage Spaces: 2

    • Attached Garage: Yes

    • Garage: Yes

    • Living Area: 2394

    • Water Source: Public

    • Subdivision Name: TIMBER RIDGE

Private inquiry
Talk to the advisor on this listing.
Floor plans, HOA docs, off-market comparables, scheduling a private showing — one message, direct to the local specialist.

More like this

Recently Sold
$455,990
House
5 bds · 3 ba · 2,935 sqft
VARREA PHASE 2A, PLANT CITY
3823 SUNNY SPRING STREET
Recently Sold
$440,000
House
4 bds · 2 ba · 2,443 sqft
N. PARK ISLE, PLANT CITY
4009 GREAT VESSEL PLACE
Recently Sold
$444,900
House
4 bds · 3 ba · 2,575 sqft
N. PARK ISLE, PLANT CITY
1820 BLUE ORCHID AVENUE
Recently Sold
$378,720
House
5 bds · 2 ba · 2,215 sqft
PARK EAST, PLANT CITY
3505 RADIANT MOUNTAIN DRIVE
Recently Sold
$386,990
House
5 bds · 3 ba · 2,506 sqft
NORTH PARK ISLE PHASE 2B AND 3A, PLANT CITY
3618 FOREST PATH DRIVE
Recently Sold
$639,120
Lots/Land
10.00 acres
UNPLATTED, PLANT CITY
Recently Sold
$400,900
House
6 bds · 3 ba · 2,580 sqft
PARK EAST, PLANT CITY
Recently Sold
$367,990
House
4 bds · 2 ba · 2,305 sqft
VARREA PHASE 2A, PLANT CITY
3832 SUNNY SPRING ST

Market around this address

Live counts in the same area.
View all

The multiple listing information is provided by the Stellar MLS from a copyrighted compilation of listings. The compilation of listings and each individual listing are ©2026-present Stellar MLS. All Rights Reserved. The information provided is for consumers' personal, noncommercial use and may not be used for any purpose other than to identify prospective properties consumers may be interested in purchasing. All properties are subject to prior sale or withdrawal. All information provided is deemed reliable but is not guaranteed accurate, and should be independently verified. Listing courtesy of: STELLAR NON-MEMBER OFFICE