
Sell Your Home
Get a free home valuation
Contact
Tell us about your needs
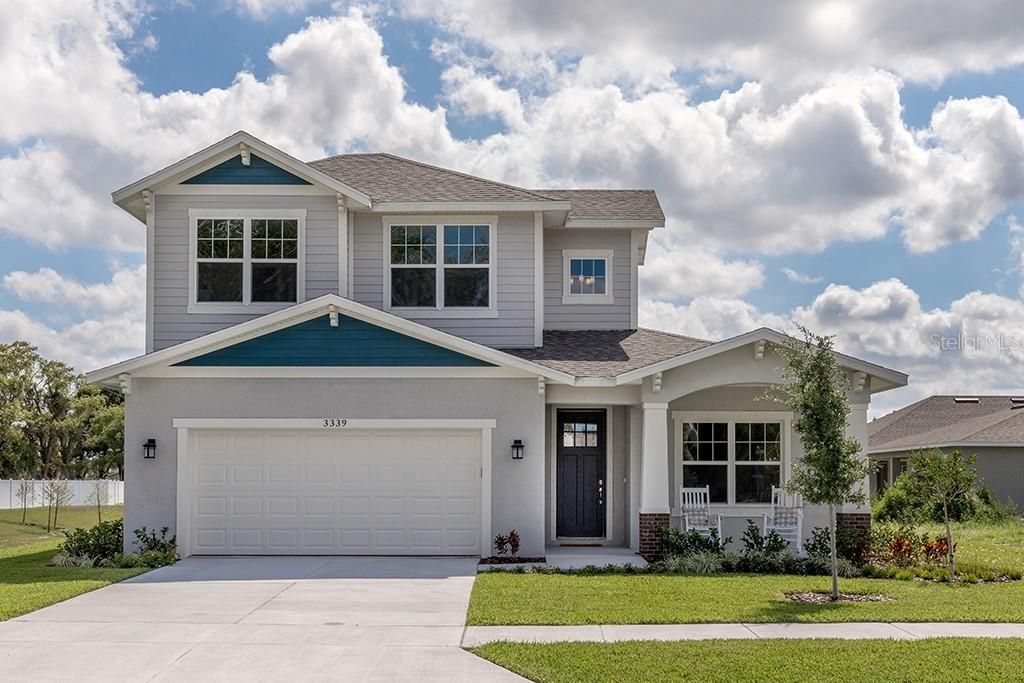
House Recently Sold
$407,000

BTC: 6.58043654

ETH: 255.22201807

Sold on: 2020-10-09
New
4 bds
2 ba
2,233 sqft

Overview

Pre-Construction. To be built. The Cambridge model offering 4 bedrooms, 2 ½ baths with the master ensuite on the first level. Three bedrooms on the second level along with a loft area. The homes at Glen Clove include both construction and energy features not commonly offered as standard features by most builders. Natural gas utilities with your choice of GE or Frigidaire appliance packages. First level concrete construction built upon steel mesh reinforced foundations. Professionally engineered roof trusses with hurricane clips for insurance credits. CARRIER high efficiency 15 SEER HVAC system. RHEEM quick recovery water heaters. 42” raised panel cabinetry. Granite countertops throughout. Open concept living spaces. Volume ceilings. Oversized dual pane insulated windows with hurricane shutters. Pre-wire for data and security. Moen bath fixtures. The list goes on.Ranging from 1,727 to 2,568 feet of interior living space, priced from $350,000 to $400,000. One and two story floor plans. Centrally located to Downtown Tampa, MacDill Air Force Base, or North Tampa. Lot premiums may apply based upon selection. Photos of similar model in community.

Location

Details

Type:
Residential
Parking:
Driveway / Garage Door Opener
Year Built:
2020
Lot:
0.12 Acres
Heating:
Central / Natural Gas
Price/sqft:
$170
Cooling:
Central Air
HOA:
$120

Valuation

Our model vs. what's actually selling nearby.
Estimate
$599,990
$419K – $724K
Confidence Low
List vs. estimate
$219K below estimate
List $380,000 · -36.7%
Our model says this listing is priced below recent comparable activity. Expect competition.
Price per sq ft
$170
-43.1% vs. city median $299
Based on
27 MLS comparables
Median of recent comparable listings. Sold comps use closing price, active listings use list price.

Highlights

Annual tax
$286
2019
HOA
$120/mo
Escrow Reserves Fund, Maintenance Grounds, Private Road
Garage
2 car garage
Pets
Allowed
All facts and features
  • Flooring

    • Carpet

    • Ceramic Tile

    Heating

    • Central

    • Natural Gas

    Cooling

    • Central Air

    Appliances

    • Dishwasher

    • Disposal

    • Gas Water Heater

    • Microwave

    • Range

    • Refrigerator

    Other interior features

    • Kitchen/Family Room Combo

    • Living Room/Dining Room Combo

    • Primary Bedroom Main Floor

    • Solid Surface Counters

    • Solid Wood Cabinets

    • Split Bedroom

    • Stone Counters

    • Walk-In Closet(s)

    Bedrooms and bathrooms

    • Bedrooms: 4

    • Bathrooms: 1

    • Full bathrooms: 2

  • Parking

    • Driveway

    • Garage Door Opener

    Property

    • Levels: Two

    • Exterior Features: Hurricane Shutters / Irrigation System / Sidewalk / Sliding Doors / Sprinkler Metered

    Lot

    • Lot: 0.12 Acres

    Other Property Information

    • Parcel Number: U272818B3J00000000006.0

    • Zoning: RES

  • Type and style

    • Property Type: Residential

    • Property Sub Type: Single Family Residence

  • Utility

    • Cable Available

    • Electricity Connected

    • Natural Gas Connected

    • Public

    • Sewer Connected

    • Sprinkler Meter

    • Street Lights

    • Underground Utilities

  • Other financial information

    • HOA: $120

    • HOA Frequency: Monthly

    • Annual tax amount: $287

  • Source details

    • MLS ID: T3222038

    Other facts

    • Construction Materials: Block / Wood Frame

    • Foundation Details: Slab

    • Laundry Features: Laundry Room

    • Lot Features: City Lot / Sidewalk

    • Patio And Porch Features: Front Porch / Patio / Porch / Rear Porch

    • Direction Faces: North

    • Architectural Style: Contemporary

    • Garage Spaces: 2

    • Attached Garage: Yes

    • Garage: Yes

    • Living Area: 2233

    • Water Source: Public

    • Subdivision Name: GLEN COVE

Private inquiry
Talk to the advisor on this listing.
Floor plans, HOA docs, off-market comparables, scheduling a private showing — one message, direct to the local specialist.

More like this

Recently Sold
$475,000
House
4 bds · 3 ba · 1,343 sqft
IDLE GROVE PARK UNIT 1 CORR, TAMPA
3311 W PARIS STREET
Recently Sold
$449,000
House
3 bds · 2 ba · 1,580 sqft
CARROLL CITY, TAMPA
2107 W SKAGWAY AVENUE
Recently Sold
$375,124
House
4 bds · 2 ba · 1,760 sqft
MILWOOD ESTATES, TAMPA
2911 W CLIFTON ST
Recently Sold
$315,000
House
3 bds · 1 ba · 1,324 sqft
OAKWOOD VILLA, TAMPA
7218 DONALD AVENUE
Recently Sold
$330,000
House
4 bds · 2 ba · 2,112 sqft
ANDOVER PH 2 & PH 3, TAMPA
10713 STALLGATE DRIVE
Recently Sold
$350,000
House
3 bds · 2 ba · 1,200 sqft
AVON SPGS, TAMPA
211 W CLINT0N STREET
Recently Sold
$285,000
Townhouse
2 bds · 2 ba · 1,248 sqft
CEDARWOOD VILLAGE UNIT II, TAMPA
4529 CEDARWOOD VILLAGE DRIVE
Recently Sold
$400,000
0 room(s) · 2,725 sqft
MANOR HILLS, TAMPA
8724 N TAMPA STREET

Market around this address

Live counts in the same area.
View all

The multiple listing information is provided by the Stellar MLS from a copyrighted compilation of listings. The compilation of listings and each individual listing are ©2026-present Stellar MLS. All Rights Reserved. The information provided is for consumers' personal, noncommercial use and may not be used for any purpose other than to identify prospective properties consumers may be interested in purchasing. All properties are subject to prior sale or withdrawal. All information provided is deemed reliable but is not guaranteed accurate, and should be independently verified. Listing courtesy of: KELLER WILLIAMS TAMPA CENTRAL