Sell Your Home
Get a free home valuation
Contact
Tell us about your needs

3325 LILAC WAY

House For Sale
$740,000

BTC: 9.38967255

ETH: 302.16414863

1 days
7 bds
5 ba
3,234 sqft

Overview

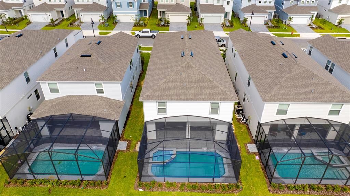
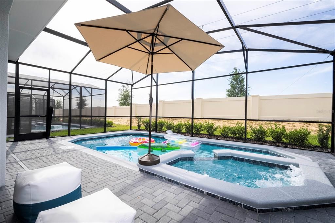
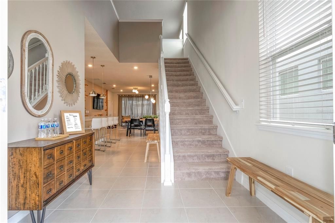
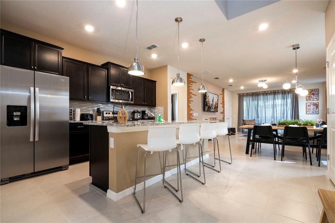
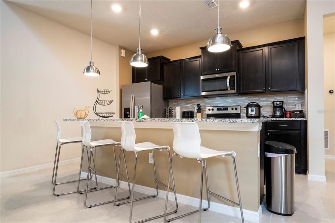
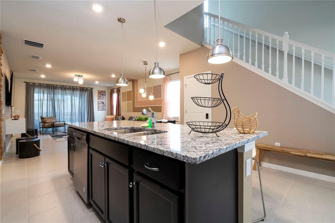
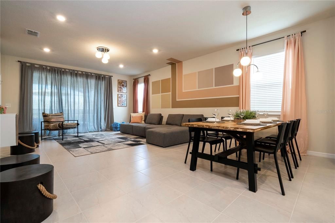
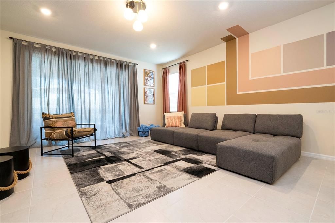
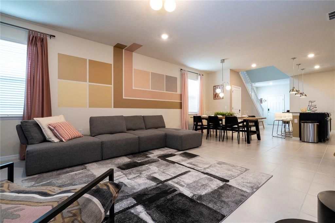
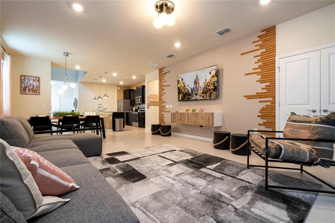
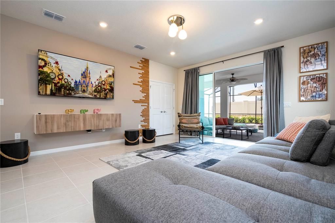
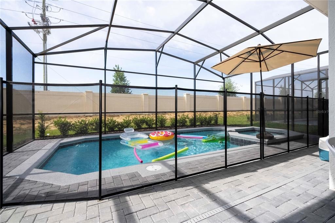
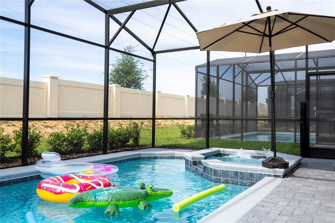
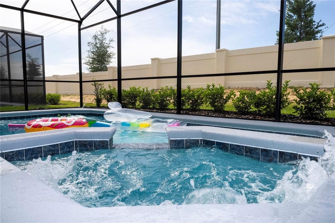
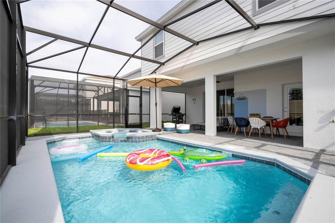
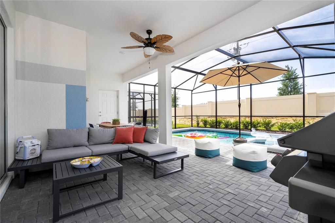
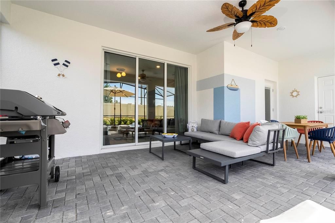
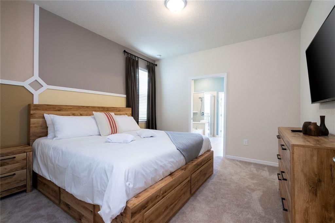
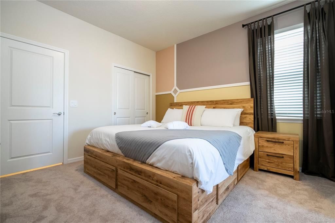
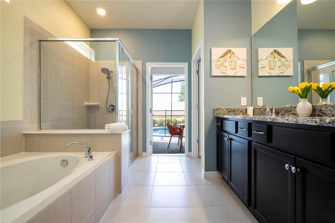

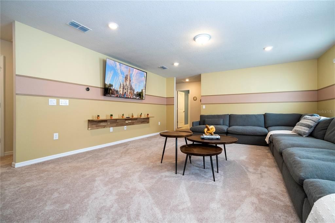
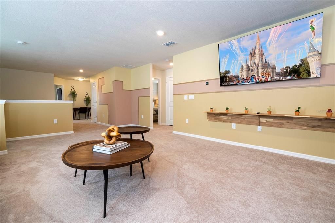
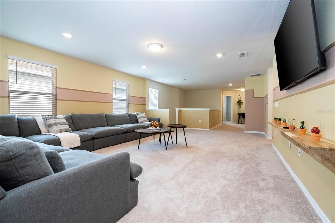
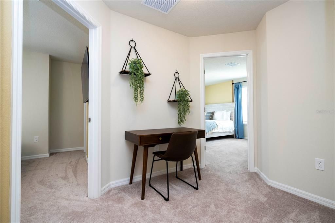
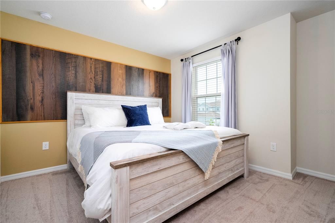
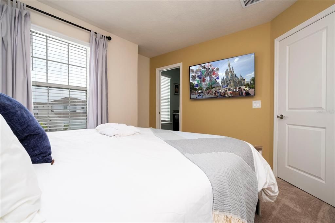
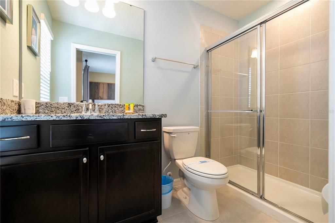
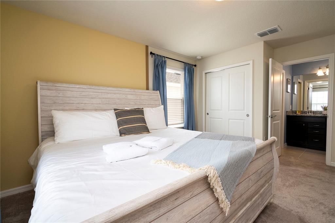
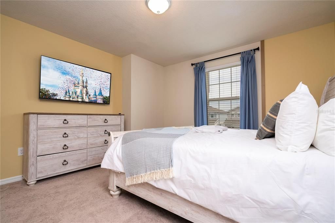
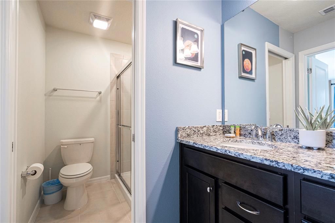
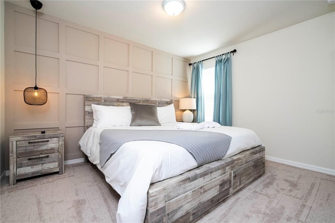
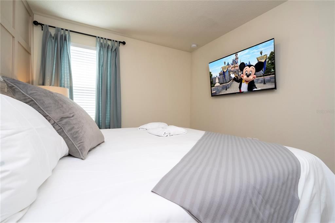
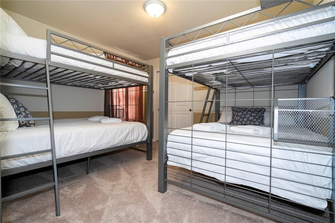
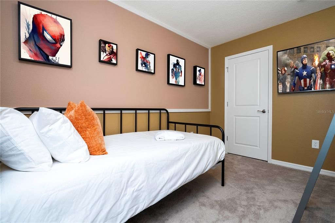
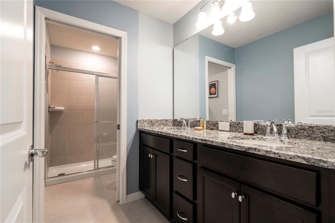
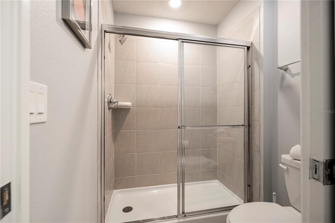
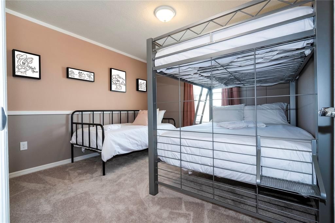
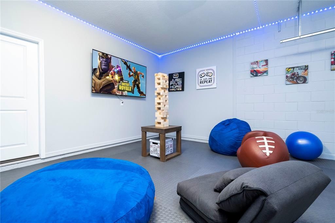
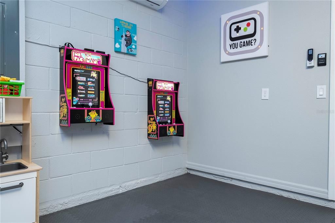
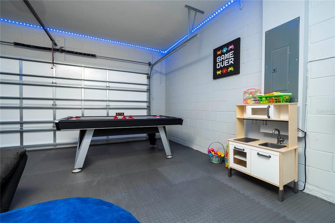
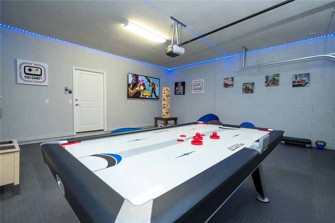
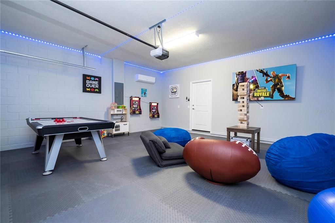
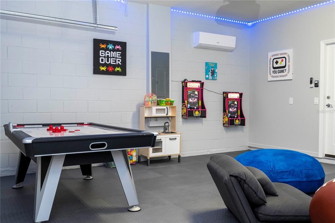
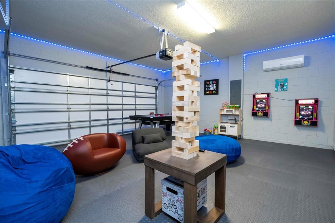
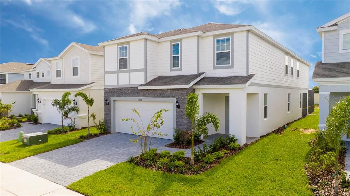
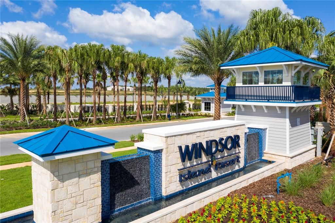
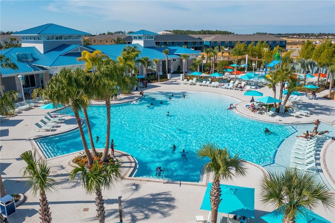
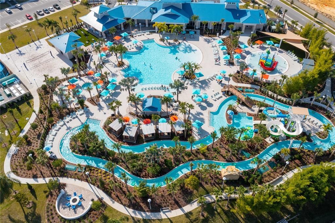
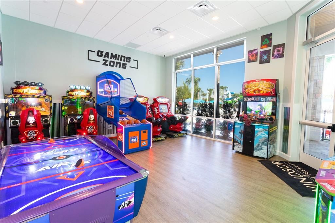
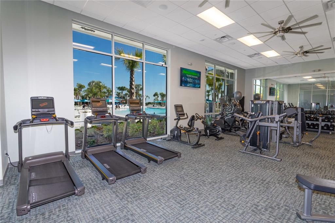
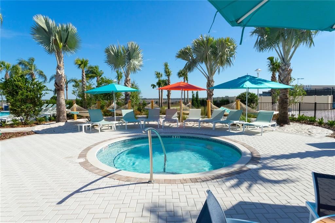
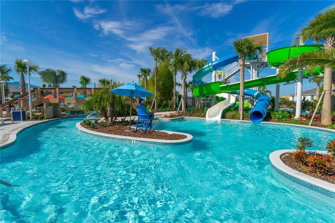
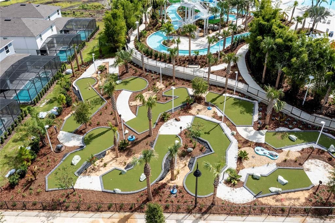
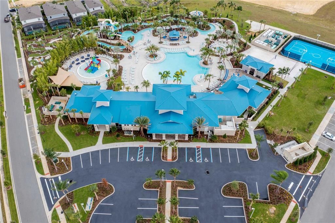
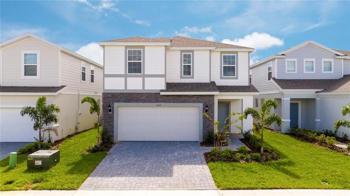
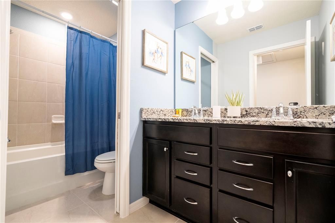
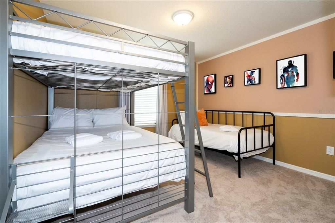
LUXURY VACATION HOME | PRIVATE POOL & SPA | WINDSOR ISLAND RESORT Welcome to 3325 Lilac Way, a stunning 7-bedroom, 5.5-bathroom pool home in the highly sought-after Windsor Island Resort in Davenport. Offering over 3,200 square feet of beautifully designed living space, this spacious home is ideal for a vacation retreat, investment property, or large family getaways. First-floor primary suite provides a private retreat with an ensuite bathroom, while the additional bedrooms provide plenty of room for family and guests. Upstairs, a spacious loft creates the perfect bonus area for a game room, movie lounge, or additional gathering space. Outside, enjoy your own private resort-style oasis with an in-ground pool and spa, expansive pool deck, and sliding doors that create effortless indoor-outdoor living. The resort amenities are truly exceptional. Windsor Island Resort features a spectacular clubhouse, resort-style pool, waterpark with slides, lazy river, splash pad, hot tub, mini golf, fitness center, arcade/game room, playground, sports courts, soccer fields, outdoor dining, and more. Located just minutes from Disney and Orlando’s world-famous theme parks, restaurants, shopping, and entertainment, this home offers the perfect combination of luxury, location, and income-producing potential. Whether you’re looking for a turnkey vacation destination or a high-demand short-term rental investment, 3325 Lilac Way delivers the space, amenities, and location today’s vacation-property buyers are looking for in a home.

Location

Details

Type:
Residential
Parking:
Driveway / Garage Door Opener
Year Built:
2022
Lot:
0.11 Acres
Heating:
Central
Price/sqft:
$229
Cooling:
Central Air
HOA:
$691

Valuation

Our model vs. what's actually selling nearby.
Estimate
$679,900
$536K – $781K
Confidence Low
List vs. estimate
$60K above estimate
List $740,000 · +8.8%
Our model says this listing is priced above recent comparable activity. Room to negotiate.
Price per sq ft
$228
+19.7% vs. city median $191
Based on
145 MLS comparables
Median of recent comparable listings. Sold comps use closing price, active listings use list price.

Highlights

Annual tax
$10,864
2025
HOA
$691/mo
Pool
Child Safety Fence
Garage
2 car garage
Furnished
Furnished
Pets
Allowed
All facts and features
  • Flooring

    • Carpet

    • Ceramic Tile

    Heating

    • Central

    Cooling

    • Central Air

    Appliances

    • Convection Oven

    • Dishwasher

    • Disposal

    • Dryer

    • Electric Water Heater

    • Ice Maker

    • Microwave

    • Range

    • Refrigerator

    • Tankless Water Heater

    • Washer

    Other interior features

    • Open Floorplan

    • Primary Bedroom Main Floor

    • Stone Counters

    • Thermostat

    • Walk-In Closet(s)

    • Window Treatments

    Bedrooms and bathrooms

    • Bedrooms: 7

    • Bathrooms: 1

    • Full bathrooms: 5

  • Parking

    • Driveway

    • Garage Door Opener

    Property

    • Levels: Two

    • Pool Private: Yes

    • Exterior Features: Irrigation System / Sliding Doors

    Lot

    • Lot: 0.11 Acres

    Other Property Information

    • Parcel Number: 262513998013003610

    • Zoning: RESI

  • Type and style

    • Property Type: Residential

    • Property Sub Type: Single Family Residence

  • Utility

    • Cable Connected

    • Electricity Available

    • Sewer Connected

    • Street Lights

    • Water Available

  • Other financial information

    • HOA: $691

    • HOA Frequency: Monthly

    • Annual tax amount: $10,864

  • Source details

    • MLS ID: A4703980

    Other facts

    • Construction Materials: Stone / Stucco / Vinyl Siding

    • Foundation Details: Slab

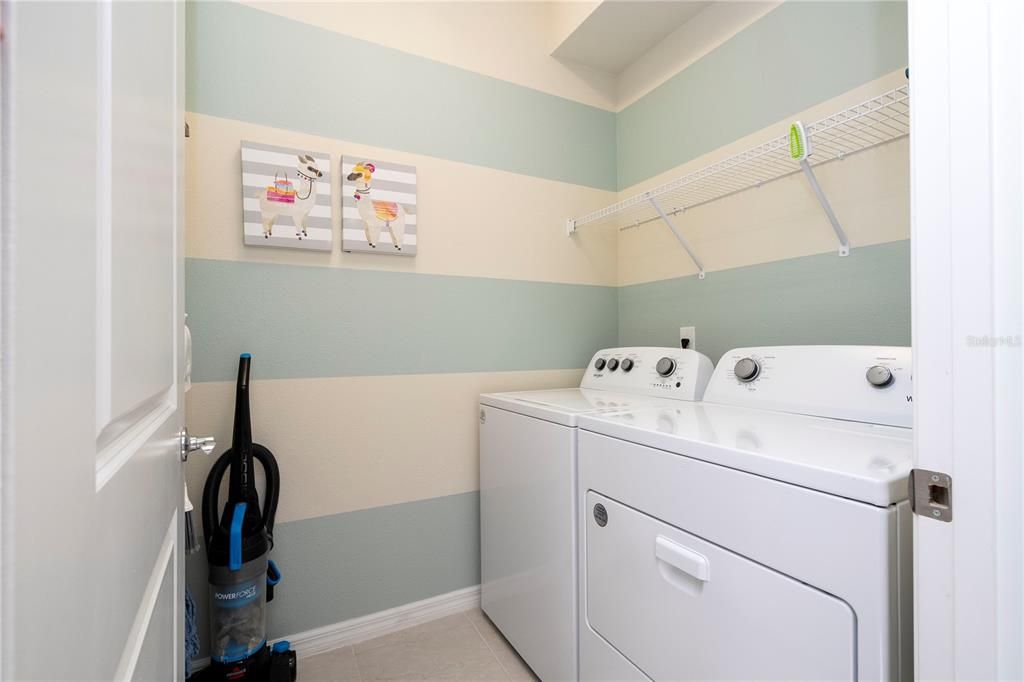
    • Laundry Features: Electric Dryer Hookup / Laundry Room / Washer Hookup

    • Lot Features: Landscaped / Level / Sidewalk

    • Patio And Porch Features: Enclosed / Patio / Screened

    • Pool Features: Child Safety Fence / Heated / In Ground / Screen Enclosure

    • Direction Faces: Northwest

    • Architectural Style: Contemporary / Craftsman

    • Garage Spaces: 2

    • Attached Garage: Yes

    • Garage: Yes

    • Living Area: 3234

    • Water Source: Public

    • Subdivision Name: WINDSOR ISLAND RESIDENCE PH 2A

Private inquiry
Talk to the advisor on this listing.
Floor plans, HOA docs, off-market comparables, scheduling a private showing — one message, direct to the local specialist.

More like this

For Sale
$565,000
House
6 bds · 4 ba · 3,108 sqft
WINDSOR ISLAND RESIDENCE, DAVENPORT
1230 ALOHA BOULEVARD
New
For Sale
$879,000
House
10 bds · 8 ba · 4,399 sqft
WINDSOR ISLAND RESIDENCE PH 2B, DAVENPORT
3028 MAHALO DRIVE
New
For Sale
$679,000
Multi-family
0 room(s) · 4,019 sqft
STONEYBROOK SOUTH NORTH PRCL PH 5, DAVENPORT
9032 SOMMERSET HILLS DRIVE
New
For Sale
$679,000
House
7 bds · 5 ba · 4,019 sqft
STONEYBROOK SOUTH NORTH PRCL PH 5, DAVENPORT
9032 SOMMERSET HILLS DRIVE
New
For Sale
$685,000
House
8 bds · 6 ba · 4,041 sqft
WINDSOR AT WESTSIDE PH 2B, KISSIMMEE
1690 LIMA AVENUE
New
For Sale
$685,000
House
9 bds · 6 ba · 4,363 sqft
SOLAR RESIDENCE, KISSIMMEE
1576 NASSAU POINT TRAIL
New
For Sale
$680,000
House
8 bds · 6 ba · 4,041 sqft
WINDSOR AT WESTSIDE PH 2B, KISSIMMEE
1599 LIMA AVENUE
New
For Sale
$724,990
House
7 bds · 6 ba · 3,850 sqft
STONEYBROOK SOUTH NORTH PARCEL PH 7, DAVENPORT
9266 SOMMERSET HILLS DRIVE

Market around this address

Live counts in the same area.
View all

The multiple listing information is provided by the Stellar MLS from a copyrighted compilation of listings. The compilation of listings and each individual listing are ©2026-present Stellar MLS. All Rights Reserved. The information provided is for consumers' personal, noncommercial use and may not be used for any purpose other than to identify prospective properties consumers may be interested in purchasing. All properties are subject to prior sale or withdrawal. All information provided is deemed reliable but is not guaranteed accurate, and should be independently verified. Listing courtesy of: KELLER WILLIAMS ON THE WATER S