Sell Your Home
Get a free home valuation
Contact
Tell us about your needs

3327 SW 26TH AVENUE

House For Sale
$419,900

BTC: 5.28176101

ETH: 178.24774696

New
4 bds
2 ba
2,237 sqft

Overview

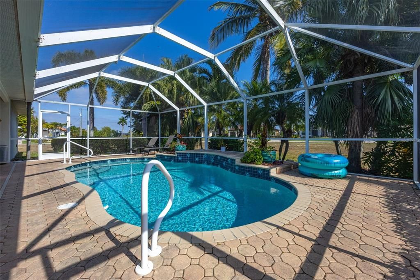
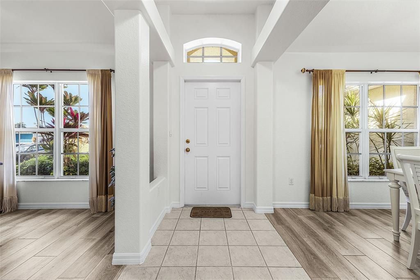
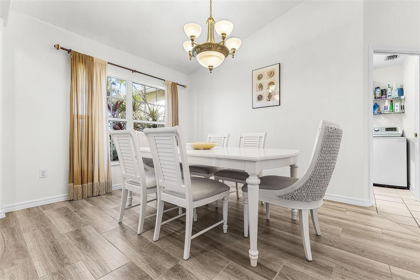
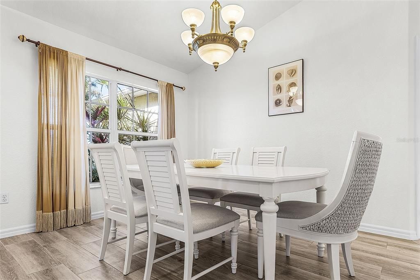
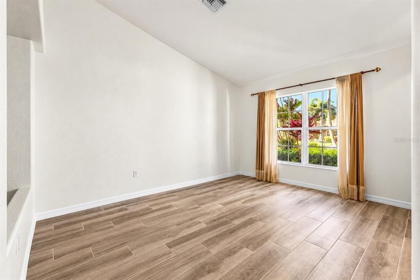
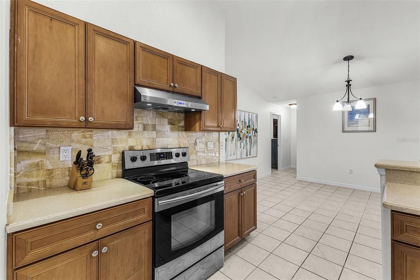
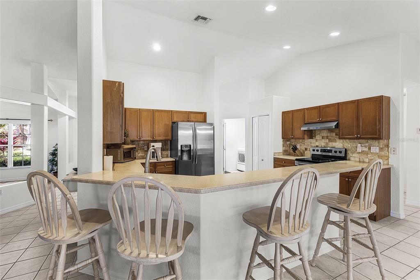
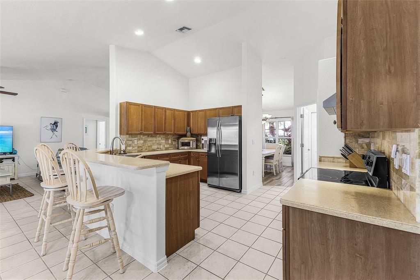
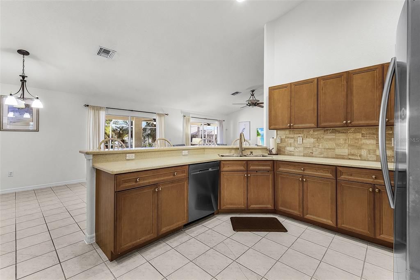
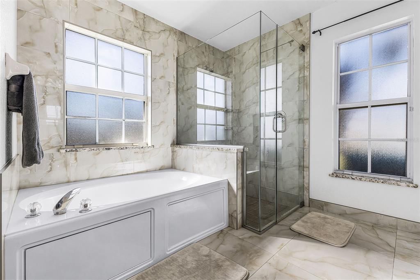
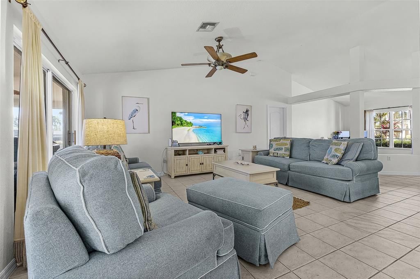
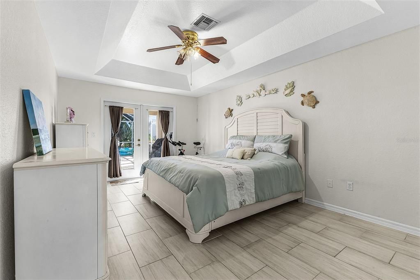
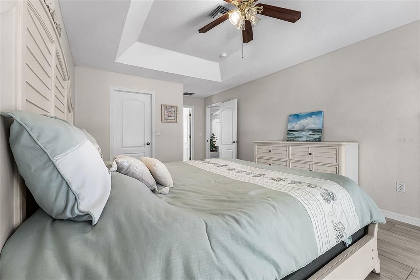
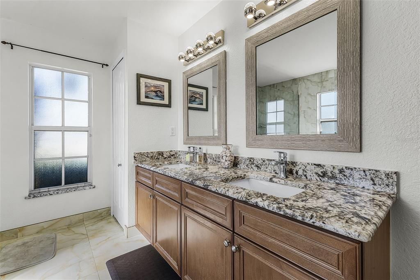
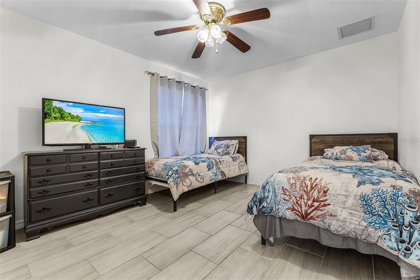
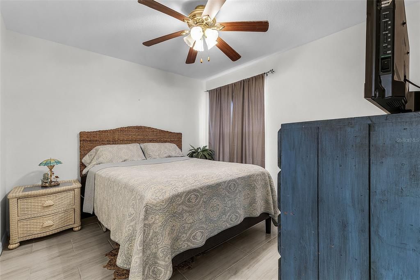
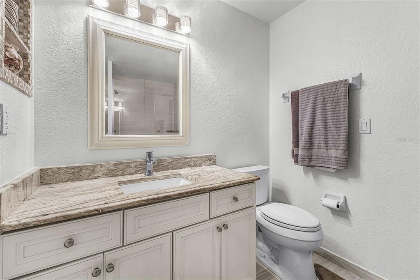
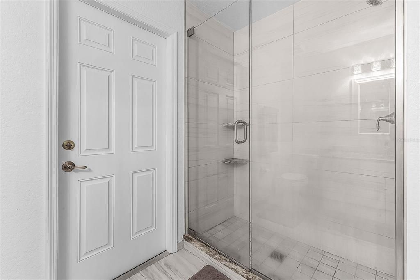
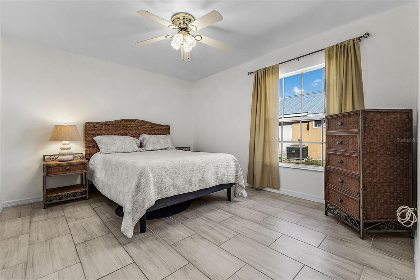
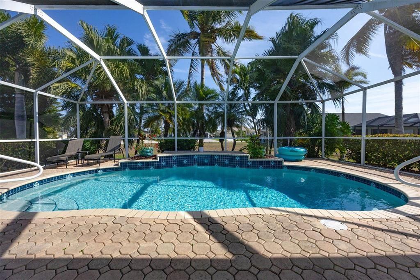
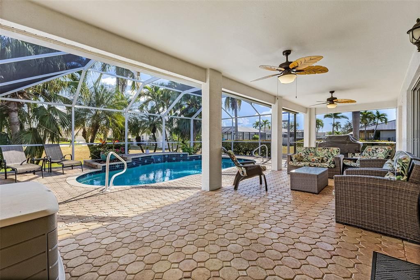
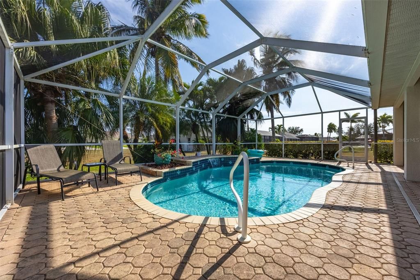
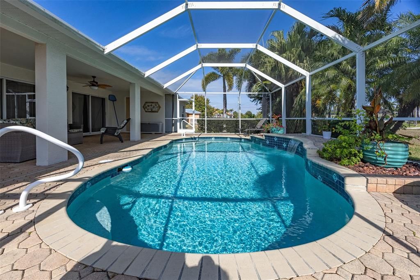
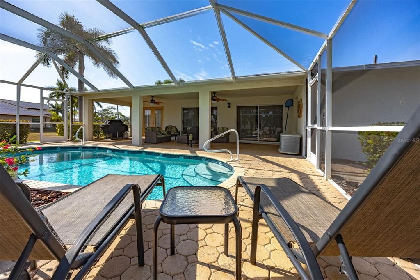
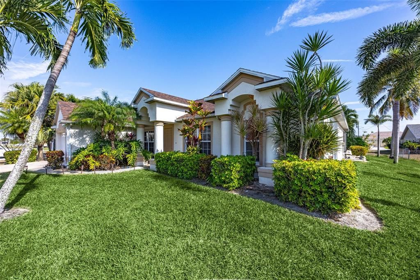
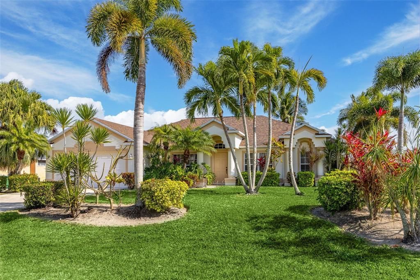
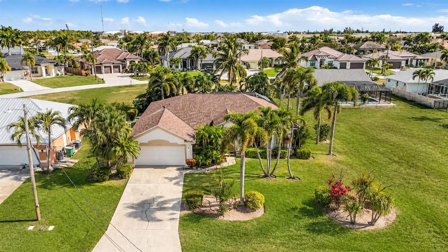
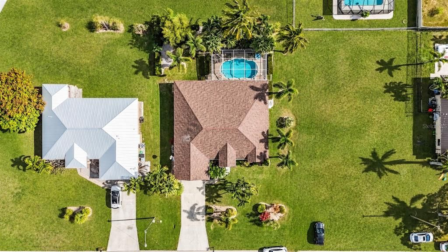
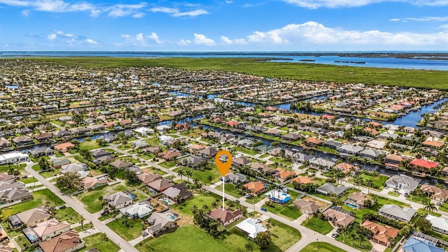
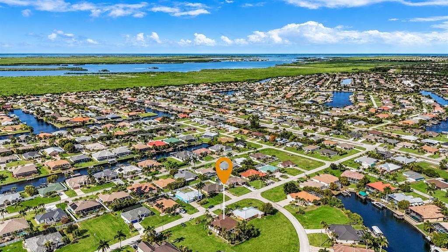
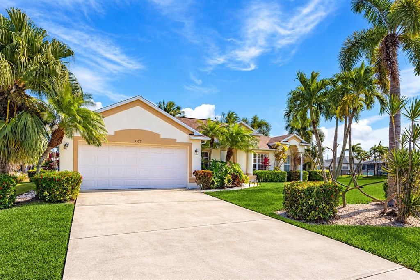
TROPICAL POOL PARADISE IN ONE OF CAPE CORAL'S MOST COVETED NEIGHBORHOODS. Discover this beautifully maintained 4-bedroom, 2-bath single-family home offering an exceptional combination of space, privacy, and the Florida lifestyle! MAJOR 2026 UPGRADES include a BRAND-NEW ROOF, NEW A/C UNIT WITH HURRICANE STRAPS, and an ENTIRELY NEW POOL SYSTEM! Fresh neutral interior paint and new ceramic tile flooring in all bedrooms, the formal dining room, and den/flex space create a refreshed, move-in-ready interior. The spacious, thoughtfully designed floor plan features a formal dining room, eat-in kitchen, and generous den/flex area perfect for a home office, playroom, or additional living space. The kitchen offers stainless steel appliances, abundant cabinetry, a pantry, and convenient breakfast-bar seating. Retreat to the primary suite featuring elegant tray ceilings, a walk-in closet, and French doors opening directly to the pool area. The beautifully appointed en-suite bathroom includes marble flooring, a glass-enclosed tiled shower, soaking tub, dual sinks, and granite vanity. Three additional bedrooms provide comfortable accommodations for family and guests. STEP OUTSIDE INTO YOUR OWN TROPICAL OASIS! Surrounded by gorgeous palm trees, the stunning in-ground pool and expansive paver deck sit within a large screened lanai offering plenty of space for sunbathing, outdoor dining, grilling, and entertaining. Vacant lots directly behind and beside the property provide additional privacy and a peaceful, open setting with fewer neighboring homes. Other highlights include an attached 2-car garage, CITY WATER & SEWER WITH ALL ASSESSMENTS PAID, and a prime SW Cape Coral location offering the perfect balance of tranquility and convenience. With its desirable location, flexible living spaces, extensive updates, and beautiful tropical surroundings, this home offers incredible value at a highly-competitive price. Don't miss your opportunity! Schedule your private showing today!

Location

Details

Type:
Residential
Parking:
No Data
Year Built:
2003
Lot:
0.24 Acres
Heating:
Central / Electric
Price/sqft:
$188
Cooling:
Central Air
HOA:
No Data

Valuation

Our model vs. what's actually selling nearby.
Estimate
$469,450
$398K – $1.3M
Confidence Low
List vs. estimate
$49K below estimate
List $419,900 · -10.6%
Our model says this listing is priced below recent comparable activity. Expect competition.
Price per sq ft
$187
-18.0% vs. city median $228
Based on
8 MLS comparables
Median of recent comparable listings. Sold comps use closing price, active listings use list price.

Highlights

Annual tax
$7,764
2024
Pool
In Ground
All facts and features
  • Flooring

    • Marble

    • Tile

    • Vinyl

    Heating

    • Central

    • Electric

    Cooling

    • Central Air

    Appliances

    • Cooktop

    • Dishwasher

    • Disposal

    • Dryer

    • Microwave

    • Refrigerator

    • Washer

    Other interior features

    • Ceiling Fan(s)

    • Eating Space In Kitchen

    • High Ceilings

    • Open Floorplan

    • Solid Surface Counters

    • Solid Wood Cabinets

    • Split Bedroom

    • Thermostat

    • Walk-In Closet(s)

    • Window Treatments

    Bedrooms and bathrooms

    • Bedrooms: 4

    • Full bathrooms: 2

  • Property

    • Levels: One

    • Pool Private: Yes

    • Exterior Features: Irrigation System / Sliding Doors

    Lot

    • Lot: 0.24 Acres

    Other Property Information

    • Parcel Number: 054523C204929.0170

    • Zoning: R1

  • Type and style

    • Property Type: Residential

    • Property Sub Type: Single Family Residence

  • Utility

    • Cable Connected

    • Electricity Connected

    • Sewer Connected

    • Street Lights

    • Underground Utilities

    • Water Connected

  • Other financial information

    • Annual tax amount: $7,764

  • Source details

    • MLS ID: C7532541

    Other facts

    • Construction Materials: Block

    • Foundation Details: Block

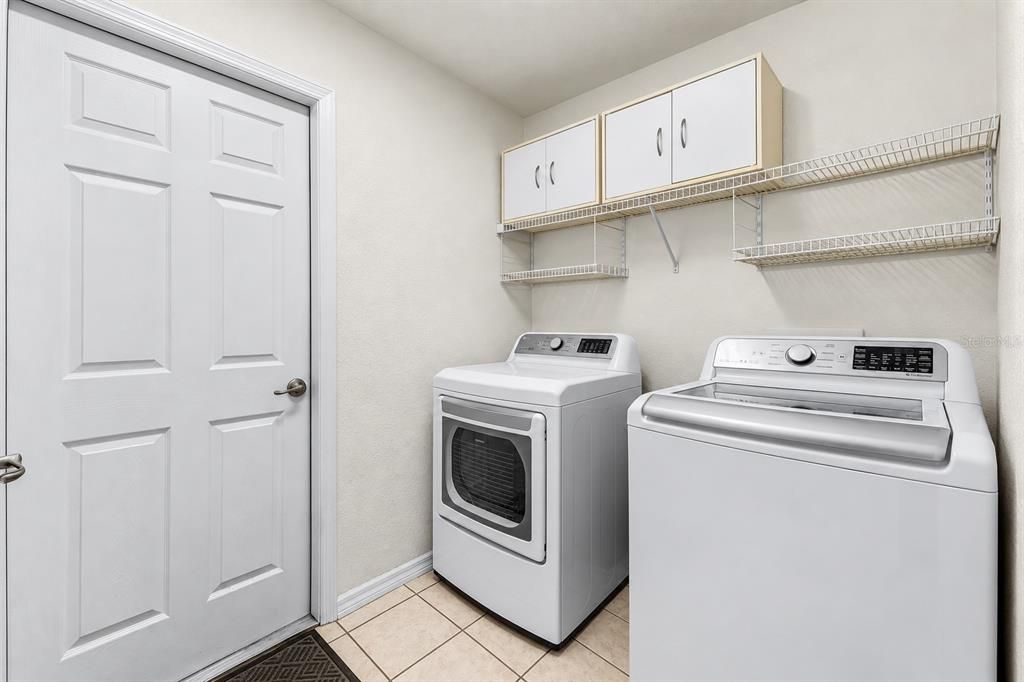
    • Laundry Features: Laundry Room

    • Pool Features: In Ground / Screen Enclosure

    • Window Features: Shutters

    • Direction Faces: West

    • Attached Garage: Yes

    • Garage: Yes

    • Living Area: 2237

    • Water Source: Public

    • Lot Size Dimensions: 85 x 125

    • Subdivision Name: CAPE CORAL

Private inquiry
Talk to the advisor on this listing.
Floor plans, HOA docs, off-market comparables, scheduling a private showing — one message, direct to the local specialist.

More like this

New
For Sale
$425,900
House
4 bds · 2 ba · 1,830 sqft
CAPE CORAL, CAPE CORAL
1409 SW 19TH PLACE
For Sale
$450,000
House
4 bds · 2 ba · 1,830 sqft
CAPE CORAL UNIT 66, Other City - In The State Of Florida
1225 SW 35 Ter., Other City - In The State Of Florida FL 33914
For Sale
$359,900
House
3 bds · 2 ba · 1,747 sqft
CAPE CORAL, CAPE CORAL
2624 SW 8TH COURT
For Sale
$459,900
House
3 bds · 2 ba · 2,044 sqft
CAPE CORAL, CAPE CORAL
3619 OASIS BOULEVARD
-$10K
For Sale
$499,950
House
3 bds · 2 ba · 1,955 sqft
CAPE CORAL, CAPE CORAL
1412 SW 43RD TERRACE
-$15K
For Sale
$359,900
House
4 bds · 2 ba · 1,642 sqft
CAPE CORAL, CAPE CORAL
2217 SW 7TH PLACE
For Sale
$425,000
House
4 bds · 2 ba · 1,979 sqft
CAPE CORAL, CAPE CORAL
-$20K
For Sale
$349,900
House
3 bds · 2 ba · 1,926 sqft
HEATHERWOOD LAKES, CAPE CORAL
2229 CAPE HEATHER CIRCLE

Market around this address

Live counts in the same area.
View all

The multiple listing information is provided by the Stellar MLS from a copyrighted compilation of listings. The compilation of listings and each individual listing are ©2026-present Stellar MLS. All Rights Reserved. The information provided is for consumers' personal, noncommercial use and may not be used for any purpose other than to identify prospective properties consumers may be interested in purchasing. All properties are subject to prior sale or withdrawal. All information provided is deemed reliable but is not guaranteed accurate, and should be independently verified. Listing courtesy of: JASON MITCHELL REAL ESTATE FLO