Sell Your Home
Get a free home valuation
Contact
Tell us about your needs
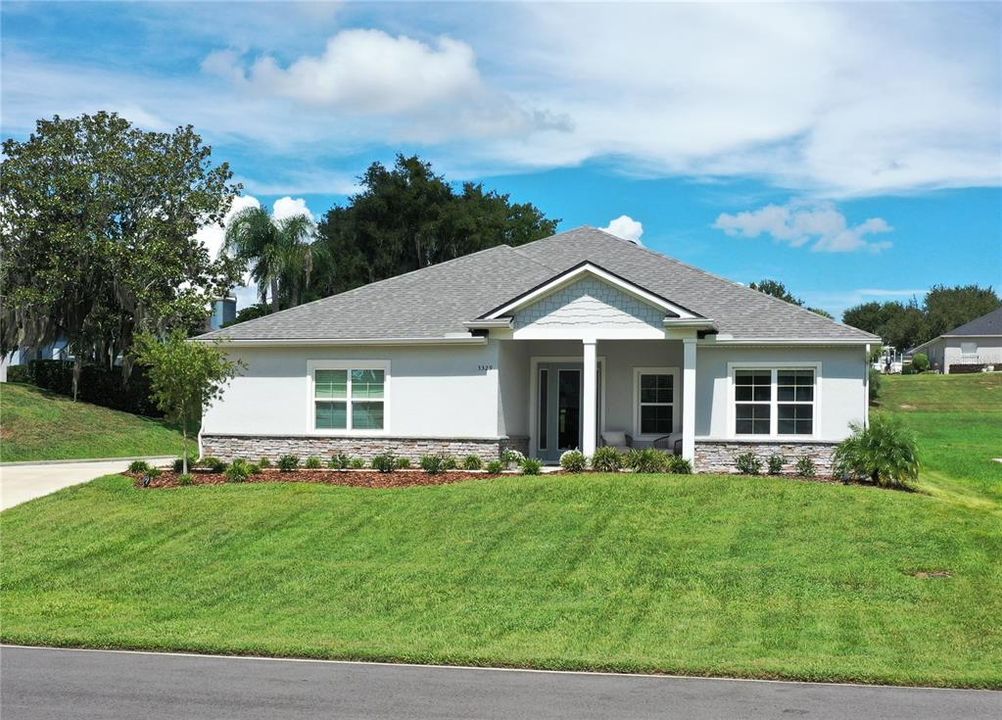
3329 INDIAN TRAIL

House For Sale
$456,900

BTC: 5.49554968

ETH: 172.41509434

New
4 bds
3 ba
2,478 sqft

Overview

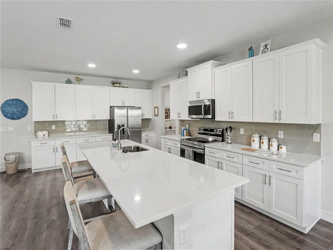
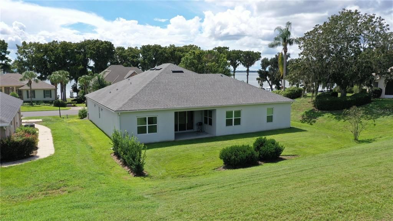
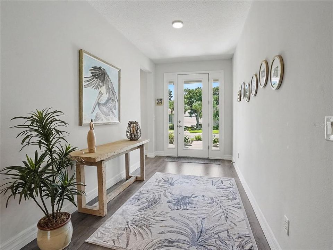
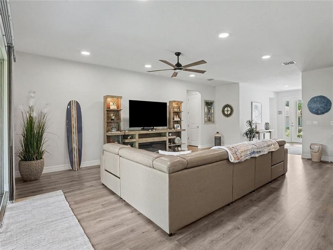
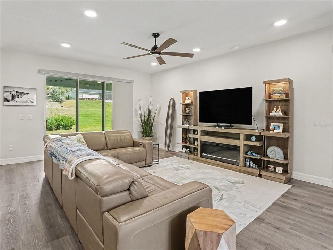
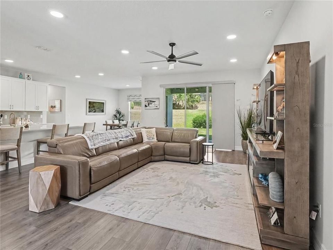
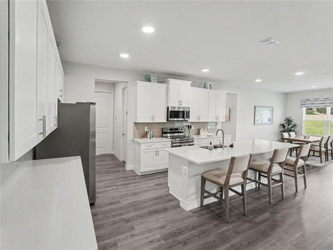
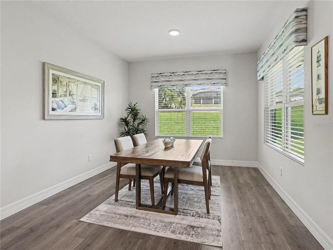
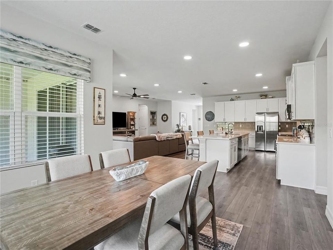
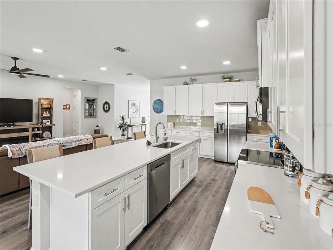
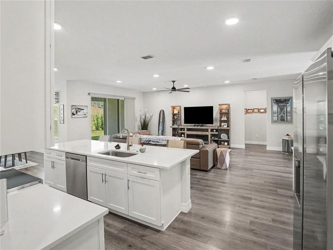
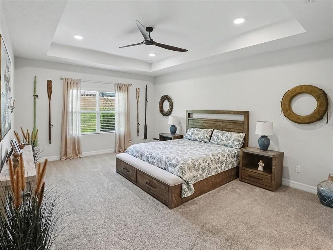
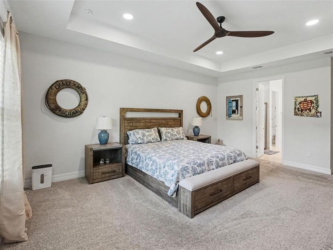
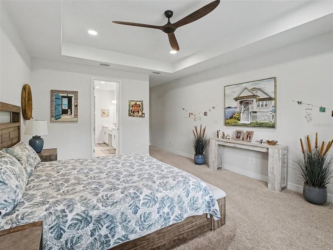
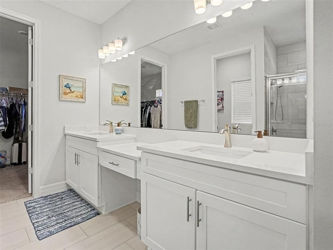
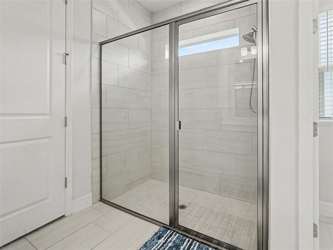
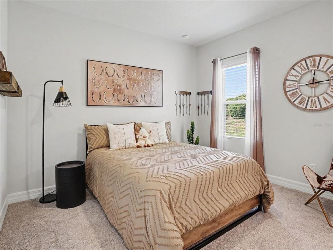
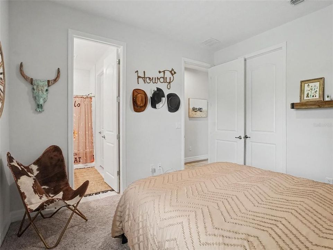
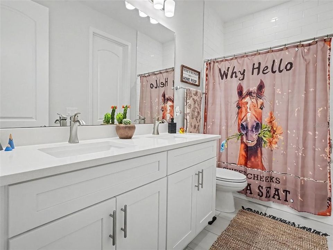
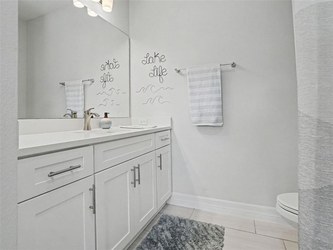
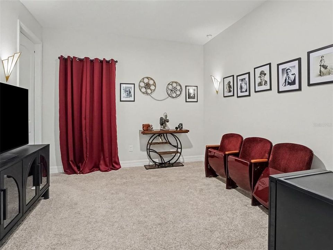
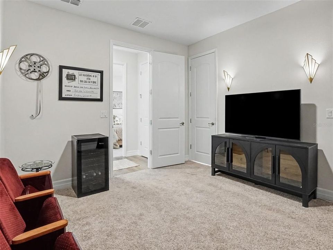
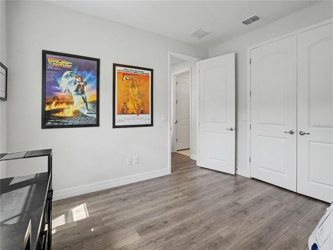
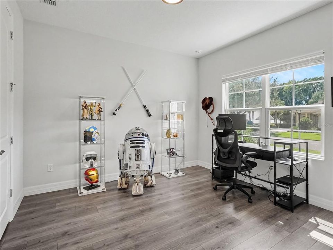
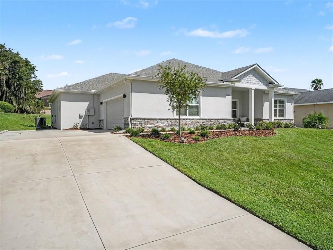
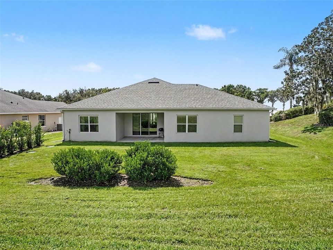
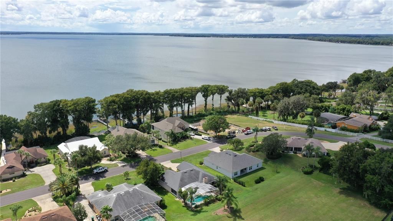
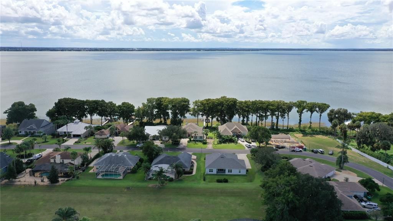
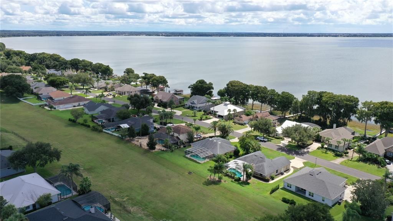
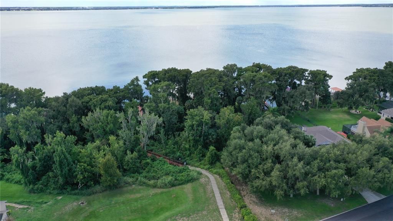
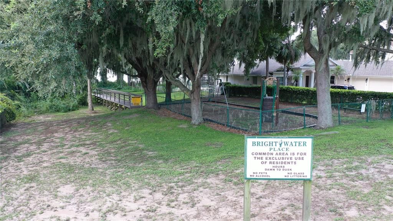
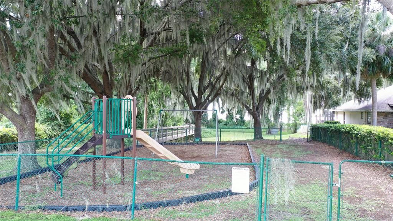
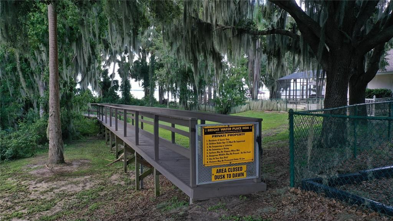
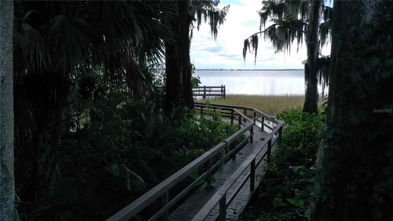
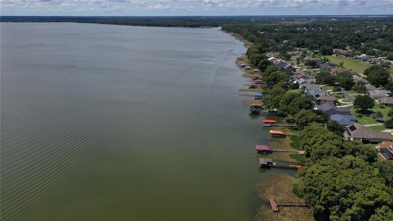
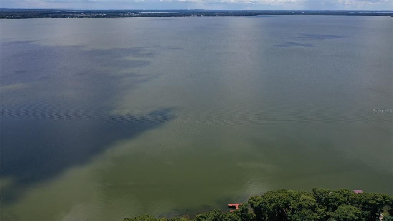
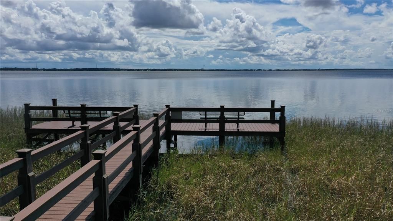
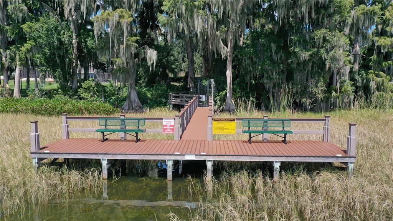
Imagine waking up every morning to the gentle, rhythmic sparkle of sunlight dancing across the quiet waters of the lake, setting a calm, grounding tone for your entire day. This home isn’t just a place to live, it’s a personal sanctuary designed to evoke a sense of pure tranquility from the second you step through the front door. As you move into the open-concept living space, the airy tall ceilings, 8 foot tall interior doors, and natural light instantly relax you, creating an inviting, warm energy where laughter flows naturally and memories are made effortlessly, while the split floor plan ensures you can still enjoy your own peace and quiet in the primary bedroom. Whether you’re unwinding in peaceful solitude on the front porch while watching the sky turn vibrant shades of orange and pink over the water, or hosting lively gatherings where loved ones gather freely between the oversized kitchen island and living areas, every corner of this modern layout feels fluid, connected, and deeply comforting. The home boasts a thoughtful and coherent, lake-themed professional interior design throughout. And the furniture and decor are negotiable with a strong offer, allowing for a completely move in ready experience. Two of the bedrooms in the split floor plan share a connected Jack and Jill bathroom. Beyond the view of the lake from the front porch, office, and living area in the home itself, the vibrant community enhances your outdoor lifestyle with a neighborhood playground and a community private dock, maintained by the hoa, offering direct access to Lake Eustis and the world-class Harris Chain of Lakes. Completing this lakeside retreat is the ultimate luxury: absolute peace of mind. Constructed in 2022, the property features fully modern mechanical systems engineered for reliable, worry-free living. When the home was built the ground was treated with a subterranean termite treatment and since then the home has had yearly perimeter treatments. Key mechanical highlights include a 2022 architectural shingle roof, a 2022 high-efficiency HVAC system that has been recently serviced, a 2022 energy-efficient hybrid water heater, a septic tank with an upgraded modern drain field and already installed access risers, and modern PEX plumbing throughout, allowing you to relax completely and simply enjoy the lakeside lifestyle you’ve been dreaming of.
Location

Details

Type:
Residential
Parking:
No Data
Year Built:
2022
Lot:
0.31 Acres
Heating:
Electric
Price/sqft:
$184
Cooling:
Central Air
HOA:
$470

Valuation

Our model vs. what's actually selling nearby.
Estimate
$427,570
$385K – $479K
Confidence Medium
List vs. estimate
$29K above estimate
List $456,900 · +6.9%
Our model says this listing is priced above recent comparable activity. Room to negotiate.
Price per sq ft
$184
-8.8% vs. city median $202
Based on
5 MLS comparables
Median of recent comparable listings. Sold comps use closing price, active listings use list price.

Highlights

Annual tax
$7,639
2025
HOA
$470/yr
Garage
2 car garage
Furnished
Negotiable
Pets
Allowed
All facts and features
  • Flooring

    • Tile

    Heating

    • Electric

    Cooling

    • Central Air

    Appliances

    • Dishwasher

    • Microwave

    • Range

    • Refrigerator

    Other interior features

    • Ceiling Fan(s)

    • Tray Ceiling(s)

    Bedrooms and bathrooms

    • Bedrooms: 4

    • Full bathrooms: 3

  • Property

    • Levels: One

    • Exterior Features: Rain Gutters / Sliding Doors

    Lot

    • Lot: 0.31 Acres

    Other Property Information

    • Parcel Number: 321826008500003900

    • Zoning: SR

  • Type and style

    • Property Type: Residential

    • Property Sub Type: Single Family Residence

  • Utility

    • Water Connected

  • Other financial information

    • HOA: $470

    • HOA Frequency: Annually

    • Annual tax amount: $7,639

  • Source details

    • MLS ID: O6444136

    Other facts

    • Construction Materials: Block / Stucco

    • Foundation Details: Slab

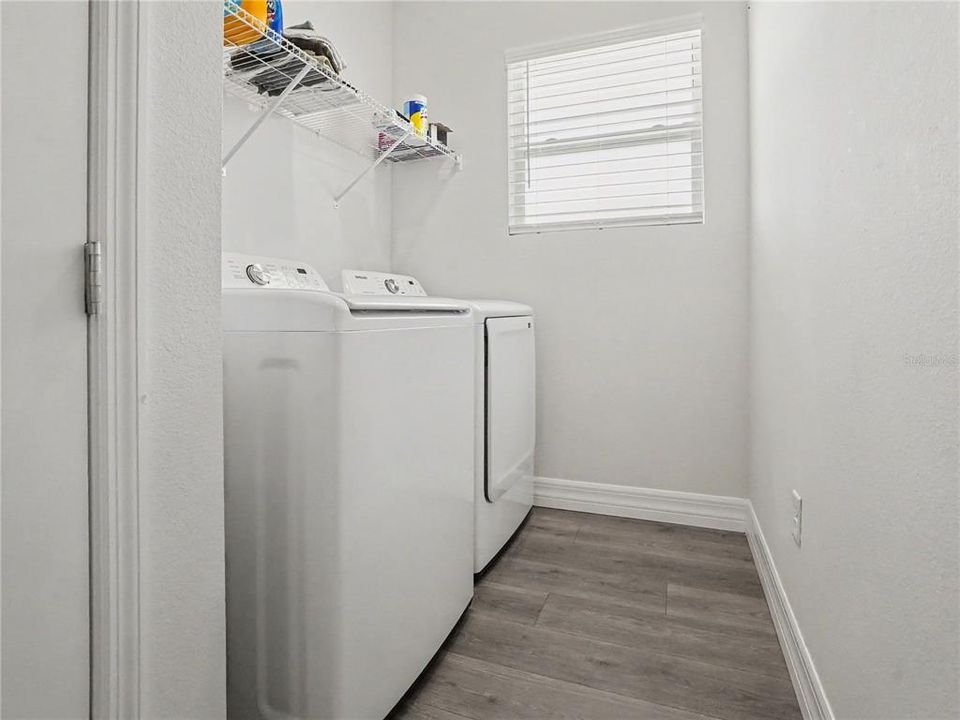
    • Laundry Features: Laundry Room

    • Direction Faces: South

    • Garage Spaces: 2

    • Attached Garage: Yes

    • Garage: Yes

    • Living Area: 2478

    • Water Source: Public

    • Lot Size Dimensions: 89 x 150

    • Subdivision Name: BRIGHT WATER PLACE

Private inquiry
Talk to the advisor on this listing.
Floor plans, HOA docs, off-market comparables, scheduling a private showing — one message, direct to the local specialist.

More like this

For Sale
$450,000
Multi-family
4 bds · 4,192 sqft
EUSTIS NORTHSHORE, EUSTIS
19 W PENDLETON AVENUE
New
For Sale
$359,000
House
3 bds · 2 ba · 1,528 sqft
PINE HARBOUR SUB, LEESBURG
12525 PINE GLEN DRIVE
New
For Sale
$345,000
House
3 bds · 2 ba · 1,714 sqft
BISCAYNE HEIGHTS PH III SUB, GRAND ISLAND
36731 TROPICAL WIND LANE
For Sale
$389,000
House
3 bds · 3 ba · 2,077 sqft
EUSTIS SHOREACRES 03, EUSTIS
33 W HERRICK DRIVE
For Sale
$389,000
House
3 bds · 2 ba · 2,025 sqft
EUSTIS WESTGATE SUB, EUSTIS
2961 WESTGATE DRIVE
For Sale
$440,000
House
5 bds · 3 ba · 2,601 sqft
EUSTIS GRAND ISLAND RESERVE, GRAND ISLAND
2586 PLUMADORE DRIVE
For Sale
$499,000
Multi-family
7 bds · 3,512 sqft
LYNWOOD, UMATILLA
16025 WALLACE STREET
For Sale
$387,000
House
4 bds · 2 ba · 2,153 sqft
WINDY RIDGE, GRAND ISLAND
37102 SCENIC BLUFF DRIVE

Market around this address

Live counts in the same area.
View all

The multiple listing information is provided by the Stellar MLS from a copyrighted compilation of listings. The compilation of listings and each individual listing are ©2026-present Stellar MLS. All Rights Reserved. The information provided is for consumers' personal, noncommercial use and may not be used for any purpose other than to identify prospective properties consumers may be interested in purchasing. All properties are subject to prior sale or withdrawal. All information provided is deemed reliable but is not guaranteed accurate, and should be independently verified. Listing courtesy of: MARK SPAIN REAL ESTATE