Sell Your Home
Get a free home valuation
Contact
Tell us about your needs
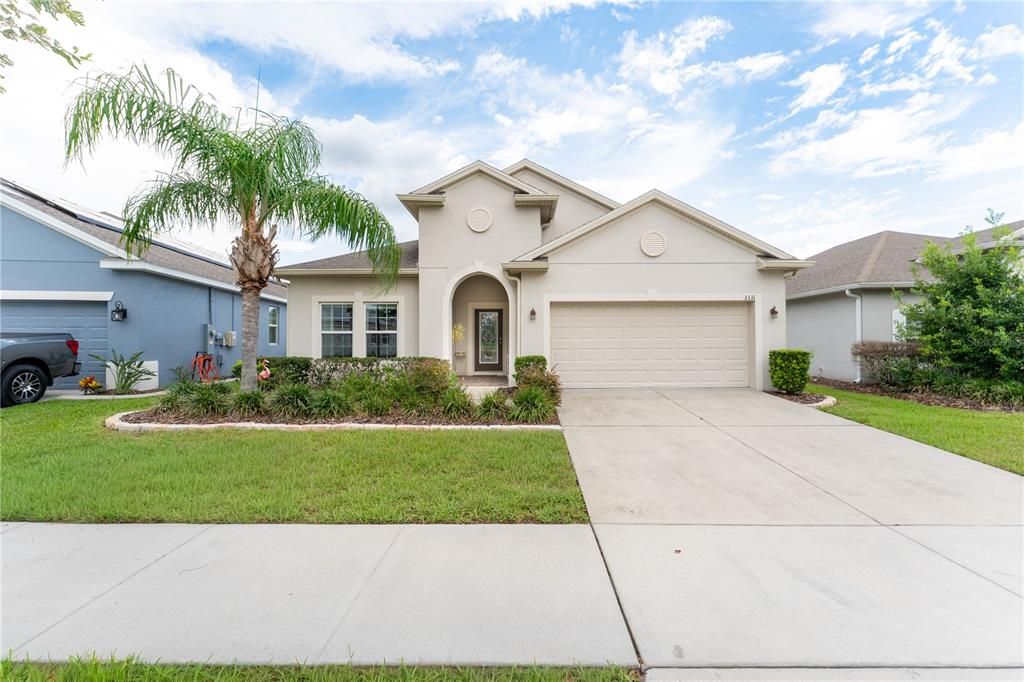
3331 SAGEBRUSH STREET

House For Sale
$375,000

BTC: 5.79419036

ETH: 197.09456334

12 days
Waterfront
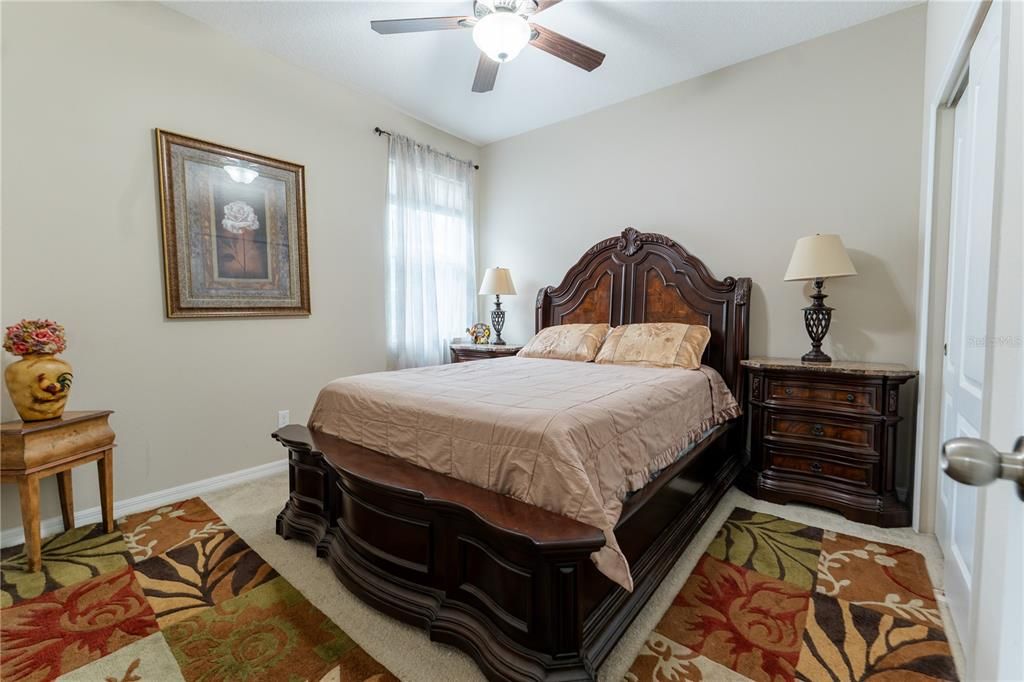
4 bds
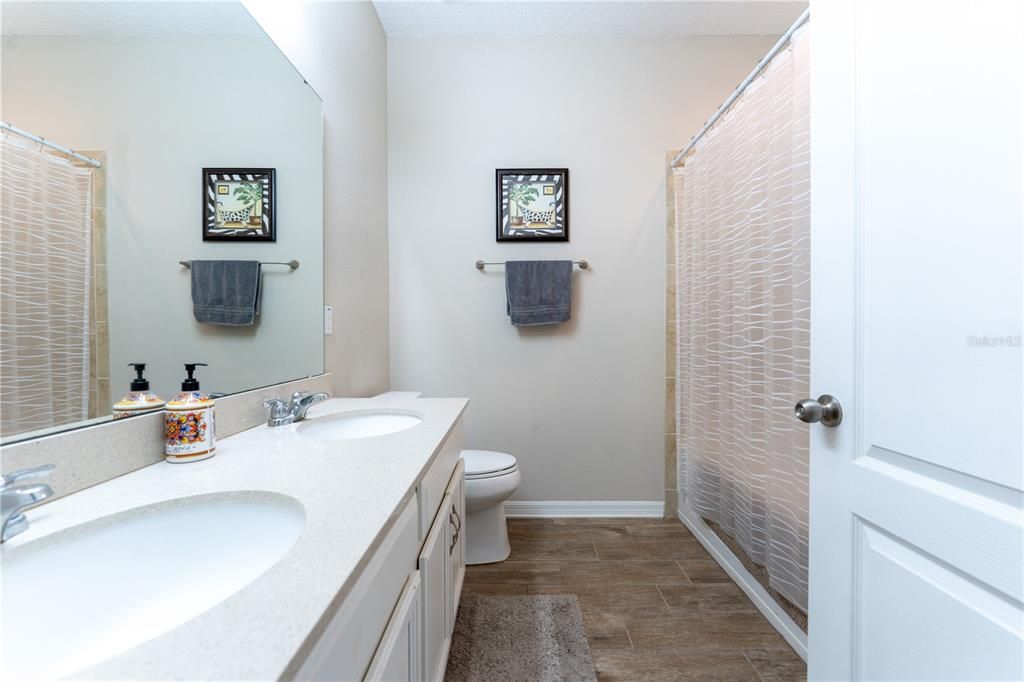
2 ba
1,859 sqft

Overview

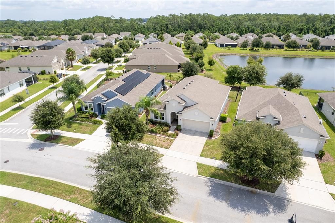
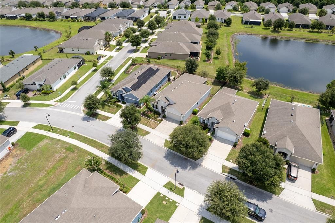
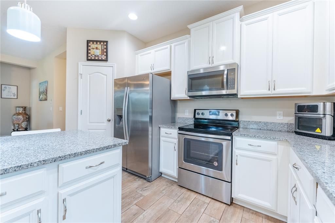
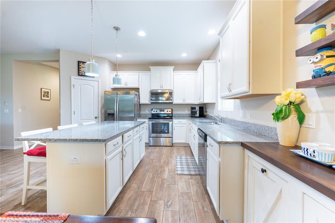
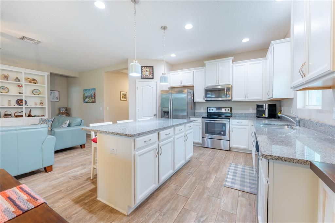
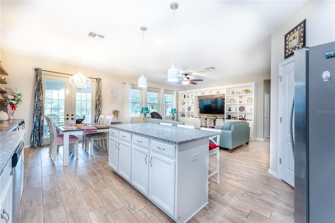
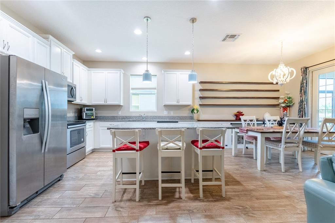
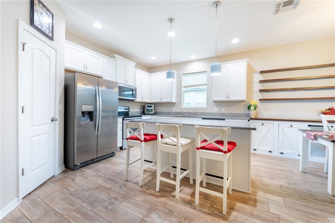
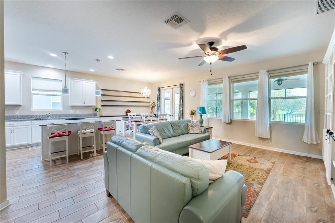
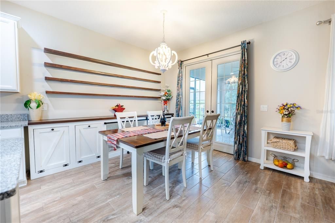
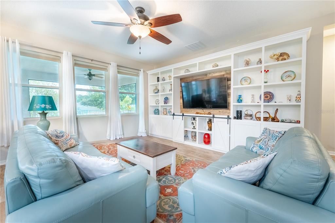
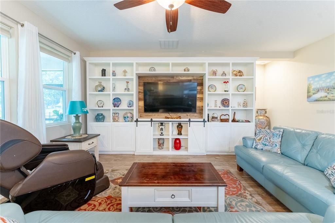
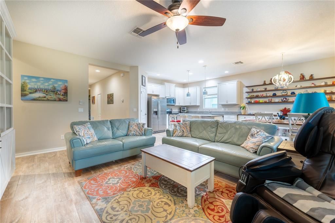
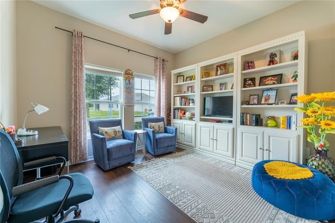
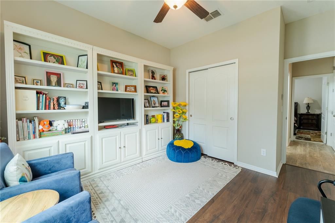
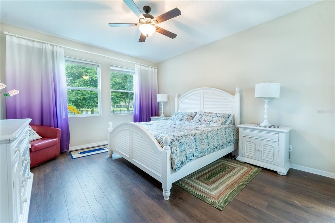
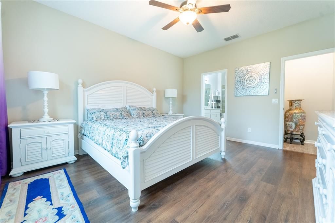
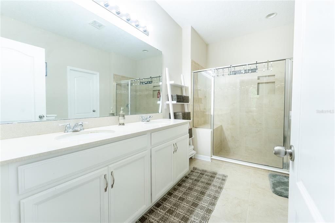
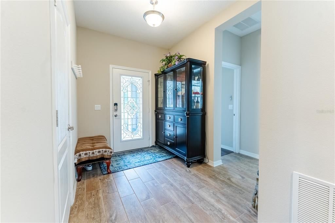
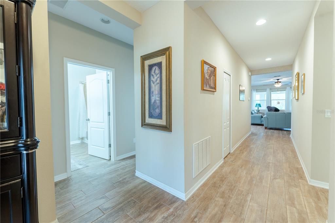
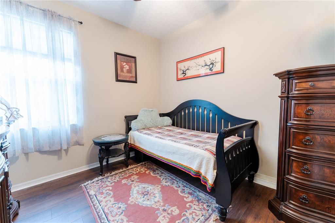
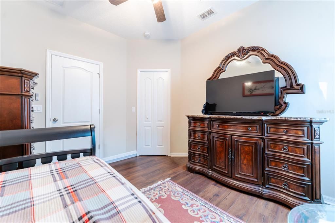
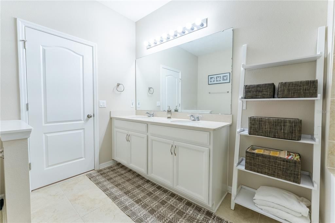
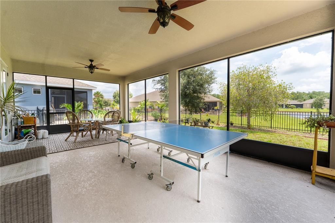
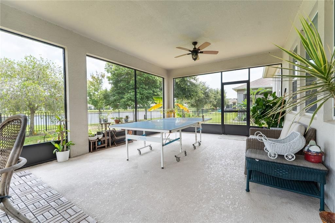
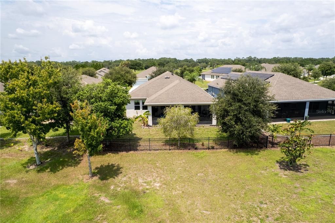
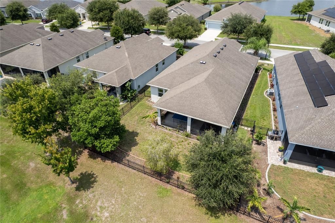
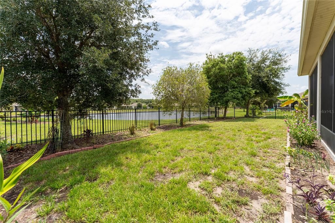
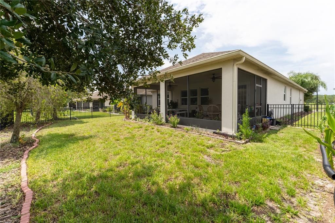
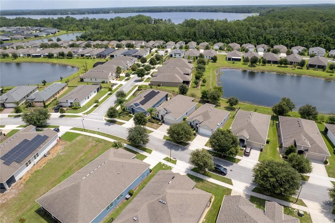
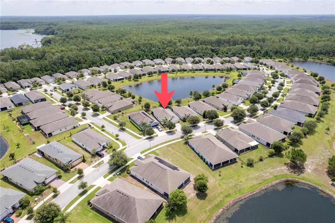
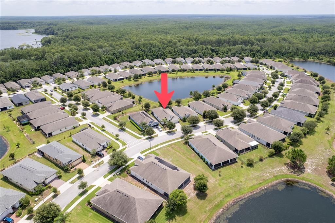
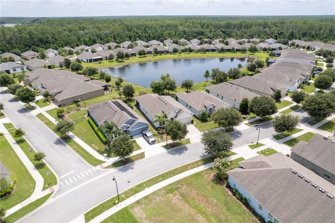
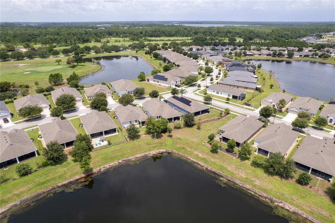
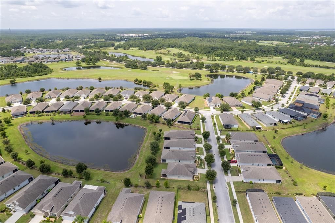
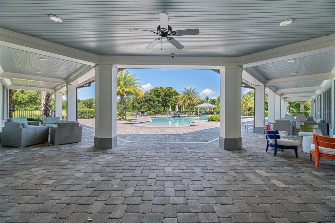
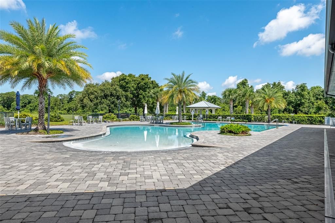
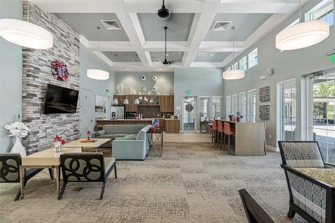
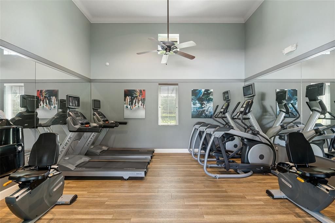
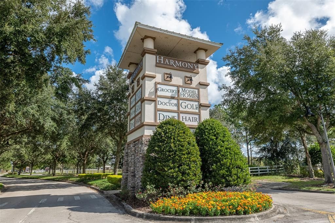
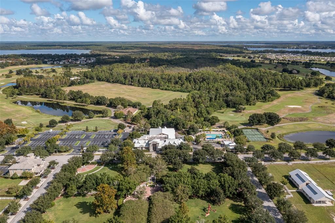
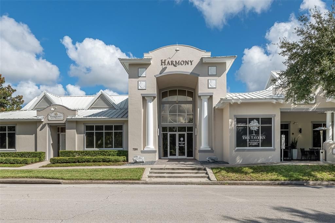
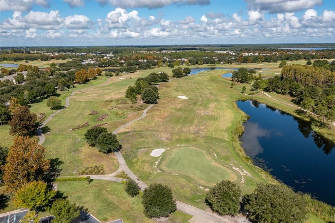
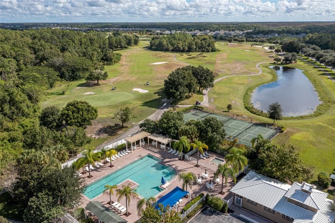
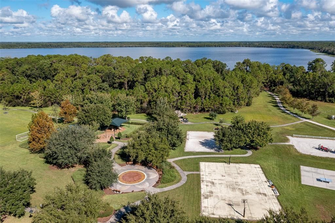
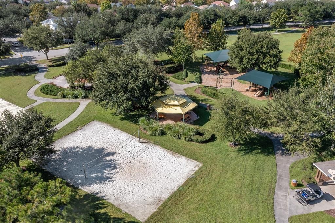
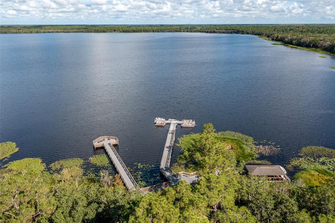
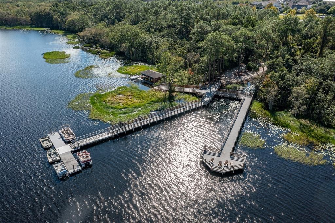
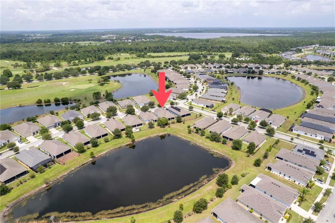
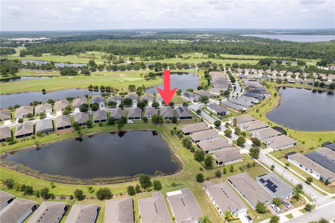
Welcome to 3331 Sagebrush Street, a beautifully maintained waterfront home nestled in The Lakes at Harmony, one of Central Florida's premier 55+ golf and nature communities. Perfectly positioned on a serene pond, this exceptional residence offers breathtaking water views and a peaceful setting where you can enjoy spectacular sunsets and abundant Florida wildlife right from your backyard. Inside, the thoughtfully designed open floor plan is enhanced by elegant custom built-in shelving, creating both style and functionality. The spacious kitchen is the heart of the home, featuring white cabinetry, generous counter space, and an inviting layout that flows seamlessly into the living and dining areas—ideal for everyday living and entertaining. The fenced backyard provides privacy while allowing you to fully appreciate the tranquil waterfront setting. Life in The Lakes at Harmony is all about enjoying an active, resort-style lifestyle. Residents have exclusive access to a beautiful clubhouse with a zero-entry pool, fitness center, pickleball and tennis courts, social clubs, and countless community activities. You'll also enjoy access to the acclaimed Harmony Golf Preserve, scenic walking trails, pristine lakes, and thousands of acres of protected conservation land. Conveniently located just 30 minutes from Orlando International Airport and approximately 40 minutes from Orlando's world-famous attractions and Florida's Atlantic beaches, this home offers the perfect combination of luxury, recreation, and natural beauty. Experience the very best of Florida living in one of the area's most desirable waterfront communities. The CDD bond/debt portion has been paid in full, with only the O&M portion remaining. Buyer to verify all room dimensions, square footage, and HOA restrictions.
Location

Details

Type:
Residential
Parking:
Covered / Driveway / Garage Door Opener / Ground Level
Year Built:
2017
Lot:
0.15 Acres
Heating:
Central
Price/sqft:
$202
Cooling:
Central Air
HOA:
$735

Valuation

Our model vs. what's actually selling nearby.
Estimate
$330,000
$255K – $413K
Confidence Low
List vs. estimate
$45K above estimate
List $375,000 · +13.6%
Our model says this listing is priced above recent comparable activity. Room to negotiate.
Price per sq ft
$201
-3.6% vs. city median $209
Based on
5 MLS comparables
Median of recent comparable listings. Sold comps use closing price, active listings use list price.

Highlights

Annual tax
$7,150
2025
HOA
$735/qtr
Community Pool, Maintenance Grounds, Pest Control
View
Water
Waterfront
Pond
Garage
2 car garage
Pets
Allowed
All facts and features
  • Flooring

    • Carpet

    • Tile

    Heating

    • Central

    Cooling

    • Central Air

    Appliances

    • Built-In Oven

    • Dishwasher

    • Disposal

    • Dryer

    • Electric Water Heater

    • Microwave

    • Range

    • Refrigerator

    • Washer

    Other interior features

    • Built-in Features

    • Ceiling Fan(s)

    • Eating Space In Kitchen

    • Kitchen/Family Room Combo

    • Open Floorplan

    • Primary Bedroom Main Floor

    • Split Bedroom

    • Walk-In Closet(s)

    Bedrooms and bathrooms

    • Bedrooms: 4

    • Full bathrooms: 2

  • Parking

    • Covered

    • Driveway

    • Garage Door Opener

    • Ground Level

    Property

    • Levels: One

    • Exterior Features: French Doors / Irrigation System / Rain Gutters / Sidewalk

    Lot

    • Lot: 0.15 Acres

    Other Property Information

    • Parcel Number: 292632329600011610

    • Zoning: RESI

  • Type and style

    • Property Type: Residential

    • Property Sub Type: Single Family Residence

  • Utility

    • Cable Connected

    • Electricity Connected

    • Public

    • Sewer Connected

    • Sprinkler Recycled

    • Street Lights

    • Water Connected

  • Other financial information

    • HOA: $735

    • HOA Frequency: Quarterly

    • Annual tax amount: $7,150

  • Source details

    • MLS ID: O6428360

    Other facts

    • Construction Materials: Block / Stucco

    • Foundation Details: Slab

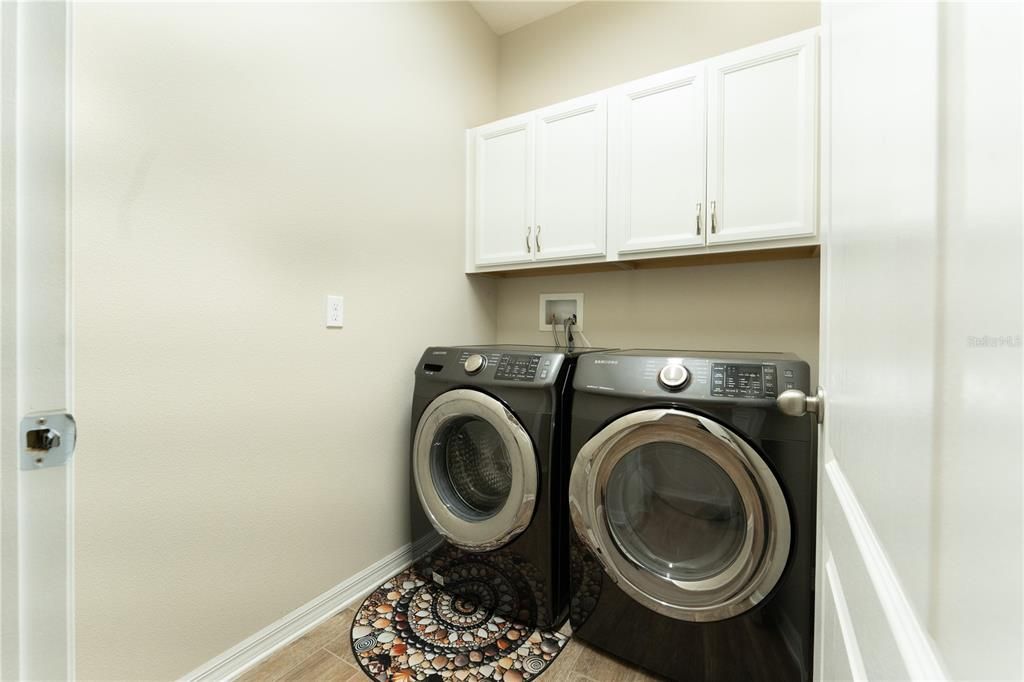
    • Laundry Features: Inside

    • Lot Features: Landscaped / Near Golf Course / Sidewalk

    • Patio And Porch Features: Covered / Rear Porch / Screened

    • Window Features: Blinds

    • Direction Faces: Southwest

    • Waterfront: Yes

    • Water Body Name: BUCK LAKE

    • Garage Spaces: 2

    • Attached Garage: Yes

    • Garage: Yes

    • Living Area: 1859

    • Water Source: Public

    • Subdivision Name: HARMONY NBRHD 1

Private inquiry
Talk to the advisor on this listing.
Floor plans, HOA docs, off-market comparables, scheduling a private showing — one message, direct to the local specialist.

More like this

For Sale
$365,000
House
3 bds · 2 ba · 1,505 sqft
HARMONY CENTRAL PH 1, HARMONY
3768 SAGEFIELD DRIVE
For Sale
$456,465
House
5 bds · 3 ba · 2,601 sqft
HARMONY WEST, ST CLOUD
3132 GREY MOSS DRIVE
For Sale
$405,990
House
4 bds · 2 ba · 1,828 sqft
HARMONY WEST, ST CLOUD
3133 HOUSE FINCH ROAD
For Sale
$411,490
House
4 bds · 2 ba · 1,828 sqft
HARMONY WEST, ST CLOUD
3139 HOUSE FINCH ROAD
New
For Sale
$399,990
House
4 bds · 2 ba · 1,828 sqft
VILLAGES/HARMONY PH 2E & 2F, ST CLOUD
2791 HOUSE FINCH ROAD
New
For Sale
$350,990
House
3 bds · 2 ba · 1,504 sqft
HARMONY WEST, ST CLOUD
3044 HOUSE FINCH ROAD
New
For Sale
$368,990
House
4 bds · 2 ba · 1,665 sqft
HARMONY WEST, ST CLOUD
3080 HOUSE FINCH ROAD
New
For Sale
$351,990
House
3 bds · 2 ba · 1,504 sqft
HARMONY WEST, ST CLOUD
3074 HOUSE FINCH ROAD

Market around this address

Live counts in the same area.
View all

The multiple listing information is provided by the Stellar MLS from a copyrighted compilation of listings. The compilation of listings and each individual listing are ©2026-present Stellar MLS. All Rights Reserved. The information provided is for consumers' personal, noncommercial use and may not be used for any purpose other than to identify prospective properties consumers may be interested in purchasing. All properties are subject to prior sale or withdrawal. All information provided is deemed reliable but is not guaranteed accurate, and should be independently verified. Listing courtesy of: RESORT REALTY GROUP LTD INC