Sell Your Home
Get a free home valuation
Contact
Tell us about your needs

33310 MAJOR OAK DRIVE

House For Sale
$539,000

BTC: 6.49397590

ETH: 221.62828947

2 days
3 bds
2 ba
2,057 sqft

Overview

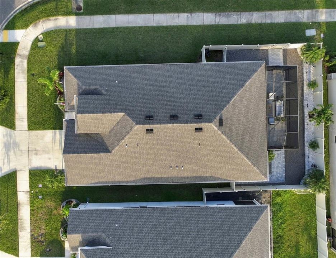
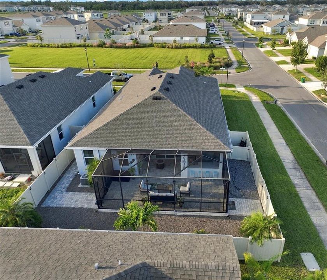
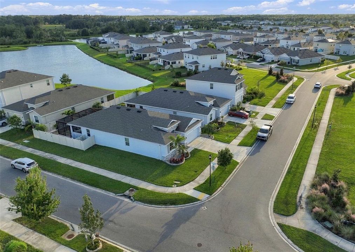
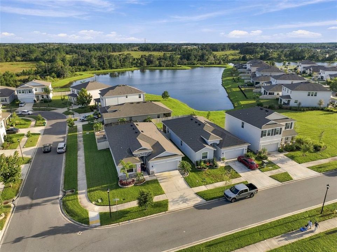
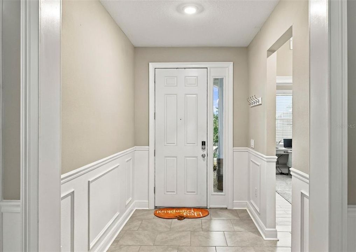
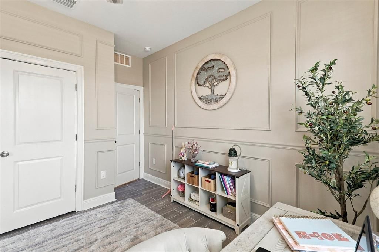
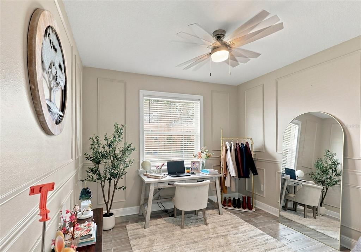
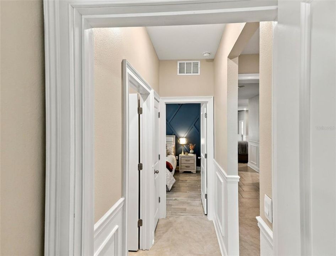
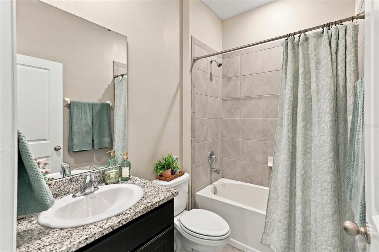
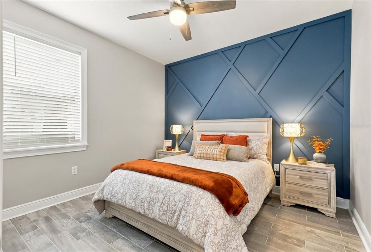
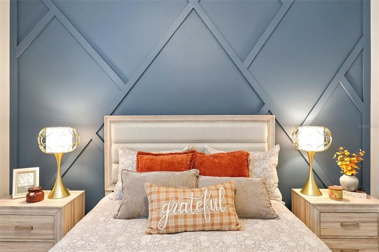
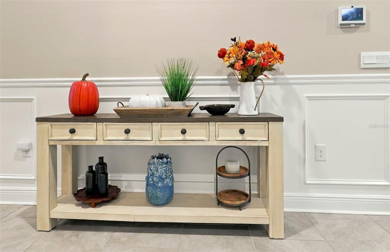
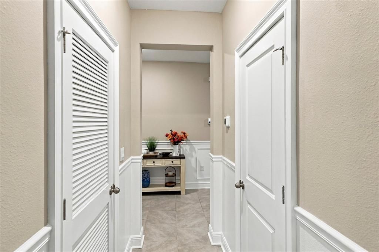
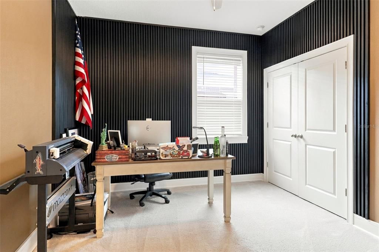
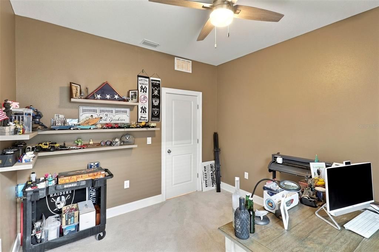
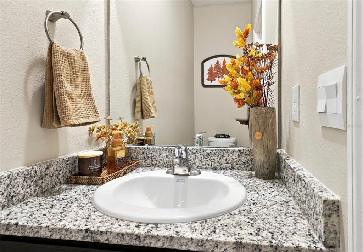
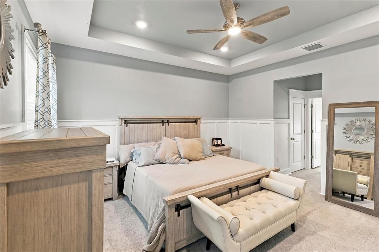
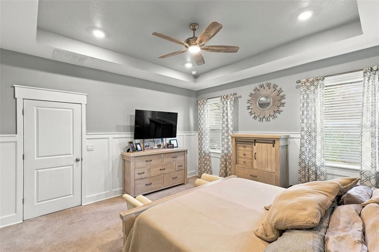
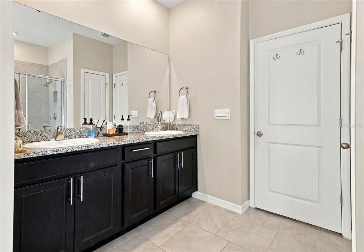
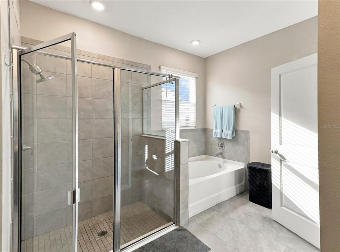
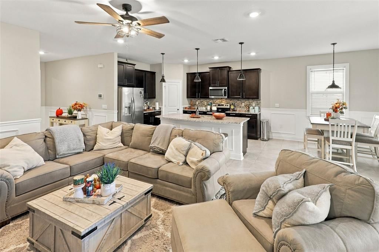
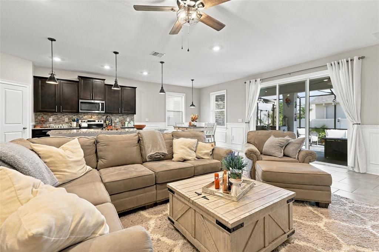
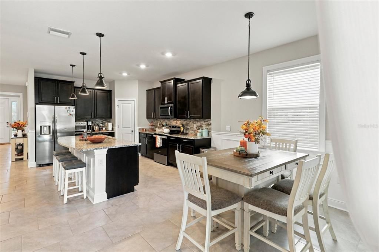
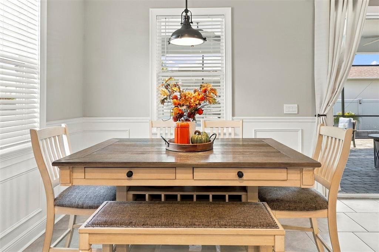
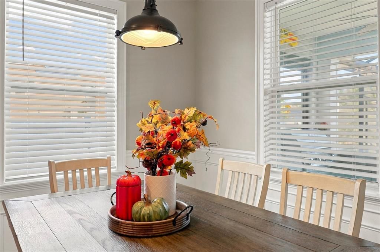
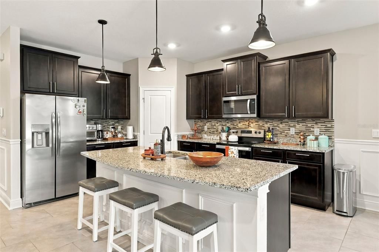
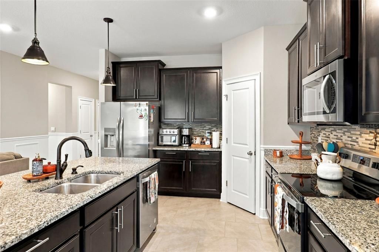
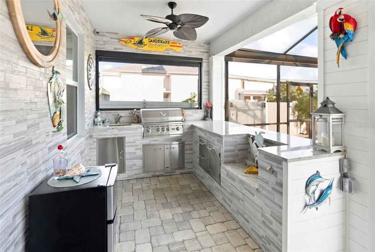
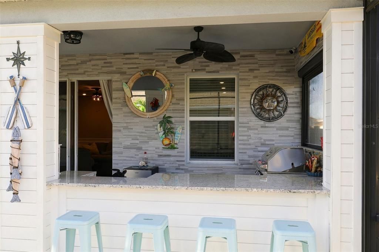
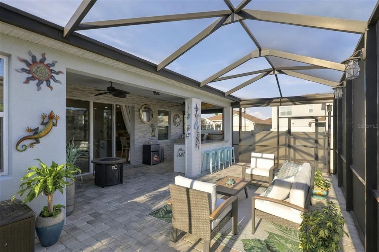
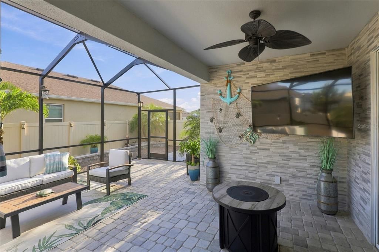
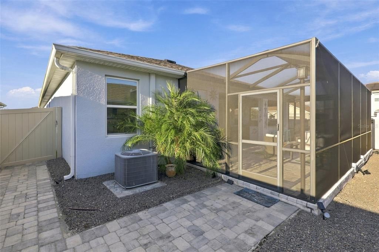
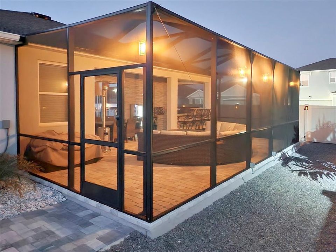
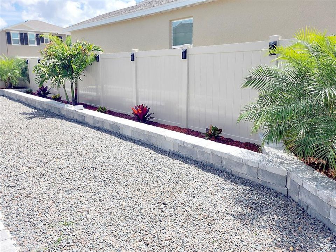
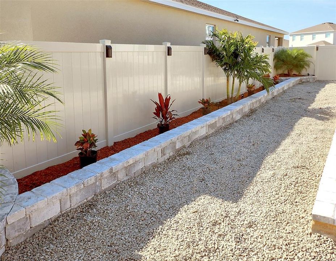
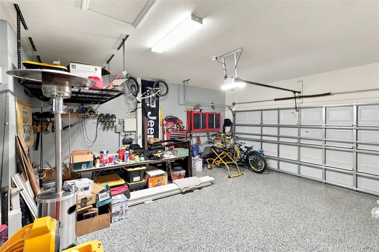
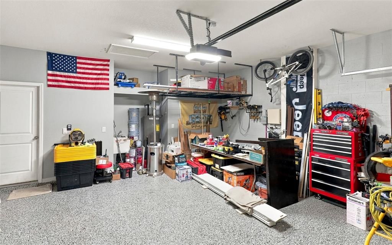
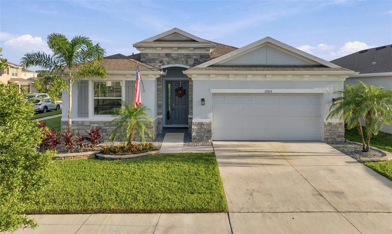
Beautifully Upgraded 4-Bedroom Corner-Lot Home with Custom Interior Finishes and an Exceptional Outdoor Kitchen & Entertainment Area! Welcome to 33310 Major Oak Drive in Wesley Chapel! Offering 4 bedrooms, 2.5 bathrooms, and 2,045 square feet of living space, this beautifully maintained and thoughtfully upgraded home combines comfort, custom details, functionality, and Florida-style outdoor living. Situated on a desirable corner lot, the property features attractive curb appeal, beautiful landscaping, and a fenced yard that adds privacy and functionality. The home’s standout feature is its impressive, custom-designed outdoor kitchen and entertainment area. Located within a screened enclosure, this inviting space is perfect for entertaining guests, hosting family gatherings, or simply relaxing and enjoying the Florida lifestyle. The outdoor kitchen is equipped with premium Lion outdoor appliances, including a built-in 32-inch stainless steel grill, along with a sink, refrigerator, granite countertops, custom cabinetry, and generous preparation and serving space. The spacious bar provides an inviting setting for entertaining, while paver flooring and lanai walls finished in wood-plank tile add warmth, texture, and a beautifully finished look to this exceptional outdoor retreat. For additional comfort and privacy, motorized power shades cover the entire street-facing side of the enclosure, providing convenient shade and privacy at the touch of a button. A ceiling fan adds to the comfort of this thoughtfully designed outdoor space. The attention to detail continues inside the home, where numerous custom upgrades distinguish it from standard finishes. Throughout the house, you’ll find custom door and window casings, upgraded 5¼-inch base molding with quarter round, chair rail and decorative molding, and thoughtfully designed accent walls. These details add architectural interest, character, and a polished custom feel throughout the interior. The home also features a functional four-bedroom layout with versatile living spaces suited for everyday living and entertaining. The 2.5-bathroom configuration provides added convenience for residents and guests. Even the garage has been upgraded, featuring a finished epoxy floor that provides a clean, polished appearance and another example of the thoughtful improvements made throughout the property. The beautifully landscaped yard, fenced corner-lot setting, custom interior finishes, and impressive outdoor improvements create a welcoming environment that extends the enjoyment of the home well beyond its interior walls. Conveniently located in Wesley Chapel, the property offers access to nearby shopping, restaurants, entertainment, and major roadways, providing an appealing combination of neighborhood living and everyday convenience. Nearby schools include New River Elementary School, Thomas E. Weightman Middle School, and Wesley Chapel High School. Buyers are encouraged to independently verify current school assignments and boundaries. From the custom details inside to the exceptional outdoor kitchen and backyard retreat, this is a home where the upgrades have already been done for you. Come experience a property designed for entertaining, relaxing, and enjoying the Florida lifestyle. Schedule your private showing today and discover everything that makes this beautifully upgraded home truly special!

Location

Details

Type:
Residential
Parking:
Garage Door Opener
Year Built:
2022
Lot:
0.17 Acres
Heating:
Central
Price/sqft:
$262
Cooling:
Central Air
HOA:
$77

Valuation

Our model vs. what's actually selling nearby.
Estimate
$453,494
$363K – $545K
Confidence Low
List vs. estimate
$85K above estimate
List $539,000 · +18.9%
Our model says this listing is priced above recent comparable activity. Room to negotiate.
Price per sq ft
$262
+24.7% vs. city median $210
Based on
38 MLS comparables
Median of recent comparable listings. Sold comps use closing price, active listings use list price.

Highlights

Annual tax
$7,245
2025
HOA
$76/mo
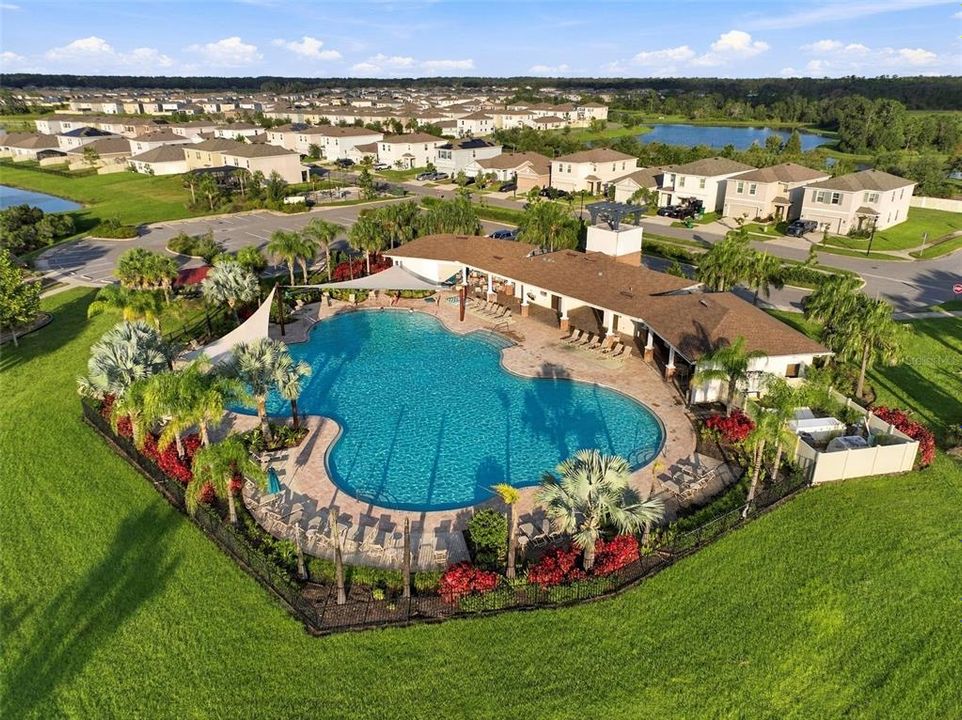
Community Pool
Garage
2 car garage
Furnished
Negotiable
Pets
Allowed
All facts and features
  • Flooring

    • Carpet

    • Ceramic Tile

    Heating

    • Central

    Cooling

    • Central Air

    Appliances

    • Dishwasher

    • Disposal

    • Dryer

    • Electric Water Heater

    • Microwave

    • Range

    • Refrigerator

    • Washer

    Other interior features

    • Ceiling Fan(s)

    • Chair Rail

    • Kitchen/Family Room Combo

    • Open Floorplan

    • Primary Bedroom Main Floor

    • Smart Thermostat

    • Split Bedroom

    • Stone Counters

    • Thermostat

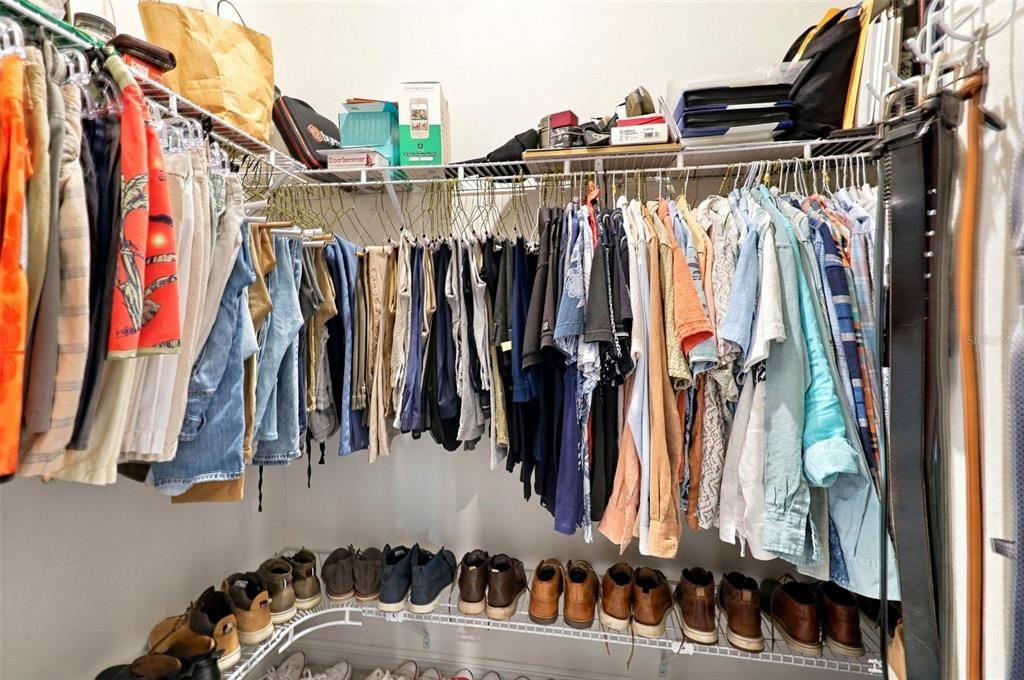
    • Walk-In Closet(s)

    • Window Treatments

    Bedrooms and bathrooms

    • Bedrooms: 3

    • Bathrooms: 1

    • Full bathrooms: 2

  • Parking

    • Garage Door Opener

    Property

    • Levels: One

    • Exterior Features: Outdoor Grill / Outdoor Kitchen / Permeable Paving / Private Entrance / Private Yard / Shade Shutter(s)

    Lot

    • Lot: 0.17 Acres

    Other Property Information

    • Parcel Number: 202612011020B000090

    • Zoning: MPUD

  • Type and style

    • Property Type: Residential

    • Property Sub Type: Single Family Residence

  • Utility

    • Cable Available

    • Electricity Connected

    • Public

    • Sewer Connected

    • Street Lights

    • Water Connected

  • Other financial information

    • HOA: $77

    • HOA Frequency: Monthly

    • Annual tax amount: $7,245

  • Source details

    • MLS ID: TB8559031

    Other facts

    • Construction Materials: Block / Stucco

    • Foundation Details: Block / Concrete Perimeter

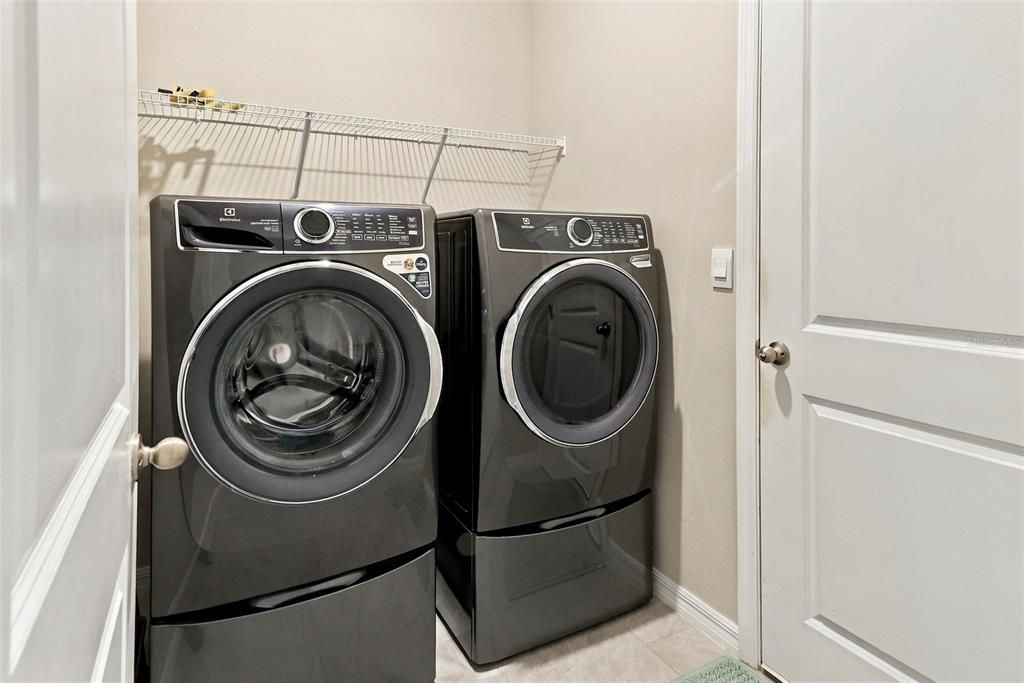
    • Laundry Features: Electric Dryer Hookup / Laundry Room / Washer Hookup

    • Lot Features: Corner Lot

    • Direction Faces: East

    • Garage Spaces: 2

    • Attached Garage: Yes

    • Garage: Yes

    • Living Area: 2057

    • Water Source: Public

    • Subdivision Name: AVALON PARK WEST-NORTH PH 1A &

Private inquiry
Talk to the advisor on this listing.
Floor plans, HOA docs, off-market comparables, scheduling a private showing — one message, direct to the local specialist.

More like this

New
For Sale
$389,900
House
4 bds · 2 ba · 2,007 sqft
EPPERSON RANCH, WESLEY CHAPEL
8028 PELICAN REED CIRCLE
New
For Sale
$536,050
House
3 bds · 3 ba · 2,262 sqft
VIDA'S WAY LEGACY PHASE 2A, WESLEY CHAPEL
6635 BLAZING SPIRIT STREET
New
For Sale
$424,990
House
5 bds · 3 ba · 2,470 sqft
PASADENA POINT PH 1, WESLEY CHAPEL
7540 FREESIA TRACE
New
For Sale
$409,900
4 bds · 2 ba · 1,500 sqft
WILLIAMS NEW RIVER ACRES, WESLEY CHAPEL
4235 LINDA DRIVE DRIVE
New
For Sale
$625,000
House
4 bds · 3 ba · 3,500 sqft
WATERGRASS PRCL D-1, WESLEY CHAPEL
33455 AZALEA RIDGE DRIVE
New
For Sale
$424,990
House
3 bds · 2 ba · 1,773 sqft
CHAPEL XINGS PCLS G1 & G2, WESLEY CHAPEL
6086 TIMBERDALE AVENUE
New
For Sale
$394,900
House
4 bds · 3 ba · 1,912 sqft
HIDDEN CREEK, ZEPHYRHILLS
35683 BUTTONWEED TRAIL
New
For Sale
$639,900
House
5 bds · 4 ba · 2,570 sqft
FOX RIDGE, WESLEY CHAPEL
31524 CROSS CREEK LANE

Market around this address

Live counts in the same area.
View all

The multiple listing information is provided by the Stellar MLS from a copyrighted compilation of listings. The compilation of listings and each individual listing are ©2026-present Stellar MLS. All Rights Reserved. The information provided is for consumers' personal, noncommercial use and may not be used for any purpose other than to identify prospective properties consumers may be interested in purchasing. All properties are subject to prior sale or withdrawal. All information provided is deemed reliable but is not guaranteed accurate, and should be independently verified. Listing courtesy of: MARCHAND REALTY, LLC