Sell Your Home
Get a free home valuation
Contact
Tell us about your needs

33312 GREEN ROAD

House Active With Contract
$295,000

BTC: 4.52592820

ETH: 155.04772316

2 days
3 bds
2 ba
1,760 sqft

Overview

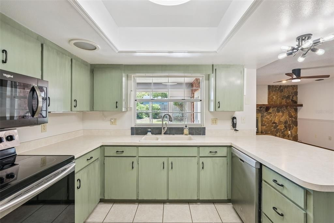
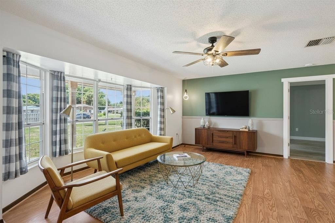
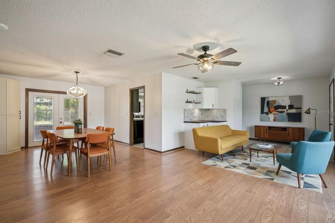
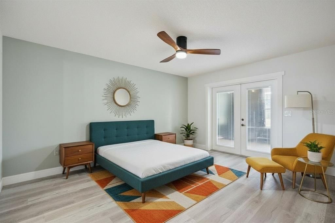
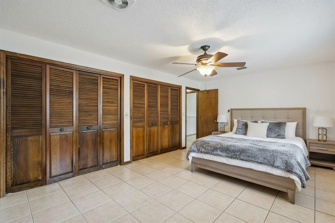
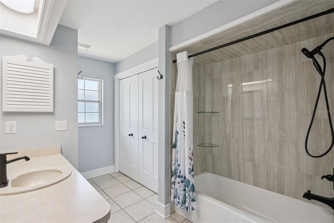
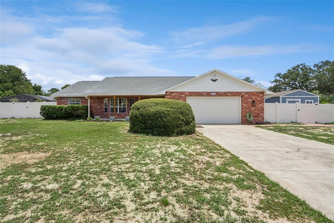
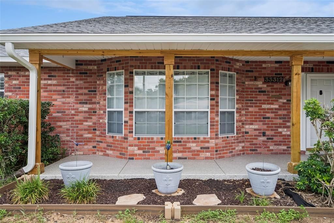
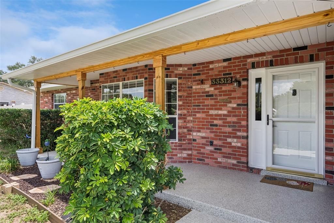
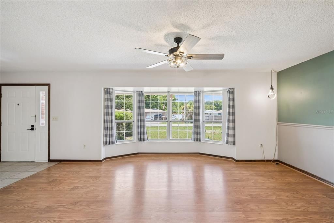
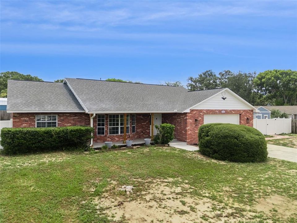
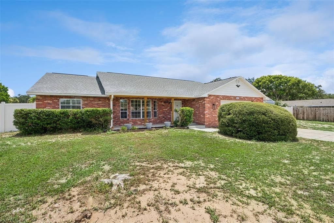
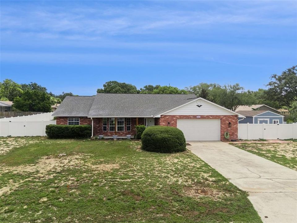
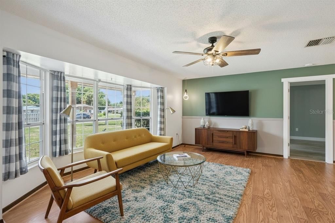
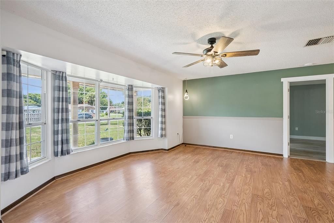
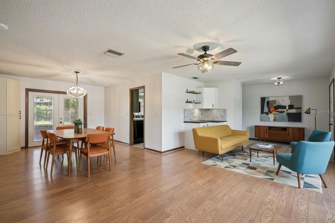
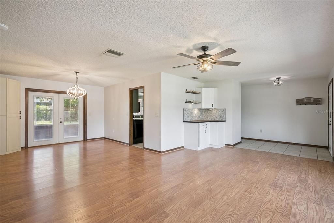
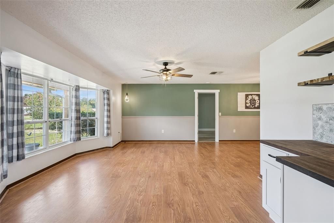
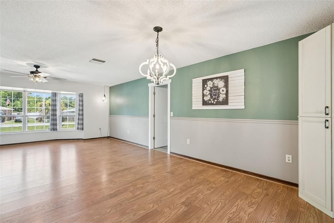
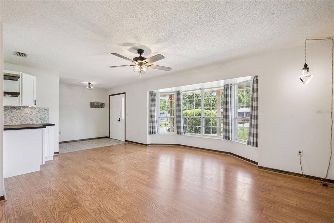
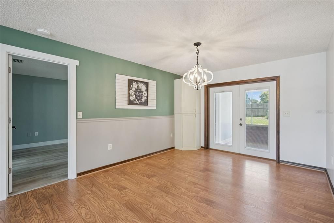
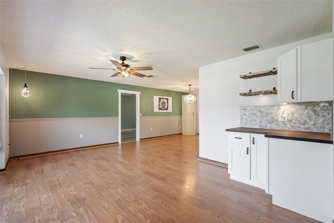
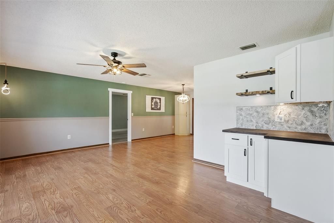
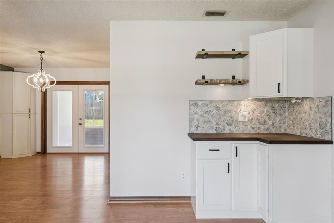
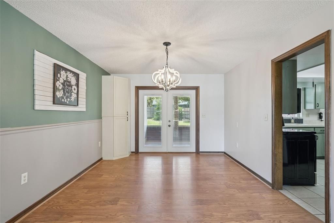
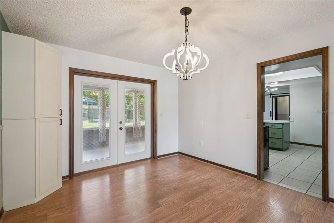
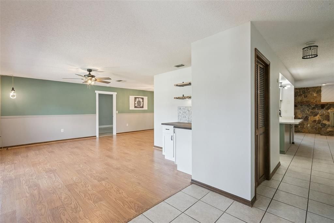
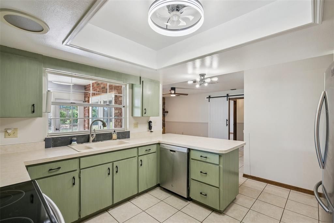
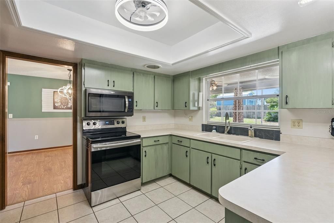
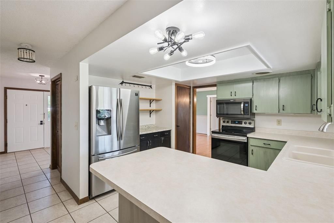
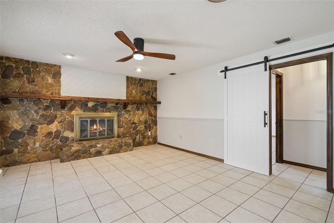
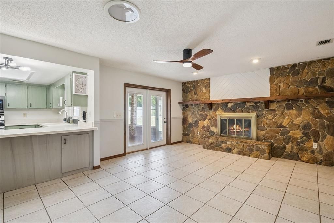
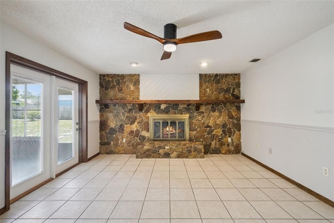
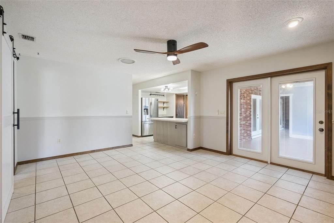
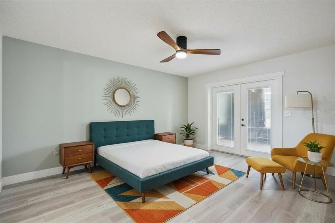
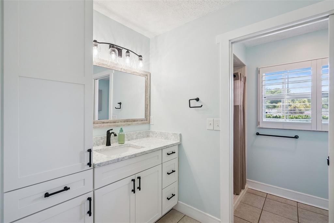
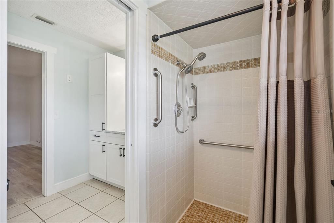
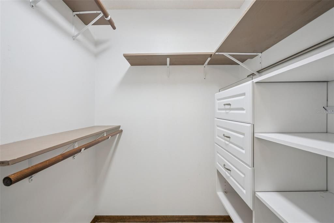
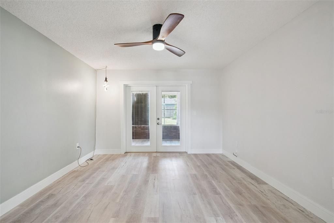
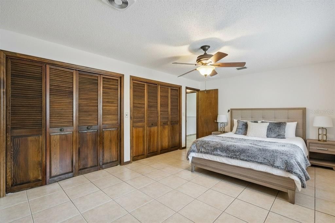
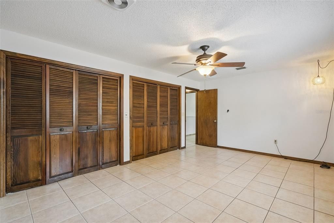
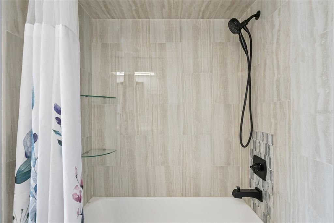
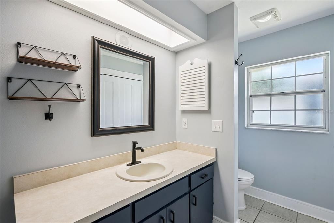
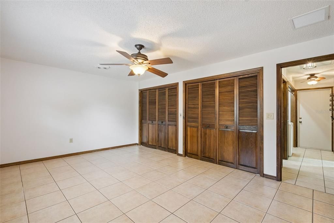
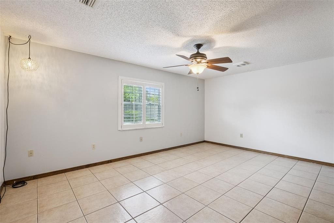
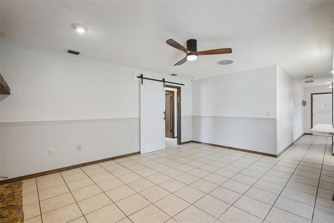
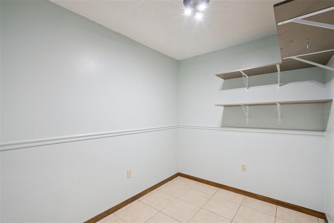
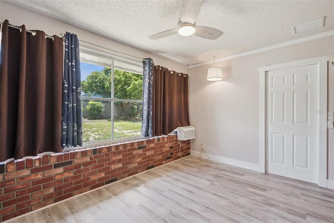
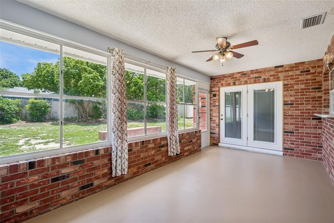
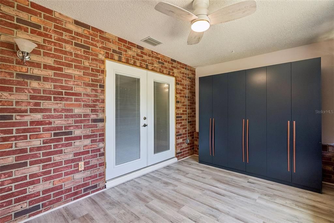
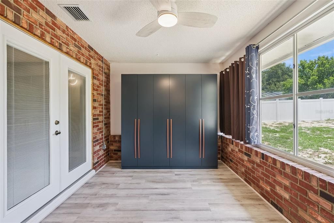
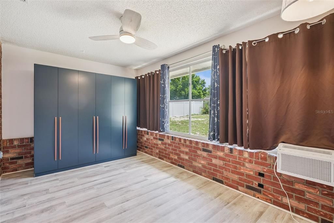
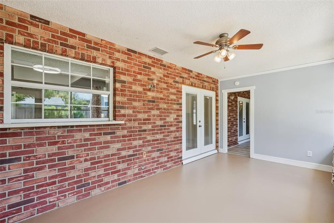
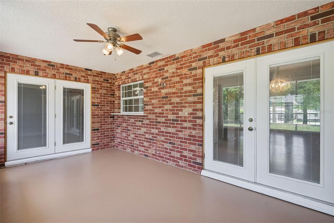
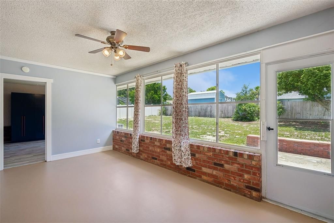
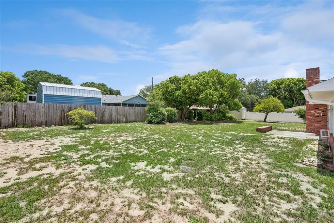
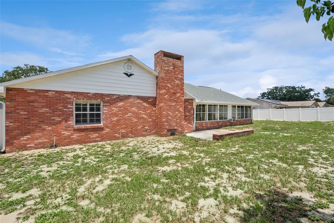
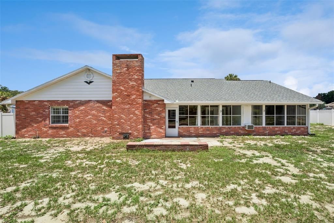
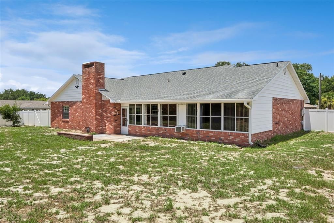
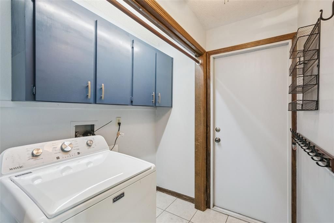
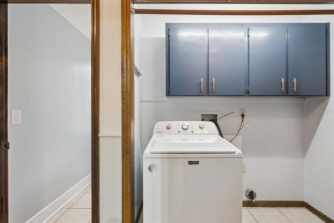
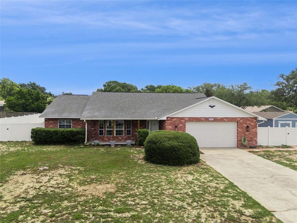
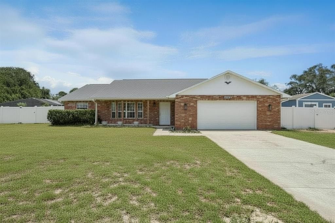
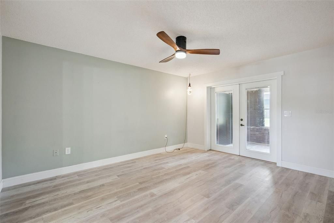
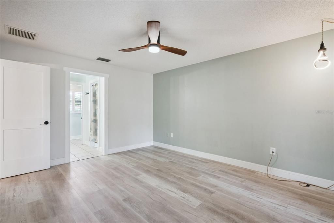
Under contract-accepting backup offers. Virtually Staged. Located in the desirable Silver Lake area of Leesburg with NO HOA, this 3-bedroom, 2-bath home offers flexible living space, numerous updates, and a large fully fenced backyard. The interior features a fireplace with a full-length brick accent wall, a coffee bar, stainless steel kitchen appliances, pantry storage, split laundry room, and a barn door accent in the rear living area. Three sets of French doors provide access to the screened lanai, creating seamless indoor and outdoor living. The primary suite includes a walk-in closet, quartz countertops, an updated vanity with storage, and a retro-style shower. The secondary bathroom features an upgraded shower. Additional flex spaces include an office and two enclosed bonus rooms equipped with window air conditioning units, offering options for workspace, hobbies, storage, or other uses. Recent improvements include a roof replaced in 2022, HVAC system installed in 2018 and regularly serviced, tankless water heater updated in 2023 with new elements, and a 200-amp electrical panel upgrade completed in 2024. A separate 60-amp electrical service extends to the detached workshop. Outdoor features include a screened lanai, fully fenced backyard, tangerine tree, front porch with Shark Coating and updated wood beams, and an insulated 8-foot garage door replaced in 2020. Storage and workshop space abound with a 12' x 22' air-conditioned Tuff Shed installed in 2024 and an additional 10' x 10' storage shed. Remaining flooring materials located in the detached shed will convey with the property. Conveniently located near Silver Lake shopping, dining, medical facilities, schools, and major roadways, this property offers a combination of updated systems, flexible space, and outdoor amenities.

Location

Details

Type:
Residential
Parking:
Garage Door Opener / Workshop in Garage
Year Built:
1983
Lot:
0.38 Acres
Heating:
Central
Price/sqft:
$168
Cooling:
Central Air
HOA:
No Data

Valuation

Our model vs. what's actually selling nearby.
Estimate
$347,000
$228K – $406K
Confidence Low
List vs. estimate
$52K below estimate
List $295,000 · -15.0%
Our model says this listing is priced below recent comparable activity. Expect competition.
Price per sq ft
$167
-2.8% vs. city median $172
Based on
24 MLS comparables
Median of recent comparable listings. Sold comps use closing price, active listings use list price.

Highlights

Annual tax
$1,539
2025
Garage
2 car garage
Pets
Allowed
All facts and features
  • Flooring

    • Ceramic Tile

    • Laminate

    • Luxury Vinyl

    Heating

    • Central

    Cooling

    • Central Air

    Appliances

    • Dishwasher

    • Microwave

    • Range

    • Refrigerator

    Other interior features

    • Built-in Features

    • Split Bedroom

    • Thermostat

    • Walk-In Closet(s)

    Bedrooms and bathrooms

    • Bedrooms: 3

    • Full bathrooms: 2

  • Parking

    • Garage Door Opener

    • Workshop in Garage

    Property

    • Levels: One

    • Exterior Features: French Doors / Storage

    Lot

    • Lot: 0.38 Acres

    Other Property Information

    • Parcel Number: 141925030000000500

    • Zoning: RES

  • Type and style

    • Property Type: Residential

    • Property Sub Type: Single Family Residence

  • Utility

    • BB/HS Internet Available

  • Other financial information

    • Annual tax amount: $1,539

  • Source details

    • MLS ID: O6419243

    Other facts

    • Construction Materials: Block / Brick

    • Foundation Details: Slab

    • Laundry Features: Inside / Laundry Closet

    • Lot Features: Cleared / In County / Level / Oversized Lot / Unincorporated

    • Patio And Porch Features: Covered / Enclosed / Front Porch / Rear Porch

    • Direction Faces: West

    • Other Structures: Shed(s) / Workshop

    • Architectural Style: Traditional

    • Garage Spaces: 2

    • Attached Garage: Yes

    • Garage: Yes

    • Living Area: 1760

    • Water Source: Public

    • Subdivision Name: COUNTRY CLUB VIEW SUB

Private inquiry
Talk to the advisor on this listing.
Floor plans, HOA docs, off-market comparables, scheduling a private showing — one message, direct to the local specialist.

More like this

New
Active With Contract
$272,000
House
3 bds · 2 ba · 1,504 sqft
STONEGATE AT SILVER LAKE SUB, LEESBURG
33137 IRONGATE DRIVE
New
Active With Contract
$300,000
House
4 bds · 2 ba · 1,928 sqft
SEASONS/SILVER BASIN, LEESBURG
10361 CHURCH HAMMOCK ROAD
Active With Contract
$330,000
House
2 bds · 2 ba · 1,012 sqft
WESTERN SHORES SECOND ADD, LEESBURG
34410 ISLAND DRIVE
Active With Contract
$348,000
House
4 bds · 2 ba · 1,367 sqft
N/A, LEESBURG
11129 WILEY ROAD
Active With Contract
$375,000
House
4 bds · 2 ba · 2,948 sqft
PARK HILL SUB, LEESBURG
7642 PARK HILL AVENUE
Active With Contract
$335,000
House
3 bds · 2 ba · 1,697 sqft
BENTWOOD SUB, LEESBURG
10521 BRONZE LEAF COURT
Active With Contract
$315,000
House
3 bds · 2 ba · 1,634 sqft
TAVARES BAYTREE PH III SUB, TAVARES
623 JUNIPER WAY
Active With Contract
$259,000
3 bds · 2 ba · 1,650 sqft
SHANGRI LA SHORES, LEESBURG
35201 FOREST LAKE ROAD

Market around this address

Live counts in the same area.
View all

The multiple listing information is provided by the Stellar MLS from a copyrighted compilation of listings. The compilation of listings and each individual listing are ©2026-present Stellar MLS. All Rights Reserved. The information provided is for consumers' personal, noncommercial use and may not be used for any purpose other than to identify prospective properties consumers may be interested in purchasing. All properties are subject to prior sale or withdrawal. All information provided is deemed reliable but is not guaranteed accurate, and should be independently verified. Listing courtesy of: NEXTHOME LOTT PREMIER REALTY