Sell Your Home
Get a free home valuation
Contact
Tell us about your needs
3334 SHALIMAR CIRCLE

House For Sale
$359,000

BTC: 4.56452638

ETH: 141.86919581

1 days
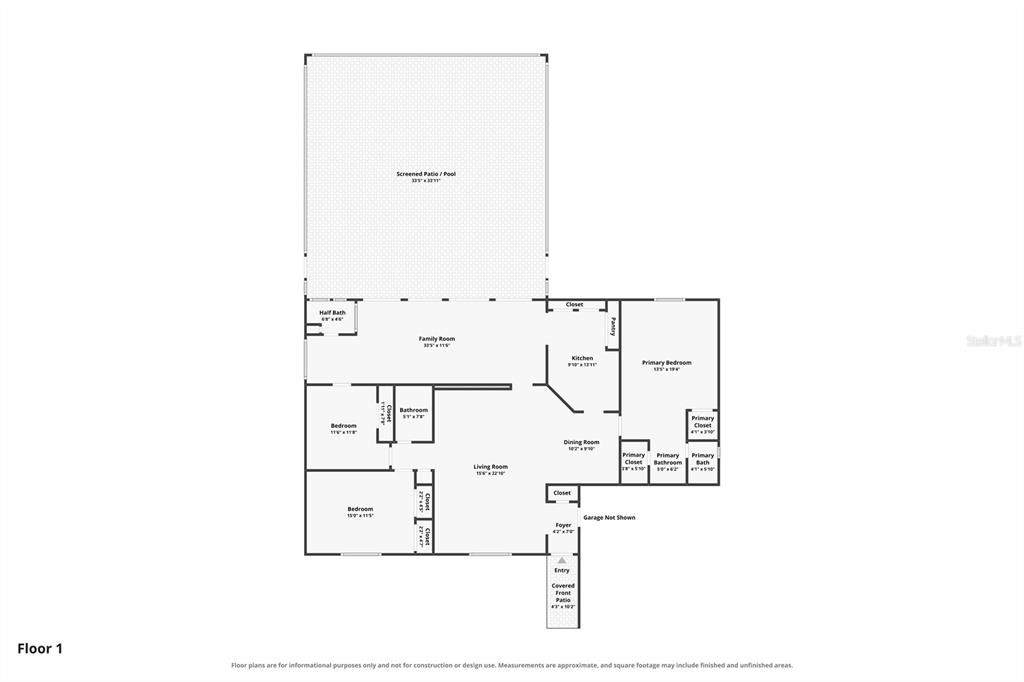
3 bds
2 ba
1,888 sqft

Overview

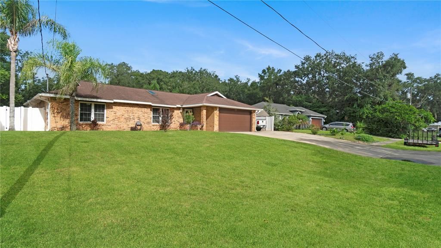
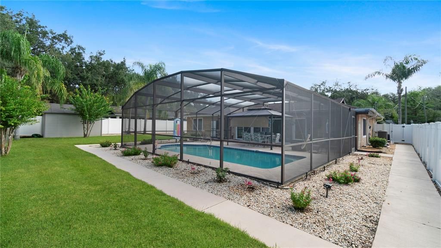
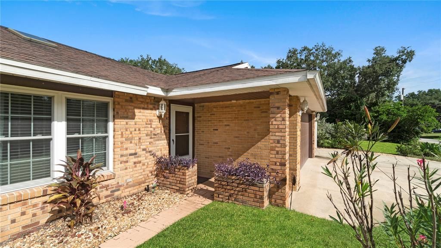
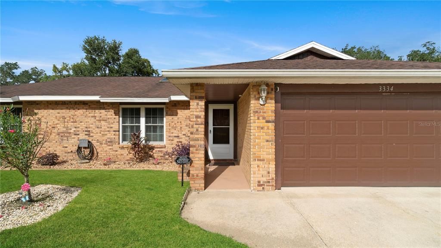
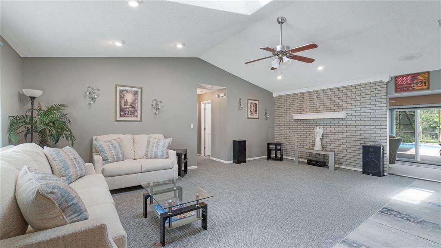
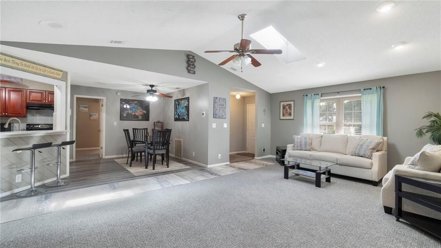
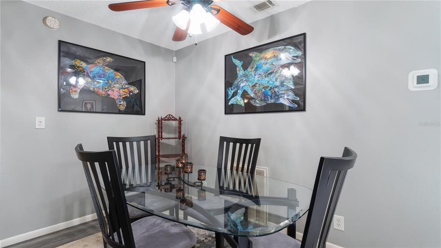
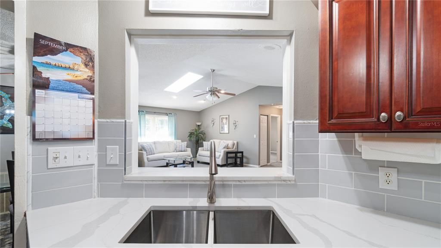
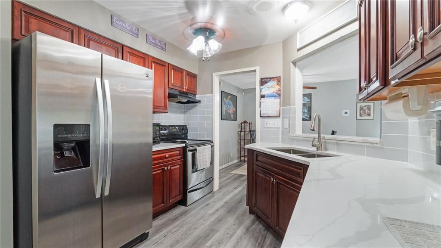
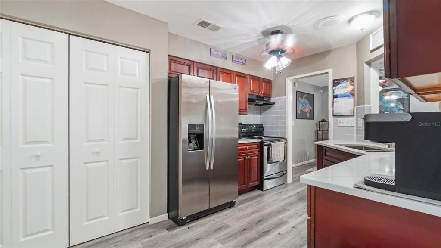
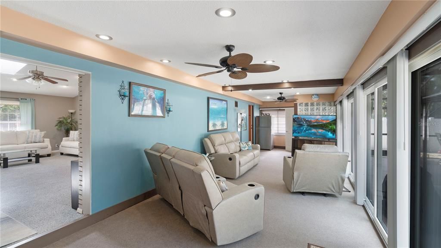
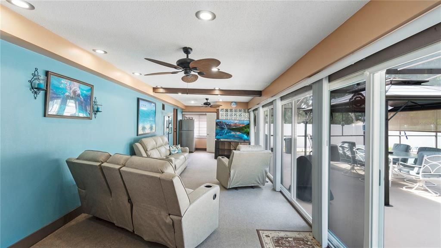
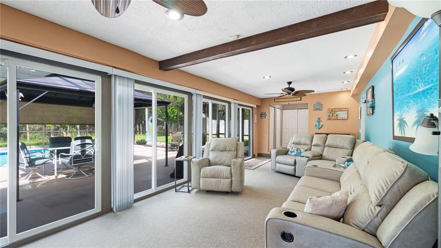
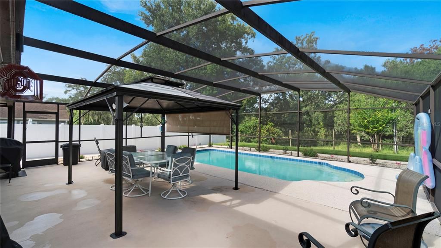
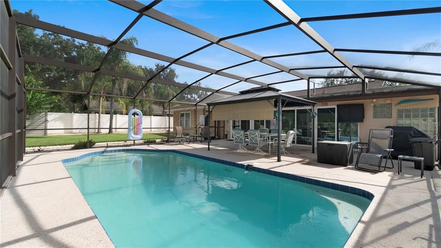
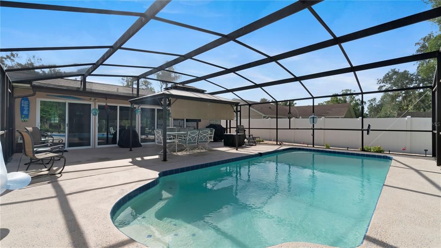
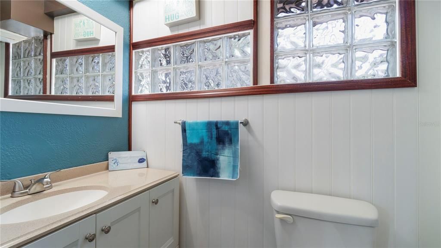
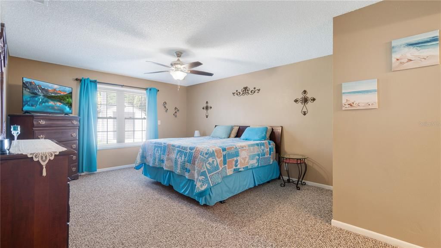
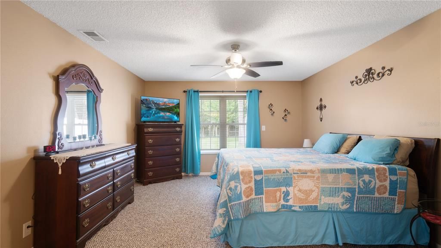
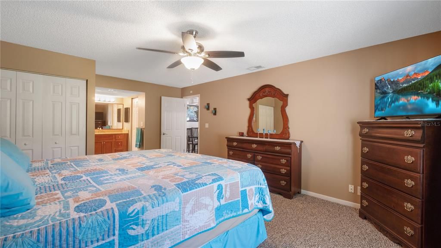
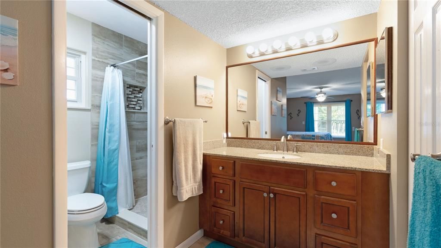
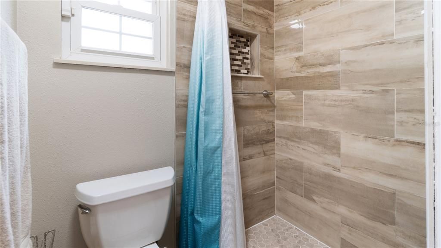
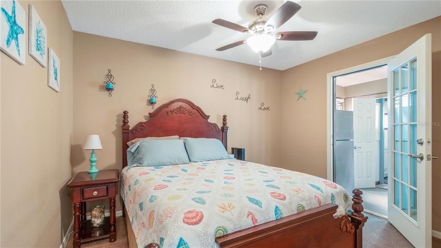
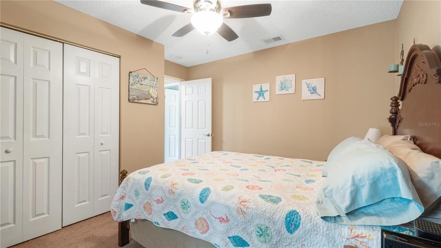
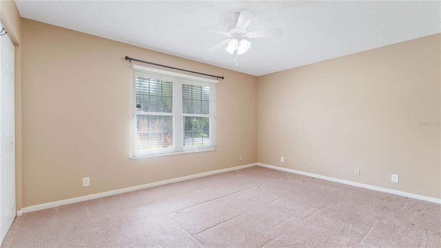
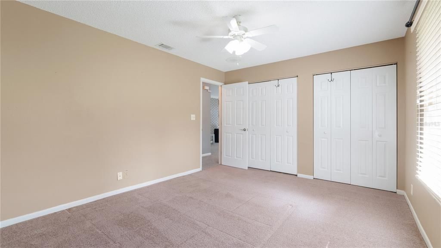
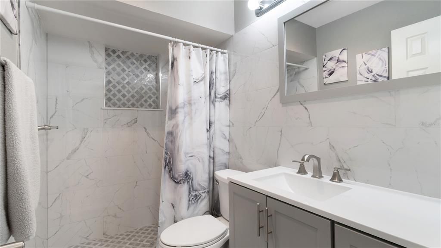
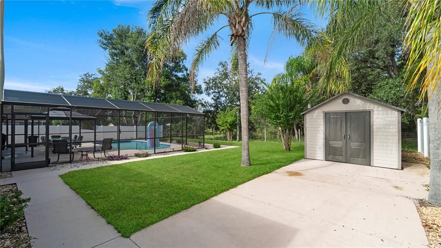
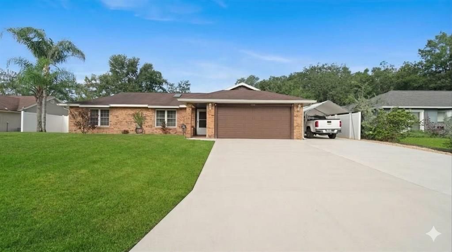
Welcome to this beautifully updated and meticulously maintained pool home offering exceptional indoor and outdoor living! Pride of ownership is evident throughout, from the thoughtfully updated interior to the beautifully maintained fenced backyard and impressive pool area. The home offers approximately 1888sf of enclosed air conditioned space, creating a home ideal for spacious living and entertaining. Step outside to your own private Florida backyard retreat! The sparkling in ground pool features a separate pool heater and is surrounded by a huge screened enclosure, providing an incredible space for swimming, entertaining, and relaxing throughout the year. The fenced backyard is meticulously maintained with attractive river rock landscaping, an irrigation system, and sidewalks/walkways around the backyard and pool area creating a beautiful and easy to maintain outdoor setting. Need room for an RV? The property offers RV storage potential with electrical service available. The home is also generator ready with 220v connection, allowing an appropriate portable or whole home generator to be connected. An extra large driveway accommodates three vehicles wide providing plenty of convenient parking for family and guests. With its updated interior, 1888sf of air conditioned living space, heated pool, massive screened enclosure, fenced yard, irrigation system, RV parking, generator ready setup, beautiful landscaping and exceptional condition, this move in ready home truly stands out. Come see this meticulously cared for home and enjoy the Florida lifestyle from day one! All info deemed reliable however not guaranteed.

Location

Details

Type:
Residential
Parking:
Driveway / Garage Door Opener / Oversized / RV Parking
Year Built:
1987
Lot:
0.23 Acres
Heating:
Central / Electric
Price/sqft:
$190
Cooling:
Central Air
HOA:
No Data

Valuation

Our model vs. what's actually selling nearby.
Estimate
$305,900
$238K – $364K
Confidence Low
List vs. estimate
$53K above estimate
List $359,000 · +17.4%
Our model says this listing is priced above recent comparable activity. Room to negotiate.
Price per sq ft
$190
-8.3% vs. city median $207
Based on
115 MLS comparables
Median of recent comparable listings. Sold comps use closing price, active listings use list price.

Highlights

Annual tax
$1,615
2025
Pool
Gunite
View
Trees/Woods
Garage
2 car garage
Pets
Allowed
All facts and features
  • Flooring

    • Carpet

    • Luxury Vinyl

    • Tile

    Heating

    • Central

    • Electric

    Cooling

    • Central Air

    Appliances

    • Dishwasher

    • Disposal

    • Electric Water Heater

    • Microwave

    • Refrigerator

    Other interior features

    • Ceiling Fan(s)

    • Open Floorplan

    • Skylight(s)

    • Split Bedroom

    Bedrooms and bathrooms

    • Bedrooms: 3

    • Bathrooms: 1

    • Full bathrooms: 2

  • Parking

    • Driveway

    • Garage Door Opener

    • Oversized

    • RV Parking

    Property

    • Levels: One

    • Pool Private: Yes

    • Exterior Features: Fire Pit / Sliding Doors

    Lot

    • Lot: 0.23 Acres

    Other Property Information

    • Parcel Number: 813035010100

    • Zoning: R-1

  • Type and style

    • Property Type: Residential

    • Property Sub Type: Single Family Residence

  • Utility

    • Cable Available

    • Electricity Connected

    • Water Connected

  • Other financial information

    • Annual tax amount: $1,615

  • Source details

    • MLS ID: O6441251

    Other facts

    • Construction Materials: Brick / Stucco / Wood Frame

    • Foundation Details: Slab

    • Fireplace Features: Electric / Family Room

    • Laundry Features: Electric Dryer Hookup / In Garage / Washer Hookup

    • Lot Features: City Lot

    • Pool Features: Gunite / Heated / In Ground / Screen Enclosure

    • Direction Faces: South

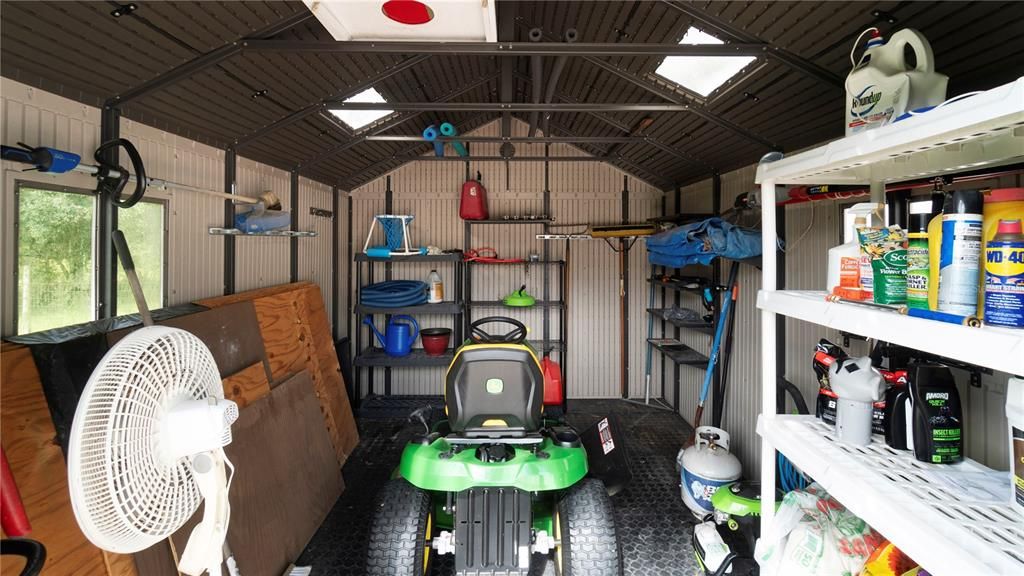
    • Other Structures: Shed(s)

    • Architectural Style: Ranch

    • Fireplace: Yes

    • Garage Spaces: 2

    • Attached Garage: Yes

    • Garage: Yes

    • Living Area: 1888

    • Water Source: Public

    • Lot Size Dimensions: 80 x 125

    • Subdivision Name: DELTONA LAKES UNIT 35

Private inquiry
Talk to the advisor on this listing.
Floor plans, HOA docs, off-market comparables, scheduling a private showing — one message, direct to the local specialist.

More like this

New
For Sale
$259,900
House
4 bds · 1 ba · 1,290 sqft
DELTONA LAKES UNIT 74, DELTONA
2280 HAGEN AVENUE
New
For Sale
$330,000
House
3 bds · 2 ba · 2,099 sqft
DELTONA LAKES UNIT 08, DELTONA
1153 FEATHER DRIVE
New
For Sale
$299,000
House
2 bds · 2 ba · 1,404 sqft
DELTONA LAKES UN 32, DELTONA
2399 KIMBERLY DRIVE
New
For Sale
$329,000
House
3 bds · 2 ba · 1,642 sqft
DELTONA LAKES UNIT 71, DELTONA
1272 S SEAGATE DRIVE
New
For Sale
$385,000
House
4 bds · 2 ba · 1,851 sqft
DELTONA LAKES UNIT 26, DELTONA
1355 INDIAN ROCK COURT
For Sale
$359,900
House
3 bds · 2 ba · 2,275 sqft
DELTONA LAKES UNIT 32, Deltona
3088 WAINWRIGHT Street, Deltona FL 32738
For Sale
$349,900
House
3 bds · 2 ba · 1,207 sqft
DELTONA LAKES UNIT 32, DELTONA
2440 AINSWORTH AVENUE
For Sale
$319,900
House
3 bds · 2 ba · 1,560 sqft
DELTONA LAKES UNIT 33, DELTONA
2860 SURF DRIVE

Market around this address

Live counts in the same area.
View all

The multiple listing information is provided by the Stellar MLS from a copyrighted compilation of listings. The compilation of listings and each individual listing are ©2026-present Stellar MLS. All Rights Reserved. The information provided is for consumers' personal, noncommercial use and may not be used for any purpose other than to identify prospective properties consumers may be interested in purchasing. All properties are subject to prior sale or withdrawal. All information provided is deemed reliable but is not guaranteed accurate, and should be independently verified. Listing courtesy of: COLLADO REAL ESTATE