Sell Your Home
Get a free home valuation
Contact
Tell us about your needs

3335 STONEGATE FALLS DRIVE

House For Sale
$700,000

BTC: 8.75000000

ETH: 280.00000000

63 days
4 bds
4 ba
3,378 sqft

Overview

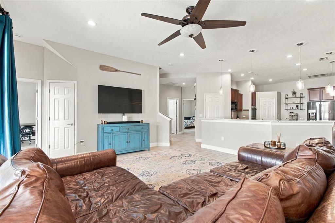
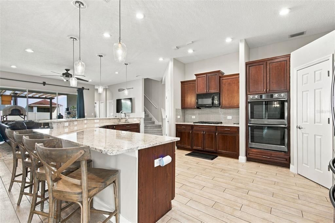
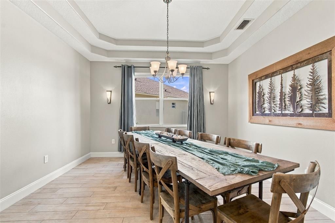
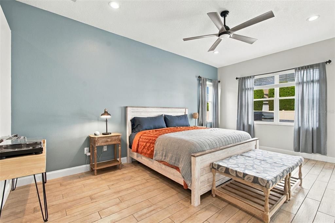
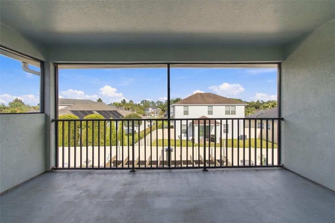
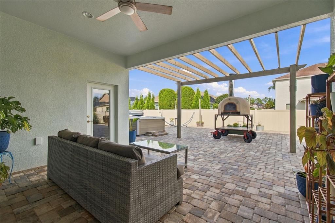
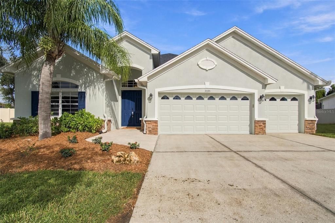
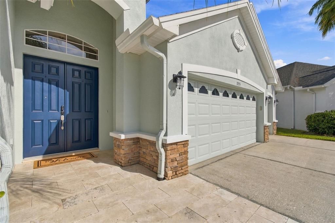
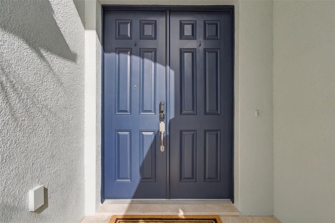
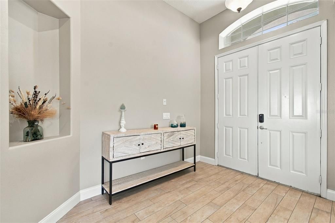
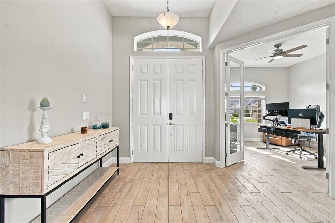
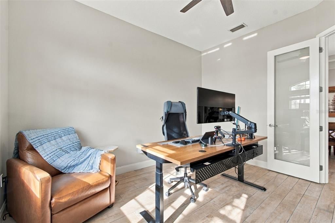
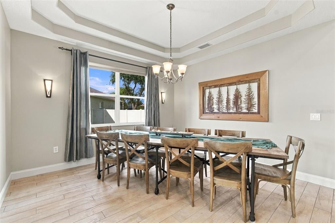
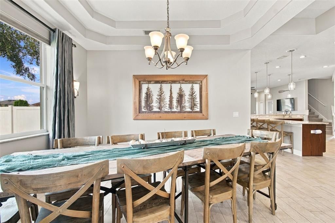
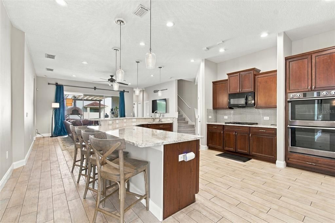
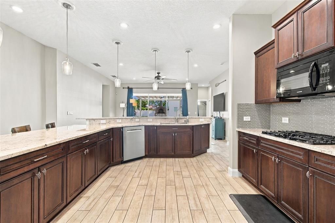
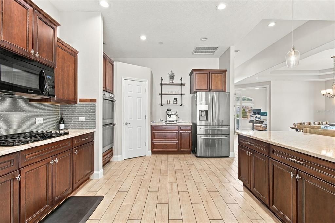
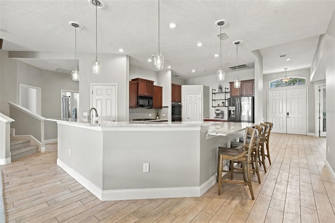
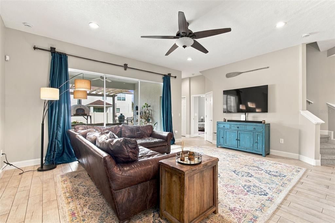
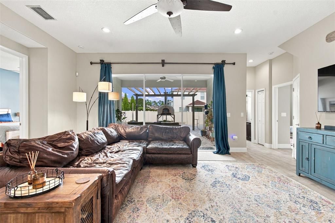
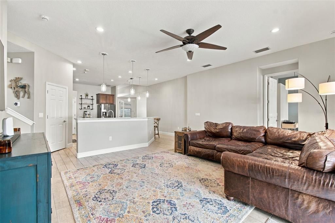
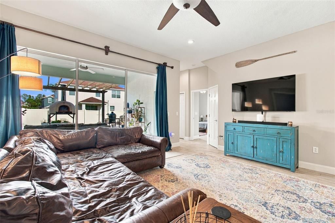
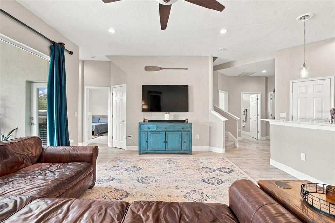
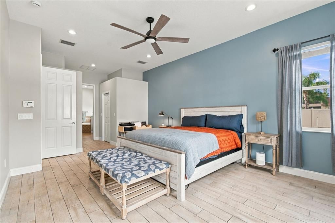
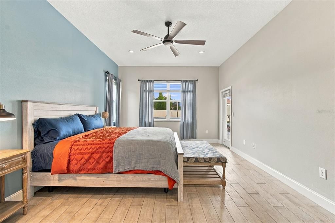
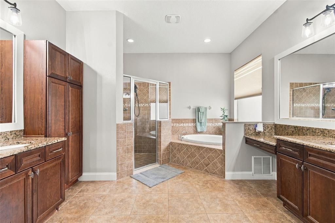
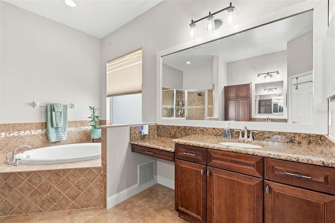
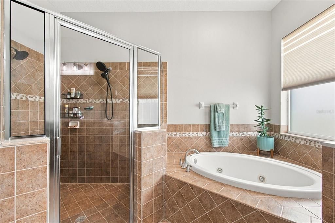
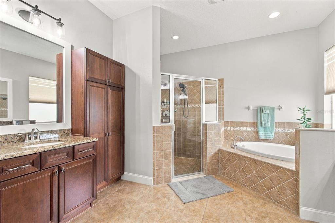
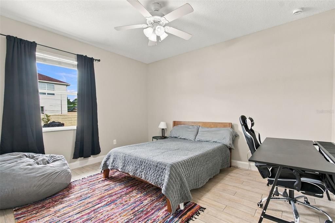
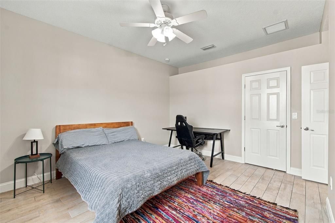
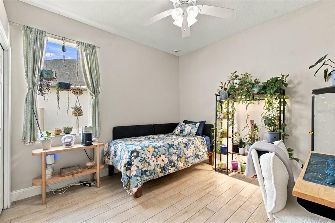
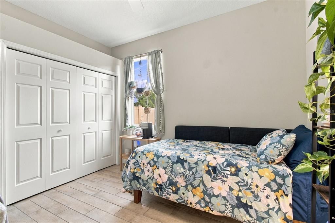
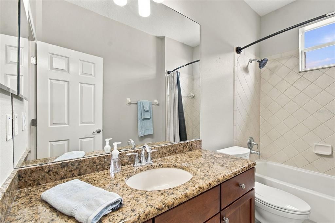
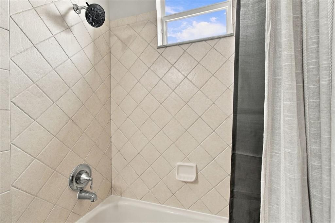
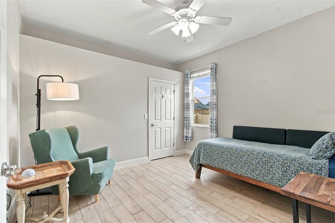
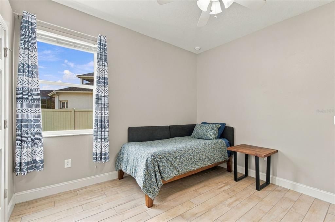
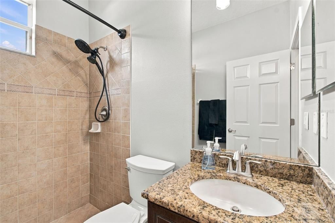
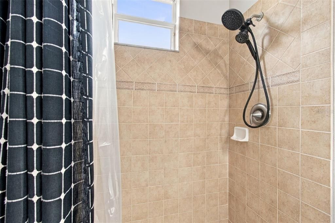
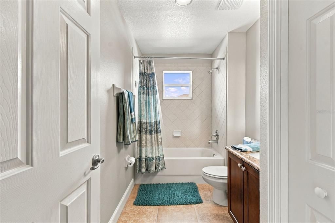
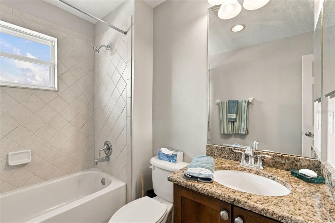
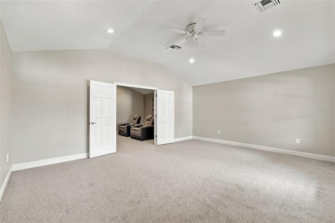
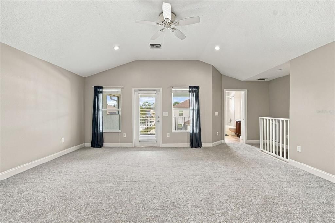
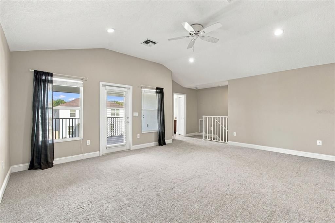
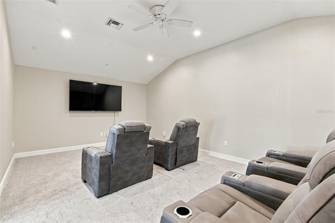
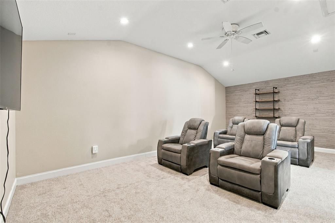
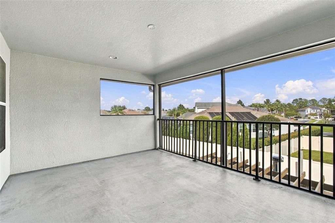
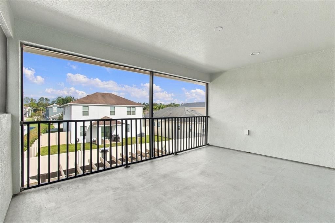
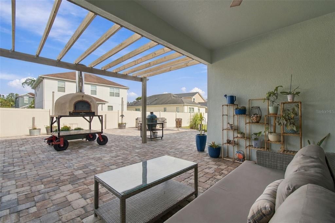
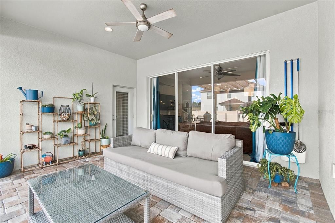
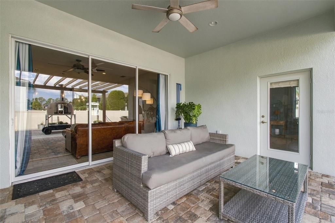
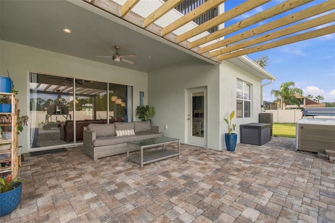
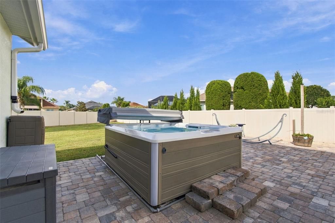
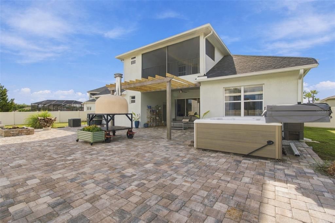
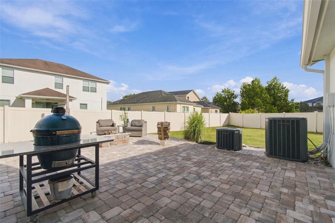
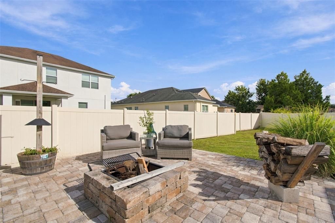
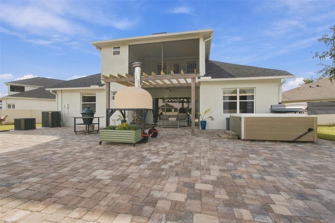
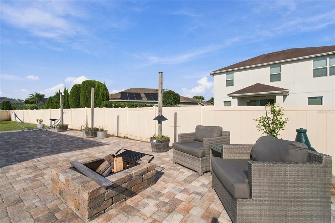
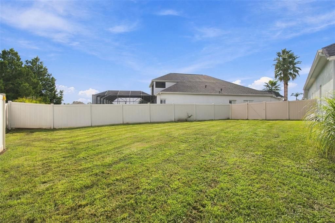
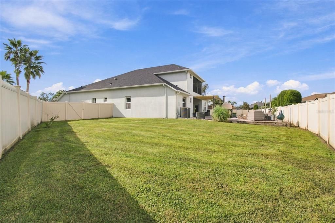
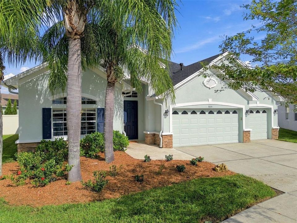
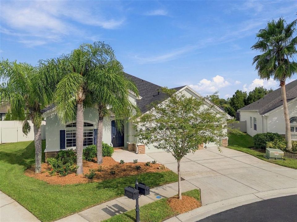
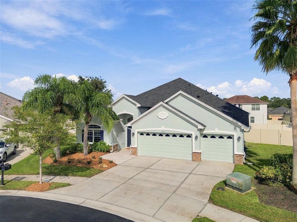
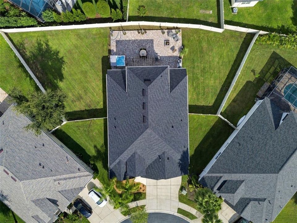
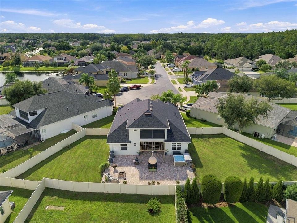
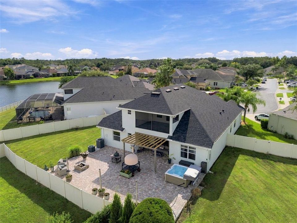
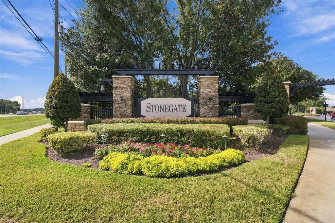
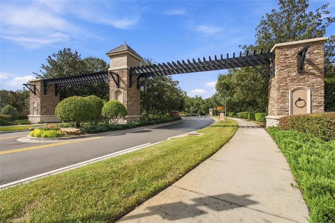
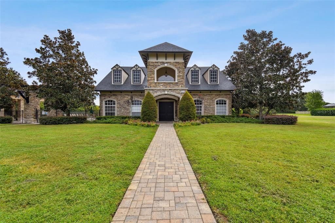
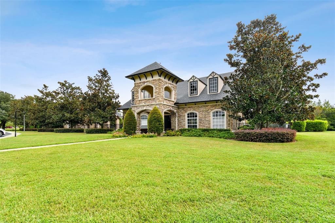
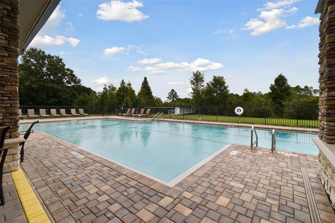
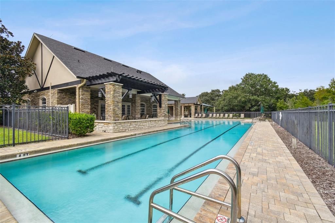
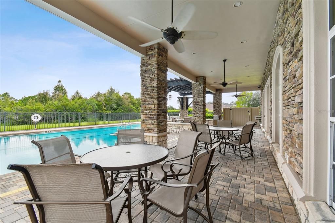
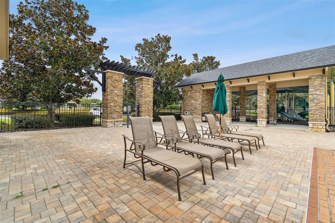
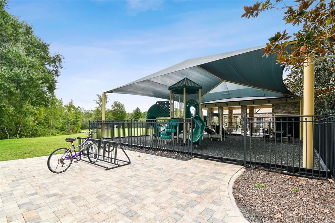
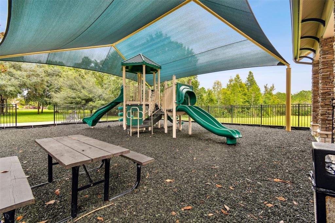
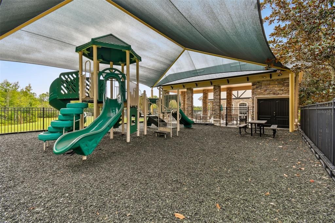
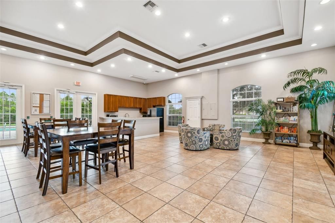
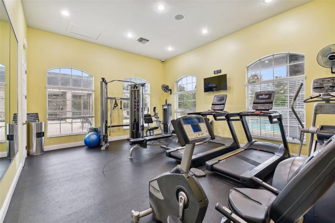
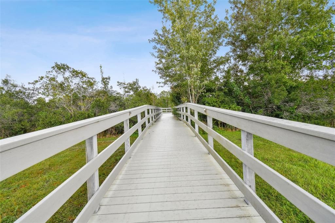
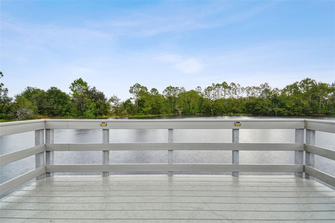
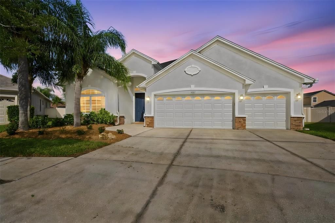
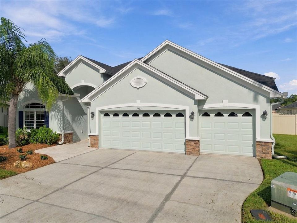
Enjoy stately living in Stonegate, a popular gated community. Set on an oversized cul-de-sac homesite, this stunning 4-bedroom, 4-bathroom home includes a den, theater room (could be converted to a 5th bedroom), bonus room, and nearly 3,400 square feet of living space. Enter through double eight-foot front doors into a tile entry, with plank-style tile throughout the first floor and brand-new carpet in the bonus room and theater. The fully renovated kitchen is ideal for entertaining, featuring a five-burner gas cooktop, double wall ovens, a Samsung stainless steel French-door refrigerator, Bosch dishwasher, built-in microwave, granite countertops with a decorative tile backsplash, stainless steel undermount sink with one-touch faucet, expansive counter space, and two pantries. Additional upgrades include a new roof in 2025, tankless water heater, 5 ¼-inch baseboards, recessed lighting throughout, 8-foot French doors at the office/den and primary bedroom, upgraded bathrooms, fresh painted interior and a fenced yard. Outside, relax on the spacious pavered lanai and patio, complete with a defined cooking area, nearby firepit and conversation space, hot tub, open-sky outdoor setting, and a generous surrounding yard. Ideal for entertaining!! Stonegate residents enjoy excellent amenities, including a resort-style pool, playground, fitness center, and fishing pier overlooking the neighborhood pond. Conveniently located minutes from the Veterans Expressway, the home offers an easy commute to Tampa and is less than an hour from award-winning beaches, with schools, shopping, health care, and recreation nearby. This remarkable home blends elegant design, generous living space, and a beautiful oversized cul-de-sac homesite. Pride of ownership is evident—hurry!

Location

Details

Type:
Residential
Parking:
Garage Door Opener
Year Built:
2007
Lot:
0.31 Acres
Heating:
Central / Electric
Price/sqft:
$207
Cooling:
Central Air
HOA:
$100

Valuation

Our model vs. what's actually selling nearby.
Estimate
$789,450
$697K – $1.2M
Confidence Low
List vs. estimate
$89K below estimate
List $700,000 · -11.3%
Our model says this listing is priced below recent comparable activity. Expect competition.
Price per sq ft
$207
-0.7% vs. city median $208
Based on
6 MLS comparables
Median of recent comparable listings. Sold comps use closing price, active listings use list price.

Highlights

Annual tax
$6,848
2025
HOA
$100/mo
Common Area Taxes, Community Pool, Private Road
Garage
3 car garage
Pets
Allowed
All facts and features
  • Flooring

    • Carpet

    • Ceramic Tile

    Heating

    • Central

    • Electric

    Cooling

    • Central Air

    Appliances

    • Dishwasher

    • Disposal

    • Dryer

    • Gas Water Heater

    • Microwave

    • Range Hood

    • Refrigerator

    • Washer

    Other interior features

    • Ceiling Fan(s)

    • Kitchen/Family Room Combo

    • Open Floorplan

    • Primary Bedroom Main Floor

    • Solid Surface Counters

    • Split Bedroom

    • Thermostat

    Bedrooms and bathrooms

    • Bedrooms: 4

    • Full bathrooms: 4

  • Parking

    • Garage Door Opener

    Property

    • Levels: Two

    • Exterior Features: Irrigation System / Sidewalk

    Lot

    • Lot: 0.31 Acres

    Other Property Information

    • Parcel Number: 1826230070009000130

    • Zoning: MPUD

  • Type and style

    • Property Type: Residential

    • Property Sub Type: Single Family Residence

  • Utility

    • BB/HS Internet Available

    • Cable Available

    • Electricity Connected

    • Public

    • Sewer Connected

    • Street Lights

    • Underground Utilities

    • Water Connected

  • Other financial information

    • HOA: $100

    • HOA Frequency: Monthly

    • Annual tax amount: $6,849

  • Source details

    • MLS ID: TB8529623

    Other facts

    • Construction Materials: Block / Stucco / Wood Frame

    • Foundation Details: Slab

    • Laundry Features: Inside / Laundry Room

    • Lot Features: Cul-De-Sac / In County / Level / Oversized Lot / Sidewalk

    • Patio And Porch Features: Covered / Porch / Rear Porch

    • Window Features: Blinds

    • Direction Faces: North

    • Architectural Style: Contemporary / Florida

    • Garage Spaces: 3

    • Attached Garage: Yes

    • Garage: Yes

    • Living Area: 3378

    • Water Source: Public

    • Lot Size Dimensions: irr

    • Subdivision Name: STONEGATE

Private inquiry
Talk to the advisor on this listing.
Floor plans, HOA docs, off-market comparables, scheduling a private showing — one message, direct to the local specialist.

More like this

New
For Sale
$739,900
House
4 bds · 4 ba · 3,095 sqft
OAKSTEAD PRCL 06 UNIT 01 PRCL 07, LAND O LAKES
3125 ASHMONTE DRIVE
New
For Sale
$589,000
House
5 bds · 3 ba · 2,470 sqft
BEXLEY SOUTH PARCEL4 PH 3B, LAND O LAKES
18144 FRAME BEND
New
For Sale
$529,900
House
6 bds · 3 ba · 3,089 sqft
CONCORD STATION PH 1 UNS A&B, LAND O LAKES
3247 CHESSINGTON DRIVE
New
For Sale
$519,000
House
3 bds · 2 ba · 1,676 sqft
N/A, LAND O LAKES
5428 DREXEL ROAD
New
For Sale
$609,900
House
4 bds · 3 ba · 2,613 sqft
OAKSTEAD PRCL 06 UNIT 01 PRCL 07, LAND O LAKES
3128 ASHMONTE DRIVE
For Sale
$500,000
House
4 bds · 3 ba · 2,207 sqft
WILLOW BEND, LUTZ
22240 WILLOW LAKES DRIVE
For Sale
$559,900
House
5 bds · 3 ba · 2,615 sqft
BEXLEY SOUTH 4-4 & NORTH 3-1 P, LAND O LAKES
18140 RAMBLE ON WAY
-$8K
For Sale
$624,900
House
4 bds · 3 ba · 3,033 sqft
PINE GLEN, LAND O LAKES
5103 RUSHBROOK ROAD

Market around this address

Live counts in the same area.
View all

The multiple listing information is provided by the Stellar MLS from a copyrighted compilation of listings. The compilation of listings and each individual listing are ©2026-present Stellar MLS. All Rights Reserved. The information provided is for consumers' personal, noncommercial use and may not be used for any purpose other than to identify prospective properties consumers may be interested in purchasing. All properties are subject to prior sale or withdrawal. All information provided is deemed reliable but is not guaranteed accurate, and should be independently verified. Listing courtesy of: FLORIDA EXECUTIVE REALTY