
Sell Your Home
Get a free home valuation
Contact
Tell us about your needs
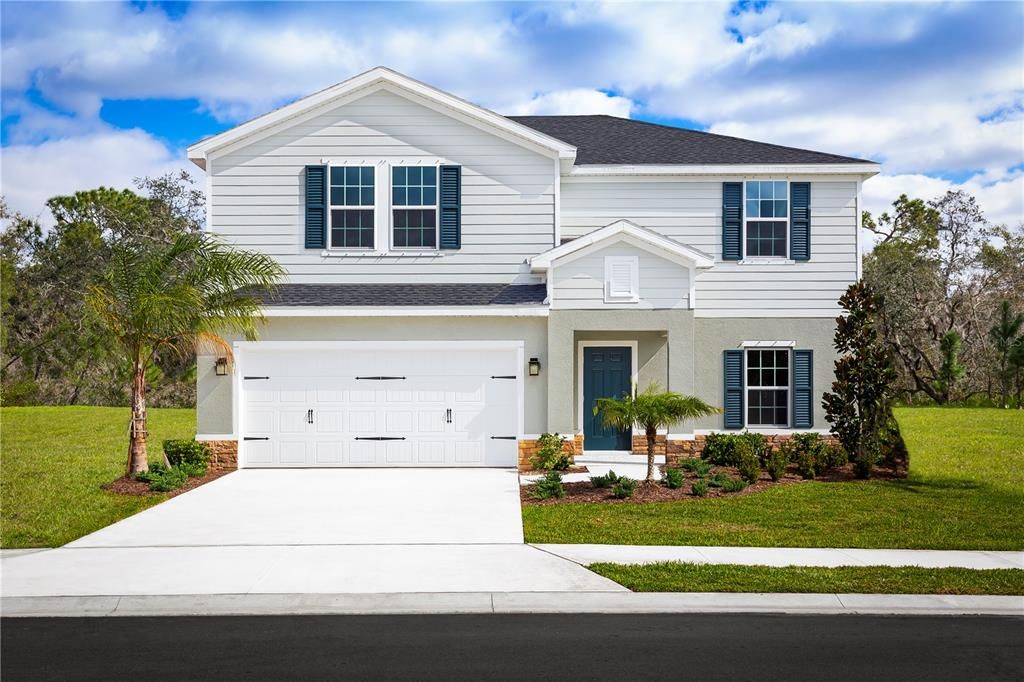
334 BILTMORE BOULEVARD

House Recently Sold
$311,475

BTC: 3.82835546

ETH: 128.07360197

Sold on: 2025-03-23
1 days
4 bds
2 ba
2,240 sqft

Overview

No CDD & Low HOA. Welcome home to Crystal Lake Preserve, a new single-family home community in Dundee with onsite amenities including a playground, dog park, and soccer field. Located just off US Highway 27, your new home will offer a convenient commute to work, outdoor recreation, shopping, dining and more. This Willow single-family home has no rear neighbors with oversized lot. From the foyer or 2-car garage, enter to a wide-open floor plan. Versatile flex space in the front is perfect for a home office or homework station. It flows seamlessly into the tiled great room where you can relax with loved ones before gathering round the large island, dining table or on the covered lanai for homemade meals fresh from the kitchen with white cabinets and granite counters. Upstairs, watch a movie in the loft. Family and friends have their pick of 3 spacious bedrooms, while in your luxury owner’s suite, you’ll love the double vanity bath, quartz counters and walk-in closet. All with stainless steel appliances. The Willow will wow you. All Ryan Homes now include WIFI-enabled garage opener and Ecobee thermostat. **Closing cost assistance is available with use of Builder’s affiliated lender**. DISCLAIMER: Prices, financing, promotion, and offers subject to change without notice. Offer valid on new sales only. See Community Sales and Marketing Representative for details. Promotions cannot be combined with any other offer. All uploaded photos are stock photos of this floor plan. Actual home may differ from photos. ** Schools: Elem: Alta Vista Elementary; Middle: Shelby S. MS; HS: Haines City Senior High**

Location

Details

Type:
Residential
Parking:
Driveway / Garage Door Opener
Year Built:
2025
Lot:
0.14 Acres
Heating:
Central
Price/sqft:
$139
Cooling:
Central Air
HOA:
$50

Valuation

Our model vs. what's actually selling nearby.
Estimate
$350,000
$315K – $389K
Confidence Medium
List vs. estimate
$38K below estimate
List $311,475 · -11.0%
Our model says this listing is priced below recent comparable activity. Expect competition.
Price per sq ft
$139
-16.0% vs. city median $165
Based on
35 MLS comparables
Median of recent comparable listings. Sold comps use closing price, active listings use list price.

Highlights

HOA
$50/mo
Garage
2 car garage
Pets
Allowed
All facts and features
  • Flooring

    • Carpet

    • Ceramic Tile

    • Concrete

    Heating

    • Central

    Cooling

    • Central Air

    Appliances

    • Dishwasher

    • Disposal

    • Dryer

    • Electric Water Heater

    • Microwave

    • Range

    • Refrigerator

    • Washer

    Other interior features

    • Eating Space In Kitchen

    • Kitchen/Family Room Combo

    • PrimaryBedroom Upstairs

    • Stone Counters

    • Thermostat

    • Walk-In Closet(s)

    Bedrooms and bathrooms

    • Bedrooms: 4

    • Bathrooms: 1

    • Full bathrooms: 2

  • Parking

    • Driveway

    • Garage Door Opener

    Property

    • Levels: Two

    • Exterior Features: Irrigation System

    Lot

    • Lot: 0.14 Acres

    Other Property Information

    • Parcel Number: 272820829722000080

    • Zoning: 00

  • Type and style

    • Property Type: Residential

    • Property Sub Type: Single Family Residence

  • Utility

    • Public

    Green energy

    • Appliances

    • HVAC

    • Lighting

    • Thermostat

    • Windows

  • Other financial information

    • HOA: $50

    • HOA Frequency: Monthly

  • Source details

    • MLS ID: W7871650

    Other facts

    • Construction Materials: Block / Stucco / Wood Frame

    • Foundation Details: Slab

    • Laundry Features: Inside / Upper Level

    • Lot Features: Oversized Lot / Sidewalk

    • Patio And Porch Features: Covered / Patio

    • Window Features: ENERGY STAR Qualified Windows

    • Direction Faces: East

    • Architectural Style: Ranch

    • Garage Spaces: 2

    • Attached Garage: Yes

    • Garage: Yes

    • Living Area: 2240

    • Water Source: Public

    • Lot Size Dimensions: 55 x 110

    • Subdivision Name: CRYSTAL LAKE PRESERVE

Private inquiry
Talk to the advisor on this listing.
Floor plans, HOA docs, off-market comparables, scheduling a private showing — one message, direct to the local specialist.

More like this

Recently Sold
$278,769
House
4 bds · 2 ba · 1,824 sqft
LAKE HAMILTON 50'S, HAINES CITY
3035 CHICAGO AVENUE
Recently Sold
$331,990
House
4 bds · 2 ba · 1,909 sqft
SCENIC TERRACE SOUTH PHASE 1, LAKE HAMILTON
3203 CARNATION AVENUE
Recently Sold
$355,000
House
5 bds · 2 ba · 1,950 sqft
FLORIDA HIGHLANDS CO SUB, DUNDEE
310 N 8TH STREET
Recently Sold
$261,980
House
3 bds · 2 ba · 1,452 sqft
CRYSTAL LK PRESERVE, DUNDEE
451 HARVARD COURT
Recently Sold
$312,990
House
3 bds · 2 ba · 1,504 sqft
HAMILTON BLUFF SUB, LAKE HAMILTON
1771 GRANDIOSE DRIVE
Recently Sold
$237,900
Townhouse
3 bds · 2 ba · 1,731 sqft
SOL VISTA, DUNDEE
848 POPPY LANE
Recently Sold
$293,990
House
4 bds · 2 ba · 1,665 sqft
HAMILTON BLUFF SUB, HAINES CITY
1223 CUMBERLAND TRAIL DRIVE
Recently Sold
$285,990
House
4 bds · 2 ba · 1,498 sqft
HAMILTON BLUFF SUB, HAINES CITY
1512 REDWOOD LANE

Market around this address

Live counts in the same area.
View all

The multiple listing information is provided by the Stellar MLS from a copyrighted compilation of listings. The compilation of listings and each individual listing are ©2026-present Stellar MLS. All Rights Reserved. The information provided is for consumers' personal, noncommercial use and may not be used for any purpose other than to identify prospective properties consumers may be interested in purchasing. All properties are subject to prior sale or withdrawal. All information provided is deemed reliable but is not guaranteed accurate, and should be independently verified. Listing courtesy of: MALTBIE REALTY GROUP