Sell Your Home
Get a free home valuation
Contact
Tell us about your needs

3342 FOUNDERS CLUB DRIVE

House For Sale
$1,850,000

BTC: 23.77433657

ETH: 770.83333333

20 days
3 bds
3 ba
2,880 sqft

Overview


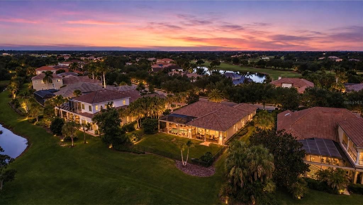
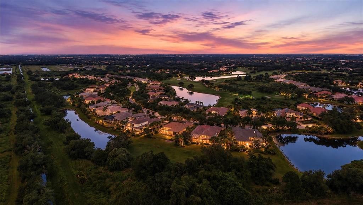
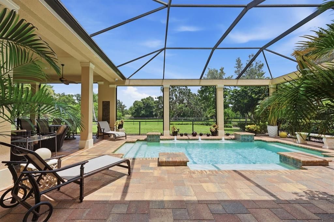
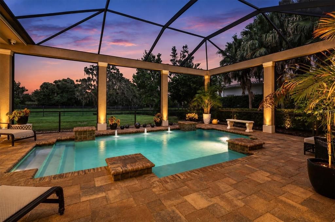
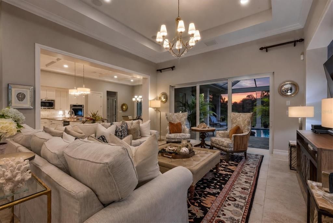
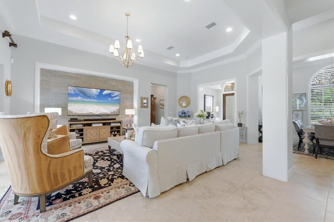
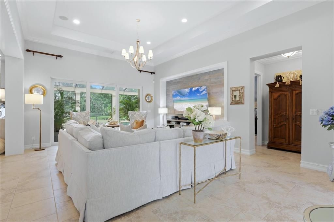
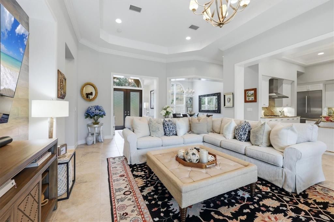
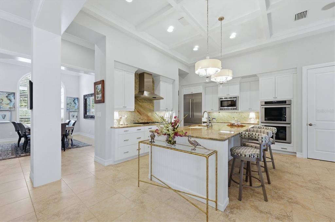
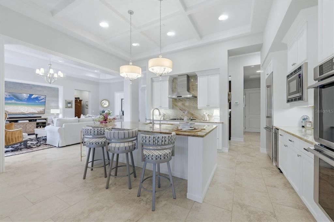
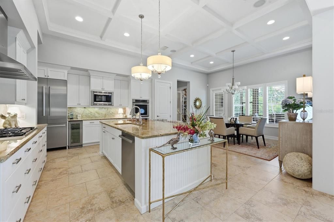
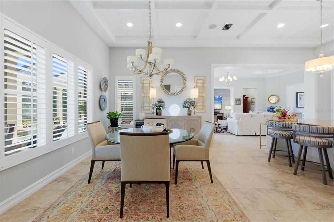
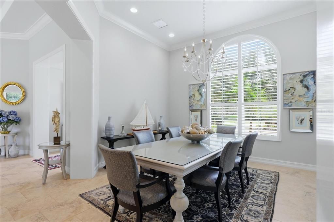
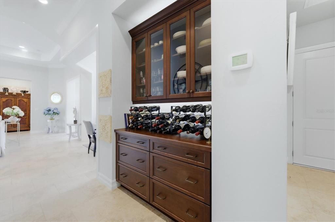
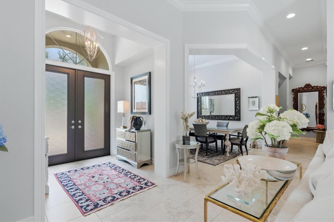
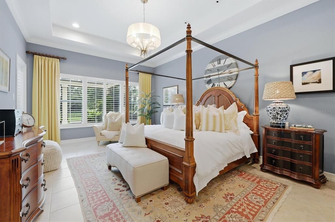
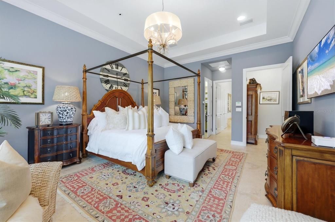
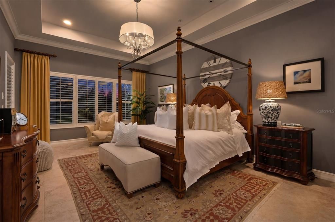
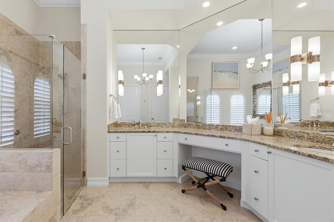
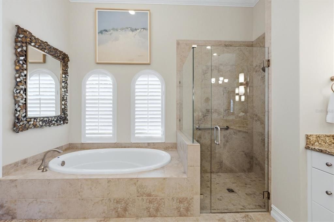
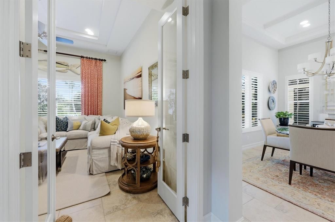
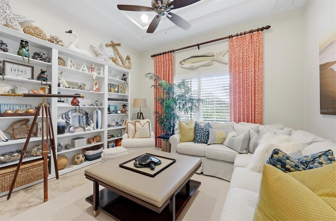
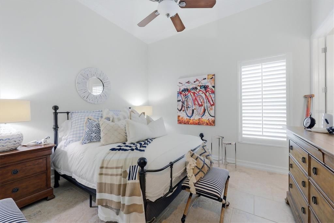
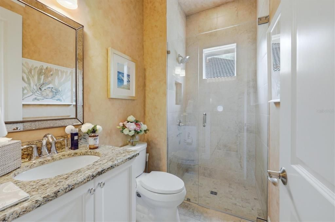
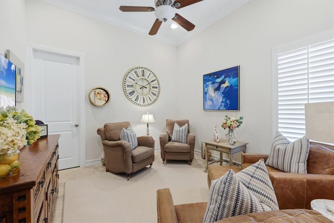
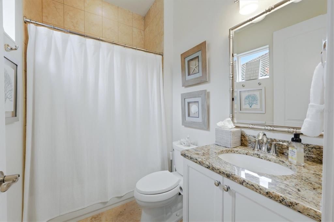
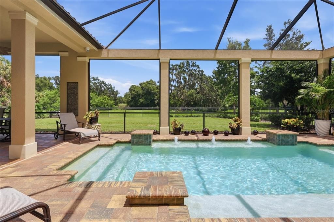
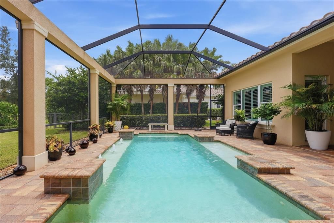
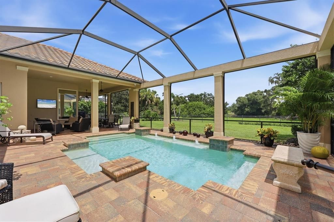
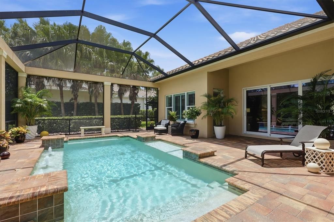
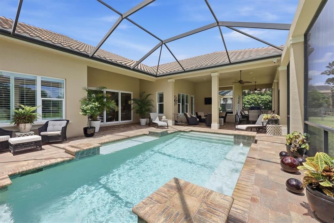
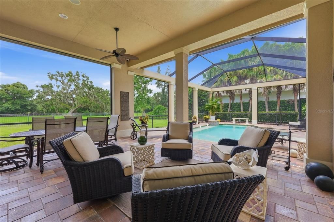
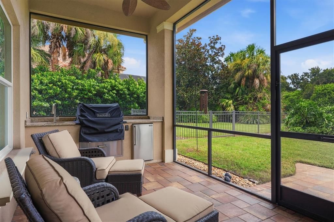
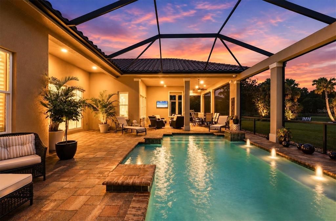
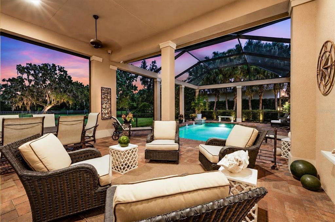
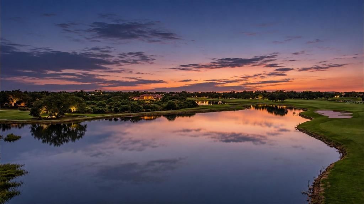
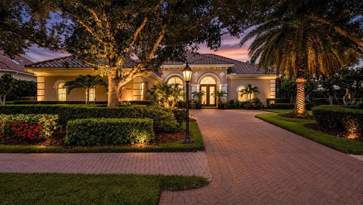
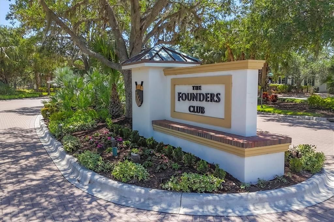
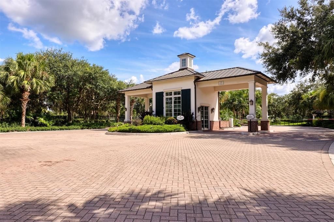
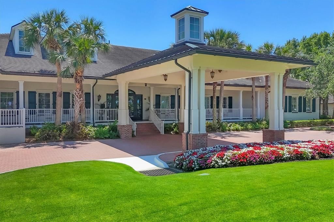
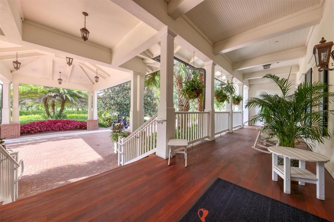
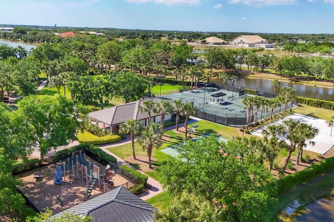
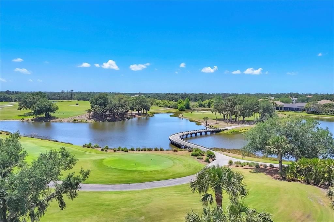
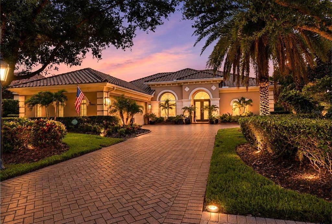
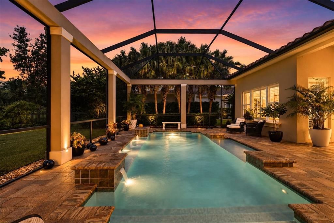
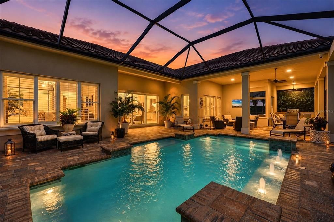
Welcome to this exceptional London Bay Isabella model, perfectly positioned within the distinguished gated community of The Founders Club, home to the award-winning Robert Trent Jones Jr. championship golf course. This elegant pool home offers over 2,800 square feet of thoughtfully designed living space, featuring 3 bedrooms, 3 full bathrooms, and an oversized 3-car garage. Meticulously maintained and enhanced with luxury upgrades, the home includes a completely upgraded electrical service panel and distribution system, automated emergency backup generator, and exceptional details designed for comfort and peace of mind. The open-concept floor plan showcases soaring ceilings, crown molding throughout, elegant tray ceilings in the great room, dining room, and primary suite, sophisticated coffered ceilings in the chef's kitchen and den, custom plantation shutters, designer window treatments, and abundant natural light. The spacious living area flows seamlessly into the outdoor living space, creating the perfect setting for Florida's indoor-outdoor lifestyle. At the heart of the home is a beautifully appointed chef's kitchen featuring a professional Thermador stainless steel appliance package, custom wood cabinetry, stone countertops, dramatic full-height natural stone backsplash, large center island, built-in wine refrigerator, and premium reverse osmosis water purification system. Multiple dining areas provide flexibility for both intimate meals and elegant entertaining. The private primary suite offers tranquil views, an elegant tray ceiling, dual custom walk-in closets, and direct access to the resort-style pool and lanai. The spa-inspired en-suite bathroom features a therapeutic jetted soaking tub, seamless glass-enclosed walk-in shower, and private water closet. Two additional guest bedrooms and full bathrooms provide comfort and privacy, including a beautifully appointed guest bath with custom glass-enclosed tile shower. The versatile den with coffered ceiling is ideal for a home office, library, or hobby space. Step outside to a private outdoor oasis featuring an architecturally enhanced entry, professionally designed landscaping with mature estate palms and tropical plantings, and an expansive screened lanai. The resort-style heated pool includes a dedicated high-efficiency heating system, oversized paver deck, upgraded heavy-duty pool enclosure screening, elegant architectural columns, landscape lighting, and a fully automated irrigation system. This exceptional outdoor space provides the perfect backdrop for relaxing mornings or entertaining guests year-round. The Founders Club offers an exclusive lifestyle with only 262 homesites, featuring a recreation center with yoga and Pilates classes, Har-Tru tennis courts, pickleball, basketball, sand volleyball, and a children's playground. Membership at The Founders Golf Club is optional and offers golf and social memberships, a renowned Robert Trent Jones Jr. championship course, Southern-style clubhouse, exceptional dining, year-round social events, and a 24-hour fitness facility. More than a home, this is a lifestyle defined by exceptional craftsmanship, refined luxury, and timeless elegance, all just minutes from fine dining, upscale shopping, downtown Sarasota's arts and culture, and world-renowned Gulf Coast beaches.

Location

Details

Type:
Residential
Parking:
Driveway
Year Built:
2014
Lot:
0.51 Acres
Heating:
Central / Natural Gas / Zoned
Price/sqft:
$642
Cooling:
Central Air
HOA:
$2,994

Valuation

Our model vs. what's actually selling nearby.
Estimate
$1,587,450
$915K – $1.9M
Confidence Low
List vs. estimate
$262K above estimate
List $1,850,000 · +16.5%
Our model says this listing is priced above recent comparable activity. Room to negotiate.
Price per sq ft
$642
+99.9% vs. city median $321
Based on
8 MLS comparables
Median of recent comparable listings. Sold comps use closing price, active listings use list price.

Highlights

Annual tax
$7,342
2025
HOA
$2,994/6mo
24-Hour Guard, Common Area Taxes, Maintenance Grounds
Pool
Gunite
View
Park/Greenbelt, Pool
Garage
3 car garage
Pets
Allowed
All facts and features
  • Flooring

    • Ceramic Tile

    Heating

    • Central

    • Natural Gas

    • Zoned

    Cooling

    • Central Air

    Appliances

    • Dishwasher

    • Disposal

    • Exhaust Fan

    • Freezer

    • Gas Water Heater

    • Microwave

    • Range

    • Range Hood

    • Refrigerator

    • Water Purifier

    • Water Softener

    • Wine Refrigerator

    Other interior features

    • Built-in Features

    • Ceiling Fan(s)

    • Coffered Ceiling(s)

    • Crown Molding

    • Eating Space In Kitchen

    • In Wall Pest System

    • Open Floorplan

    • Primary Bedroom Main Floor

    • Stone Counters

    • Thermostat

    • Tray Ceiling(s)

    • Walk-In Closet(s)

    • Window Treatments

    Bedrooms and bathrooms

    • Bedrooms: 3

    • Full bathrooms: 3

  • Parking

    • Driveway

    Property

    • Levels: One

    • Pool Private: Yes

    • Exterior Features: Irrigation System / Lighting / Outdoor Grill / Outdoor Kitchen / Private Mailbox / Rain Gutters / Sidewalk / Sliding Doors

    Lot

    • Lot: 0.51 Acres

    Other Property Information

    • Parcel Number: 0231040036

    • Zoning: OUE1

  • Type and style

    • Property Type: Residential

    • Property Sub Type: Single Family Residence

  • Utility

    • BB/HS Internet Available

    • Cable Available

    • Electricity Connected

    • Public

    • Sewer Connected

    • Street Lights

    • Underground Utilities

    • Water Connected

  • Other financial information

    • HOA: $2,994

    • HOA Frequency: Semi-Annually

    • Annual tax amount: $7,343

  • Source details

    • MLS ID: A4701311

    Other facts

    • Construction Materials: Block / Concrete / Stucco

    • Foundation Details: Slab

    • Laundry Features: Inside / Laundry Room

    • Lot Features: Greenbelt / Landscaped / Near Golf Course / Sidewalk

    • Patio And Porch Features: Covered / Rear Porch / Screened

    • Pool Features: Gunite / Heated / In Ground / Lighting / Salt Water / Screen Enclosure

    • Window Features: Drapes / Shutters / Storm Window(s)

    • Direction Faces: Northwest

    • Architectural Style: Mediterranean

    • Garage Spaces: 3

    • Attached Garage: Yes

    • Garage: Yes

    • Living Area: 2880

    • Water Source: Public

    • Subdivision Name: FOUNDERS CLUB

Private inquiry
Talk to the advisor on this listing.
Floor plans, HOA docs, off-market comparables, scheduling a private showing — one message, direct to the local specialist.

More like this

For Sale
$1,675,000
House
4 bds · 3 ba · 3,903 sqft
LAUREL OAK ESTATES SEC 02, SARASOTA
7767 ALISTER MACKENZIE DRIVE
For Sale
$2,295,000
House
4 bds · 4 ba · 5,426 sqft
FOUNDERS CLUB, SARASOTA
3548 FOUNDERS CLUB DRIVE
For Sale
$1,480,000
House
4 bds · 3 ba · 2,861 sqft
WINDWARD/LAKEWOOD RANCH PH 1, SARASOTA
2641 BUTTERFLY JASMINE TRAIL
For Sale
$1,295,000
House
3 bds · 3 ba · 3,571 sqft
LAUREL OAK ESTATES SEC 10, SARASOTA
2686 DICK WILSON DRIVE
-$41K
For Sale
$1,389,000
House
3 bds · 3 ba · 2,976 sqft
ARTISTRY PH 3A, SARASOTA
4584 CEDRON COURT
For Sale
$1,425,000
House
4 bds · 3 ba · 3,361 sqft
LAUREL OAK ESTATES SEC 09, SARASOTA
2528 TOM MORRIS DRIVE
For Sale
$1,500,000
House
5 bds · 5 ba · 4,652 sqft
RACIMO RANCHES, SARASOTA
7565 CASTLE DRIVE
-$75K
For Sale
$1,624,000
House
4 bds · 4 ba · 3,579 sqft
ARTISTRY PH 3B, SARASOTA
4517 MONDRIAN COURT

Market around this address

Live counts in the same area.
View all

The multiple listing information is provided by the Stellar MLS from a copyrighted compilation of listings. The compilation of listings and each individual listing are ©2026-present Stellar MLS. All Rights Reserved. The information provided is for consumers' personal, noncommercial use and may not be used for any purpose other than to identify prospective properties consumers may be interested in purchasing. All properties are subject to prior sale or withdrawal. All information provided is deemed reliable but is not guaranteed accurate, and should be independently verified. Listing courtesy of: KELLER WILLIAMS ON THE WATER S