
Sell Your Home
Get a free home valuation
Contact
Tell us about your needs
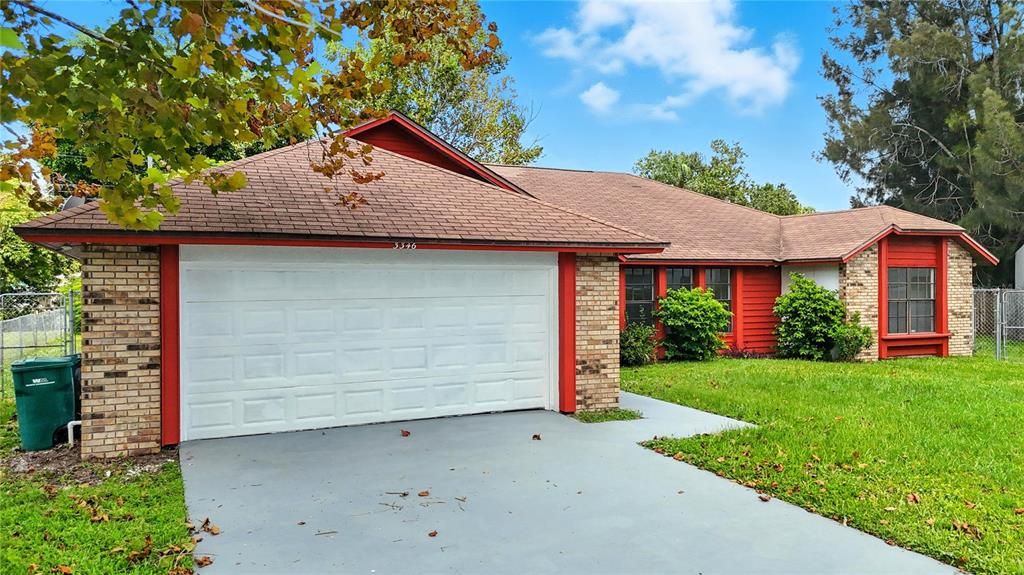
3346 MAZUR DRIVE

House Recently Rented
$2,250

BTC: 0.02765487

ETH: 0.92516447

/mo
Sold on: 2025-12-01
71 days
3 bds
2 ba
1,952 sqft

Overview

IMPROVED PRICE! Welcome to 3346 Mazur Dr in Melbourne’s desirable Sunset Park neighborhood! This PET-FRIENDLY 3-bedroom, 2-bath home offers NEARLY 2,000 SQ. FT. OF LIVING SPACE on an OVERSIZED 0.29-ACRE LOT—perfect for families and anyone who loves extra room to spread out. Step inside to find a SPACIOUS OPEN LAYOUT with GLEAMING TILE FLOORS, VAULTED CEILINGS, and a BRIGHT, INVITING LIVING AREA. The UPDATED KITCHEN features crisp white cabinetry, granite countertops, a double sink, and ample storage. The PRIMARY SUITE includes a RENOVATED BATH with DUAL VANITIES and a WALK-IN SHOWER, while the guest bedrooms are generously sized for comfort. Enjoy Florida living outdoors with a SCREENED-IN PATIO and a LARGE FENCED BACKYARD, ideal for pets, kids, and entertaining. Located just minutes from WICKHAM PARK, ERNA NIXON PARK, BALLARD PARK, FLORIDA INSTITUTE OF TECHNOLOGY, EASTERN FLORIDA STATE COLLEGE, THE EAU GALLIE ARTS DISTRICT, HISTORIC DOWNTOWN MELBOURNE, and MELBOURNE ORLANDO INTERNATIONAL AIRPORT—plus only 15 MINUTES TO THE ATLANTIC BEACHES for sun, surf, and coastal living at its best.

Location

Details

Type:
Residential Lease
Parking:
Driveway
Year Built:
1987
Lot:
0.29 Acres
Heating:
Electric
Price/sqft:
$1
Cooling:
Central Air
HOA:
No Data

Valuation

Our model vs. what's actually selling nearby.
Estimate
$475,000
$333K – $733K
Confidence Low
List vs. estimate
$472K below estimate
List $2,350 · -99.5%
Our model says this listing is priced below recent comparable activity. Expect competition.
Price per sq ft
$1
-99.5% vs. city median $233
Based on
5 MLS comparables
Median of recent comparable listings. Sold comps use closing price, active listings use list price.

Highlights

Garage
2 car garage
Pets
Allowed
All facts and features
  • Heating

    • Electric

    Cooling

    • Central Air

    Appliances

    • Dishwasher

    • Range

    • Refrigerator

    Other interior features

    • Ceiling Fan(s)

    • Open Floorplan

    • Split Bedroom

    Bedrooms and bathrooms

    • Bedrooms: 3

    • Full bathrooms: 2

  • Parking

    • Driveway

    Property

    • Levels: One

    Lot

    • Lot: 0.29 Acres

    Other Property Information

    • Parcel Number: 28 370978*16

  • Type and style

    • Property Type: Residential Lease

    • Property Sub Type: Single Family Residence

  • Source details

    • MLS ID: O6336637

    Other facts

    • Laundry Features: Electric Dryer Hookup / In Garage / Washer Hookup

    • Lot Features: Sidewalk

    • Patio And Porch Features: Enclosed / Rear Porch / Screened

    • Garage Spaces: 2

    • Attached Garage: Yes

    • Garage: Yes

    • Living Area: 1952

    • Subdivision Name: SUNSET PARK UNIT 02

Private inquiry
Talk to the advisor on this listing.
Floor plans, HOA docs, off-market comparables, scheduling a private showing — one message, direct to the local specialist.

More like this

Recently Rented
$1,725 /mo
House
3 bds · 2 ba · 1,292 sqft
BRIARWOOD PARK SEC 03, MELBOURNE
916 JUNIPER LANE
Recently Rented
$2,295 /mo
House
3 bds · 2 ba · 2,359 sqft
TRADEWINDS HOMES SUB, MELBOURNE
134 HONEYSUCKLE LANE
Recently Rented
$2,350 /mo
House
4 bds · 2 ba · 1,911 sqft
BELLE TERRACE, MELBOURNE
508 MELANIE CIRCLE
Recently Rented
$1,725 /mo
2 bds · 2 ba · 864 sqft
HOLLYWOOD ESTATES, WEST MELBOURNE
505 SUSAN DRIVE
Recently Rented
$2,515 /mo
House
3 bds · 2 ba · 2,236 sqft
FEATHER LAKES, MELBOURNE
3566 EGRET DRIVE
Recently Rented
$2,495 /mo
House
3 bds · 2 ba · 2,359 sqft
TRADEWINDS HOMES SUB, MELBOURNE
134 HONEYSUCKLE LANE
Recently Rented
$2,200 /mo
House
3 bds · 2 ba · 1,350 sqft
TIMBER RIDGE SUB, MELBOURNE
257 MCCLAIN DRIVE
Recently Rented
$2,500 /mo
House
4 bds · 2 ba · 2,960 sqft
EAGLE LAKE NORTH A-J, MELBOURNE
1010 CAYMAN DRIVE

Market around this address

Live counts in the same area.
View all

The multiple listing information is provided by the Stellar MLS from a copyrighted compilation of listings. The compilation of listings and each individual listing are ©2026-present Stellar MLS. All Rights Reserved. The information provided is for consumers' personal, noncommercial use and may not be used for any purpose other than to identify prospective properties consumers may be interested in purchasing. All properties are subject to prior sale or withdrawal. All information provided is deemed reliable but is not guaranteed accurate, and should be independently verified. Listing courtesy of: EXP REALTY LLC