Sell Your Home
Get a free home valuation
Contact
Tell us about your needs
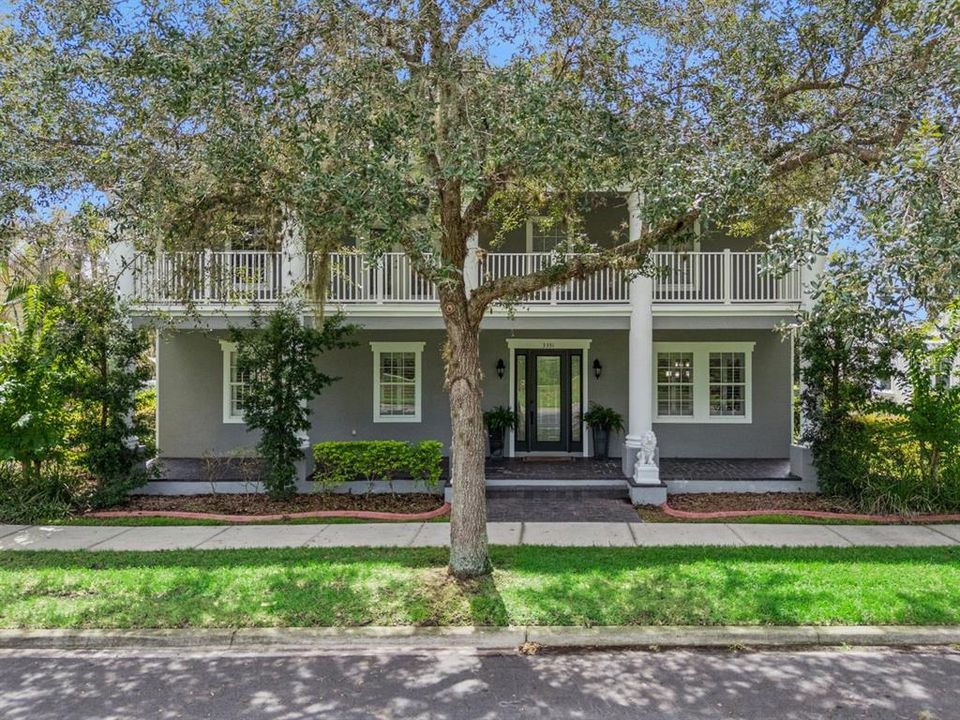
3351 SCHOOLHOUSE ROAD

House For Sale
$849,000

BTC: 11.15637319

ETH: 339.60000000

New
6 bds
5 ba
4,105 sqft

Overview

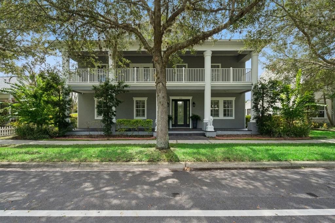
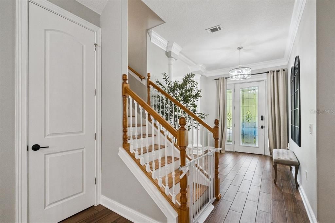
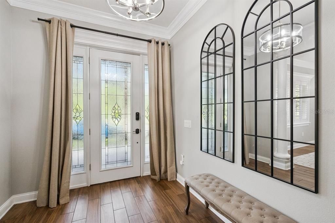
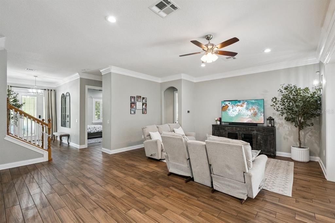
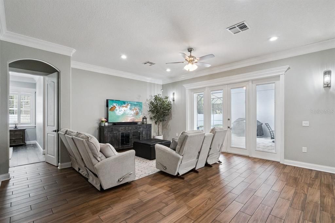
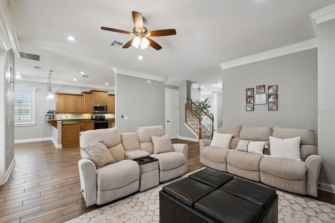
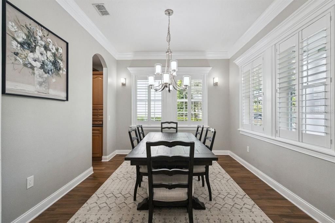
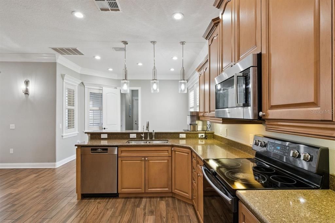
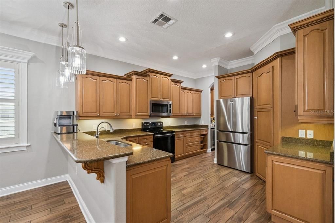
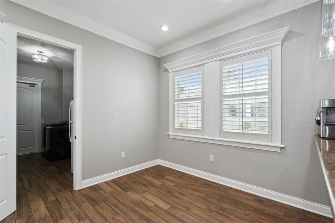
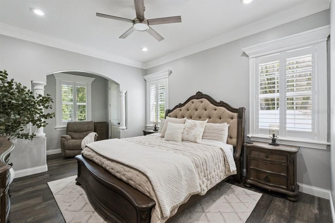
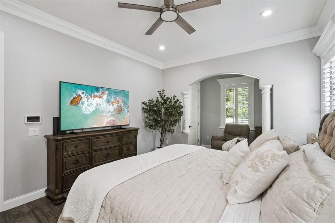
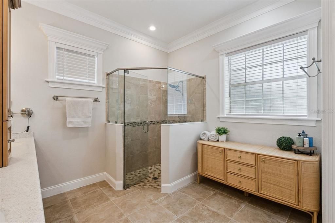
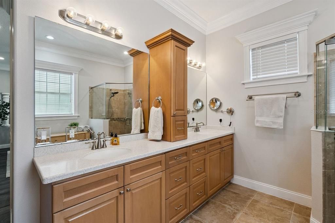
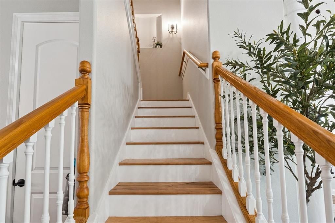
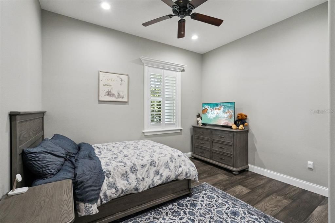
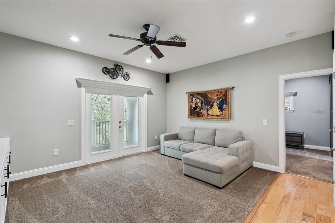
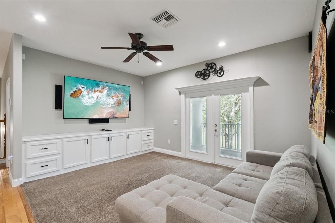
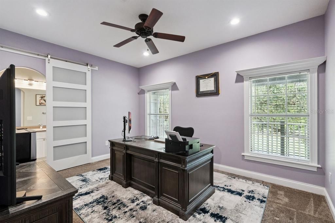
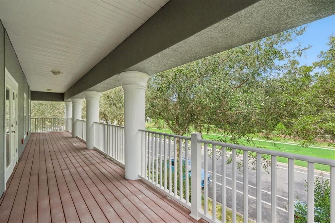
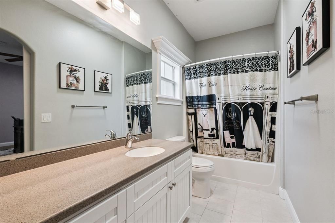
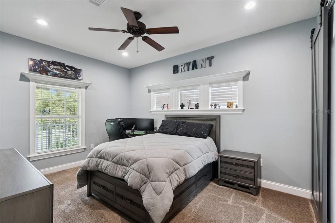
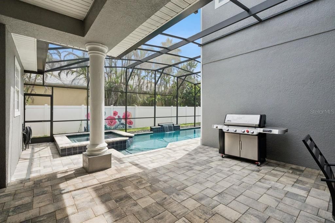
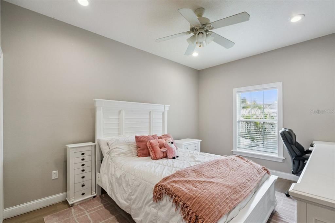
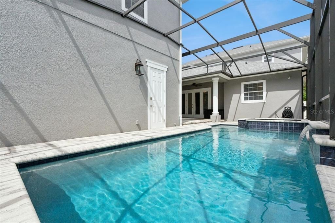
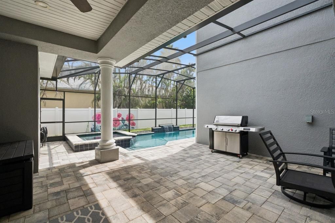
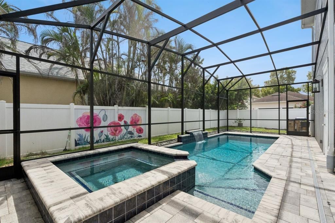
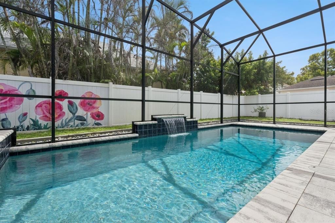
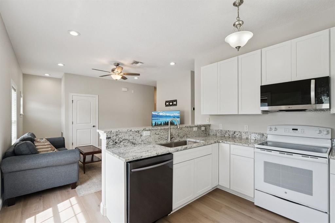
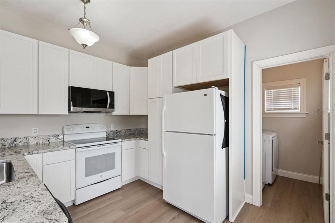
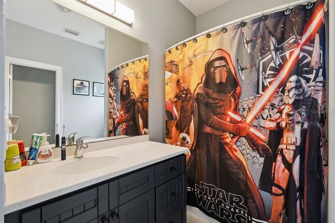
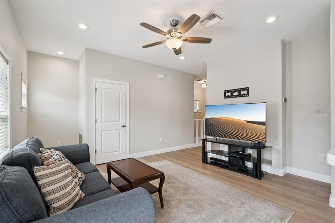
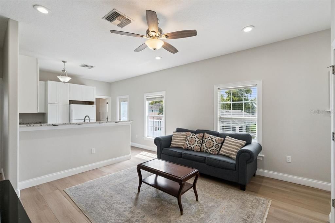
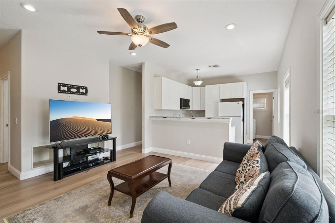
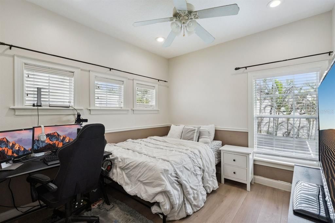
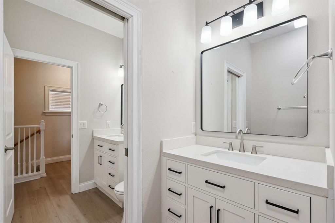
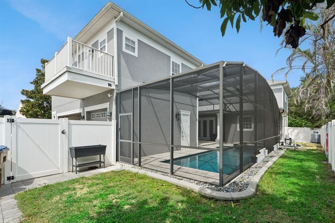
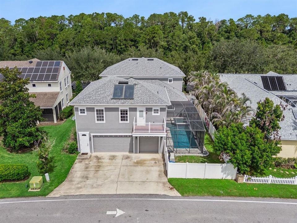
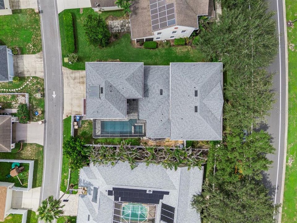
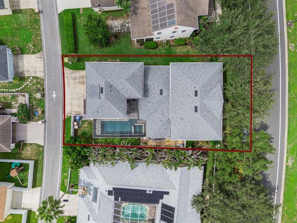
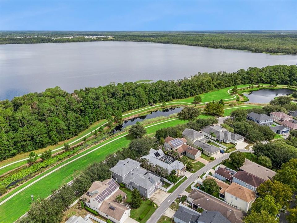
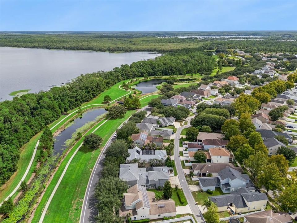
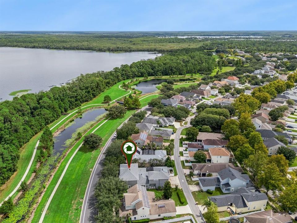
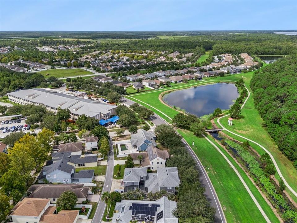
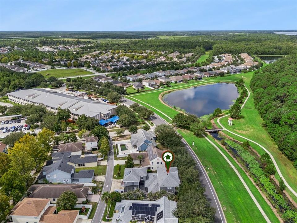
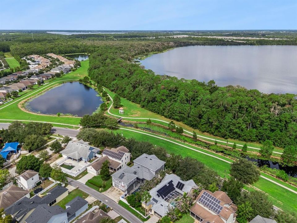
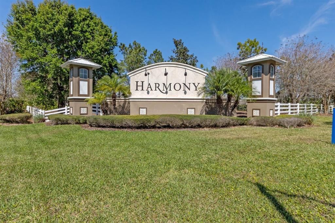
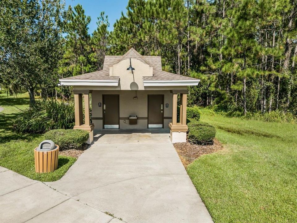
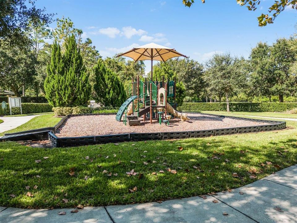
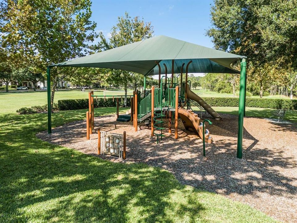
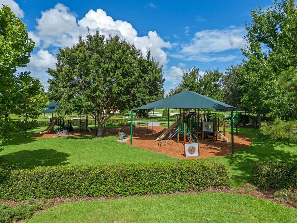
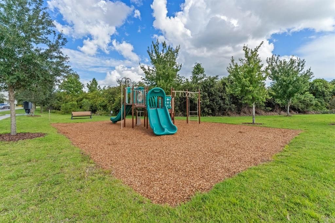
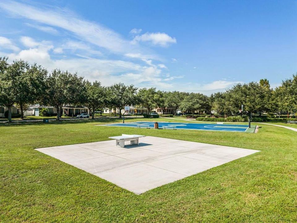
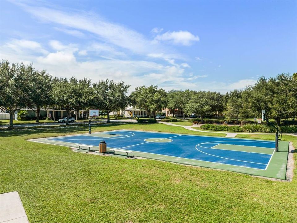
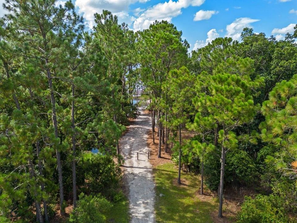
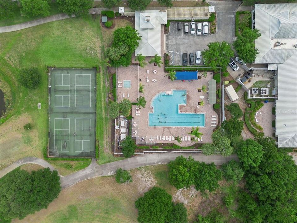
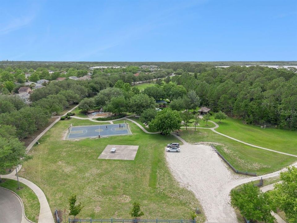
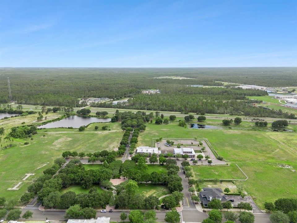
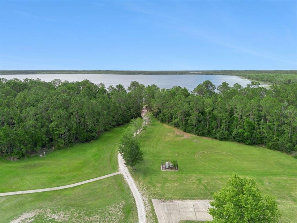
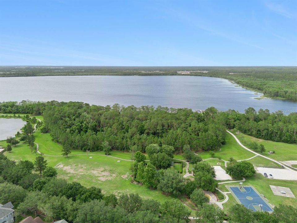
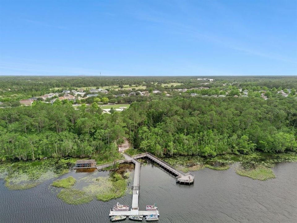
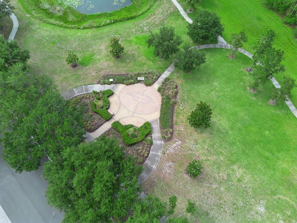
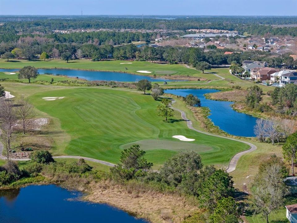
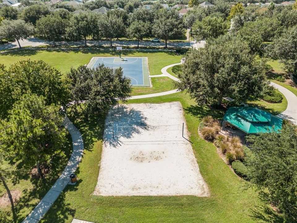
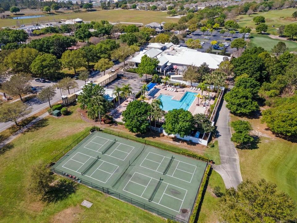
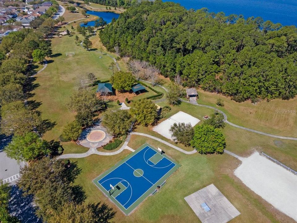
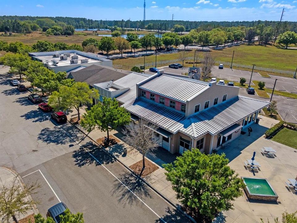
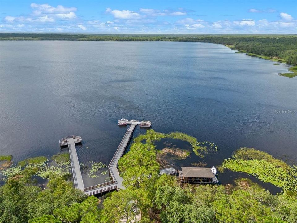
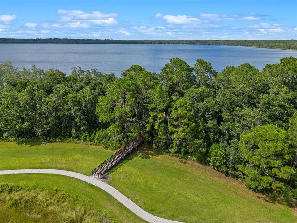
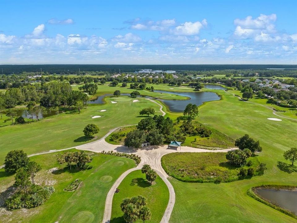
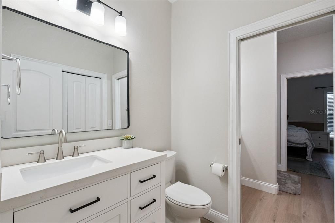
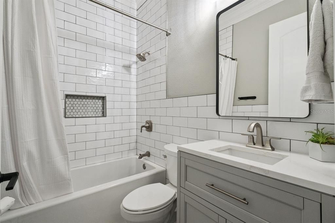
Great opportunity to own this custom Robertson built luxury estate reflects all that's best about Harmony living. This is a tremendous value with an HOA currently $127.00 a year and only a low yearly CDD maintenance fee included in taxes, initial CDD was was paid in full. Open floor plan integrates indoor and outdoor living spaces. A 2 bed 1 bath 998 sq.ft. completely remodeled garage apartment with private entrance and parking is a unique bonus with this custom home, adding tremendous value. Apartment is ideal for guests or in-laws. Complete new roof in 2021. The covered front porch opens to the foyer overlooking the formal dining room and spacious great room. The formal dining room is an entertaining dream with a butler pantry with plenty of storage and a wine fridge. The oversized kitchen is perfectly laid out for the chef in the family with wood cabinets, solid surface countertops, updated appliances and a walk-in pantry. Enjoy the convenience of the breakfast counter in the kitchen that opens to the dinette area. The large great room is the center of the home with views of the covered lanai and pool area. The primary suite is located on the 1st floor and features 3 closets and an en-suite offers plenty of space and with wood cabinets, dual vanities. The 1st floor also offers a guest bedroom and a completely remodeled full bath. The wooden wrapped staircase leads you to an open loft with custom built in shelves, cabinets, a workstation and French doors leading to the enormous second floor covered deck with views of Buck Lake. Each of the two 2nd story bedrooms feature their own private full bathroom and walk in closets. Architectural details include plastination shutters, double crown molding, 10 foot ceilings, 8 foot doors, pre-wired for ON-Q system, 2 solar panel 120 gallon hot water heater, whole house water softener/filtration system, Newly replaced 3 Daikin Multi-zone AC units with transferable warranty, new flooring, electrical and switches, outlets, lighting and ceiling fans throughout. Harmony, Florida is a peaceful, green-certified, master-planned unincorporated community in Osceola County, located about 25 miles southeast of Orlando, 25 minutes to the Beach and about 35 minutes to the Disney resort complex. Nestled between two large natural lakes—Buck Lake (511 acres) and Cat Lake (430 acres). Features of Harmony are Golf Preserve, a town square with local shops and dining, docks for boating and fishing, and community gardens. Community recreations Known for resident-organized events like the Dark Sky Festival (celebrating the community's dark-sky lighting protections), Harvest Festival, and Christmas Golf Cart Parade. The community pools, gym and social areas are a great place to meet neighbors. Don't miss out on this move-in ready home!
Location

Details

Type:
Residential
Parking:
Driveway / Garage Door Opener / Garage Faces Rear / Oversized
Year Built:
2007
Lot:
0.18 Acres
Heating:
Central / Electric / Heat Pump
Price/sqft:
$207
Cooling:
Central Air
HOA:
$127

Valuation

Our model vs. what's actually selling nearby.
Estimate
$734,900
$622K – $864K
Confidence Low
List vs. estimate
$114K above estimate
List $849,000 · +15.5%
Our model says this listing is priced above recent comparable activity. Room to negotiate.
Price per sq ft
$206
-1.0% vs. city median $208
Based on
6 MLS comparables
Median of recent comparable listings. Sold comps use closing price, active listings use list price.

Highlights

Annual tax
$11,145
2025
HOA
$127/yr
Common Area Taxes, Community Pool, Manager
Pool
Auto Cleaner
View
Park/Greenbelt, Trees/Woods
Garage
3 car garage
Pets
Allowed
All facts and features
  • Flooring

    • Carpet

    • Ceramic Tile

    • Engineered Hardwood

    • Luxury Vinyl

    Heating

    • Central

    • Electric

    • Heat Pump

    Cooling

    • Central Air

    Appliances

    • Dishwasher

    • Disposal

    • Microwave

    • Range

    • Refrigerator

    • Solar Hot Water

    • Solar Hot Water Owned

    • Water Filtration System

    • Water Softener

    Other interior features

    • Built-in Features

    • Cathedral Ceiling(s)

    • Ceiling Fan(s)

    • Coffered Ceiling(s)

    • Crown Molding

    • High Ceilings

    • Kitchen/Family Room Combo

    • Open Floorplan

    • Primary Bedroom Main Floor

    • Solid Surface Counters

    • Walk-In Closet(s)

    Bedrooms and bathrooms

    • Bedrooms: 6

    • Full bathrooms: 5

  • Parking

    • Driveway

    • Garage Door Opener

    • Garage Faces Rear

    • Oversized

    Property

    • Levels: Two

    • Pool Private: Yes

    • Exterior Features: Balcony / Private Yard

    Lot

    • Lot: 0.18 Acres

    Other Property Information

    • Parcel Number: 302632261700011310

    • Zoning: PD

  • Type and style

    • Property Type: Residential

    • Property Sub Type: Single Family Residence

  • Utility

    • BB/HS Internet Available

    • Electricity Connected

    • Fire Hydrant

    • Public

    • Sewer Connected

    • Street Lights

    • Underground Utilities

  • Other financial information

    • HOA: $127

    • HOA Frequency: Annually

    • Annual tax amount: $11,146

  • Source details

    • MLS ID: O6439387

    Other facts

    • Construction Materials: Block / Stucco

    • Foundation Details: Slab

    • Laundry Features: Laundry Room

    • Lot Features: In County / Level / Near Golf Course / Sidewalk

    • Patio And Porch Features: Covered / Front Porch / Patio / Porch / Rear Porch / Screened

    • Pool Features: Auto Cleaner / Heated / In Ground / Screen Enclosure

    • Window Features: Blinds

    • Direction Faces: North

    • Architectural Style: Contemporary

    • Garage Spaces: 3

    • Attached Garage: Yes

    • Garage: Yes

    • Living Area: 4105

    • Water Source: Public

    • Subdivision Name: BIRCHWOOD NBHD C2

Private inquiry
Talk to the advisor on this listing.
Floor plans, HOA docs, off-market comparables, scheduling a private showing — one message, direct to the local specialist.

More like this

New
For Sale
$650,000
House
3 bds · 2 ba · 1,891 sqft
BAY LAKE RANCH UNIT 3, ST CLOUD
2235 BRONCO DRIVE
For Sale
$624,000
House
4 bds · 3 ba · 2,627 sqft
BIRCHWOOD NBHD C2, HARMONY
3355 SCHOOLHOUSE ROAD
-$50K
For Sale
$899,999
House
5 bds · 4 ba · 3,717 sqft
BAY LAKE RANCH UNIT THREE, ST CLOUD
7065 BRANCH COURT
For Sale
$750,000
House
4 bds · 3 ba · 2,607 sqft
BAY LAKE ESTATES, ST CLOUD
6701 OLD MELBOURNE HIGHWAY UNIT A
-$40K
For Sale
$675,000
House
4 bds · 3 ba · 3,062 sqft
BAY LAKE ESTATES, ST CLOUD
6770 BAY SHORE DRIVE
-$140K
For Sale
$795,000
House
3 bds · 2 ba · 1,390 sqft
WHIP O WILL HILL, ST CLOUD
6365 WHIP O WILL LANE
-$60K
For Sale
$689,999
House
4 bds · 2 ba · 2,106 sqft
BAY LAKE RANCH UNIT 3, ST CLOUD
2285 FOX WOOD COURT
-$70K
For Sale
$660,000
Commercial
0 room(s)
AMERA TRAIL, Other City - In The State Of Florida
6301 E IRLO BRONSON MEMORIAL HWY, Other City - In The State Of Florida FL 34771

Market around this address

Live counts in the same area.
View all

The multiple listing information is provided by the Stellar MLS from a copyrighted compilation of listings. The compilation of listings and each individual listing are ©2026-present Stellar MLS. All Rights Reserved. The information provided is for consumers' personal, noncommercial use and may not be used for any purpose other than to identify prospective properties consumers may be interested in purchasing. All properties are subject to prior sale or withdrawal. All information provided is deemed reliable but is not guaranteed accurate, and should be independently verified. Listing courtesy of: COLDWELL BANKER REALTY