Sell Your Home
Get a free home valuation
Contact
Tell us about your needs
3357 SW 106TH STREET

House For Sale
$1,390,000

BTC: 16.21558563

ETH: 524.52830189

New
4 bds
4 ba
3,635 sqft

Overview

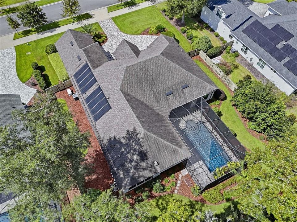
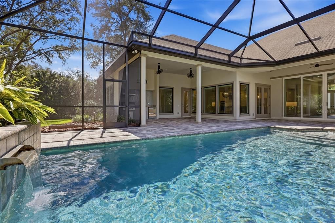
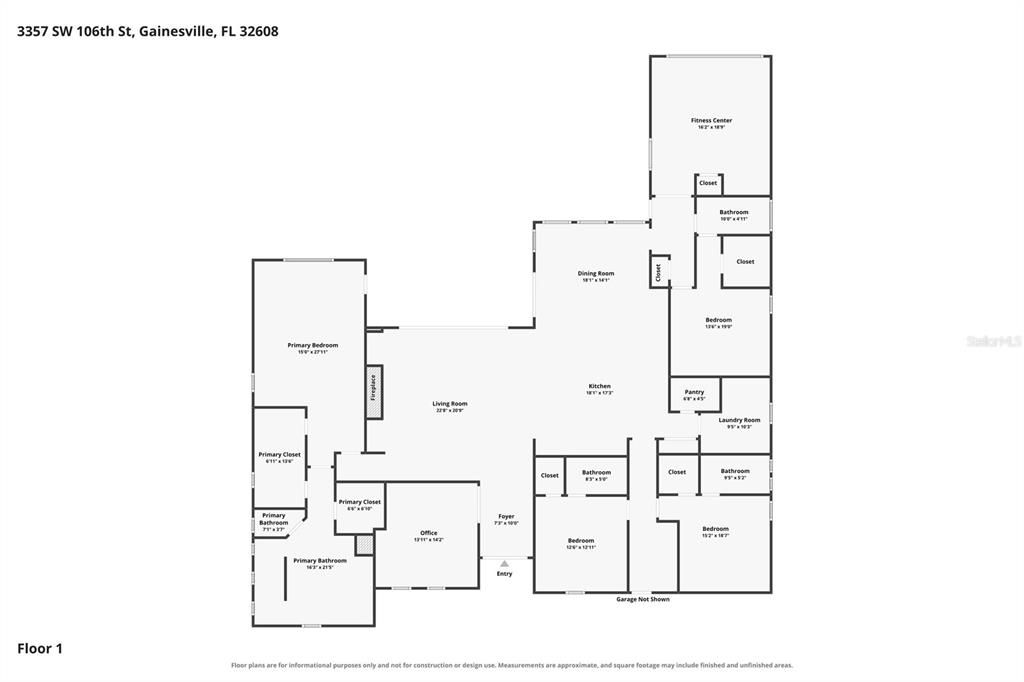
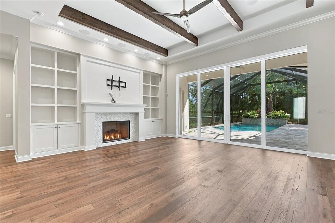
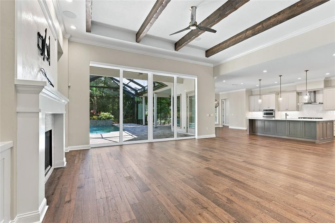
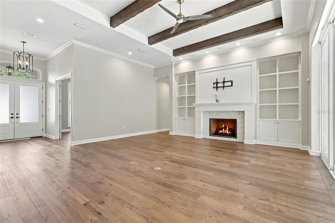
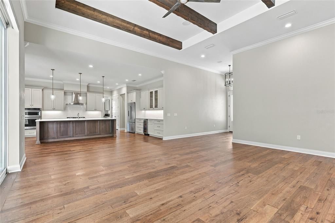
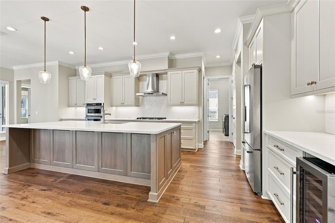
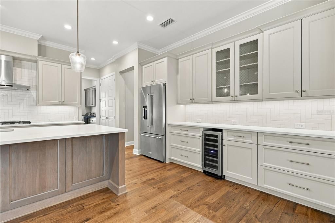
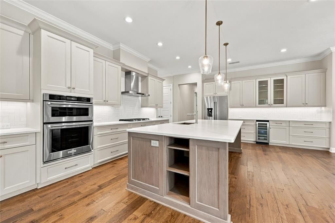
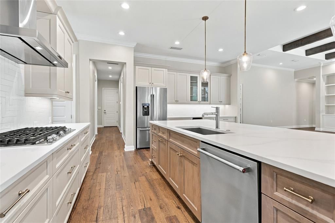
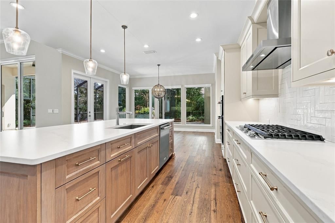
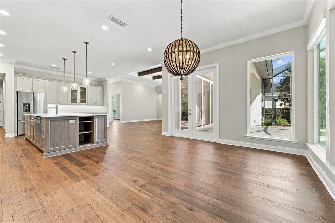
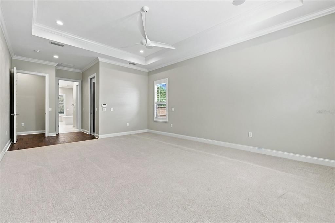
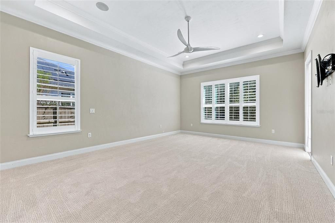
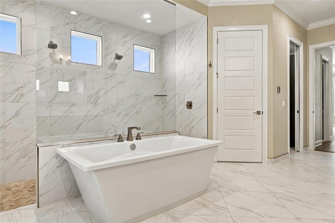
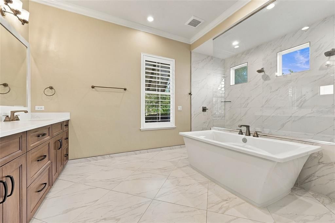
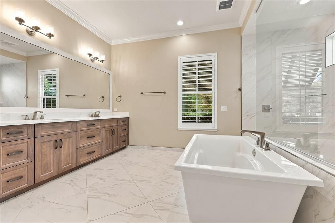
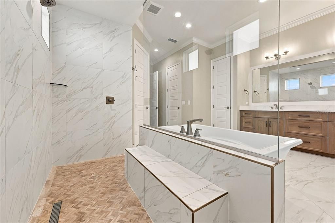
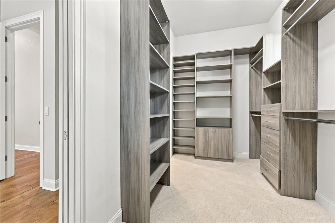
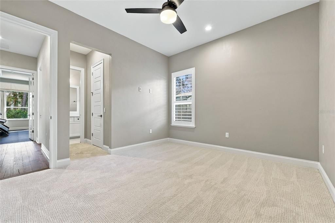
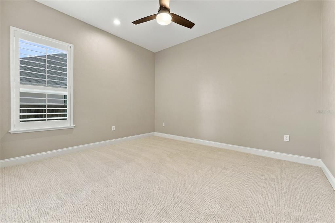
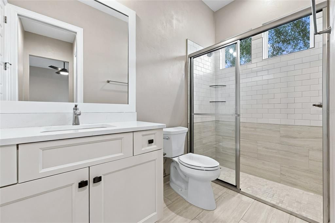
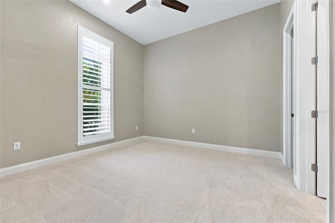
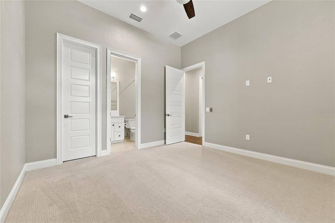
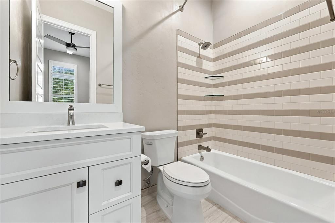
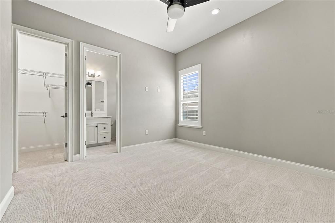
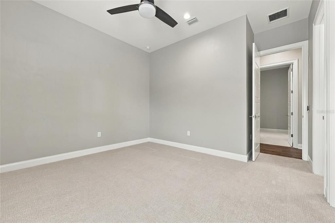
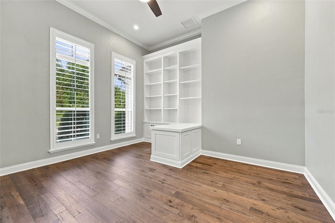
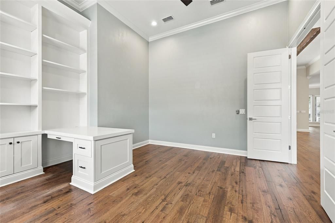
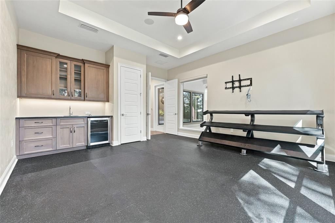
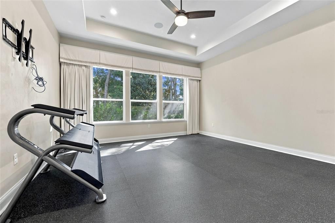
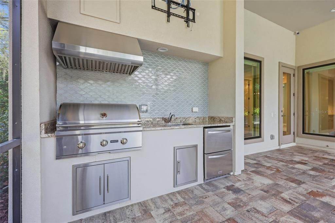
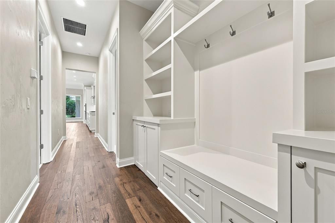
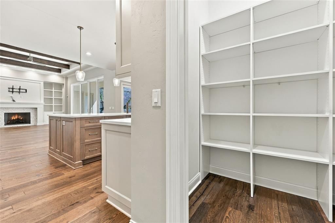
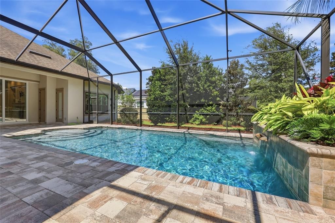
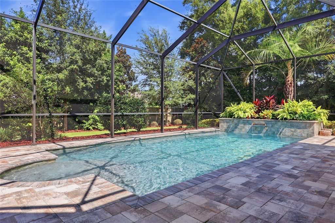
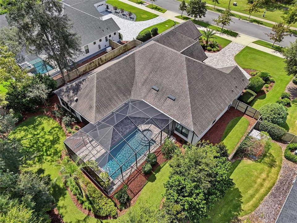
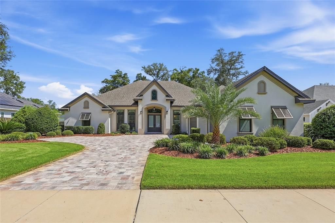
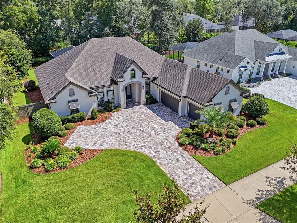
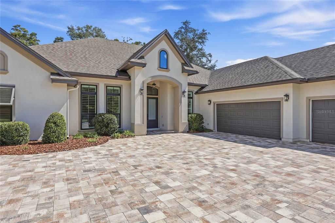
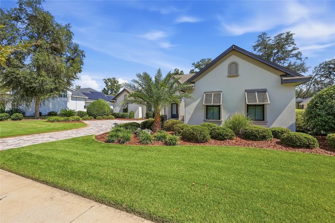
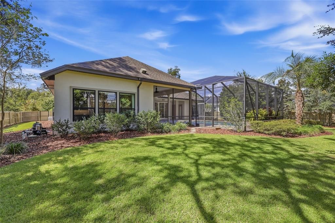
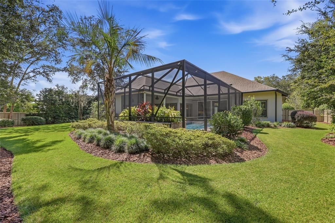
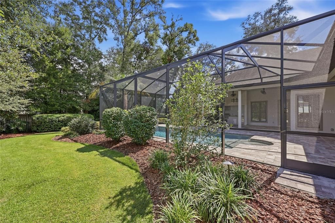
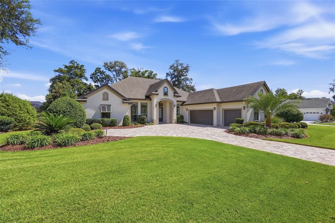
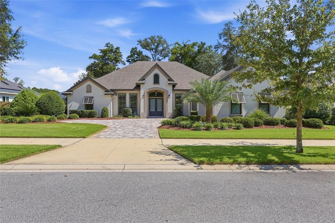
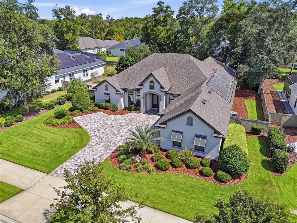
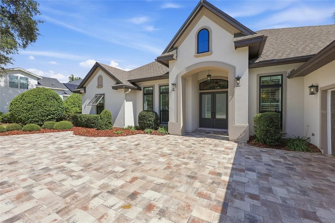
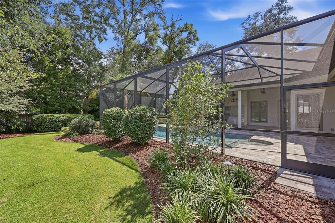
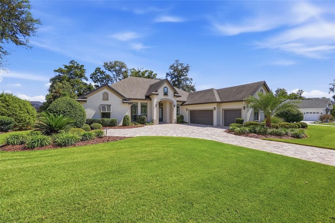
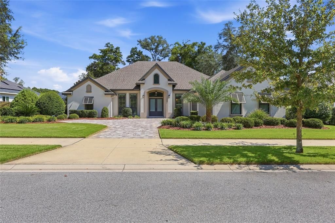
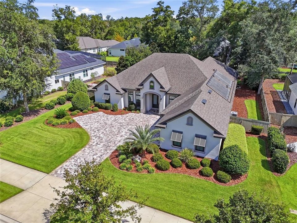
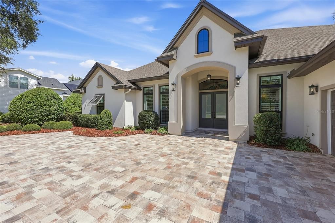
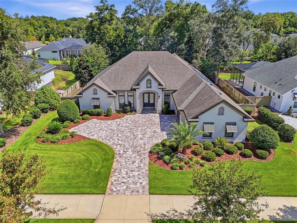
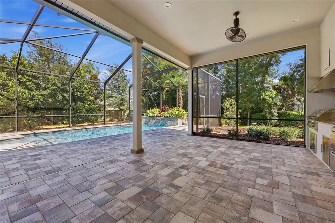
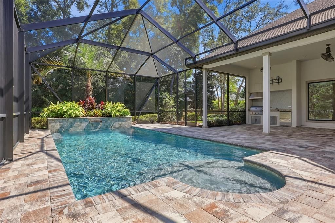
Quality is evident the moment you step inside. Built by Barry Bullard, this residence was designed for elegant everyday living and generous entertaining. Twelve-foot ceilings, eight-foot doors and hardwood floors set a gracious tone throughout. A private office at the front of the home is finished with floor-to-ceiling built-ins and plantation shutters. The great room has a beamed ceiling and a gas fireplace framed by custom built-ins, and its retractable sliders open fully to the screened lanai. The kitchen offers a substantial island, quartz surfaces, KitchenAid stainless appliances, a gas cooktop, a coffee bar and a walk-in pantry. The owner's suite is a true sanctuary, with two custom walk-in closets and a spa bath featuring a freestanding soaking tub and an oversized glass shower. Each guest bedroom has its own private bath, and a bonus room with a sink and beverage fridge adds flexibility. Outdoors, a heated saltwater pool, a summer kitchen and a landscaped, fenced yard complete the setting. The home is thoughtfully upgraded, including a Generac 22 kW whole-house generator, solar pool heating, a new tankless water heater and exterior lighting. It's a rare offering, minutes from UF, UF Health Shands and I-75.
Location

Details

Type:
Residential
Parking:
Driveway / Oversized
Year Built:
2018
Lot:
0.44 Acres
Heating:
Electric
Price/sqft:
$382
Cooling:
Central Air
HOA:
$150

Valuation

Our model vs. what's actually selling nearby.
Estimate
$1,255,000
$994K – $1.4M
Confidence Low
List vs. estimate
$135K above estimate
List $1,390,000 · +10.8%
Our model says this listing is priced above recent comparable activity. Room to negotiate.
Price per sq ft
$382
+80.9% vs. city median $211
Based on
6 MLS comparables
Median of recent comparable listings. Sold comps use closing price, active listings use list price.

Highlights

Annual tax
$20,105
2025
HOA
$150/qtr
Pool
In Ground
Garage
3 car garage
Pets
Allowed
All facts and features
  • Flooring

    • Carpet

    • Tile

    • Hardwood

    Heating

    • Electric

    Cooling

    • Central Air

    Appliances

    • Bar Fridge

    • Built-In Oven

    • Cooktop

    • Dishwasher

    • Disposal

    • Dryer

    • Microwave

    • Range Hood

    • Refrigerator

    • Tankless Water Heater

    • Washer

    Other interior features

    • Built-in Features

    • Ceiling Fan(s)

    • Crown Molding

    • Eating Space In Kitchen

    • High Ceilings

    • Kitchen/Family Room Combo

    • Open Floorplan

    • Primary Bedroom Main Floor

    • Solid Surface Counters

    • Solid Wood Cabinets

    • Split Bedroom

    • Stone Counters

    • Thermostat

    • Tray Ceiling(s)

    • Walk-In Closet(s)

    • Wet Bar

    • Window Treatments

    Bedrooms and bathrooms

    • Bedrooms: 4

    • Full bathrooms: 4

  • Parking

    • Driveway

    • Oversized

    Property

    • Levels: One

    • Pool Private: Yes

    • Exterior Features: Irrigation System / Lighting / Outdoor Grill / Outdoor Kitchen / Private Yard / Rain Gutters / Sidewalk / Sliding Doors

    Lot

    • Lot: 0.44 Acres

    Other Property Information

    • Parcel Number: 06852100041

    • Zoning: SFR

  • Type and style

    • Property Type: Residential

    • Property Sub Type: Single Family Residence

  • Utility

    • BB/HS Internet Available

    • Cable Connected

    • Electricity Connected

    • Natural Gas Available

    • Natural Gas Connected

    • Sewer Connected

    • Street Lights

    • Underground Utilities

    • Water Connected

    Green energy

    • Pool

  • Other financial information

    • HOA: $150

    • HOA Frequency: Quarterly

    • Annual tax amount: $20,106

  • Source details

    • MLS ID: GC543927

    Other facts

    • Construction Materials: Stucco / Wood Frame

    • Foundation Details: Slab

    • Fireplace Features: Gas

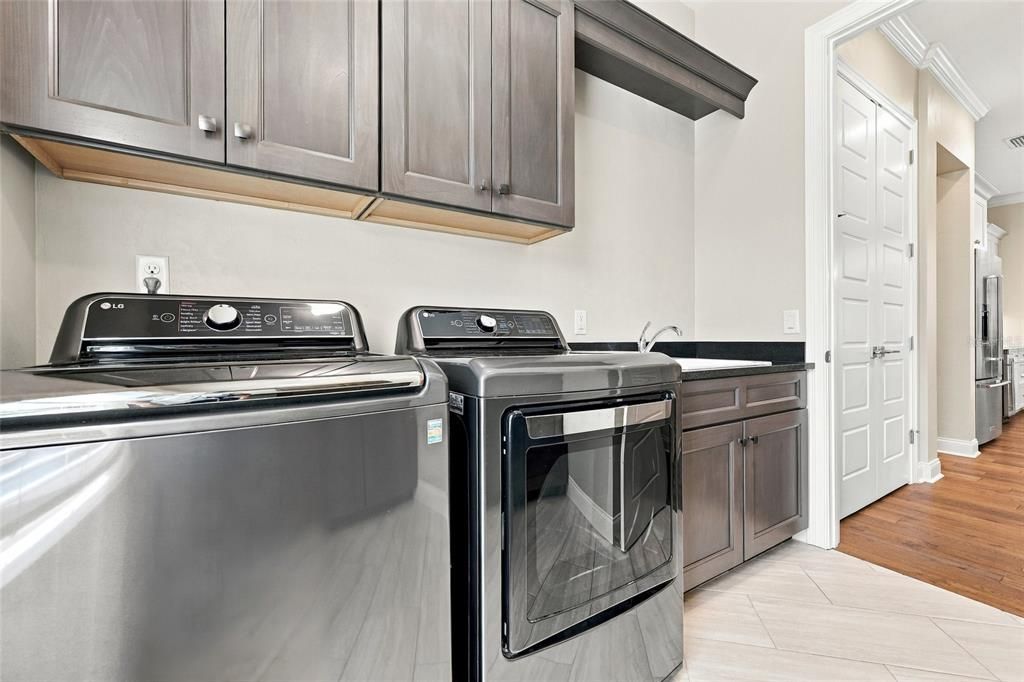
    • Laundry Features: Electric Dryer Hookup / Inside / Laundry Room

    • Lot Features: Landscaped / Sidewalk

    • Patio And Porch Features: Covered / Screened

    • Pool Features: In Ground / Salt Water / Screen Enclosure

    • Window Features: Blinds / Shades / Shutters

    • Direction Faces: West

    • Fireplace: Yes

    • Garage Spaces: 3

    • Attached Garage: Yes

    • Garage: Yes

    • Living Area: 3635

    • Water Source: Public

    • Subdivision Name: ESTATES OF WILDS PLANTATION

Private inquiry
Talk to the advisor on this listing.
Floor plans, HOA docs, off-market comparables, scheduling a private showing — one message, direct to the local specialist.

More like this

For Sale
$1,595,000
House
4 bds · 3 ba · 4,261 sqft
TOWN OF TIOGA PH 14, NEWBERRY
765 SW 133RD WAY
For Sale
$994,000
House
5 bds · 4 ba · 3,490 sqft
TOWN OF TIOGA PH 12, NEWBERRY
734 SW 134TH WAY
For Sale
$1,149,000
House
4 bds · 3 ba · 3,084 sqft
GLORIAS WAY, GAINESVILLE
12041 SW 12TH LANE
For Sale
$1,395,000
House
3 bds · 3 ba · 3,766 sqft
OAKMONT PH 1 UNIT 1A, LOT 26; PB29 PG 35 OR5186-09, GAINESVILLE
2807 SW 117TH STREET
For Sale
$1,569,000
House
4 bds · 4 ba · 3,266 sqft
FLINT ROCK AGRIHOOD PH 2A PB 39 PG 80, ARCHER
6023 SW 124TH WAY
For Sale
$1,035,000
House
4 bds · 3 ba · 2,980 sqft
TOWN OF TIOGA PH 18 PB 34 PG 86, NEWBERRY
828 SW 131ST STREET
-$75K
For Sale
$975,000
House
5 bds · 3 ba · 3,853 sqft
COBBLEFIELD, GAINESVILLE
1326 SW 90TH STREET
For Sale
$985,000
House
5 bds · 4 ba · 3,890 sqft
HAILE PLANTATION UNIT 33 PH I, GAINESVILLE
9627 SW 40TH LANE

Market around this address

Live counts in the same area.
View all

The multiple listing information is provided by the Stellar MLS from a copyrighted compilation of listings. The compilation of listings and each individual listing are ©2026-present Stellar MLS. All Rights Reserved. The information provided is for consumers' personal, noncommercial use and may not be used for any purpose other than to identify prospective properties consumers may be interested in purchasing. All properties are subject to prior sale or withdrawal. All information provided is deemed reliable but is not guaranteed accurate, and should be independently verified. Listing courtesy of: BROXSON REAL ESTATE GROUP