Sell Your Home
Get a free home valuation
Contact
Tell us about your needs
33634 GARDEN SAGE ISLE

House Active With Contract
$499,900

BTC: 6.20993789

ETH: 204.12413230

15 days
Waterfront
5 bds
3 ba
2,934 sqft

Overview

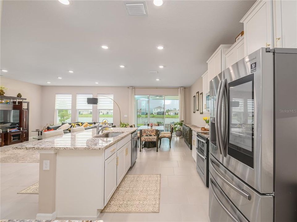
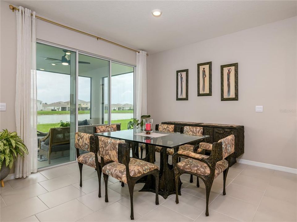
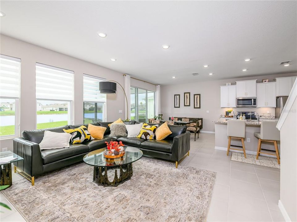
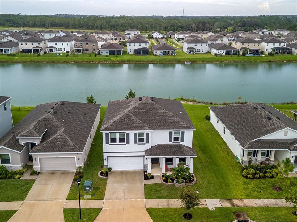
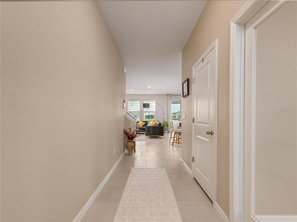
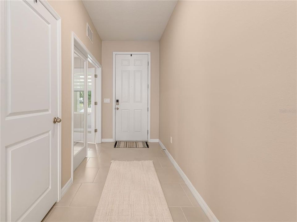
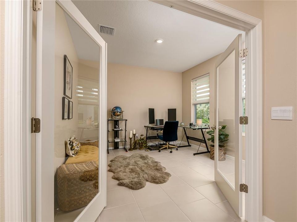
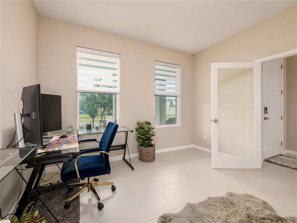
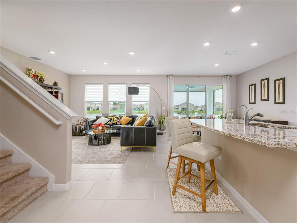
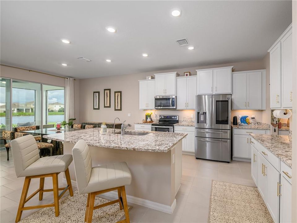
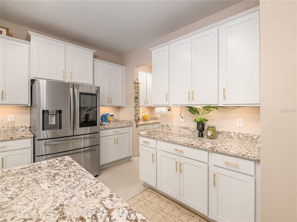
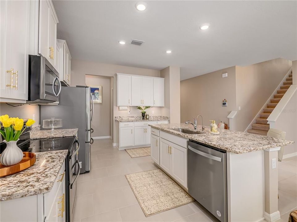
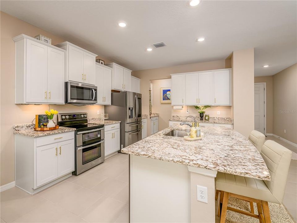
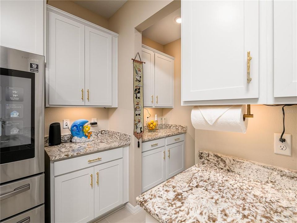
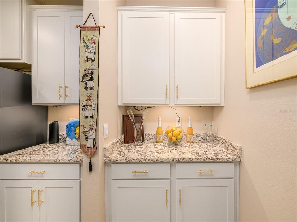
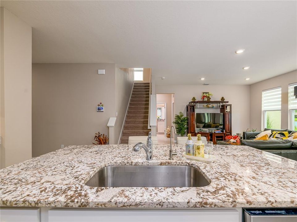
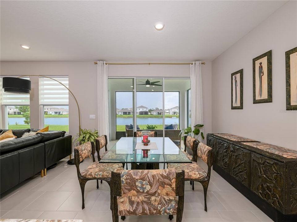
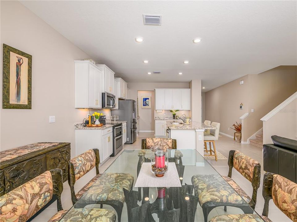
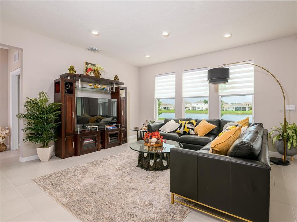
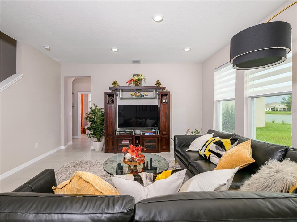
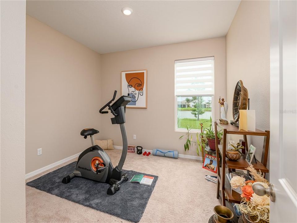
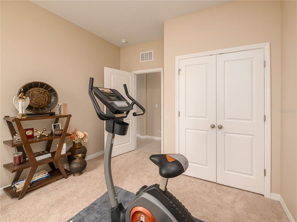
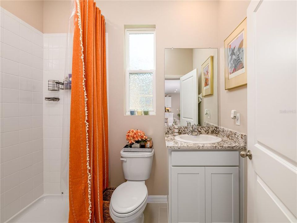
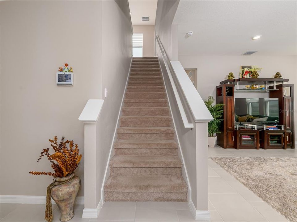
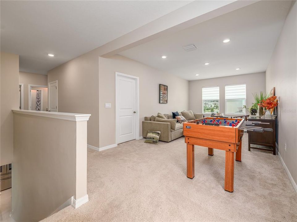
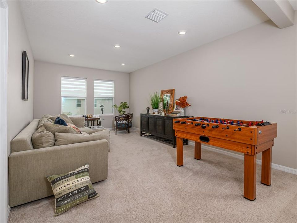
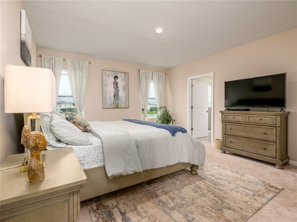
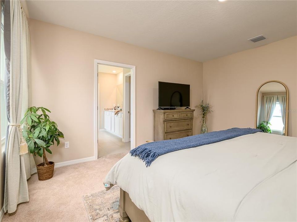
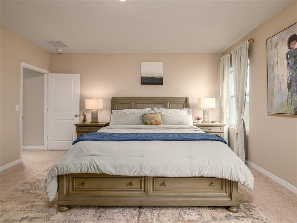
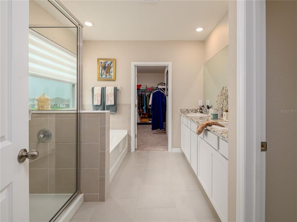
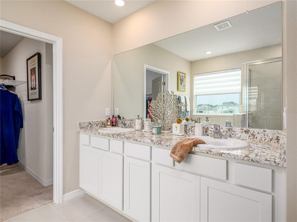
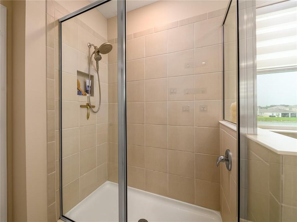
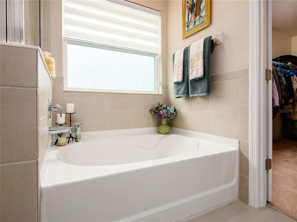
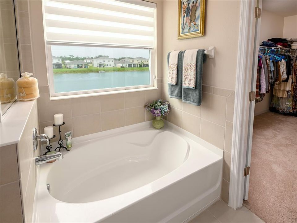
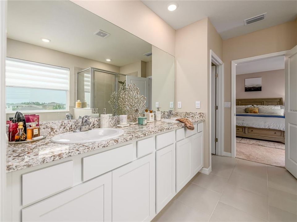
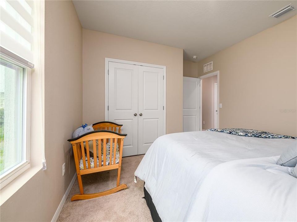
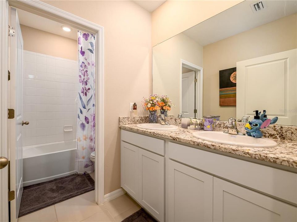
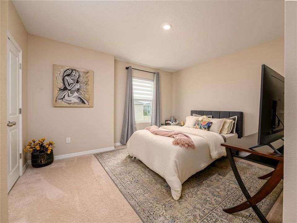
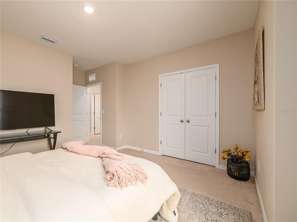
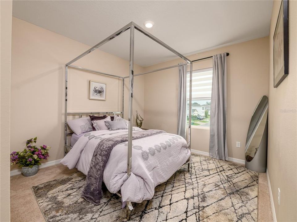
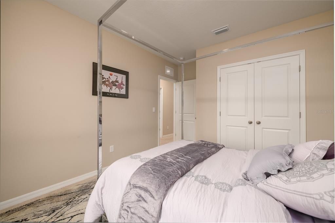
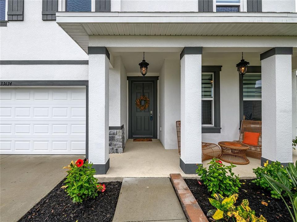
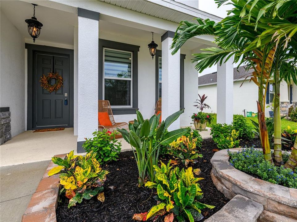
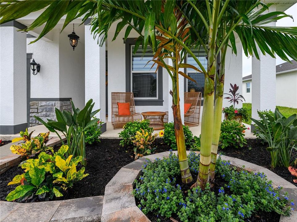
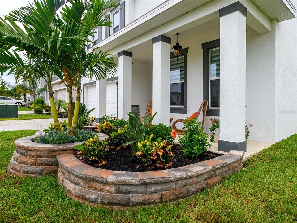
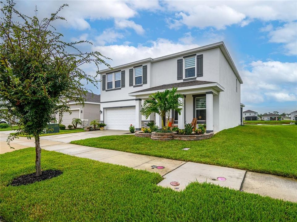
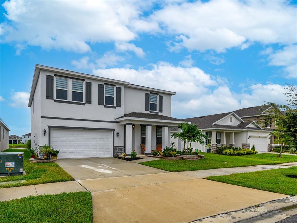
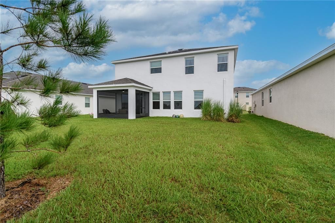
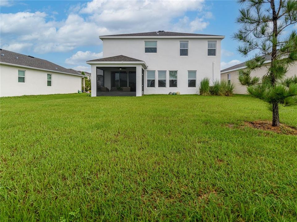
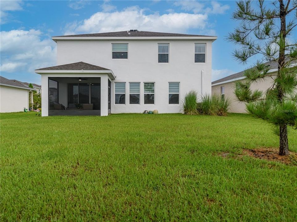
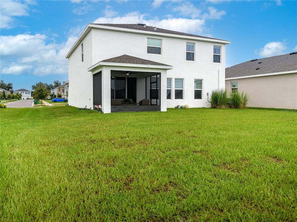
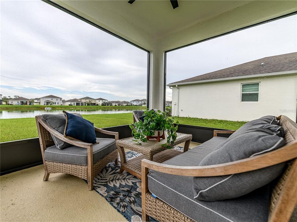
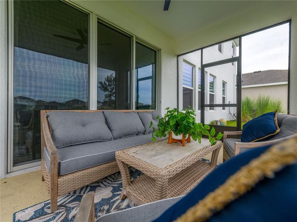
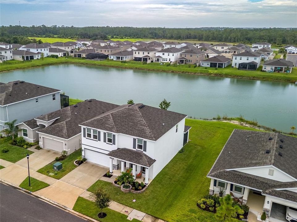
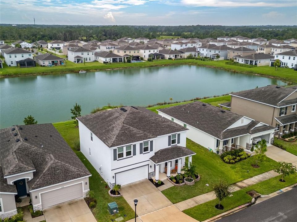
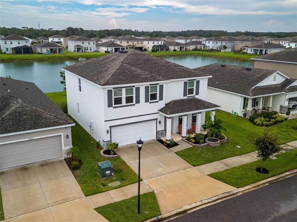
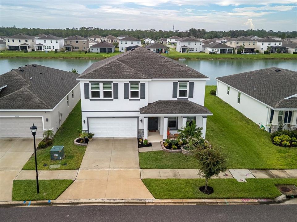
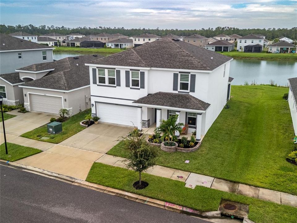
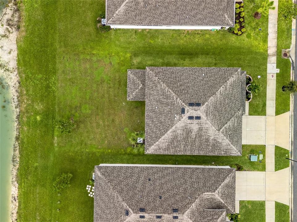
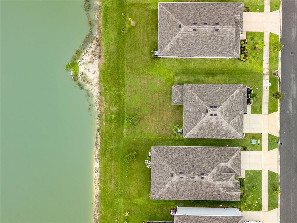
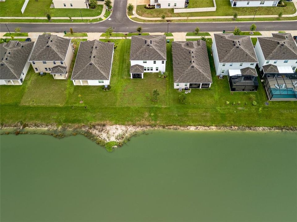
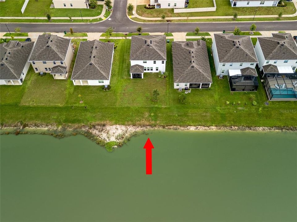
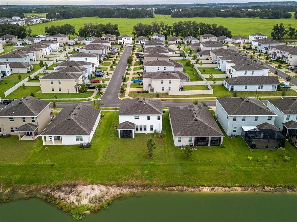
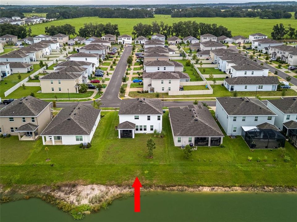
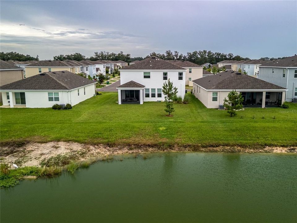
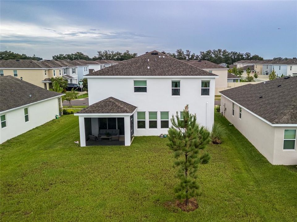
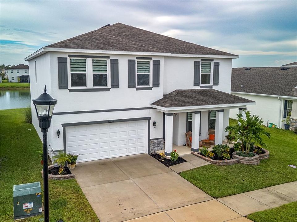
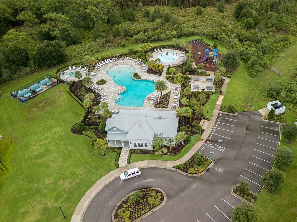
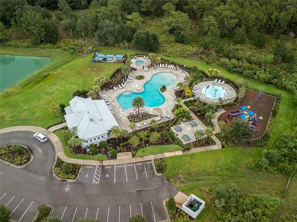
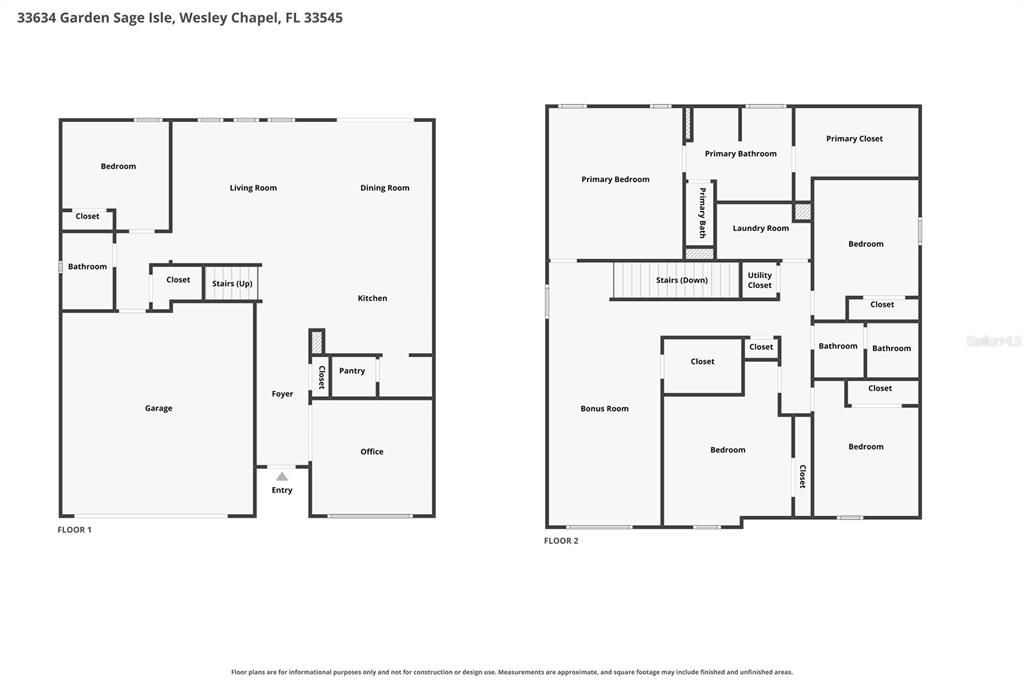
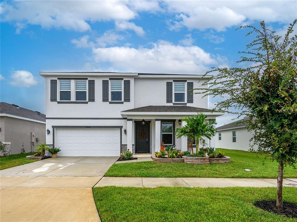
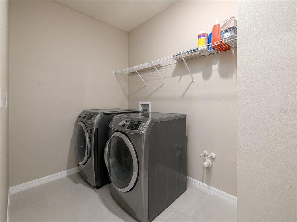
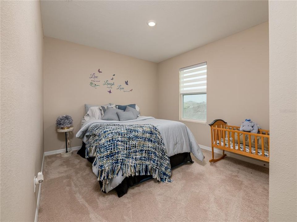
Under contract-accepting backup offers. Completed in 2024, this Avalon Park Wesley Chapel beauty blends modern design with peaceful waterfront living. Set on a wider-than-average lot, the home offers extra privacy an It’s the kind of setting that instantly feels like home. Inside, the bright, open layout is filled with natural light. The living, dining, and kitchen spaces flow together effortlessly, creating a calm, welcoming atmosphere. The kitchen stands out with its granite counters, and earth-toned tile laid in a staggered pattern for added character. A full pantry and dedicated coffee bar make everyday living both stylish and convenient. You’ll also appreciate the smart refrigerator, whole-home water softener and filtration system, plus a matching washer and dryer. The first floor features a comfortable bedroom and full bath—perfect for guests or multi-generational living—along with a flexible den that can serve as an office, playroom, or creative space. Upstairs, the primary suite captures sweeping water views that shimmer under the moonlight, while a spacious family room offers the ideal spot for movie nights, Game room or relaxing together. Life in Avalon Park Wesley Chapel is all about connection and community. Built around a “Live, Learn, Work, Play” philosophy, Downtown Avalon Park continues to grow—already offering restaurants, ice cream shops, and year-round events. Located just off SR-54 with quick access to I-75, you’re minutes from The Shops at Wiregrass, Tampa Premium Outlets, The Grove, and The Krate. This home offers the perfect balance of tranquility and convenience—where natural light, thoughtful design, and a vibrant community come together in one exceptional place to call home.
Location

Details

Type:
Residential
Parking:
Garage Door Opener
Year Built:
2024
Lot:
0.15 Acres
Heating:
Central
Price/sqft:
$170
Cooling:
Central Air
HOA:
$73

Valuation

Our model vs. what's actually selling nearby.
Estimate
$562,960
$484K – $624K
Confidence Medium
List vs. estimate
$63K below estimate
List $499,900 · -11.2%
Our model says this listing is priced below recent comparable activity. Expect competition.
Price per sq ft
$170
-19.8% vs. city median $212
Based on
33 MLS comparables
Median of recent comparable listings. Sold comps use closing price, active listings use list price.

Highlights

Annual tax
$6,844
2025
HOA
$73/mo
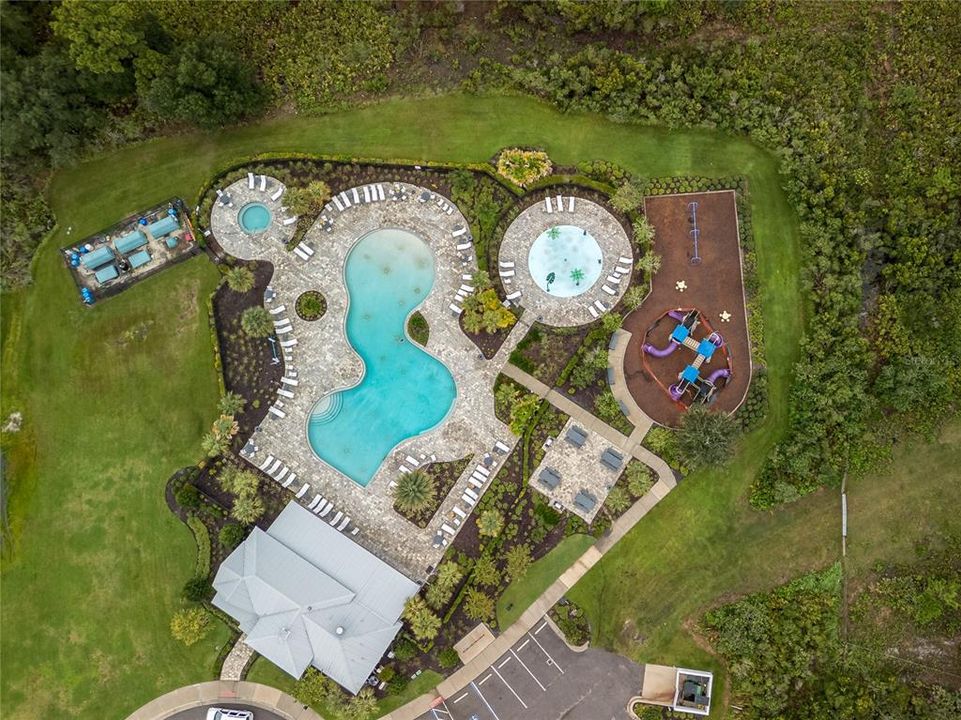
Community Pool
View
Water
Waterfront
Pond
Garage
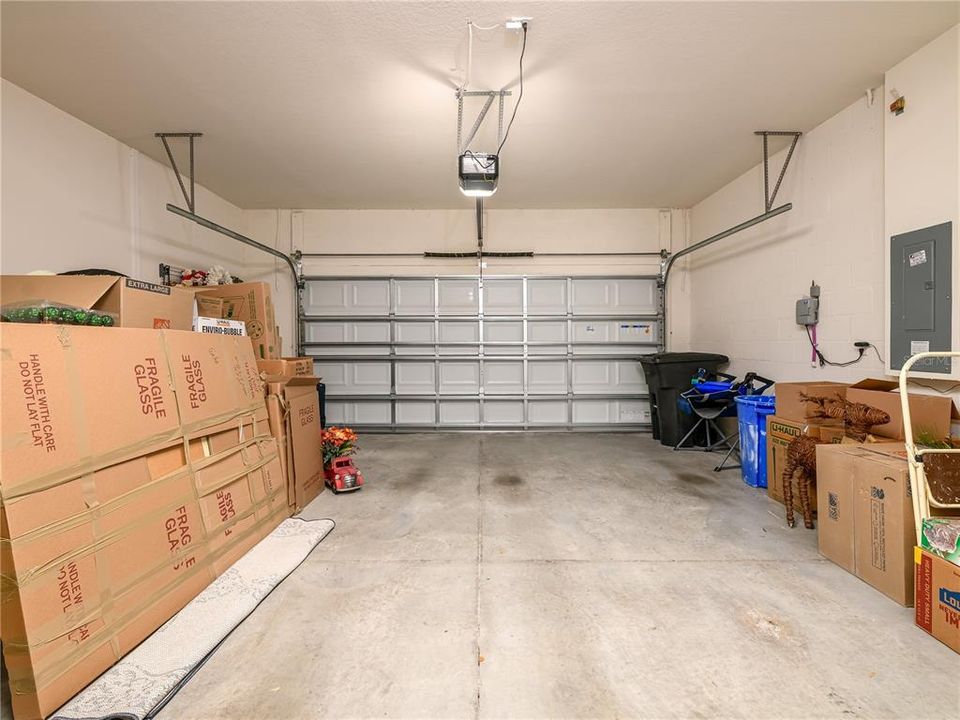
2 car garage
Pets
Allowed
All facts and features
  • Flooring

    • Carpet

    • Tile

    Heating

    • Central

    Cooling

    • Central Air

    Appliances

    • Built-In Oven

    • Dishwasher

    • Disposal

    • Dryer

    • Electric Water Heater

    • Exhaust Fan

    • Ice Maker

    • Microwave

    • Refrigerator

    • Washer

    • Water Filtration System

    • Water Softener

    Other interior features

    • Ceiling Fan(s)

    • Eating Space In Kitchen

    • High Ceilings

    • Kitchen/Family Room Combo

    • Open Floorplan

    • Pest Guard System

    • PrimaryBedroom Upstairs

    • Thermostat

    • Walk-In Closet(s)

    • Window Treatments

    Bedrooms and bathrooms

    • Bedrooms: 5

    • Full bathrooms: 3

  • Parking

    • Garage Door Opener

    Property

    • Levels: Two

    • Exterior Features: Sidewalk

    Lot

    • Lot: 0.15 Acres

    Other Property Information

    • Parcel Number: 2026120120035000090

    • Zoning: MPUD

  • Type and style

    • Property Type: Residential

    • Property Sub Type: Single Family Residence

  • Utility

    • Cable Available

    • Cable Connected

    • Electricity Connected

    • Fire Hydrant

    • Public

    • Sewer Connected

    • Street Lights

    • Water Available

    • Water Connected

  • Other financial information

    • HOA: $73

    • HOA Frequency: Monthly

    • Annual tax amount: $6,845

  • Source details

    • MLS ID: TB8526625

    Other facts

    • Construction Materials: Block / Stucco

    • Foundation Details: Slab

    • Laundry Features: Electric Dryer Hookup / Inside / Laundry Room / Upper Level / Washer Hookup

    • Lot Features: Landscaped / Sidewalk

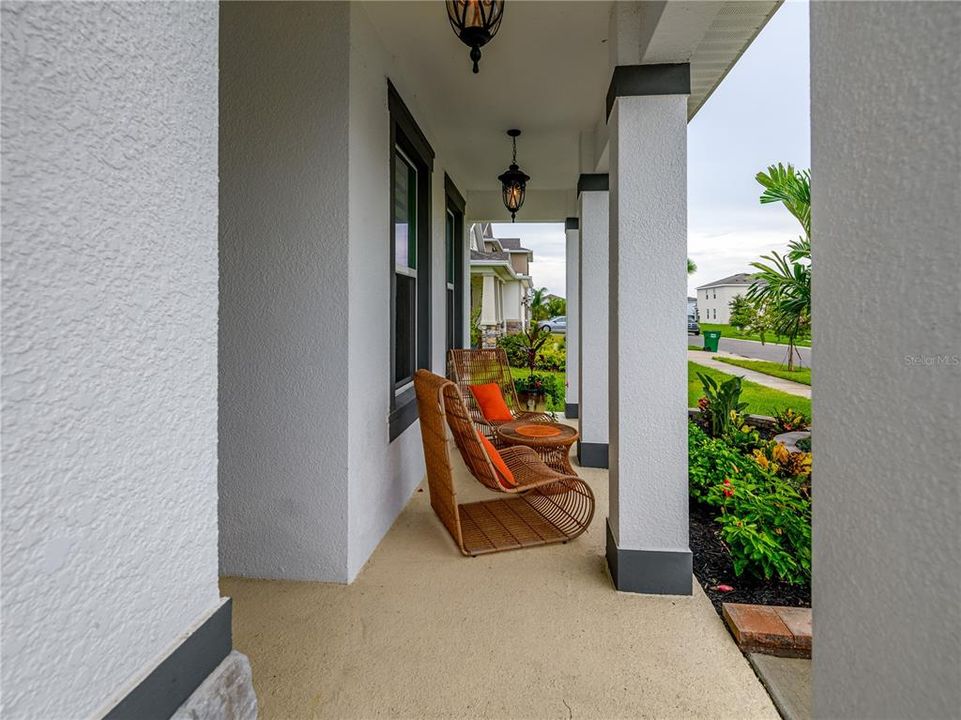
    • Patio And Porch Features: Covered / Front Porch / Rear Porch

    • Window Features: Blinds / Shades / Thermal Windows

    • Direction Faces: Northwest

    • Architectural Style: Contemporary

    • Waterfront: Yes

    • Garage Spaces: 2

    • Attached Garage: Yes

    • Garage: Yes

    • Living Area: 2934

    • Water Source: Public

    • Subdivision Name: AVALON PARK WEST PH 3

Private inquiry
Talk to the advisor on this listing.
Floor plans, HOA docs, off-market comparables, scheduling a private showing — one message, direct to the local specialist.

More like this

Active With Contract
$500,000
House
4 bds · 3 ba · 2,452 sqft
WATERGRASS, WESLEY CHAPEL
34117 WHITE FOUNTAIN COURT
Active With Contract
$403,775
House
3 bds · 2 ba · 2,005 sqft
STONEBRIDGE NORTH, ZEPHYRHILLS
35626 COVENTRY FIELDS LOOP
Active With Contract
$396,625
House
4 bds · 2 ba · 2,029 sqft
STONEBRIDGE NORTH, ZEPHYRHILLS
7118 KINGSWOOD GARDEN LANE
Active With Contract
$415,000
House
4 bds · 3 ba · 2,452 sqft
WATERGRASS, WESLEY CHAPEL
34079 WHITE FOUNTAIN COURT
Active With Contract
$406,990
House
4 bds · 2 ba · 2,305 sqft
TWO RIVERS, ZEPHYRHILLS
35523 SUNFLOWER HILL DRIVE
Active With Contract
$394,525
House
3 bds · 2 ba · 2,005 sqft
STONEBRIDGE NORTH, ZEPHYRHILLS
35205 BANBURY LOCKE DRIVE
New
Active With Contract
$415,000
House
3 bds · 2 ba · 2,164 sqft
EPPERSON RANCH, WESLEY CHAPEL
7873 YALE HARBOR DRIVE
New
Active With Contract
$527,990
House
5 bds · 3 ba · 2,457 sqft
PASADENA LANDING, WESLEY CHAPEL
9836 ANNUNCIATION DRIVE

Market around this address

Live counts in the same area.
View all

The multiple listing information is provided by the Stellar MLS from a copyrighted compilation of listings. The compilation of listings and each individual listing are ©2026-present Stellar MLS. All Rights Reserved. The information provided is for consumers' personal, noncommercial use and may not be used for any purpose other than to identify prospective properties consumers may be interested in purchasing. All properties are subject to prior sale or withdrawal. All information provided is deemed reliable but is not guaranteed accurate, and should be independently verified. Listing courtesy of: FLORIDA EXECUTIVE REALTY