Sell Your Home
Get a free home valuation
Contact
Tell us about your needs
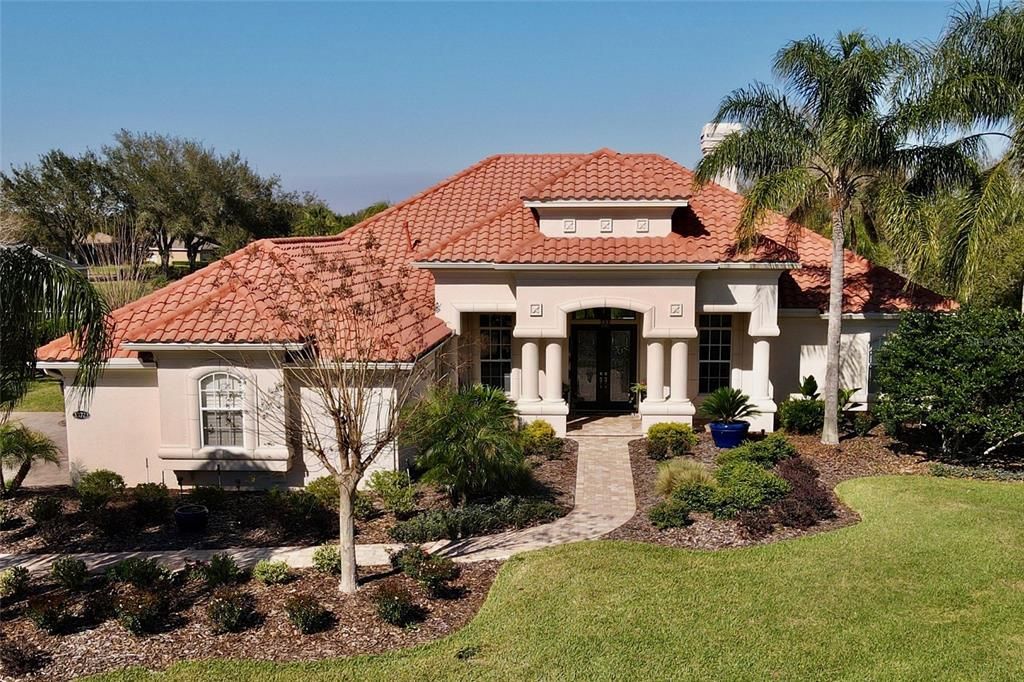
33723 AMERICANA AVENUE

House Recently Sold
$870,000

BTC: 10.40420952

ETH: 357.73026316

Sold on: 2023-05-30
3 days
4 bds
3 ba
3,211 sqft

Overview

This home is an absolute must see! Comfort and convenience is so very achievable in this golfing life-style community and home. What you'll find is an impeccable 4 bedroom, 3 bath, pool home in the Lake Jovita Golf and Country Club Community. On over a half an acre, this home has all you could ask for and more! Main features include a kitchen with ALL the amenities (including high-end wood cabinets, a SubZero frige and a Wolf range), a split master suite with separate shower and Jacuzzi soaking tub, and two walk-in closets. This generous floor plan also includes 3 additional bedrooms with plantation shutters, a private office, a formal living room with fireplace, a formal dining room, an eat-in-kitchen, a spacious 3-car garage with two separate temperature-controlled storage rooms, a caged lanai and an outdoor kitchen with extra space to lounge and relax in your pool and spa. Lake Jovita is a short drive North of Tampa, FL and boasts 24x7 security guard access, low HOA fees, two 18-hole championship golf courses, and a life-style worth experiencing. Althought this house is on the course, it sits behind the 2nd tee box and is not in play. Book your showing today!

Location

Details

Type:
Residential
Parking:
Driveway / Garage Door Opener / Garage Faces Side / Golf Cart Parking / Oversized
Year Built:
2006
Lot:
0.65 Acres
Heating:
Central / Electric
Price/sqft:
$273
Cooling:
Central Air / Zoned
HOA:
$225

Highlights

Annual tax
$6,318
2022
HOA
$225/qtr
24-Hour Guard, Common Area Taxes, Maintenance Grounds
Pool
Auto Cleaner
View
Golf Course, Pool
Garage
3 car garage
Pets
Allowed
All facts and features
  • Flooring

    • Engineered Hardwood

    • Tile

    Heating

    • Central

    • Electric

    Cooling

    • Central Air

    • Zoned

    Appliances

    • Convection Oven

    • Dishwasher

    • Dryer

    • Gas Water Heater

    • Kitchen Reverse Osmosis System

    • Microwave

    • Range

    • Range Hood

    • Refrigerator

    • Washer

    • Water Softener

    • Wine Refrigerator

    Other interior features

    • Ceiling Fan(s)

    • Crown Molding

    • Dry Bar

    • Eating Space In Kitchen

    • High Ceilings

    • In Wall Pest System

    • Kitchen/Family Room Combo

    • Open Floorplan

    • Solid Wood Cabinets

    • Split Bedroom

    • Stone Counters

    • Thermostat

    • Tray Ceiling(s)

    • Walk-In Closet(s)

    • Window Treatments

    Bedrooms and bathrooms

    • Bedrooms: 4

    • Full bathrooms: 3

  • Parking

    • Driveway

    • Garage Door Opener

    • Garage Faces Side

    • Golf Cart Parking

    • Oversized

    Property

    • Levels: One

    • Pool Private: Yes

    • Exterior Features: Irrigation System / Lighting / Outdoor Grill / Outdoor Kitchen / Private Mailbox / Rain Gutters / Sliding Doors / Storage

    Lot

    • Lot: 0.65 Acres

    Other Property Information

    • Parcel Number: 3624200010000003390

    • Zoning: MPUD

  • Type and style

    • Property Type: Residential

    • Property Sub Type: Single Family Residence

  • Utility

    • Cable Connected

    • Electricity Connected

    • Fire Hydrant

    • Propane

    • Public

    • Sewer Connected

    • Sprinkler Meter

    • Street Lights

    • Underground Utilities

    • Water Connected

  • Other financial information

    • HOA: $225

    • HOA Frequency: Quarterly

    • Annual tax amount: $6,318

  • Source details

    • MLS ID: T3430623

    Other facts

    • Construction Materials: Block

    • Foundation Details: Slab

    • Fireplace Features: Gas / Insert / Living Room / Non Wood Burning

    • Laundry Features: Laundry Room

    • Lot Features: Landscaped / On Golf Course

    • Patio And Porch Features: Covered / Patio / Rear Porch / Screened

    • Pool Features: Auto Cleaner / Child Safety Fence / Gunite / In Ground / Pool Sweep / Screen Enclosure / Tile

    • Window Features: Shutters

    • Direction Faces: South

    • Architectural Style: Florida

    • Fireplace: Yes

    • Garage Spaces: 3

    • Attached Garage: Yes

    • Garage: Yes

    • Living Area: 3211

    • Water Source: Public

    • Lot Size Dimensions: 100 x 280

    • Subdivision Name: LAKE JOVITA GOLF & COUNTRY CLUB PH 02A

Private inquiry
Talk to the advisor on this listing.
Floor plans, HOA docs, off-market comparables, scheduling a private showing — one message, direct to the local specialist.

More like this

Recently Sold
$739,169
House
4 bds · 3 ba · 2,705 sqft
MIRADA, SAN ANTONIO
10850 RUSTIC TIMBER LOOP
Recently Sold
$764,784
House
4 bds · 3 ba · 2,639 sqft
MIRADA, SAN ANTONIO
11204 RUSTIC TIMBER LOOP
Recently Sold
$806,093
House
5 bds · 4 ba · 3,134 sqft
MIRADA, SAN ANTONIO
11064 RUSTIC TIMBER LOOP
Recently Sold
$792,000
House
5 bds · 4 ba · 3,378 sqft
CARMELA, SAN ANTONIO
12862 CARMELA CIRCLE W
Recently Sold
$610,000
House
4 bds · 2 ba · 2,080 sqft
LAKE JOVITA GOLF & COUNTRY CLUB PH 03B, DADE CITY
13500 THOROUGHBRED DRIVE
Recently Sold
$734,972
House
6 bds · 4 ba · 3,048 sqft
MIRADA PRCL 1, SAN ANTONIO
10523 TORCHWOOD SEA WAY
Recently Sold
$1,025,978
House
6 bds · 4 ba · 3,427 sqft
MIRADA PARCEL 1, SAN ANTONIO
10480 TORCHWOOD SEA WAY
Recently Sold
$920,759
House
5 bds · 4 ba · 3,578 sqft
MIRADA, SAN ANTONIO
11256 RUSTIC TIMBER LOOP

Market around this address

Live counts in the same area.
View all

The multiple listing information is provided by the Stellar MLS from a copyrighted compilation of listings. The compilation of listings and each individual listing are ©2026-present Stellar MLS. All Rights Reserved. The information provided is for consumers' personal, noncommercial use and may not be used for any purpose other than to identify prospective properties consumers may be interested in purchasing. All properties are subject to prior sale or withdrawal. All information provided is deemed reliable but is not guaranteed accurate, and should be independently verified. Listing courtesy of: PLATINUM PROPERTIES OF FLORIDA LLC