Sell Your Home
Get a free home valuation
Contact
Tell us about your needs
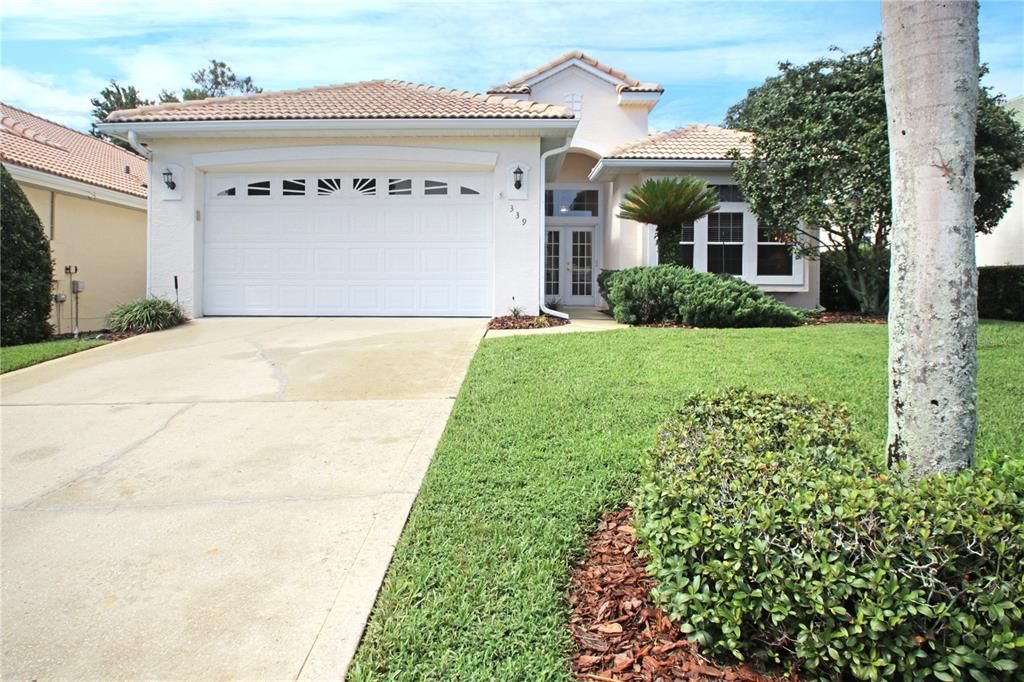
339 FOXHILL DRIVE

House Active With Contract
$385,000

BTC: 4.63074332

ETH: 145.28301887

5 days
3 bds
2 ba
1,733 sqft

Overview

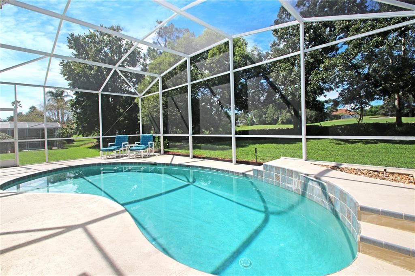
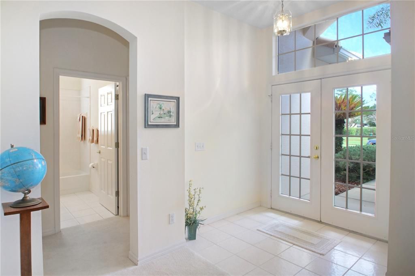
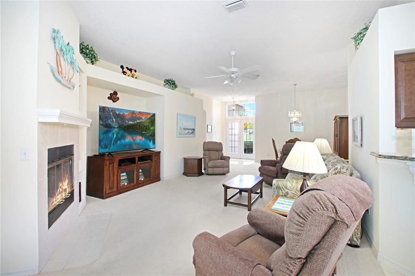
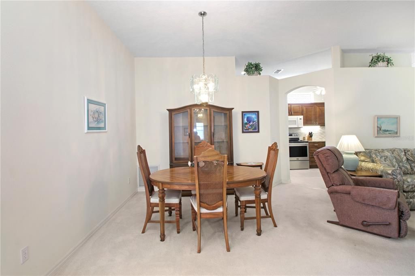
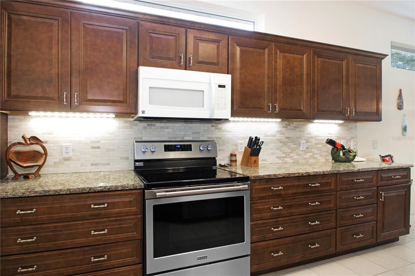
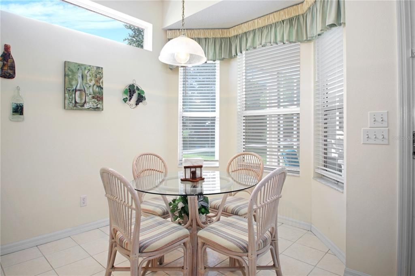
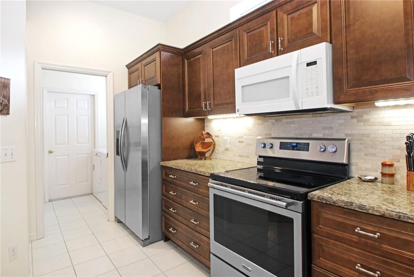
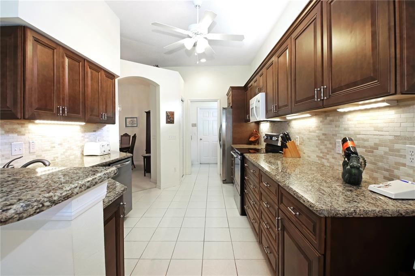
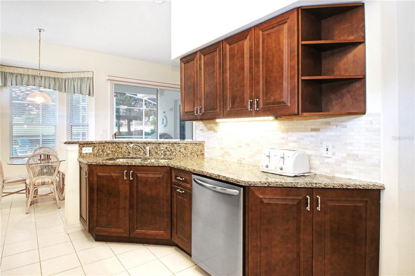
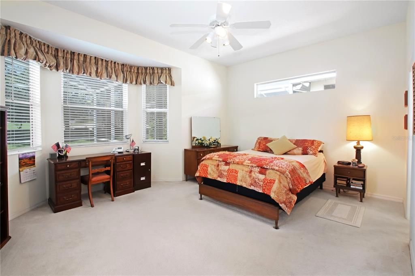
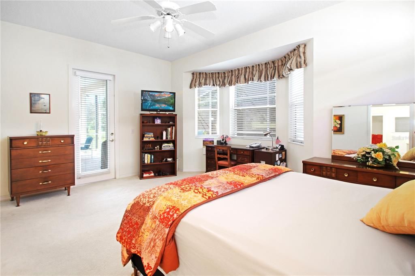
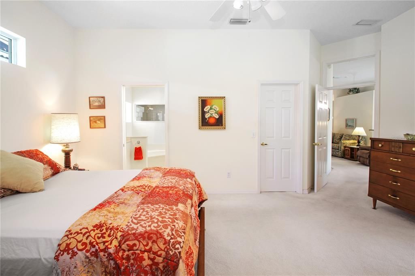
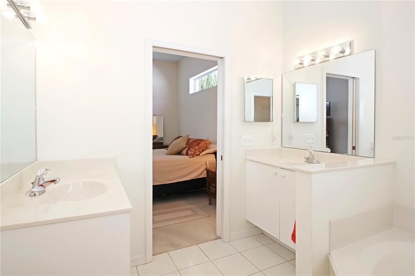
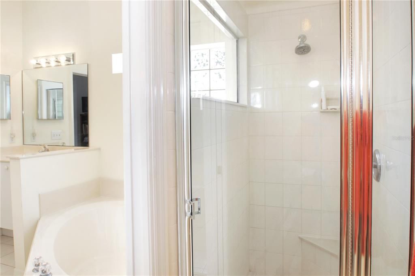
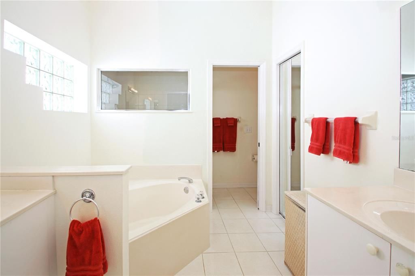
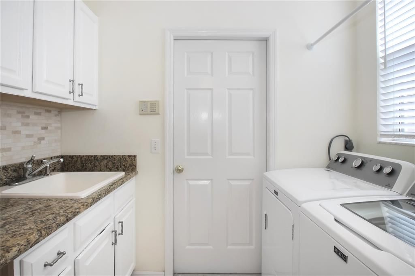
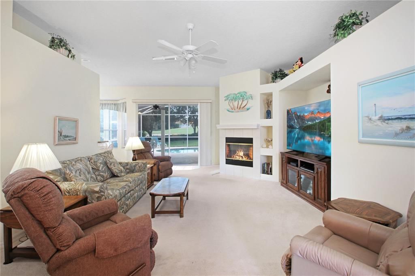
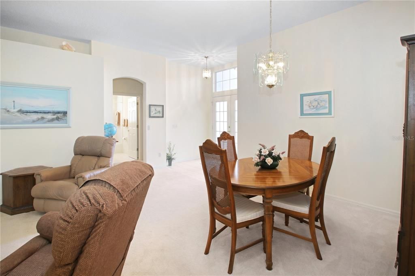
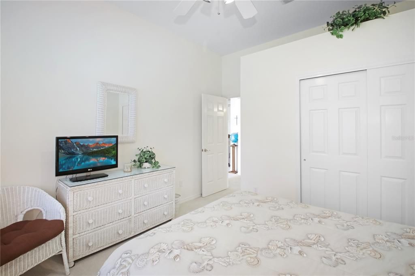
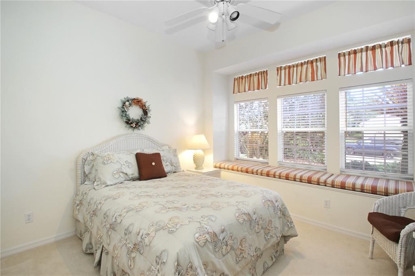
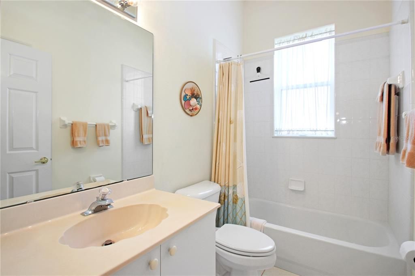
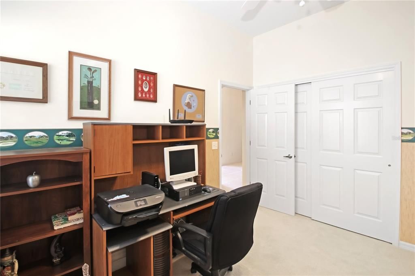
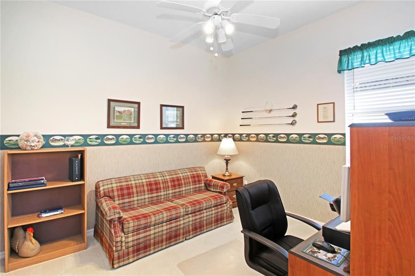
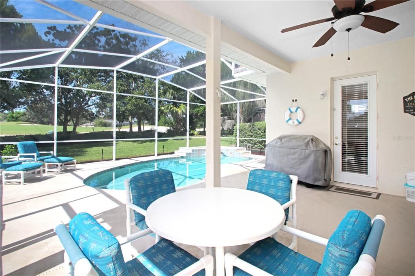
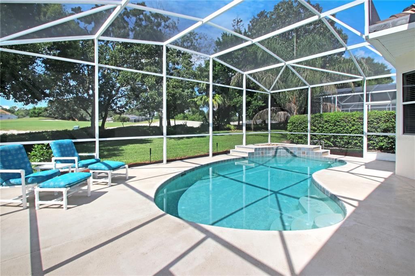
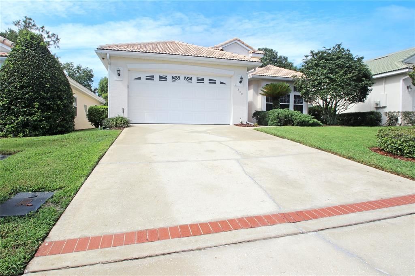
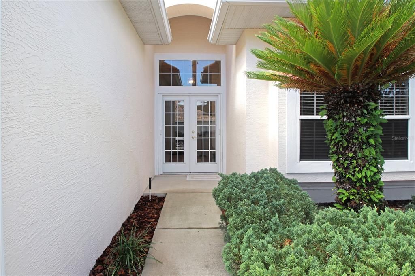
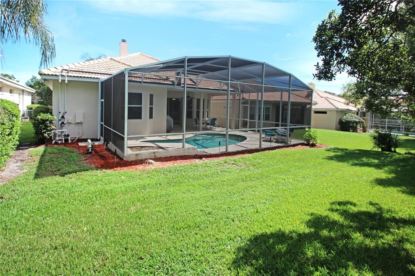
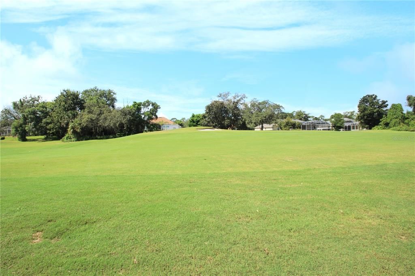
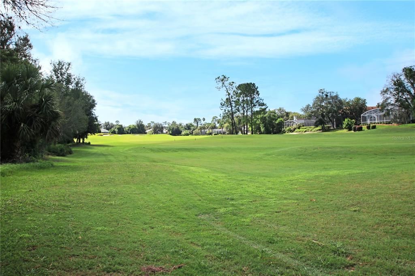
Beautifully maintained home that is located in the gated community of Fairway Hills at Debary Country Club. Mature landscaping on this golf front lot that also has reclaimed irrigation for lower water bills and low HOA fees that include lawn maintenance. This open and bright floor plan has high ceilings, tile and carpet flooring, all appliances included, re-plumbed, kitchen with counter seating and plenty of cabinets & storage, separate dinette, interior laundry room, 3 bedrooms with 2 full baths (split bedroom plan), great room with dining area, screened lanai with Solar Heated Pool with upgraded lighting and 2 car garage. Conveniently located to I-4, the Debary Sunrail Station, shopping, medical facilities, restaurants, good schools, 30 minutes to the East coast beaches or the Orlando airport and 15 minutes to the Lake Mary/Heathrow corporate corridor. Memberships are available for golf, tennis, pickleball, swimming and fitness center. This home may be under audio or visual surveillance.

Location

Details

Type:
Residential
Parking:
Driveway / Garage Door Opener
Year Built:
1996
Lot:
0.16 Acres
Heating:
Central / Electric
Price/sqft:
$222
Cooling:
Central Air
HOA:
$480

Valuation

Our model vs. what's actually selling nearby.
Estimate
$314,800
$227K – $552K
Confidence Low
List vs. estimate
$70K above estimate
List $385,000 · +22.3%
Our model says this listing is priced above recent comparable activity. Room to negotiate.
Price per sq ft
$222
+6.7% vs. city median $208
Based on
7 MLS comparables
Median of recent comparable listings. Sold comps use closing price, active listings use list price.

Highlights

Annual tax
$2,490
2025
HOA
$480/qtr
Maintenance Grounds
Pool
Gunite
View
Golf Course
Garage
2 car garage
Furnished
Negotiable
Pets
Allowed
All facts and features
  • Flooring

    • Carpet

    • Tile

    Heating

    • Central

    • Electric

    Cooling

    • Central Air

    Appliances

    • Dishwasher

    • Disposal

    • Dryer

    • Electric Water Heater

    • Microwave

    • Range

    • Refrigerator

    • Washer

    Other interior features

    • Built-in Features

    • Ceiling Fan(s)

    • Eating Space In Kitchen

    • High Ceilings

    • Living Room/Dining Room Combo

    • Open Floorplan

    • Solid Surface Counters

    • Split Bedroom

    • Walk-In Closet(s)

    • Window Treatments

    Bedrooms and bathrooms

    • Bedrooms: 3

    • Full bathrooms: 2

  • Parking

    • Driveway

    • Garage Door Opener

    Property

    • Levels: One

    • Pool Private: Yes

    • Exterior Features: Irrigation System / Private Mailbox / Sidewalk / Sliding Doors

    Lot

    • Lot: 0.16 Acres

    Other Property Information

    • Parcel Number: 802208000010

    • Zoning: RES

  • Type and style

    • Property Type: Residential

    • Property Sub Type: Single Family Residence

  • Utility

    • Cable Connected

    • Electricity Connected

    • Fire Hydrant

    • Sewer Connected

    • Street Lights

    • Underground Utilities

    • Water Connected

  • Other financial information

    • HOA: $480

    • HOA Frequency: Quarterly

    • Annual tax amount: $2,490

  • Source details

    • MLS ID: O6440022

    Other facts

    • Construction Materials: Block / Stucco

    • Foundation Details: Slab

    • Fireplace Features: Living Room

    • Laundry Features: Laundry Room

    • Lot Features: Landscaped / Level / Near Marina / Near Public Transit / On Golf Course / Sidewalk

    • Patio And Porch Features: Front Porch / Patio / Screened

    • Pool Features: Gunite / Heated / In Ground / Lighting / Screen Enclosure / Solar Heat

    • Window Features: Blinds / Double Pane Windows

    • Direction Faces: North

    • Architectural Style: Florida

    • Fireplace: Yes

    • Garage Spaces: 2

    • Attached Garage: Yes

    • Garage: Yes

    • Living Area: 1733

    • Water Source: Public

    • Lot Size Dimensions: 50 x 137

    • Subdivision Name: DEBARY PLANTATION UNIT 07B

Private inquiry
Talk to the advisor on this listing.
Floor plans, HOA docs, off-market comparables, scheduling a private showing — one message, direct to the local specialist.

More like this

New
Active With Contract
$465,000
House
4 bds · 3 ba · 2,274 sqft
SAXON WOODS, DEBARY
324 BURCHINGTON DRIVE
New
Active With Contract
$430,000
House
4 bds · 3 ba · 2,345 sqft
SPRINGVIEW UNIT 05, DEBARY
302 HICKORY SPRINGS COURT
New
Active With Contract
$345,000
House
3 bds · 2 ba · 1,646 sqft
ARAWANA ESTATES, ORANGE CITY
854 ARAWANA DRIVE
New
Active With Contract
$349,900
House
3 bds · 2 ba · 1,437 sqft
ORANGE CITY ESTATES UNIT 01 & 02, ORANGE CITY
949 COLLINS AVENUE
Active With Contract
$280,000
House
2 bds · 2 ba · 1,288 sqft
BREEZEWOOD PARK UNIT 06, ORANGE CITY
2410 S PARKVIEW AVENUE
Active With Contract
$405,000
House
3 bds · 2 ba · 1,774 sqft
DEBARY PLANTATION UNIT 17A, DEBARY
437 SOTHEBY WAY
Active With Contract
$295,000
House
2 bds · 1 ba · 1,228 sqft
PLANTATION ESTATES UNIT 03, DEBARY
17 POINSETTIA DRIVE
+$18K
Active With Contract
$347,900
House
3 bds · 2 ba · 1,294 sqft
LAKE MARIE ESTATES REP, DEBARY
34 JASMINE DRIVE

Market around this address

Live counts in the same area.
View all

The multiple listing information is provided by the Stellar MLS from a copyrighted compilation of listings. The compilation of listings and each individual listing are ©2026-present Stellar MLS. All Rights Reserved. The information provided is for consumers' personal, noncommercial use and may not be used for any purpose other than to identify prospective properties consumers may be interested in purchasing. All properties are subject to prior sale or withdrawal. All information provided is deemed reliable but is not guaranteed accurate, and should be independently verified. Listing courtesy of: COLDWELL BANKER REALTY