Sell Your Home
Get a free home valuation
Contact
Tell us about your needs
3400 NEPTUNE DRIVE

House For Sale
$695,000

BTC: 8.47560976

ETH: 285.77302632

8 days
3 bds
2 ba
1,671 sqft

Overview

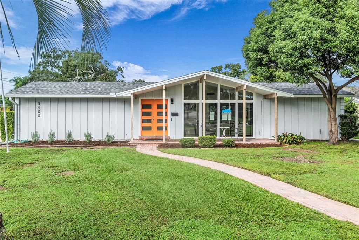
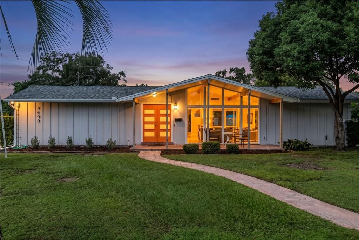
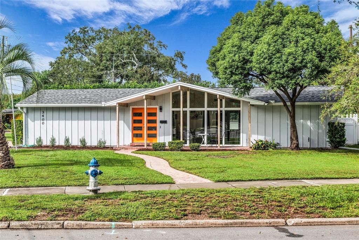
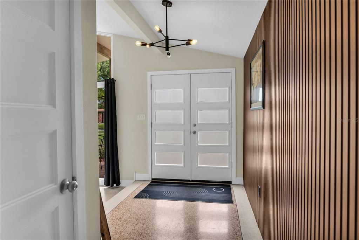
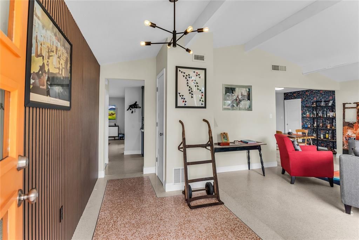
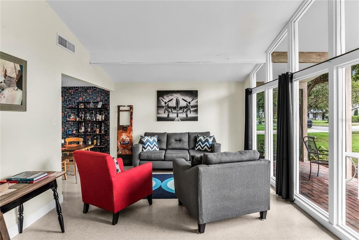
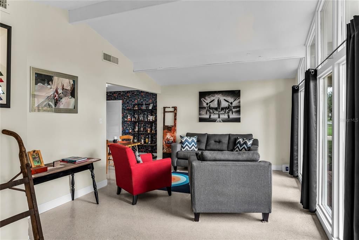
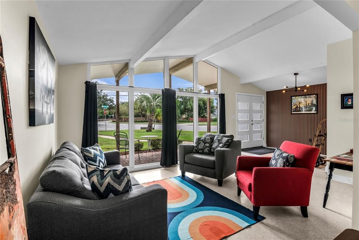
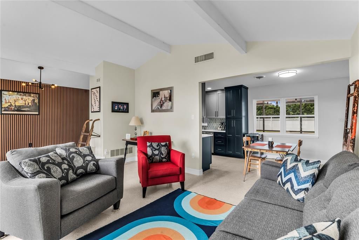
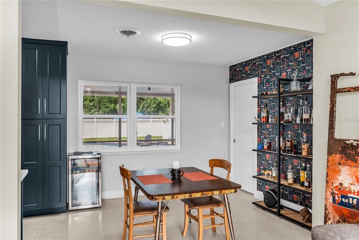
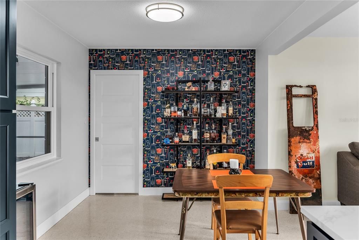
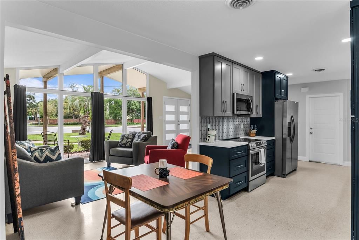
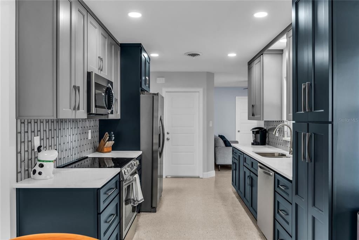
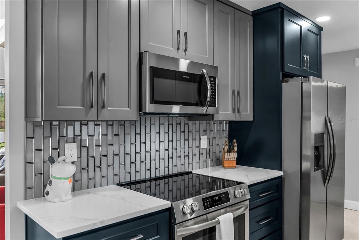
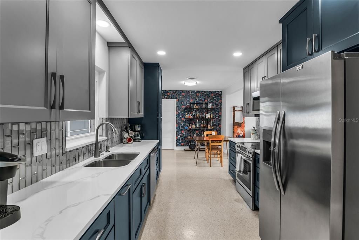
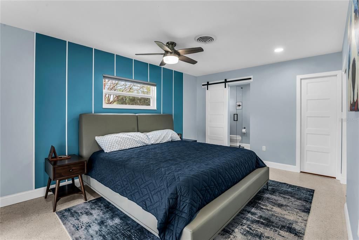
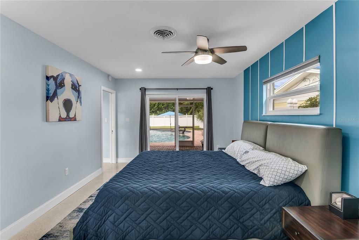
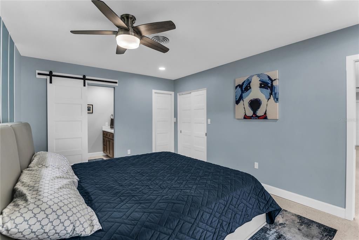
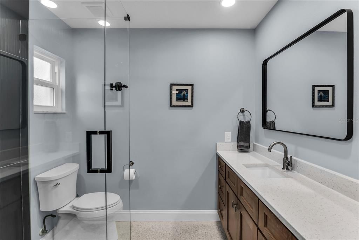
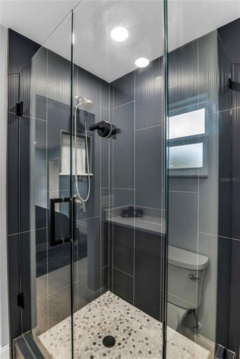
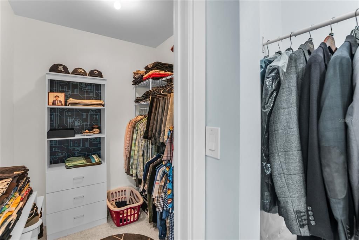
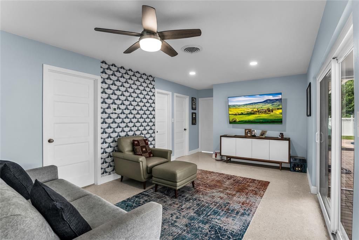
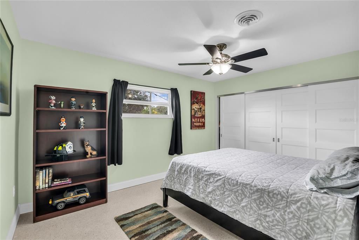
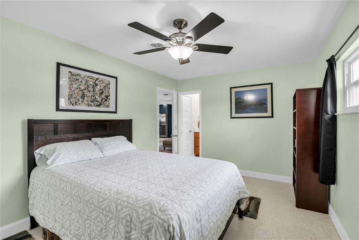
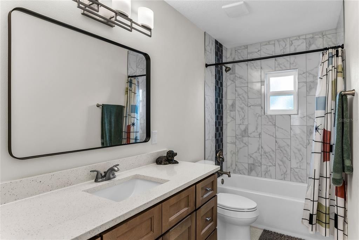
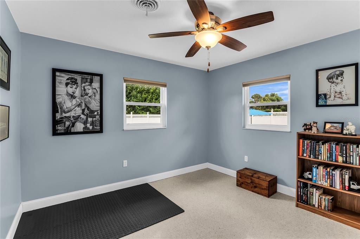
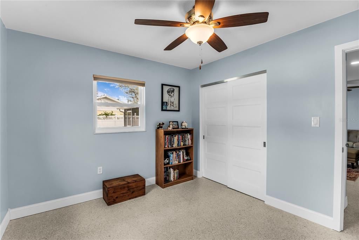
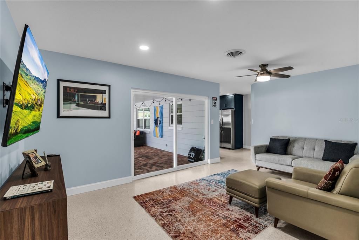
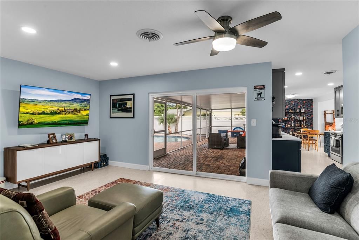
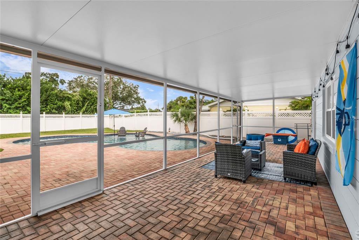
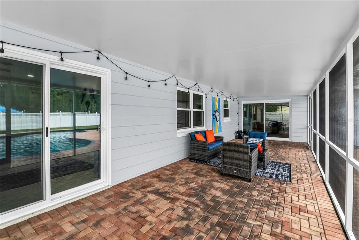
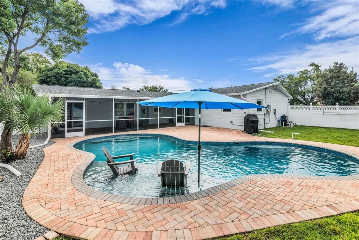
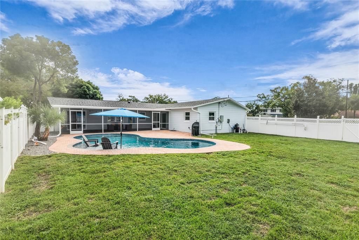
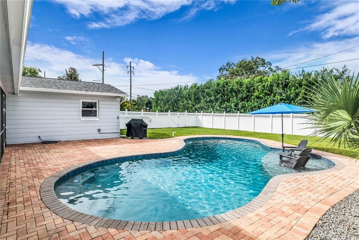
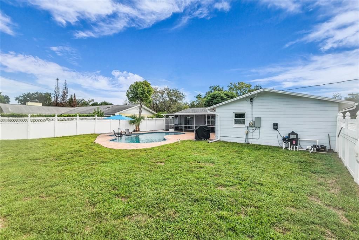
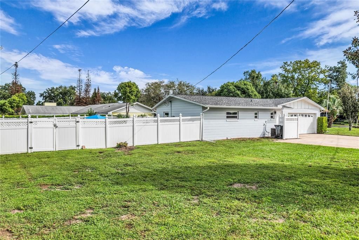
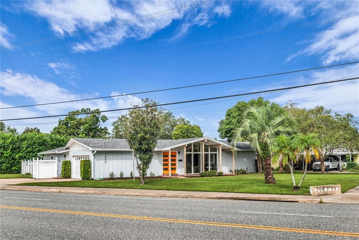
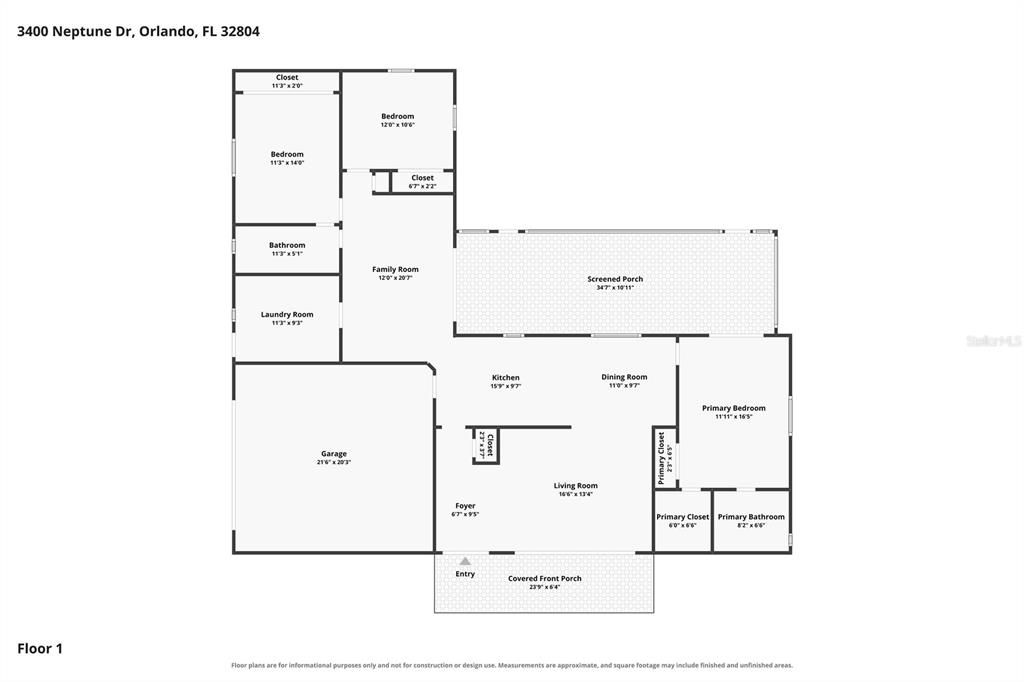
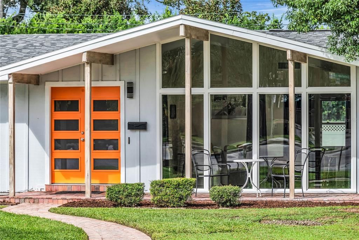
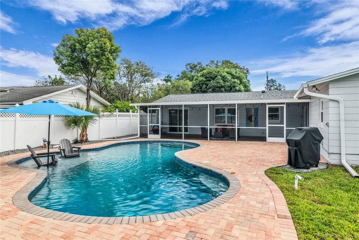
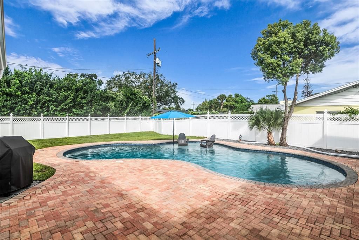
You won't want to miss this beautifully UPDATED home in the Palomar area of College Park. This completely updated 3 bed, 2 bath POOL home as an open floor plan that is perfect for family living and entertaining. This fun and fresh twist on Mid-Century Modern is a MUST-see!!! The fully renovated kitchen, featuring Quartz counters and pool views, flows right into the dining and family rooms. The primary bedroom has TWO closets and a new ensuite bathroom featuring a frameless glass shower, extra counter space, and a fun MCM feel. Bedrooms 2 & 3 also have huge closets for even more storage in this split floor plan home. They share the 2nd hall bath, also completely renovated. The 2-car garage has tons of storage for all the toys. Ultimate outdoor living with a fully-fenced yard for privacy and a large screened patio for year-round enjoyment. This home features a HUGE Pool with a new SALT SYSTEM, completely remodeled with a new Pebbletech finish, added sun shelf, new tile, and pool equipment. Truly MOVE-IN READY, featuring the following updates: Architectural Shingle Roof(2023), Refinished original terrazzo floors (2025), Insulated & Screened Aluminum Patio Roof (2024), All new exterior doors, double pane windows, front picture windows, fascia, soffits & gutters (2026), New electric panels (2023), Kitchen and bathrooms remodeled (2025), Baseboards, interior doors/trim (2026), Full pool remodel (2026), New air handler (2024), New water heater(2025) and new ceiling fans. This neighborhood is a MUST-SEE! Just minutes from the shopping and dining on Edgewater Drive & the NEW Packing District featuring YMCA, The 4Roots Farm & Ag Center, Amphitheater, walking trails, shops & dining. Come see why so many call College Park home, enjoying a small-town feel just outside of Downtown Orlando. Schedule your private showing today!
Location

Details

Type:
Residential
Parking:
No Data
Year Built:
1966
Lot:
0.33 Acres
Heating:
Electric
Price/sqft:
$416
Cooling:
Central Air
HOA:
No Data

Valuation

Our model vs. what's actually selling nearby.
Estimate
$514,900
$345K – $703K
Confidence Low
List vs. estimate
$180K above estimate
List $695,000 · +35.0%
Our model says this listing is priced above recent comparable activity. Room to negotiate.
Price per sq ft
$415
+60.8% vs. city median $258
Based on
8 MLS comparables
Median of recent comparable listings. Sold comps use closing price, active listings use list price.

Highlights

Annual tax
$7,473
2025
Pool
In Ground
Garage
2 car garage
Pets
Allowed
All facts and features
  • Flooring

    • Terrazzo

    Heating

    • Electric

    Cooling

    • Central Air

    Appliances

    • Dishwasher

    • Dryer

    • Electric Water Heater

    • Microwave

    • Range

    • Refrigerator

    • Washer

    Other interior features

    • Ceiling Fan(s)

    • Primary Bedroom Main Floor

    • Split Bedroom

    • Walk-In Closet(s)

    • Window Treatments

    Bedrooms and bathrooms

    • Bedrooms: 3

    • Full bathrooms: 2

  • Property

    • Levels: One

    • Pool Private: Yes

    • Exterior Features: Rain Gutters / Sliding Doors

    Lot

    • Lot: 0.33 Acres

    Other Property Information

    • Parcel Number: 102229660801010

    • Zoning: R-1AA/W

  • Type and style

    • Property Type: Residential

    • Property Sub Type: Single Family Residence

  • Utility

    • Electricity Connected

    • Sewer Connected

    • Water Connected

    Green energy

    • Insulation

    • Windows

  • Other financial information

    • Annual tax amount: $7,474

  • Source details

    • MLS ID: O6444497

    Other facts

    • Construction Materials: Block

    • Foundation Details: Slab

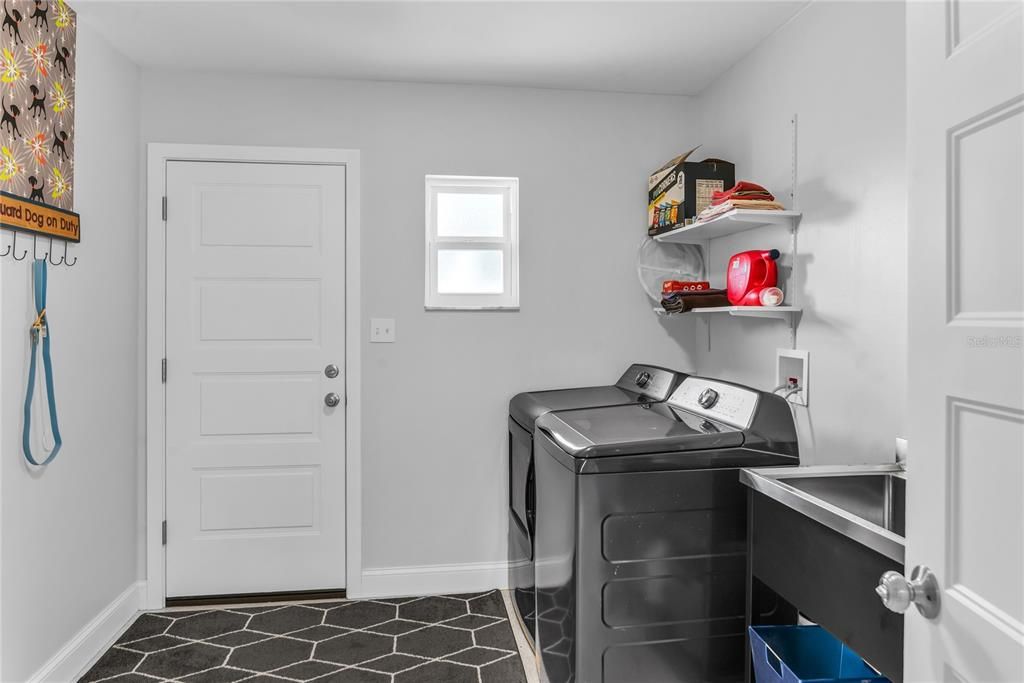
    • Laundry Features: Inside / Laundry Room

    • Lot Features: Corner Lot / City Lot

    • Patio And Porch Features: Covered / Front Porch / Screened

    • Pool Features: In Ground / Salt Water

    • Window Features: Double Pane Windows / Drapes / Insulated Windows

    • Direction Faces: East

    • Architectural Style: Mid-Century Modern

    • Garage Spaces: 2

    • Attached Garage: Yes

    • Garage: Yes

    • Living Area: 1671

    • Water Source: Public

    • Subdivision Name: PALOMAR SUB

Private inquiry
Talk to the advisor on this listing.
Floor plans, HOA docs, off-market comparables, scheduling a private showing — one message, direct to the local specialist.

More like this

For Sale
$830,000
House
4 bds · 3 ba · 2,620 sqft
ROCK LAKE SHORES ADD 01, ORLANDO
411 ROCK LAKE DRIVE
New
For Sale
$564,500
House
3 bds · 2 ba · 1,683 sqft
PALOMAR, ORLANDO
3615 NEPTUNE DR
New
For Sale
$699,000
House
3 bds · 2 ba · 2,008 sqft
KENNISON COURT, ORLANDO
11 S LAWSONA BOULEVARD
New
For Sale
$545,000
Townhouse
3 bds · 3 ba · 1,829 sqft
FERNCREEK 20, ORLANDO
1603 WOODWARD STREET UNIT 18
New
For Sale
$675,000
Lots/Land
0.78 acres
MORGANS ADD 01, ORLANDO
1027 W LIVINGSTON STREET
New
For Sale
$599,900
Condo/Co-op
2 bds · 2 ba · 1,125 sqft
WEST COVE, MAITLAND
1100 S ORLANDO AVENUE UNIT 306
New
For Sale
$549,000
Multi-family
4 bds · 1,422 sqft
COLLEGE PARK CC SEC, ORLANDO
932 W PRINCETON STREET
New
For Sale
$799,000
Condo/Co-op
2 bds · 2 ba · 1,359 sqft
MOORINGS ON LAKE MAITLAND CONDO BLDG 05, MAITLAND
219 QUAYSIDE CIRCLE UNIT B9

Market around this address

Live counts in the same area.
View all

The multiple listing information is provided by the Stellar MLS from a copyrighted compilation of listings. The compilation of listings and each individual listing are ©2026-present Stellar MLS. All Rights Reserved. The information provided is for consumers' personal, noncommercial use and may not be used for any purpose other than to identify prospective properties consumers may be interested in purchasing. All properties are subject to prior sale or withdrawal. All information provided is deemed reliable but is not guaranteed accurate, and should be independently verified. Listing courtesy of: KELLER WILLIAMS REALTY AT THE PARKS