Sell Your Home
Get a free home valuation
Contact
Tell us about your needs

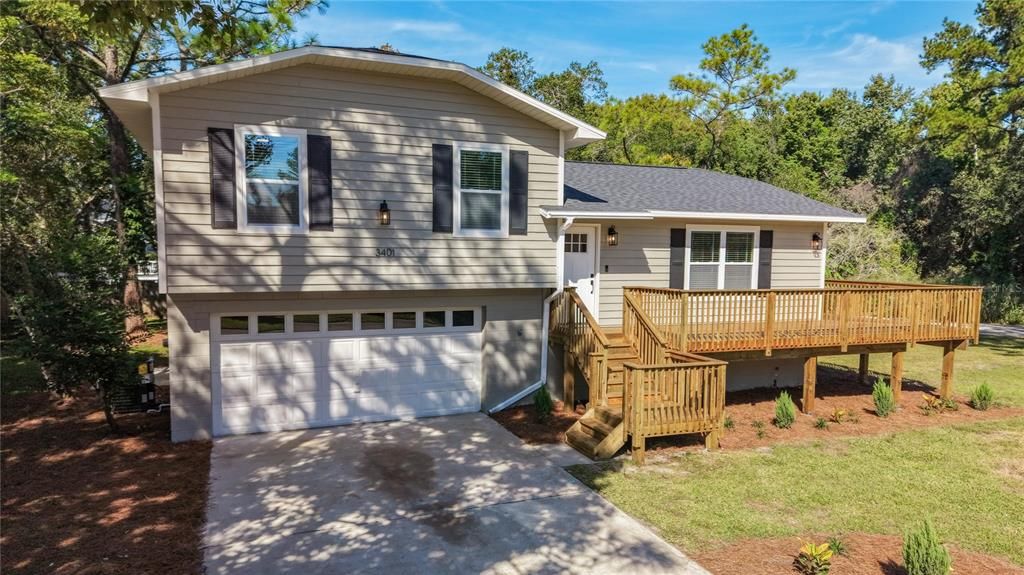
3401 SEMINOLE AVENUE

House Active With Contract
$399,000

BTC: 4.77158575

ETH: 164.06250000

20 days
3 bds
2 ba
1,240 sqft

Overview

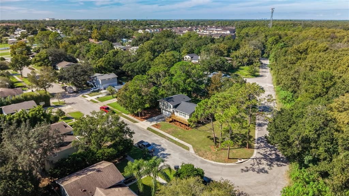
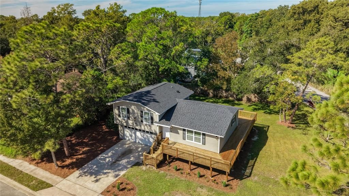
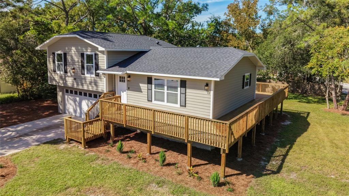
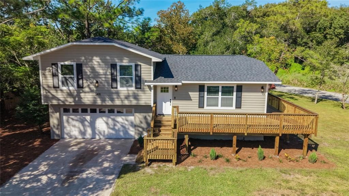
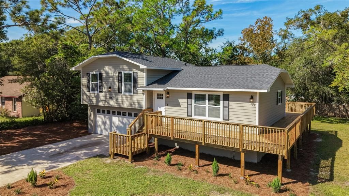
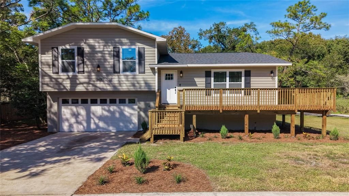
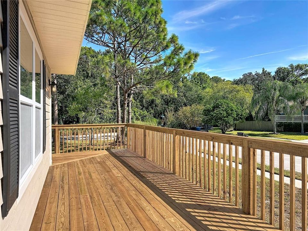
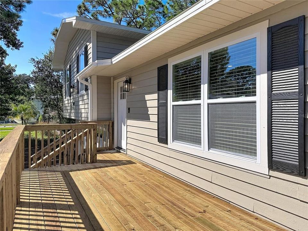
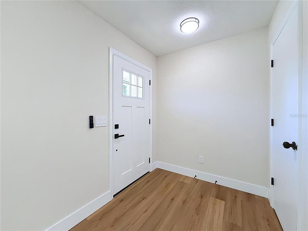
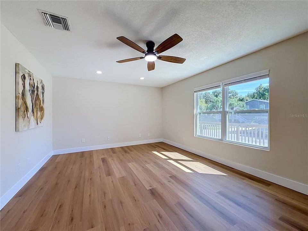
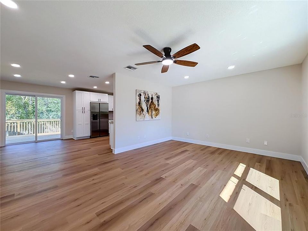
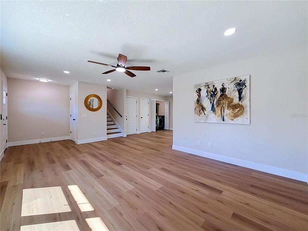
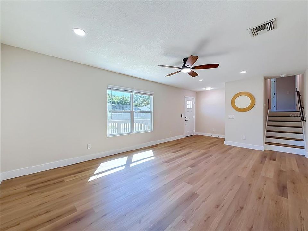
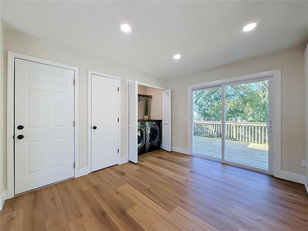
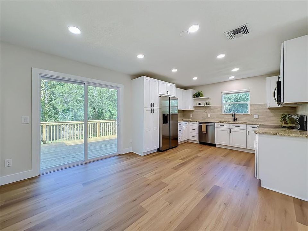
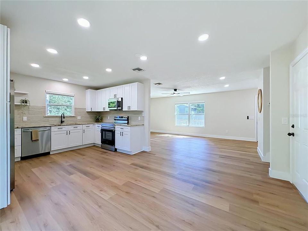
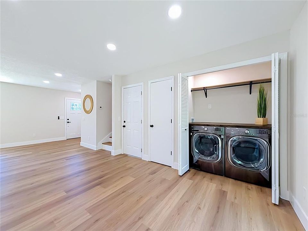
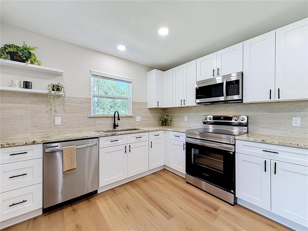
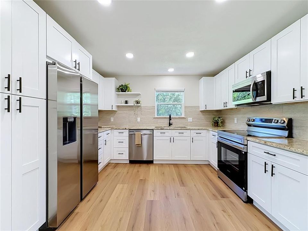
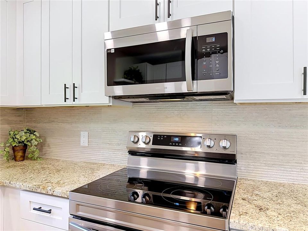
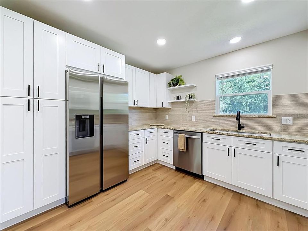
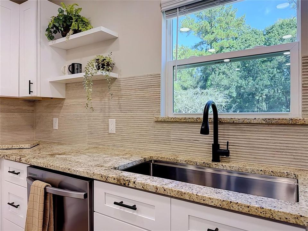
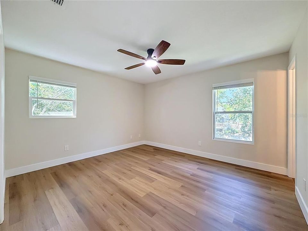
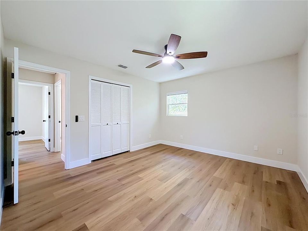
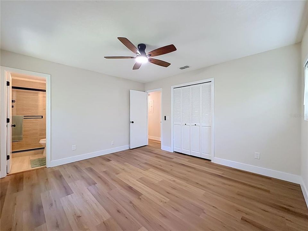
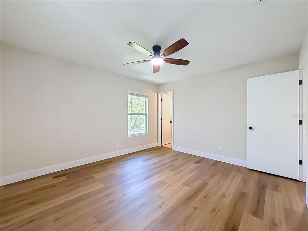
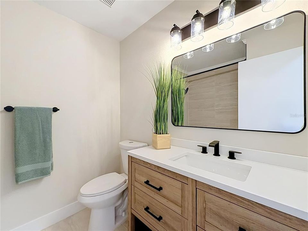
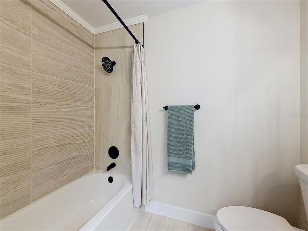
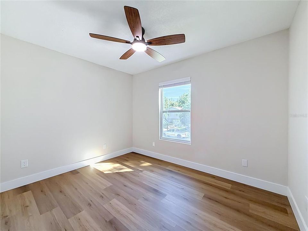
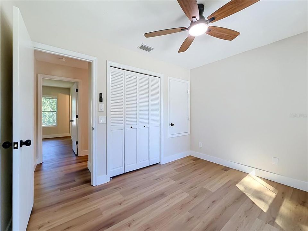
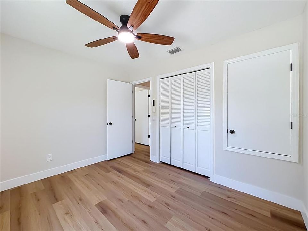
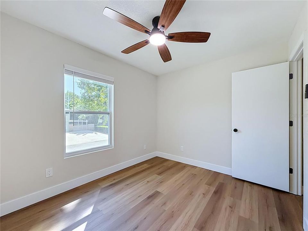
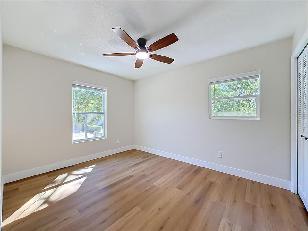
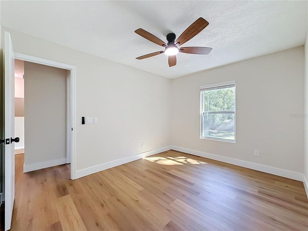
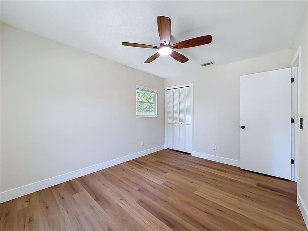
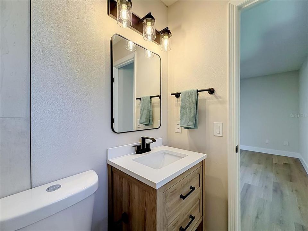
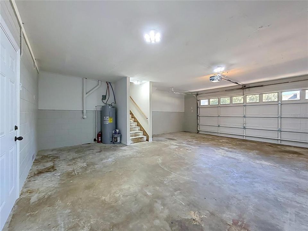
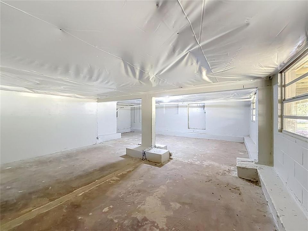
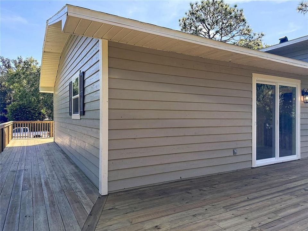
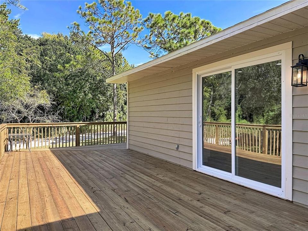
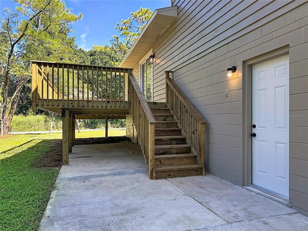
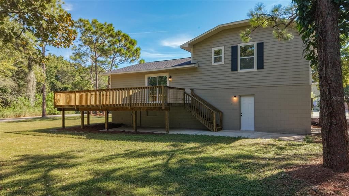
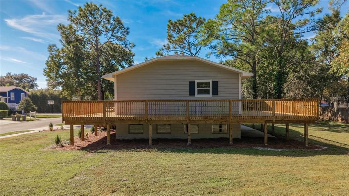
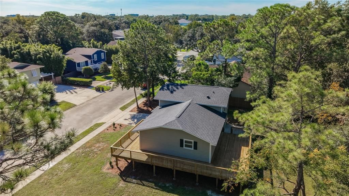
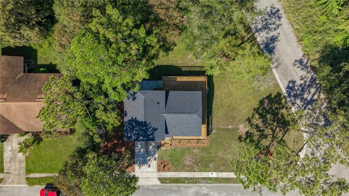
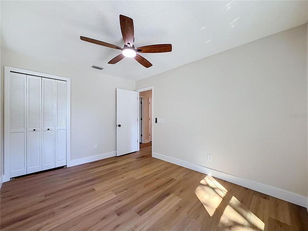
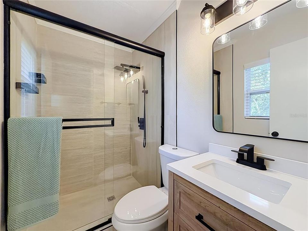
Beautifully updated throughout, this home combines fresh, modern finishes with the character of an established Oviedo neighborhood. This 3-bedroom, 2-bath home sits on 0.3 acres and has been extensively updated inside and out. Updates and improvements include a new roof, HVAC system, all double-paned windows, exterior doors, flooring, interior and exterior paint, lighting, and fixtures. The fully redesigned kitchen features solid-wood cabinetry, granite countertops, and a full suite of new Samsung SmartThings appliances. Both bathrooms have been completely updated and modern finishes carry throughout the home. The LG washer and dryer are also included with the property. Outside, more than 600 square feet of brand-new wraparound decking creates exceptional space for outdoor living and entertaining. The yard has been refreshed with new landscaping. Beyond the approximately 1,240 square feet of conditioned living space, the home also has a two-car garage plus over 500 square feet of additional enclosed workshop and storage space with exterior access. Many updates carry substantial remaining warranties, including the roof through 2046, HVAC through 2036, and water heater through 2031. Thoughtful details such as remote-controlled ceiling fans, Ring doorbell, and built-in closet storage add everyday convenience. This excellent location has great flexibility with no home owner's association, public utilities, fiber internet availability, and a convenient Oviedo location. Right near UCF, shopping, dining, and major roadways, this is a ready to occupy home with exceptional flexibility, storage, and outdoor living space.

Location

Details

Type:
Residential
Parking:
No Data
Year Built:
1986
Lot:
0.30 Acres
Heating:
Central / Electric / Heat Pump
Price/sqft:
$322
Cooling:
Central Air
HOA:
No Data

Valuation

Our model vs. what's actually selling nearby.
Estimate
$347,000
$258K – $368K
Confidence Low
List vs. estimate
$52K above estimate
List $399,000 · +15.0%
Our model says this listing is priced above recent comparable activity. Room to negotiate.
Price per sq ft
$321
+25.4% vs. city median $256
Based on
8 MLS comparables
Median of recent comparable listings. Sold comps use closing price, active listings use list price.
Highlights

Annual tax
$4,734
2025
Garage
2 car garage
Pets
Not allowed
All facts and features
  • Flooring

    • Luxury Vinyl

    • Tile

    Heating

    • Central

    • Electric

    • Heat Pump

    Cooling

    • Central Air

    Appliances

    • Dishwasher

    • Disposal

    • Dryer

    • Electric Water Heater

    • Freezer

    • Ice Maker

    • Microwave

    • Range

    • Refrigerator

    • Washer

    Other interior features

    • Ceiling Fan(s)

    • Open Floorplan

    • PrimaryBedroom Upstairs

    • Solid Wood Cabinets

    • Stone Counters

    • Thermostat

    • Window Treatments

    Bedrooms and bathrooms

    • Bedrooms: 3

    • Full bathrooms: 2

  • Property

    • Levels: Multi/Split

    • Exterior Features: Lighting / Private Mailbox / Sidewalk / Sliding Doors / Storage

    Lot

    • Lot: 0.30 Acres

    Other Property Information

    • Parcel Number: 34213150400000460

    • Zoning: R-1A

  • Type and style

    • Property Type: Residential

    • Property Sub Type: Single Family Residence

  • Utility

    • BB/HS Internet Available

    • Cable Available

    • Electricity Connected

    • Fiber Optics

    • Phone Available

    • Public

    • Sewer Connected

    • Underground Utilities

    • Water Connected

  • Other financial information

    • Annual tax amount: $4,734

  • Source details

    • MLS ID: O6446002

    Other facts

    • Construction Materials: Block / Wood Frame / Wood Siding

    • Foundation Details: Block

    • Laundry Features: Inside

    • Direction Faces: East

    • Garage Spaces: 2

    • Attached Garage: Yes

    • Garage: Yes

    • Living Area: 1240

    • Water Source: Public

    • Subdivision Name: FOX RUN

Private inquiry
Talk to the advisor on this listing.
Floor plans, HOA docs, off-market comparables, scheduling a private showing — one message, direct to the local specialist.

More like this

Active With Contract
$475,000
House
3 bds · 2 ba · 1,870 sqft
SANCTUARY, OVIEDO
2787 BLUE SPRINGS COVE
New
Active With Contract
$425,000
House
3 bds · 2 ba · 1,859 sqft
HERONWOOD AT CARILLON, OVIEDO
3561 SCOUTOAK LOOP
New
Active With Contract
$479,900
House
4 bds · 2 ba · 2,054 sqft
KINGSBRIDGE EAST VILLAGE UNIT 1, OVIEDO
477 LAKEPARK TRAIL
New
Active With Contract
$295,000
House
3 bds · 2 ba · 1,463 sqft
SANCTUARY, ORLANDO
13637 SPRINGTIDE COURT
New
Active With Contract
$500,000
House
4 bds · 2 ba · 2,046 sqft
STILLWATER PH 2, OVIEDO
495 STILLWATER DRIVE
New
Active With Contract
$395,000
House
3 bds · 2 ba · 1,600 sqft
SUNCREST VILLAS PH 02, ORLANDO
4104 PACIFICA DRIVE
Active With Contract
$420,000
House
4 bds · 2 ba · 1,791 sqft
ALAFAYA WOODS PH 14, OVIEDO
1014 BRIELLE AVENUE
-$5K
Active With Contract
$475,000
House
4 bds · 3 ba · 2,014 sqft
CARILLON TR 301 AT, OVIEDO
3724 BECONTREE PLACE

Market around this address

Live counts in the same area.
View all

The multiple listing information is provided by the Stellar MLS from a copyrighted compilation of listings. The compilation of listings and each individual listing are ©2026-present Stellar MLS. All Rights Reserved. The information provided is for consumers' personal, noncommercial use and may not be used for any purpose other than to identify prospective properties consumers may be interested in purchasing. All properties are subject to prior sale or withdrawal. All information provided is deemed reliable but is not guaranteed accurate, and should be independently verified. Listing courtesy of: BEYCOME OF FLORIDA LLC