Sell Your Home
Get a free home valuation
Contact
Tell us about your needs
3404 W DORCHESTER STREET

House Active With Contract
$1,900,000

BTC: 22.72183688

ETH: 781.25000000

8 days
5 bds
3 ba
3,636 sqft

Overview

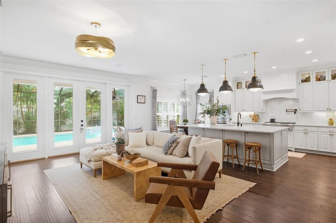
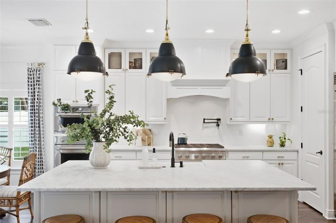
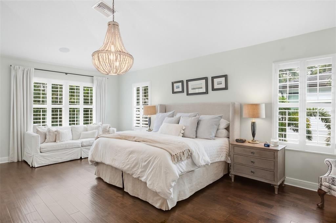
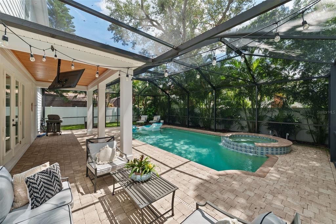
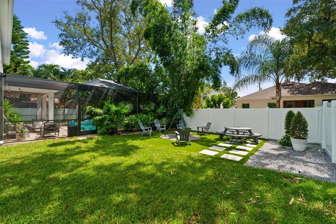
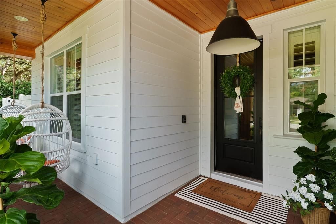
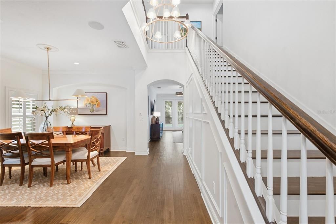
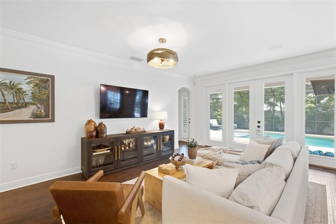
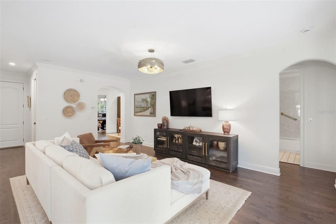
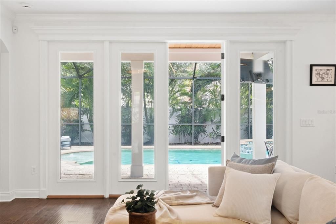
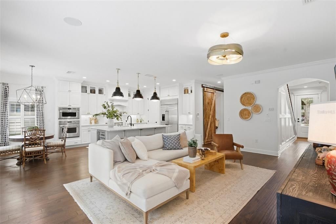
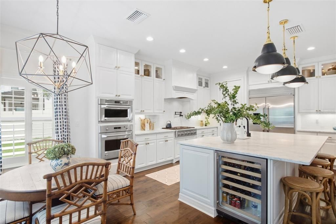
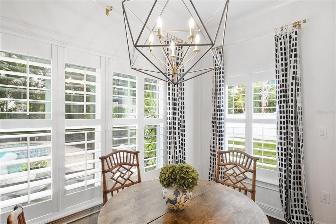
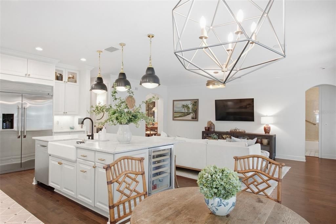
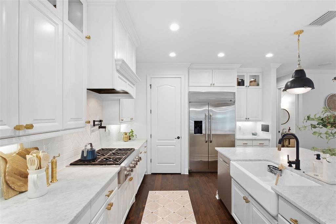
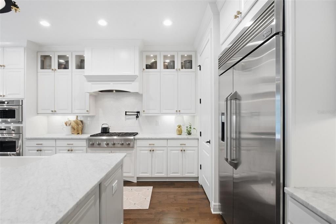
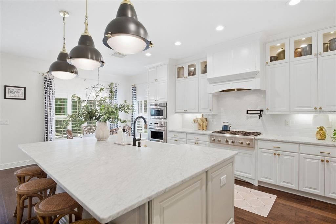
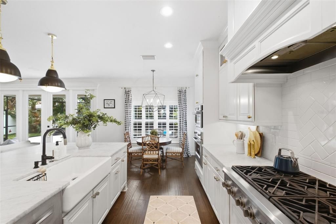
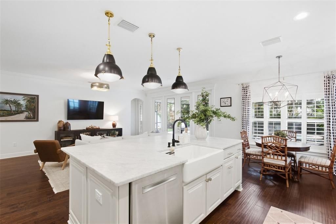
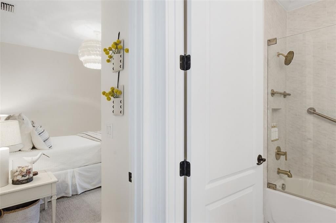
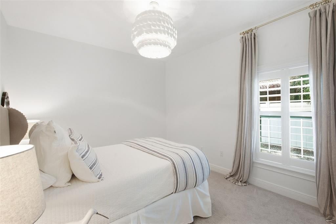
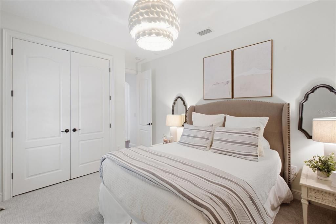
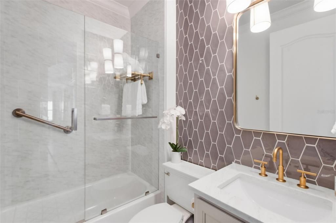
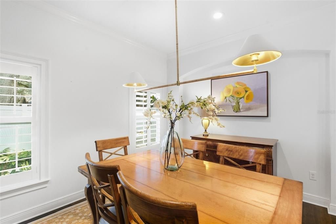
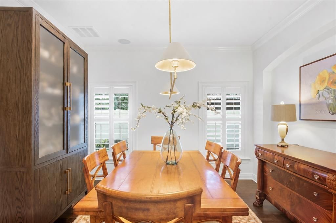
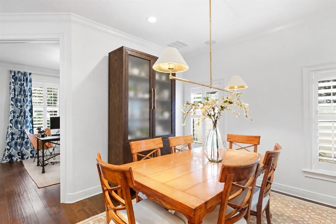
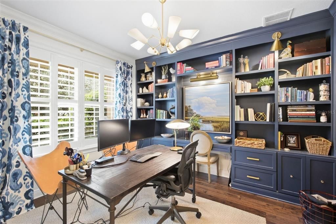
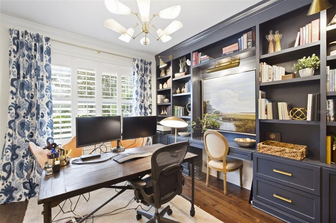
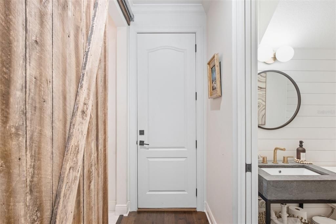
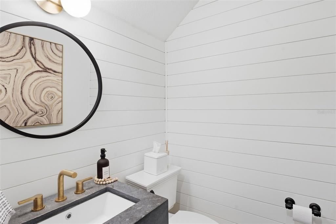
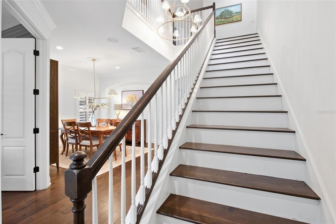
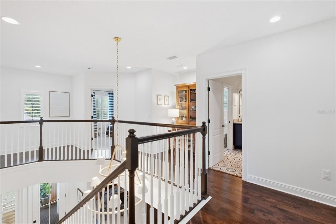
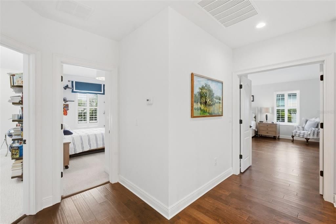
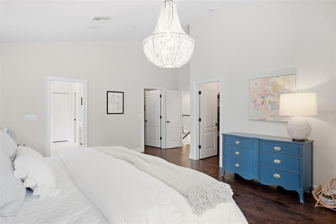
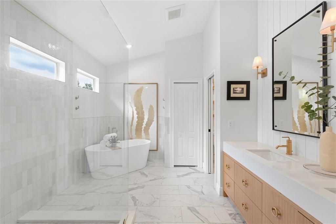
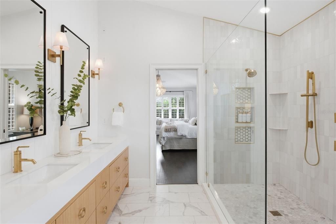
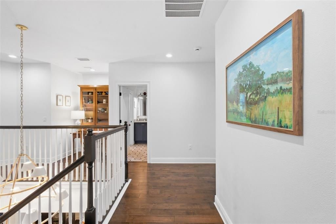
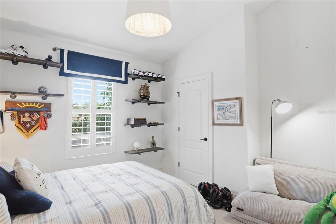
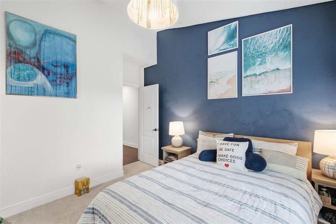
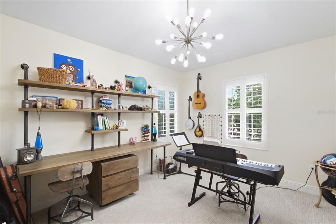
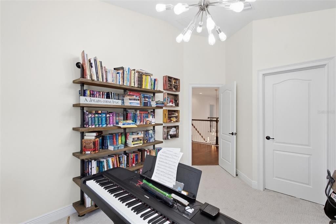
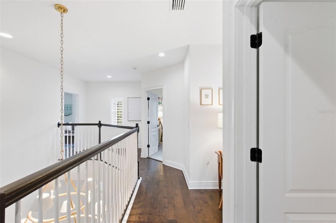
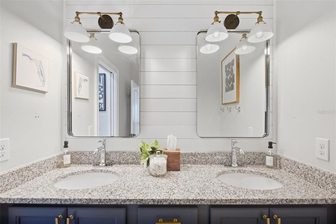
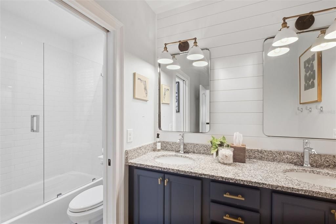
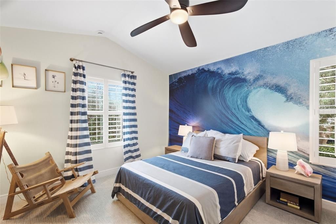
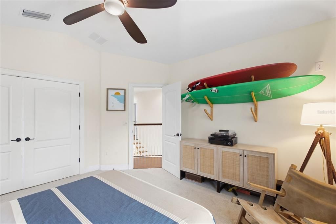
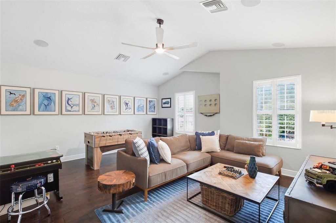
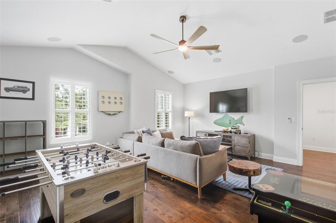
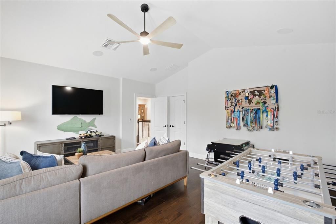
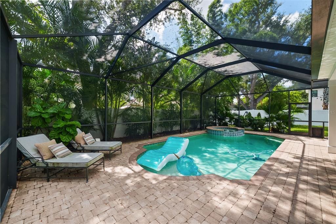
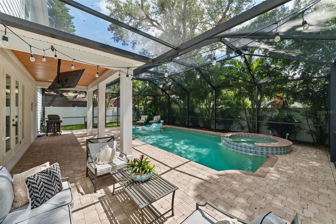
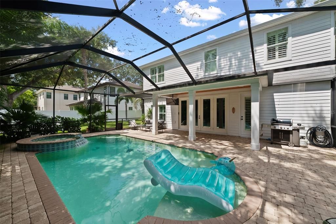
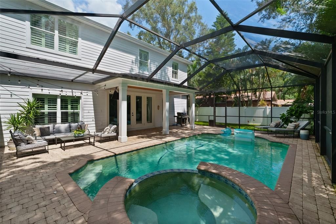
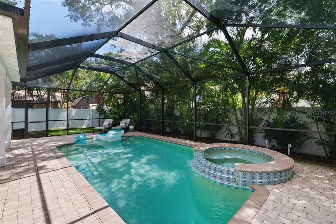
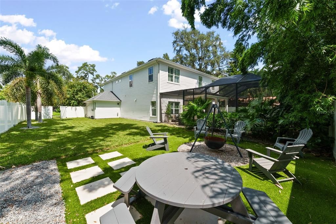
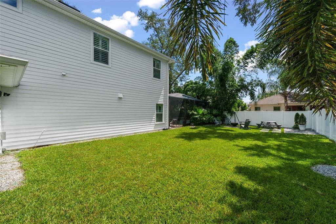
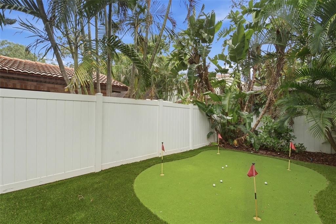
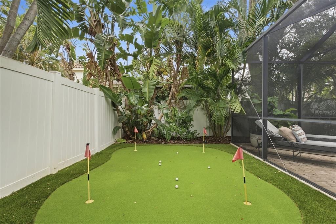
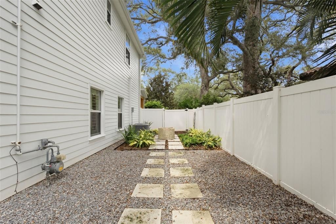
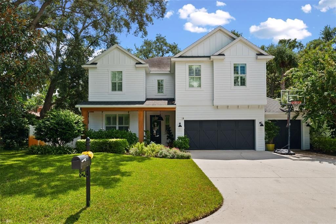
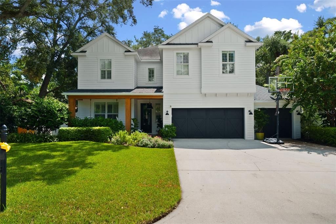
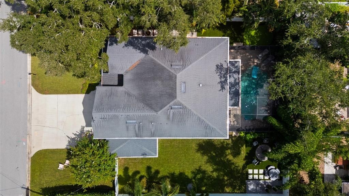
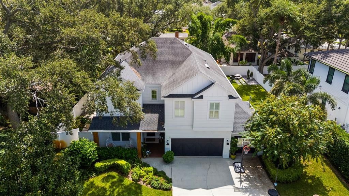
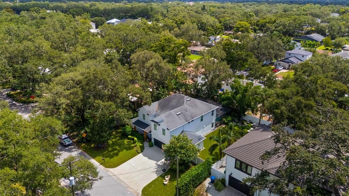
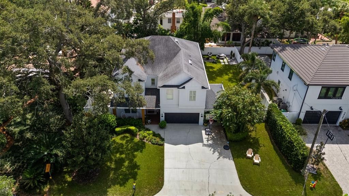
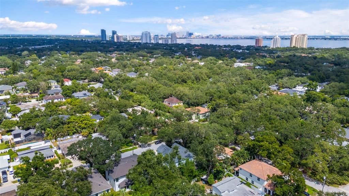
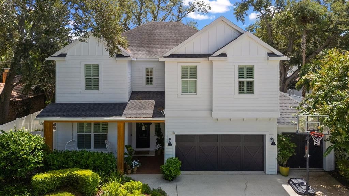
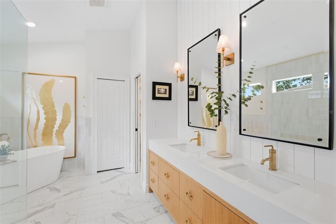
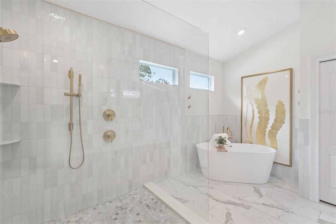
Under contract-accepting backup offers. Located in the highly sought-after Plant High School District, this beautifully updated 5-bedroom, 3.5-bathroom pool home offers a spacious, functional layout designed for both everyday living and effortless entertaining. Engineered hardwood flooring flows throughout the home, creating a warm and cohesive feel from room to room. At the heart of the home is the beautifully appointed kitchen, where an oversized island with generous seating creates a natural gathering place for family and friends. A gas range, abundant cabinetry, and ample prep space make the kitchen equally suited for casual weeknight dinners and hosting a crowd. The main floor offers exceptional flexibility with a secondary bedroom and full bathroom—ideal for guests, a home office, or multigenerational living. Thoughtfully designed with direct access from the outdoor living area, the bathroom also serves as a convenient pool bath. A separate powder room completes the main level. Outside, the home is made for enjoying the Florida lifestyle. The screened-in outdoor living area features a heated saltwater pool and covered lanai, creating a comfortable setting for year-round entertaining, outdoor dining, and relaxing by the pool. Beyond the screened enclosure, additional yard space provides plenty of room to play, garden, or simply enjoy the outdoors. With five bedrooms, a versatile floor plan, updated finishes, and an inviting pool and backyard, this home offers the space and functionality buyers are looking for—all in one of South Tampa’s most desirable school districts. A close walk to the South Tampa YMCA, the Palma Ceia Little League fields, and the iconic Bayshore Boulevard!
Location

Details

Type:
Residential
Parking:
No Data
Year Built:
2014
Lot:
0.23 Acres
Heating:
Central
Price/sqft:
$523
Cooling:
Central Air
HOA:
No Data

Valuation

Our model vs. what's actually selling nearby.
Estimate
$2,342,500
$1.7M – $3.0M
Confidence Low
List vs. estimate
$442K below estimate
List $1,900,000 · -18.9%
Our model says this listing is priced below recent comparable activity. Expect competition.
Price per sq ft
$522
+79.1% vs. city median $291
Based on
6 MLS comparables
Median of recent comparable listings. Sold comps use closing price, active listings use list price.

Highlights

Annual tax
$15,439
2025
Pool
Heated
Garage
2 car garage
All facts and features
  • Flooring

    • Hardwood

    Heating

    • Central

    Cooling

    • Central Air

    Appliances

    • Built-In Oven

    • Dishwasher

    • Disposal

    • Dryer

    • Microwave

    • Refrigerator

    • Washer

    Other interior features

    • Ceiling Fan(s)

    • Eating Space In Kitchen

    • Kitchen/Family Room Combo

    • Open Floorplan

    • Walk-In Closet(s)

    Bedrooms and bathrooms

    • Bedrooms: 5

    • Bathrooms: 1

    • Full bathrooms: 3

  • Property

    • Levels: Two

    • Pool Private: Yes

    • Exterior Features: French Doors / Irrigation System

    Lot

    • Lot: 0.23 Acres

    Other Property Information

    • Parcel Number: A0330183VU00000300002.0

    • Zoning: RS-60

  • Type and style

    • Property Type: Residential

    • Property Sub Type: Single Family Residence

  • Utility

    • Cable Connected

    • Electricity Connected

    • Natural Gas Connected

    • Sewer Connected

    • Water Connected

  • Other financial information

    • Annual tax amount: $15,439

  • Source details

    • MLS ID: TB8548549

    Other facts

    • Construction Materials: Block / Wood Frame

    • Foundation Details: Slab

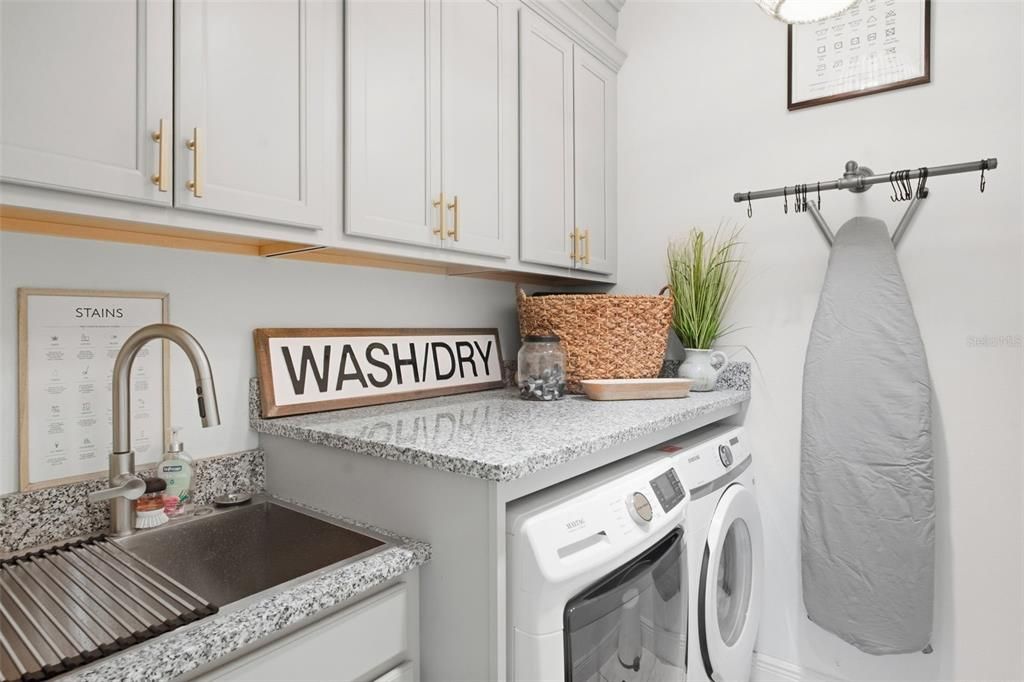
    • Laundry Features: Laundry Room

    • Pool Features: Heated / Salt Water

    • Direction Faces: North

    • Garage Spaces: 2

    • Attached Garage: Yes

    • Garage: Yes

    • Living Area: 3636

    • Water Source: Public

    • Lot Size Dimensions: 88 x 114

    • Subdivision Name: OAKLAND PARK CORR MAP

Private inquiry
Talk to the advisor on this listing.
Floor plans, HOA docs, off-market comparables, scheduling a private showing — one message, direct to the local specialist.

More like this

Active With Contract
$2,300,000
Condo/Co-op
3 bds · 3 ba · 2,411 sqft
WESTSHORE YACHT CLUB, AQUA TOWER 1, TAMPA
5713 BOWEN DANIEL DRIVE UNIT 1603
Active With Contract
$1,674,000
Condo/Co-op
2 bds · 2 ba · 2,344 sqft
WESTSHORE YACHT CLUB, AQUA TOWER 1, TAMPA
5713 BOWEN DANIEL DRIVE UNIT 702
Active With Contract
$1,800,000
House
5 bds · 5 ba · 4,291 sqft
MANHATTAN MANOR REV, TAMPA
4002 W KNIGHTS AVENUE
New
Active With Contract
$1,775,000
House
5 bds · 4 ba · 3,735 sqft
BEL MAR UNIT 2, TAMPA
3610 S RENELLIE DRIVE
New
Active With Contract
$2,099,000
House
4 bds · 3 ba · 2,971 sqft
RICHARDS SOUTH TAMPA SUBDIVISI, TAMPA
3715 W NEPTUNE STREET
New
Active With Contract
$2,100,000
House
3 bds · 3 ba · 2,854 sqft
HYDE PARK WEST, TAMPA
828 S ROME AVENUE
New
Active With Contract
$1,500,000
House
4 bds · 3 ba · 2,534 sqft
PALMA CEIA PARK, TAMPA
3004 W SAN JOSE STREET
New
Active With Contract
$1,500,000
House
5 bds · 4 ba · 3,646 sqft
VIRGINIA PARK / MARYLAND MANOR AREA, TAMPA
3610 E CLARK CIRCLE

Market around this address

Live counts in the same area.
View all

The multiple listing information is provided by the Stellar MLS from a copyrighted compilation of listings. The compilation of listings and each individual listing are ©2026-present Stellar MLS. All Rights Reserved. The information provided is for consumers' personal, noncommercial use and may not be used for any purpose other than to identify prospective properties consumers may be interested in purchasing. All properties are subject to prior sale or withdrawal. All information provided is deemed reliable but is not guaranteed accurate, and should be independently verified. Listing courtesy of: BELL HENDERSON REAL ESTATE