
Sell Your Home
Get a free home valuation
Contact
Tell us about your needs
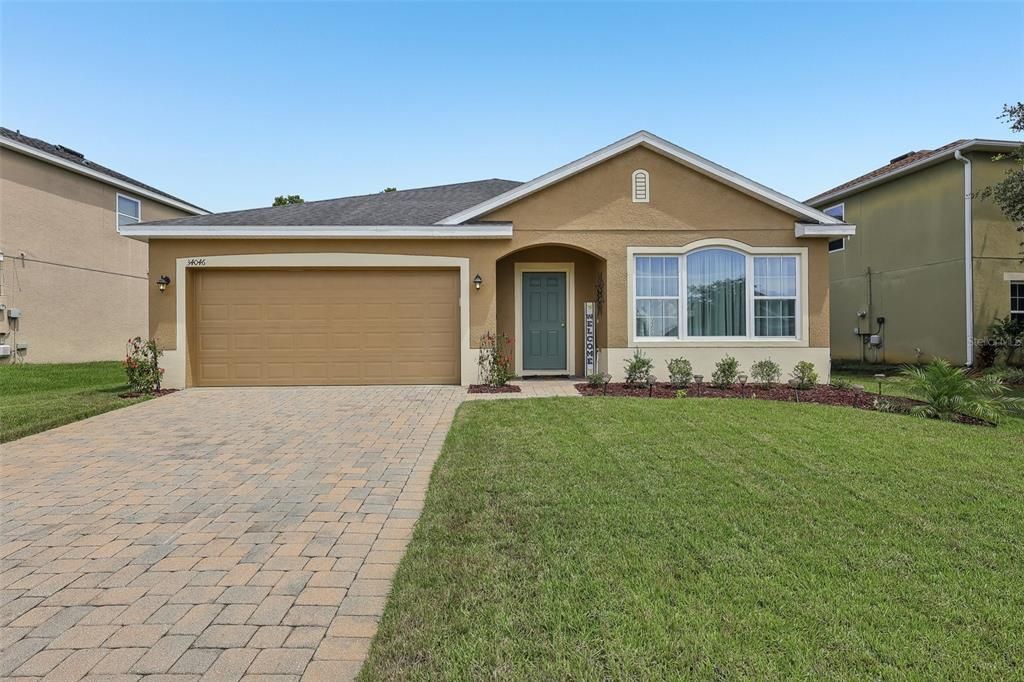
34046 ALAMEDA DRIVE

House Recently Sold
$350,000

BTC: 4.20976666

ETH: 132.07547170

Sold on: 2026-09-11
26 days
4 bds
2 ba
1,932 sqft

Overview

This inviting four-bedroom, two-bath home is located in Sorrento Springs, a gated, guard-attended golf community offering natural beauty, resort-style amenities, and convenient access to Central Florida destinations. The home's flexible, modern floor plan is filled with natural light. A formal living and dining area flows seamlessly into the kitchen, breakfast area, and family room. The current owners use the first combined space as an expansive living area and the space adjoining the kitchen as a large dining area, demonstrating how easily the layout can adapt to your needs. Explore the 3D tour to see the possibilities. The split-bedroom design provides added privacy, with the primary suite separated from the secondary bedrooms. Its spacious bathroom features a separate shower and soaking tub with tile surround, dual vanities with undermount sinks, and a generous walk-in closet. Conveniently located near the secondary bedrooms, the hall bathroom has been refreshed with an updated mirror and a stylish fluted-wood vanity topped with quartz. The kitchen offers stainless steel appliances, a pantry, and 42-inch espresso cabinetry. All window treatments convey with the home. Sorrento Springs residents enjoy access to a clubhouse, fitness center, tennis courts, and community pool. The neighborhood is built around Eagle Dunes Golf Club, a championship-level, par-72 course known for its distinctive layout. Golf-course views, wooded green spaces, a scenic walking trail, and park areas enhance the community's peaceful setting. Located near State Road 429, the home offers convenient access to the greater Orlando area. Theme parks are less than an hour away, while the beach is just over an hour's drive. Mount Dora and Rock Springs Run State Reserve nearby. Publix and local dining -just a short golf-cart ride away.

Location

Details

Type:
Residential
Parking:
No Data
Year Built:
2014
Lot:
0.24 Acres
Heating:
Central
Price/sqft:
$189
Cooling:
Central Air
HOA:
$494

Valuation

Our model vs. what's actually selling nearby.
Estimate
$389,900
$374K – $414K
Confidence Medium
List vs. estimate
$24K below estimate
List $365,000 · -6.4%
Our model says this listing is priced below recent comparable activity. Expect competition.
Price per sq ft
$188
-11.7% vs. city median $213
Based on
5 MLS comparables
Median of recent comparable listings. Sold comps use closing price, active listings use list price.

Highlights

Annual tax
$5,974
2025
HOA
$494/qtr
Common Area Taxes, Community Pool, Recreational Facilities
Garage
2 car garage
Pets
Allowed
All facts and features
  • Flooring

    • Ceramic Tile

    • Luxury Vinyl

    Heating

    • Central

    Cooling

    • Central Air

    Appliances

    • Dishwasher

    • Dryer

    • Microwave

    • Range

    • Refrigerator

    • Washer

    Other interior features

    • Open Floorplan

    • Solid Wood Cabinets

    • Split Bedroom

    • Stone Counters

    • Walk-In Closet(s)

    Bedrooms and bathrooms

    • Bedrooms: 4

    • Full bathrooms: 2

  • Property

    • Levels: One

    • Exterior Features: Irrigation System / Sidewalk / Sliding Doors / Sprinkler Metered

    Lot

    • Lot: 0.24 Acres

    Other Property Information

    • Parcel Number: 121927190200C08100

    • Zoning: PUD

  • Type and style

    • Property Type: Residential

    • Property Sub Type: Single Family Residence

  • Utility

    • Electricity Connected

  • Other financial information

    • HOA: $494

    • HOA Frequency: Quarterly

    • Annual tax amount: $5,974

  • Source details

    • MLS ID: G5115374

    Other facts

    • Construction Materials: Block / Stucco

    • Foundation Details: Slab

    • Laundry Features: Laundry Room

    • Direction Faces: South

    • Garage Spaces: 2

    • Attached Garage: Yes

    • Garage: Yes

    • Living Area: 1932

    • Water Source: Public

    • Subdivision Name: SORRENTO SPGS PH 04

Private inquiry
Talk to the advisor on this listing.
Floor plans, HOA docs, off-market comparables, scheduling a private showing — one message, direct to the local specialist.

More like this

New
Recently Sold
$450,000
House
4 bds · 3 ba · 3,029 sqft
ESTATES AT BLACK BEAR, EUSTIS
36600 BARRINGTON DRIVE
New
Recently Sold
$275,000
Townhouse
4 bds · 3 ba · 2,535 sqft
SORRENTO HILLS PH 03, SORRENTO
33617 CAMPEON COURT
Recently Sold
$400,000
House
4 bds · 3 ba · 2,778 sqft
SORRENTO HILLS PH 03, SORRENTO
33519 TERRAGONA DRIVE
Recently Sold
$320,000
House
3 bds · 2 ba · 1,691 sqft
SORRENTO SPGS PH 04, SORRENTO
34339 ALAMEDA DRIVE
Recently Sold
$310,000
House
3 bds · 2 ba · 1,913 sqft
WOLFBRANCH VILLAGE PH 01, SORRENTO
32321 WOLFS TRAIL
Recently Sold
$419,000
House
4 bds · 3 ba · 2,784 sqft
SORRENTO SPRINGS PH 4, SORRENTO
34004 ALAMEDA DRIVE
Recently Sold
$255,000
House
4 bds · 2 ba · 2,656 sqft
SORRENTO HILLS PH 01 & 02 LT 01 BLK A ORB, SORRENTO
33937 TERRAGONA DRIVE
Recently Sold
$263,000
House
4 bds · 2 ba · 1,828 sqft
SUMMERVIEW AT WOLF CREEK RIDGE, MOUNT DORA
3349 WOLF RUN ROAD

Market around this address

Live counts in the same area.
View all

The multiple listing information is provided by the Stellar MLS from a copyrighted compilation of listings. The compilation of listings and each individual listing are ©2026-present Stellar MLS. All Rights Reserved. The information provided is for consumers' personal, noncommercial use and may not be used for any purpose other than to identify prospective properties consumers may be interested in purchasing. All properties are subject to prior sale or withdrawal. All information provided is deemed reliable but is not guaranteed accurate, and should be independently verified. Listing courtesy of: COLDWELL BANKER VANGUARD EDGE