Sell Your Home
Get a free home valuation
Contact
Tell us about your needs
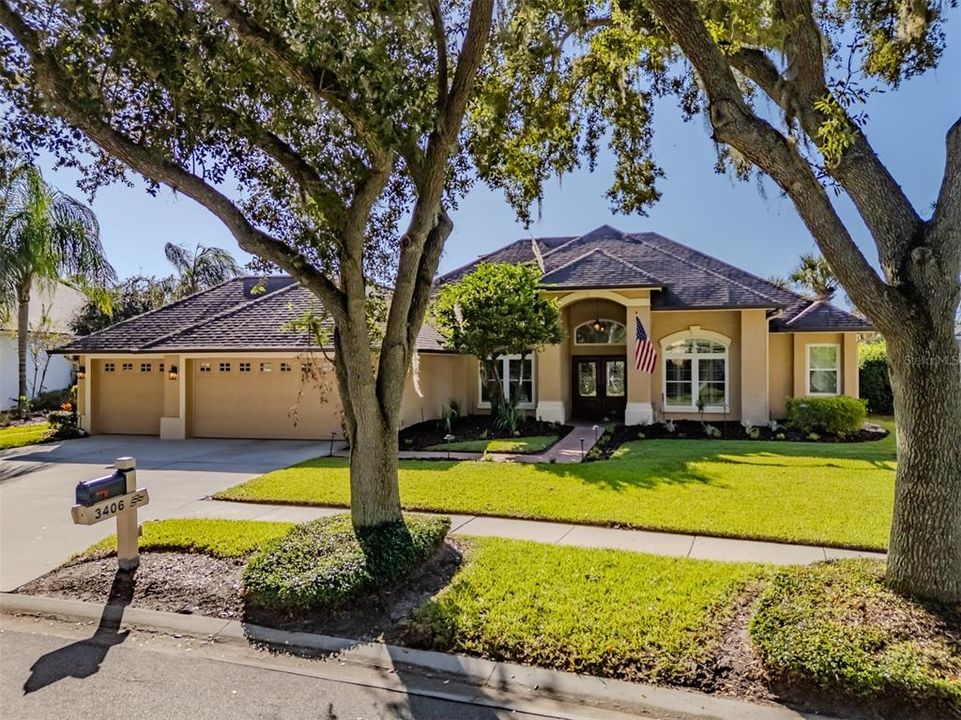
3406 CYPRESS LANDING DRIVE

House For Sale
$665,000

BTC: 8.36477987

ETH: 282.29281193

4 days
4 bds
3 ba
2,290 sqft

Overview

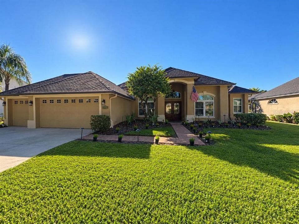
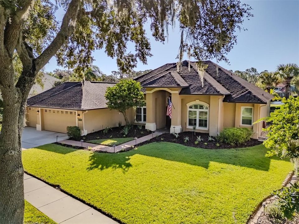
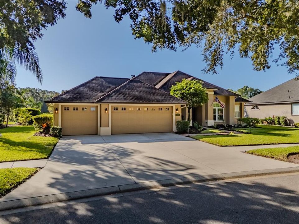
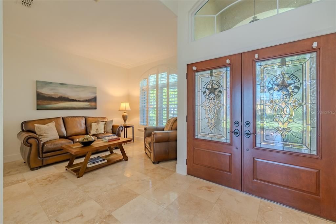
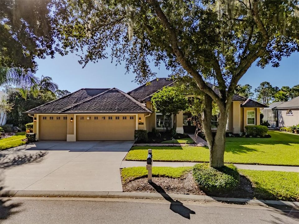
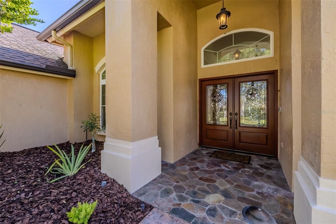
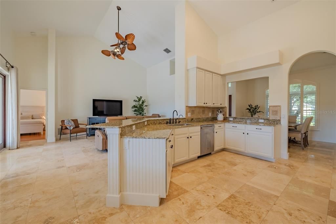
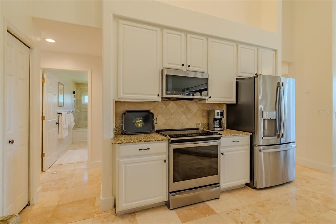
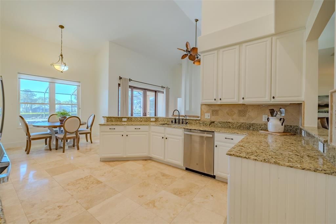
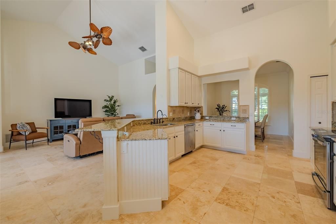
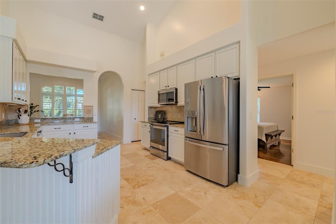
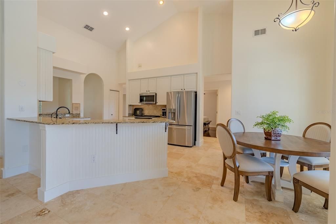
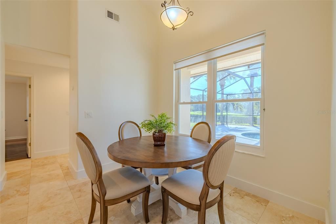
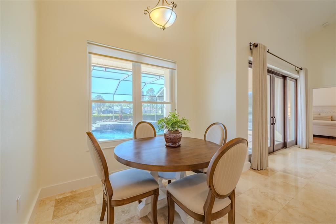
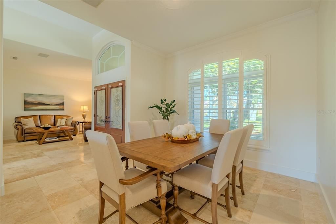
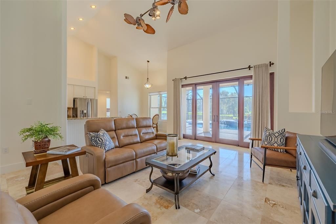
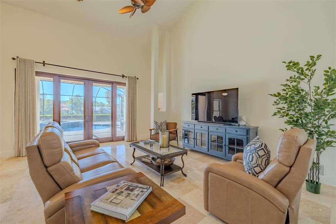
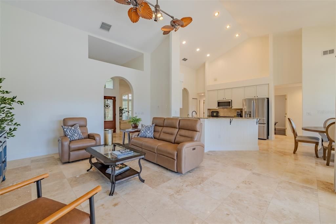
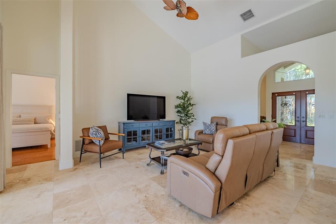
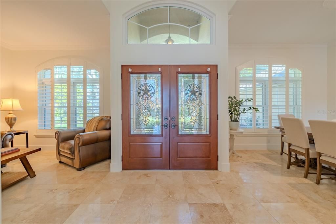
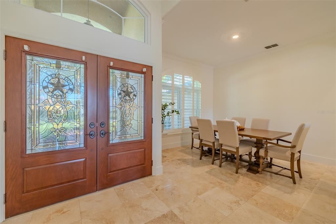
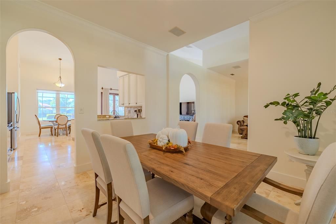
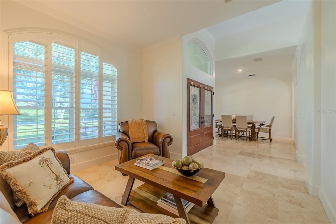
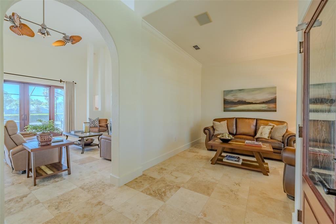
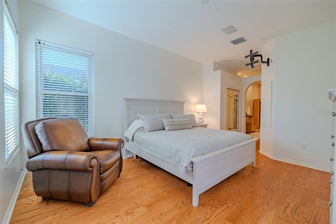
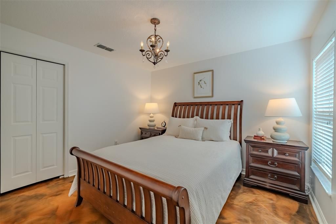
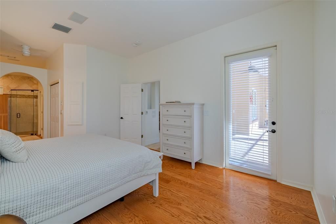
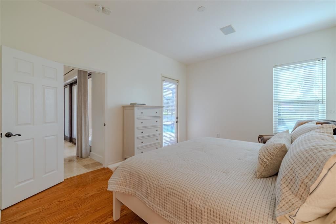
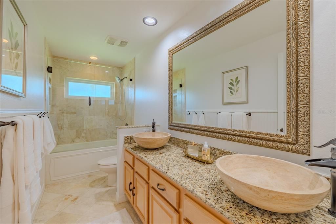
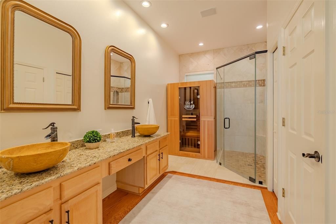
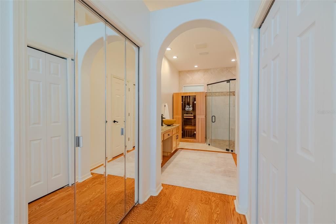
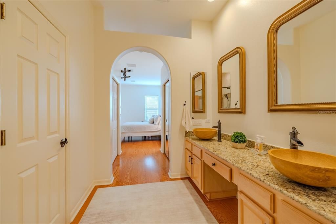
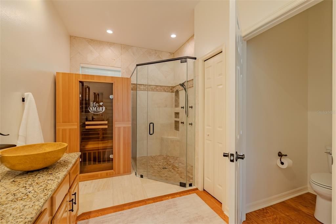
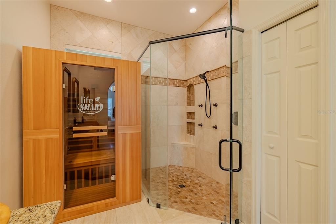
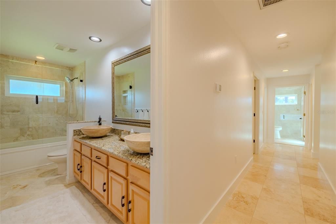
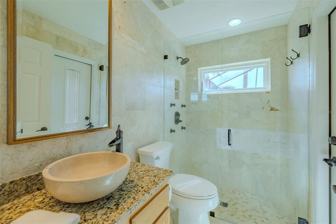
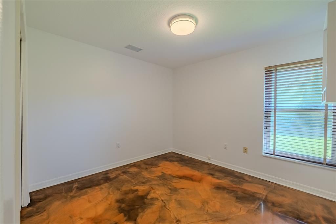
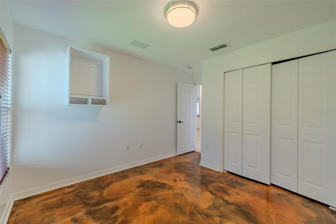
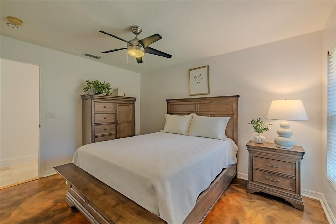
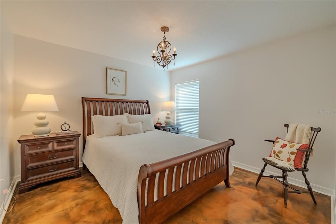
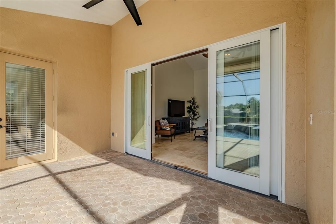
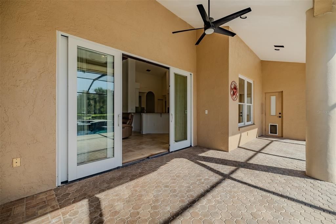
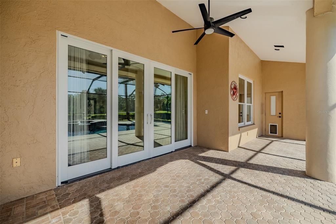
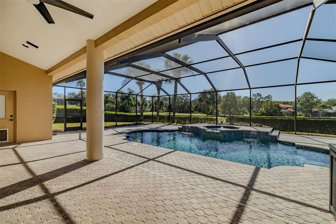
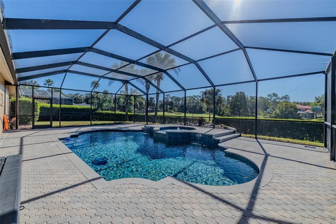
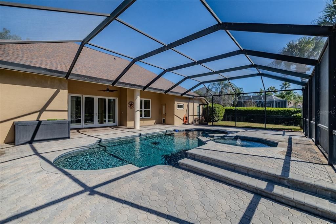
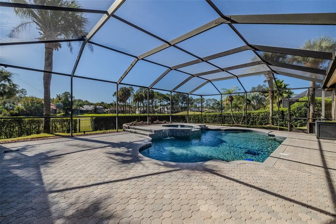
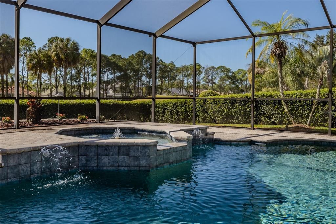
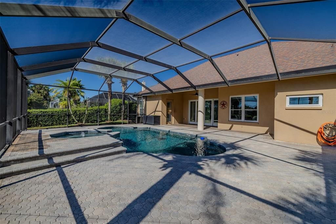
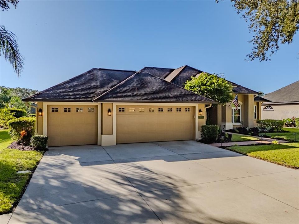
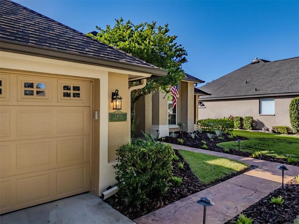
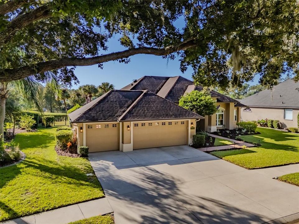
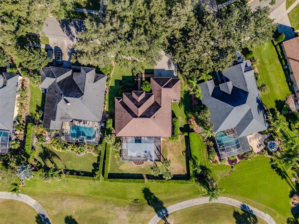
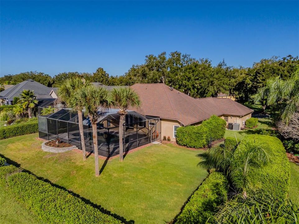
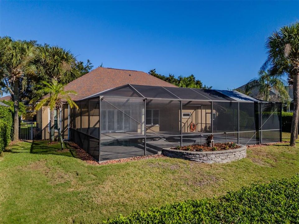
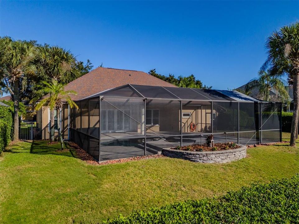
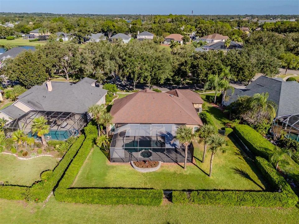
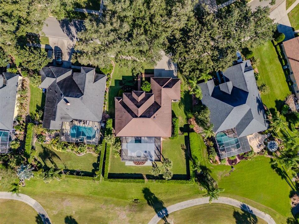
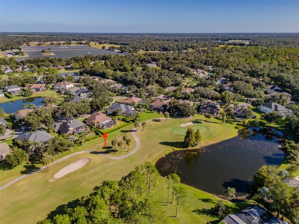
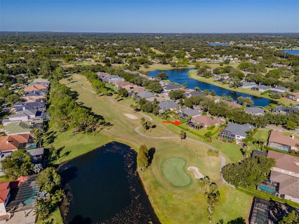
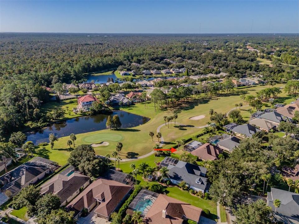
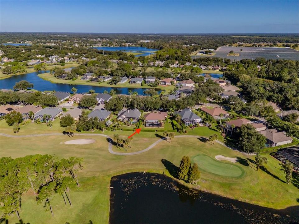
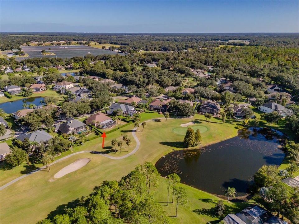
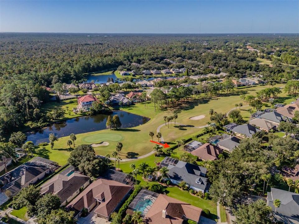
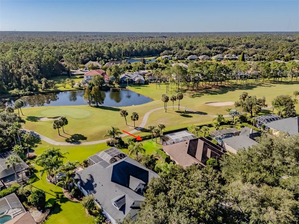
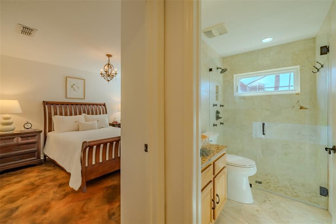
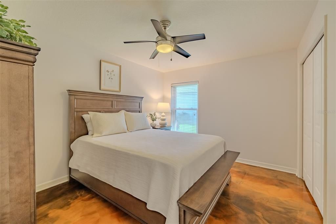
Sweeping views of the 13th fairway and green, a tranquil pond, and lush conservation create an exceptional backdrop for this beautifully appointed pool home in the sought-after guard-gated community of River Hills. Thoughtfully updated interiors and expansive outdoor living spaces offer an inviting balance of elegance, comfort, and Florida style. Plantation shutters, crown molding, and travertine tile lend timeless character, while arched windows distinguish the formal dining room. A versatile flex room provides space for a private office or additional living area. At the heart of the home, the spacious family room features cathedral ceilings and French-style sliding doors that open to the lanai, framing the picturesque golf course setting. The kitchen pairs raised-panel cabinetry with granite countertops, stainless steel appliances, generous storage, and a breakfast bar. A light-filled breakfast nook offers a welcoming spot for casual dining. The primary suite is a restful retreat with hardwood flooring, dual closets, and a beautifully remodeled bath featuring an expansive walk-in shower, dual sinks, and a private sauna. Two secondary bedrooms share an updated bath, while the fourth bedroom enjoys convenient access to the remodeled pool bath. Outdoors, an oversized screened lanai with paver decking sets the stage for relaxed afternoons and memorable evenings. The Pebble Tec saltwater pool and spa, accented by water features, overlook the fairway, pond, and conservation beyond. A fenced backyard adds room to enjoy the outdoors. Additional highlights include a three-car garage with added storage and separate backyard access, a newer A/C unit, a tankless water heater and a newer roof. With its captivating views and thoughtfully designed spaces, this home offers a distinctive opportunity to enjoy River Hills living.
Location

Details

Type:
Residential
Parking:
No Data
Year Built:
1996
Lot:
0.31 Acres
Heating:
Central
Price/sqft:
$290
Cooling:
Central Air
HOA:
$678

Valuation

Our model vs. what's actually selling nearby.
Estimate
$595,000
$530K – $638K
Confidence Medium
List vs. estimate
$70K above estimate
List $665,000 · +11.8%
Our model says this listing is priced above recent comparable activity. Room to negotiate.
Price per sq ft
$290
+33.9% vs. city median $216
Based on
5 MLS comparables
Median of recent comparable listings. Sold comps use closing price, active listings use list price.

Highlights

Annual tax
$6,047
2025
HOA
$678/qtr
24-Hour Guard, Community Pool, Private Road
Pool
In Ground
Garage
3 car garage
Pets
Allowed
All facts and features
  • Flooring

    • Ceramic Tile

    • Engineered Hardwood

    • Tile

    Heating

    • Central

    Cooling

    • Central Air

    Appliances

    • Built-In Oven

    • Convection Oven

    • Dishwasher

    • Disposal

    • Range

    • Tankless Water Heater

    Other interior features

    • Cathedral Ceiling(s)

    • Ceiling Fan(s)

    • Crown Molding

    • Eating Space In Kitchen

    • High Ceilings

    • Kitchen/Family Room Combo

    • L Dining

    • Open Floorplan

    • Primary Bedroom Main Floor

    • Sauna

    • Solid Surface Counters

    • Solid Wood Cabinets

    • Split Bedroom

    • Thermostat

    • Walk-In Closet(s)

    Bedrooms and bathrooms

    • Bedrooms: 4

    • Full bathrooms: 3

  • Property

    • Levels: One

    • Pool Private: Yes

    • Exterior Features: French Doors / Irrigation System / Private Mailbox / Sidewalk / Sliding Doors

    Lot

    • Lot: 0.31 Acres

    Other Property Information

    • Parcel Number: U10302134U00002800079.0

    • Zoning: PD

  • Type and style

    • Property Type: Residential

    • Property Sub Type: Single Family Residence

  • Utility

    • BB/HS Internet Available

    • Cable Available

    • Electricity Connected

    • Fiber Optics

    • Propane

    • Public

    • Sewer Connected

    • Underground Utilities

    • Water Connected

  • Other financial information

    • HOA: $678

    • HOA Frequency: Quarterly

    • Annual tax amount: $6,047

  • Source details

    • MLS ID: TB8560601

    Other facts

    • Construction Materials: Block / Stucco

    • Foundation Details: Slab

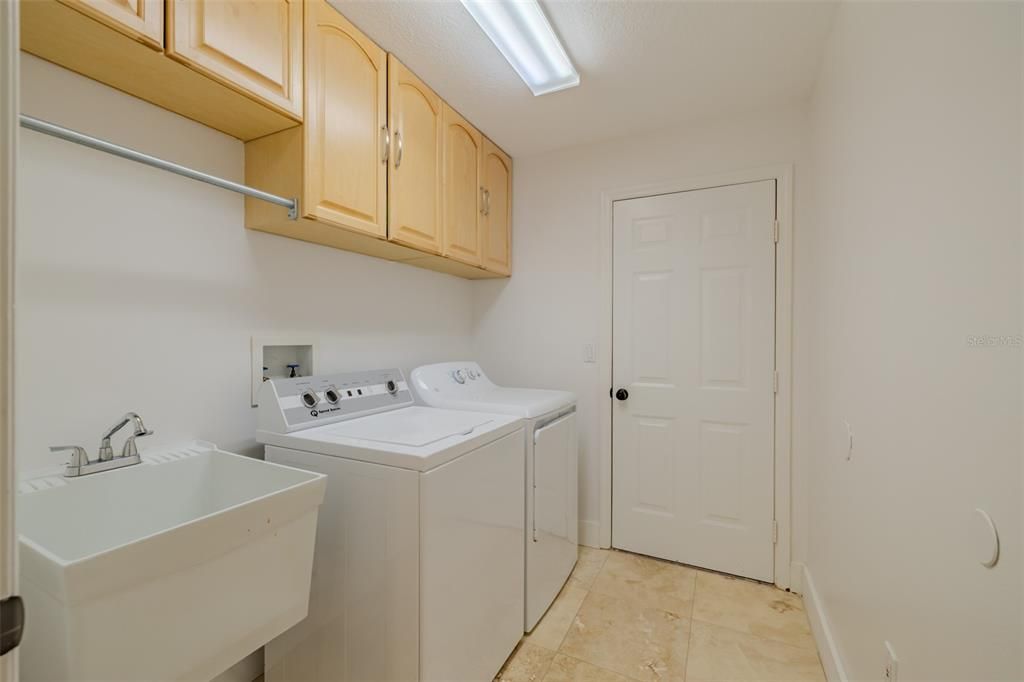
    • Laundry Features: Laundry Room

    • Patio And Porch Features: Covered / Front Porch / Rear Porch / Screened

    • Pool Features: In Ground / Gunite

    • Direction Faces: North

    • Architectural Style: Contemporary

    • Garage Spaces: 3

    • Attached Garage: Yes

    • Garage: Yes

    • Living Area: 2290

    • Water Source: Public

    • Lot Size Dimensions: 87 x 153

    • Subdivision Name: RIVER HILLS COUNTRY CLUB PARCE

Private inquiry
Talk to the advisor on this listing.
Floor plans, HOA docs, off-market comparables, scheduling a private showing — one message, direct to the local specialist.

More like this

New
For Sale
$548,000
House
4 bds · 2 ba · 2,078 sqft
BUCKHORN OAKS UNIT 1, VALRICO
2711 WILLOW OAKS DRIVE
New
For Sale
$749,900
House
4 bds · 3 ba · 3,505 sqft
VALRICO GROVES, VALRICO
3916 VALRICO GROVE DRIVE
New
For Sale
$560,000
House
4 bds · 3 ba · 2,293 sqft
BUCKINGHAM UNIT II, VALRICO
3929 BUCKINGHAM LOOP DRIVE
New
For Sale
$825,000
House
5 bds · 3 ba · 2,862 sqft
RIVER HILLS COUNTRY CLUB PARCE, VALRICO
5907 CHERRY OAK DRIVE
New
For Sale
$849,900
House
5 bds · 4 ba · 2,808 sqft
RIVER HILLS COUNTRY CLUB PARCE, VALRICO
5436 TWIN CREEKS DRIVE
New
For Sale
$475,000
House
4 bds · 2 ba · 2,190 sqft
BRANDON RIDGE UNIT 1, VALRICO
4307 BROOKE DRIVE
For Sale
$719,900
House
3 bds · 3 ba · 2,852 sqft
FISH HAWK TRAILS UNIT 3, LITHIA
6029 HAMMOCK HILL AVENUE
-$25K
For Sale
$700,000
House
5 bds · 3 ba · 2,886 sqft
BUCKHORN OAKS UNIT 2, VALRICO
2715 MOCK ORANGE COURT

Market around this address

Live counts in the same area.
View all

The multiple listing information is provided by the Stellar MLS from a copyrighted compilation of listings. The compilation of listings and each individual listing are ©2026-present Stellar MLS. All Rights Reserved. The information provided is for consumers' personal, noncommercial use and may not be used for any purpose other than to identify prospective properties consumers may be interested in purchasing. All properties are subject to prior sale or withdrawal. All information provided is deemed reliable but is not guaranteed accurate, and should be independently verified. Listing courtesy of: KELLER WILLIAMS SUBURBAN TAMPA