
Sell Your Home
Get a free home valuation
Contact
Tell us about your needs
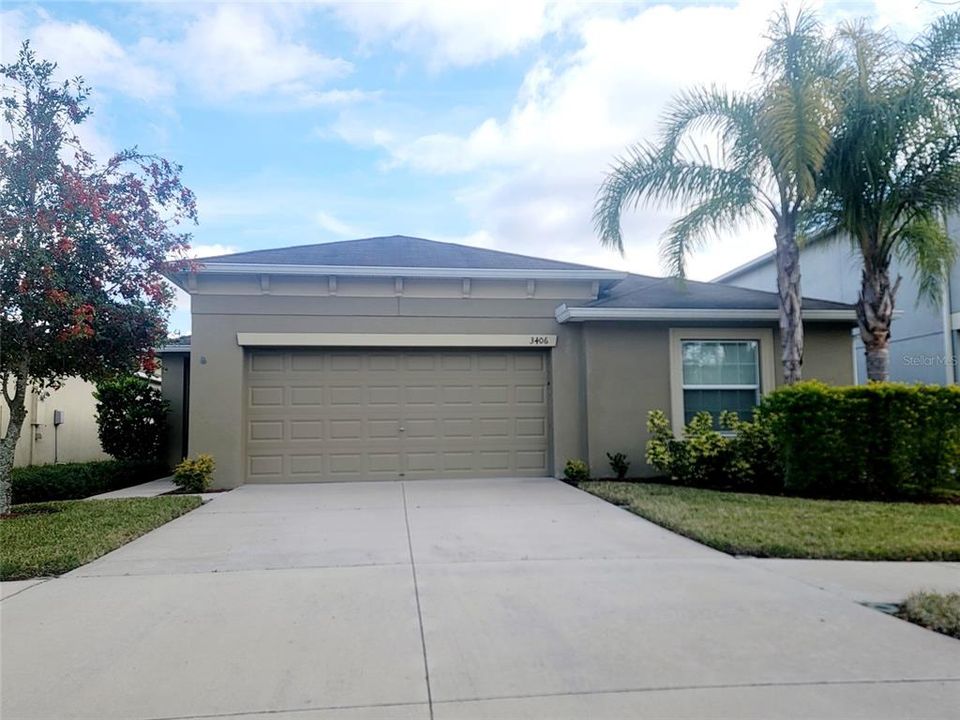
3406 KEARSNEY ABBEY CIRCLE

House Recently Sold
$355,000

BTC: 4.59249677

ETH: 144.95712536

Sold on: 2025-02-27
New
4 bds
2 ba
1,801 sqft

Overview

Discover the charm of Dover Ridge, a quiet newer community bringing affordable, high-quality homes to Dover and the surrounding area! Nestled within a gated enclave, this community offers the perfect blend of security, comfort, and accessibility, located just south of I-60/Brandon Blvd. on Dover Rd. Step inside the beautifully designed Harrisburg—a spacious 1,817 sq. ft. home featuring four bedrooms, two bathrooms, and a two-car garage. This thoughtfully crafted one-story layout is perfect for modern living, with all kitchen appliances included! This home has been immaculately maintained, ensuring it feels just like new. Enjoy designer touches such as extended tile flooring in the family room. Dover Ridge is more than a place to live—it’s a place to thrive. We can’t wait to welcome you home!

Location

Details

Type:
Residential
Parking:
No Data
Year Built:
2018
Lot:
0.13 Acres
Heating:
Central
Price/sqft:
$194
Cooling:
Central Air
HOA:
$90

Valuation

Our model vs. what's actually selling nearby.
Estimate
$326,900
$253K – $369K
Confidence Low
List vs. estimate
$23K above estimate
List $350,000 · +7.1%
Our model says this listing is priced above recent comparable activity. Room to negotiate.
Price per sq ft
$194
-20.8% vs. city median $245
Based on
9 MLS comparables
Median of recent comparable listings. Sold comps use closing price, active listings use list price.

Highlights

Annual tax
$3,647
2024
HOA
$90/mo
Garage
2 car garage
Pets
Not allowed
All facts and features
  • Flooring

    • Carpet

    • Ceramic Tile

    Heating

    • Central

    Cooling

    • Central Air

    Appliances

    • Built-In Oven

    • Dishwasher

    • Refrigerator

    Other interior features

    • Ceiling Fan(s)

    • Thermostat

    Bedrooms and bathrooms

    • Bedrooms: 4

    • Full bathrooms: 2

  • Property

    • Levels: One

    • Exterior Features: Irrigation System

    Lot

    • Lot: 0.13 Acres

    Other Property Information

    • Parcel Number: U282921A5L00000100037.0

    • Zoning: PD

  • Type and style

    • Property Type: Residential

    • Property Sub Type: Single Family Residence

  • Utility

    • Cable Connected

    • Electricity Connected

  • Other financial information

    • HOA: $90

    • HOA Frequency: Monthly

    • Annual tax amount: $3,647

  • Source details

    • MLS ID: TB8349002

    Other facts

    • Construction Materials: Block / Stucco

    • Foundation Details: Slab

    • Laundry Features: Laundry Room

    • Direction Faces: West

    • Garage Spaces: 2

    • Attached Garage: Yes

    • Garage: Yes

    • Living Area: 1801

    • Water Source: None

    • Subdivision Name: DOVER ROAD SUB

Private inquiry
Talk to the advisor on this listing.
Floor plans, HOA docs, off-market comparables, scheduling a private showing — one message, direct to the local specialist.

More like this

Recently Sold
$360,000
House
4 bds · 2 ba · 1,828 sqft
COPPER RIDGE TR E, VALRICO
1005 GRAND CANYON DRIVE
Recently Sold
$355,000
House
3 bds · 2 ba · 1,194 sqft
THE WILLOWS UNIT 2, VALRICO
2006 RUDDER DRIVE
Recently Sold
$268,000
Townhouse
3 bds · 2 ba · 1,461 sqft
OAKWOOD TERRACE TWNHMS PHAS, VALRICO
222 SAWTOOTH DRIVE
Recently Sold
$327,000
House
3 bds · 2 ba · 1,376 sqft
THE WILLOWS UNIT 2, VALRICO
2004 RUDDER DRIVE
Recently Sold
$283,500
3 bds · 2 ba · 1,752 sqft
MEADOW WOODS RESERVE, VALRICO
2221 MOUNTAIN MEADOW WAY
Recently Sold
$371,740
4 bds · 2 ba · 1,850 sqft
SUMMITVIEW, VALRICO
4645 DOVER BLUFF COURT
Recently Sold
$362,000
House
4 bds · 2 ba · 2,253 sqft
BUCKHORN GOLF CLUB ESTATES PHA, VALRICO
2308 LONG GREEN COURT
Recently Sold
$285,000
House
3 bds · 2 ba · 2,177 sqft
COPPER RIDGE TR C, VALRICO
904 CITRONE COURT

Market around this address

Live counts in the same area.
View all

The multiple listing information is provided by the Stellar MLS from a copyrighted compilation of listings. The compilation of listings and each individual listing are ©2026-present Stellar MLS. All Rights Reserved. The information provided is for consumers' personal, noncommercial use and may not be used for any purpose other than to identify prospective properties consumers may be interested in purchasing. All properties are subject to prior sale or withdrawal. All information provided is deemed reliable but is not guaranteed accurate, and should be independently verified. Listing courtesy of: KELLER WILLIAMS SUBURBAN TAMPA