
Sell Your Home
Get a free home valuation
Contact
Tell us about your needs
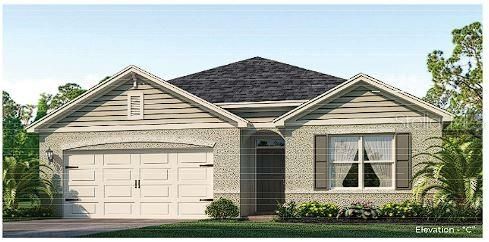
3409 WAKEFIELD DRIVE

House Recently Sold
$328,990

BTC: 5.04740718

ETH: 172.91237439

Sold on: 2026-07-20
New
4 bds
2 ba
1,828 sqft

Overview

Welcome to your brand-new dream home in the desirable Bradbury Creek community! This beautifully designed single-story residence offers 3 bedrooms, 2 bathrooms, and an open-concept floor plan that seamlessly connects the living, dining, and kitchen areas, creating the perfect space for everyday living and entertaining. The stylish kitchen features designer finishes, modern cabinetry, and ample counter space, while the spacious primary suite offers a private retreat with a walk-in closet and en-suite bath. Enjoy the convenience of a 2-car garage, energy-efficient construction, and a thoughtfully designed layout that maximizes comfort and functionality. Situated on an approximately 8,712 sq. ft. lot, residents also enjoy access to community amenities, including a pool, playground, walking trails, and sidewalks. Conveniently located near US-17 and US-27, with easy access to shopping, dining, schools, and Central Florida attractions, this move-in-ready home offers the perfect blend of style, comfort, and location.

Location

Details

Type:
Residential
Parking:
No Data
Year Built:
2026
Lot:
0.20 Acres
Heating:
Central
Price/sqft:
$180
Cooling:
Central Air
HOA:
No Data

Valuation

Our model vs. what's actually selling nearby.
Estimate
$333,940
$322K – $351K
Confidence High
List vs. estimate
At estimate
List $328,990 · -1.5%
List is in line with recent comparable activity.
Price per sq ft
$179
+2.7% vs. city median $175
Based on
6 MLS comparables
Median of recent comparable listings. Sold comps use closing price, active listings use list price.

Highlights

Annual tax
$3,982
2025
Garage
2 car garage
All facts and features
  • Heating

    • Central

    Cooling

    • Central Air

    Appliances

    • Cooktop

    • Dishwasher

    • Dryer

    • Microwave

    • Range

    • Washer

    Bedrooms and bathrooms

    • Bedrooms: 4

    • Bathrooms: 1

    • Full bathrooms: 2

  • Property

    • Levels: One

    • Exterior Features: Sidewalk

    Lot

    • Lot: 0.20 Acres

    Other Property Information

    • Parcel Number: 272726758517030490

  • Type and style

    • Property Type: Residential

    • Property Sub Type: Single Family Residence

  • Utility

    • BB/HS Internet Available

    • Cable Available

    • Electricity Available

    • Phone Available

    • Sewer Connected

    • Water Available

  • Other financial information

    • Annual tax amount: $3,983

  • Source details

    • MLS ID: J1003348

    Other facts

    • Construction Materials: Block / Stucco

    • Foundation Details: Block / Other

    • Laundry Features: Inside / Laundry Room

    • Garage Spaces: 2

    • Attached Garage: Yes

    • Garage: Yes

    • Living Area: 1828

    • Subdivision Name: BRADBURY CREEK

Private inquiry
Talk to the advisor on this listing.
Floor plans, HOA docs, off-market comparables, scheduling a private showing — one message, direct to the local specialist.

More like this

Recently Sold
$327,990
House
3 bds · 2 ba · 1,408 sqft
GRACE RANCH PH 2, HAINES CITY
472 BOARDWALK AVENUE
Recently Sold
$402,355
House
4 bds · 3 ba · 2,109 sqft
LAWSON DUNES 50'S, HAINES CITY
301 LAWSON AVENUE
Recently Sold
$339,990
House
3 bds · 2 ba · 1,672 sqft
GRACE RANCH PH 2, HAINES CITY
375 BOARDWALK AVENUE
Recently Sold
$353,990
House
5 bds · 3 ba · 2,601 sqft
GRACE RANCH, HAINES CITY
403 BOARDWALK AVENUE
Recently Sold
$349,945
House
3 bds · 2 ba · 1,695 sqft
ALFORD OAKS, HAINES CITY
212 TOWNS CIRCLE
Recently Sold
$375,990
House
5 bds · 2 ba · 2,601 sqft
HAMMOCK RESERVE, HAINES CITY
4038 ALISSA LANE
Recently Sold
$341,990
House
4 bds · 2 ba · 1,828 sqft
GRACE RANCH, HAINES CITY
475 BOARDWALK AVENUE
Recently Sold
$348,530
House
4 bds · 2 ba · 1,819 sqft
GRACELYN GROVE, HAINES CITY
1025 SILAS STREET

Market around this address

Live counts in the same area.
View all

The multiple listing information is provided by the Stellar MLS from a copyrighted compilation of listings. The compilation of listings and each individual listing are ©2026-present Stellar MLS. All Rights Reserved. The information provided is for consumers' personal, noncommercial use and may not be used for any purpose other than to identify prospective properties consumers may be interested in purchasing. All properties are subject to prior sale or withdrawal. All information provided is deemed reliable but is not guaranteed accurate, and should be independently verified. Listing courtesy of: STELLAR NON-MEMBER OFFICE