Sell Your Home
Get a free home valuation
Contact
Tell us about your needs

34106 TRILBY ROAD

House Recently Sold
$524,100

BTC: 6.26763932

ETH: 215.50164474

Sold on: 2026-02-26
12 days
3 bds
2 ba
2,056 sqft

Overview

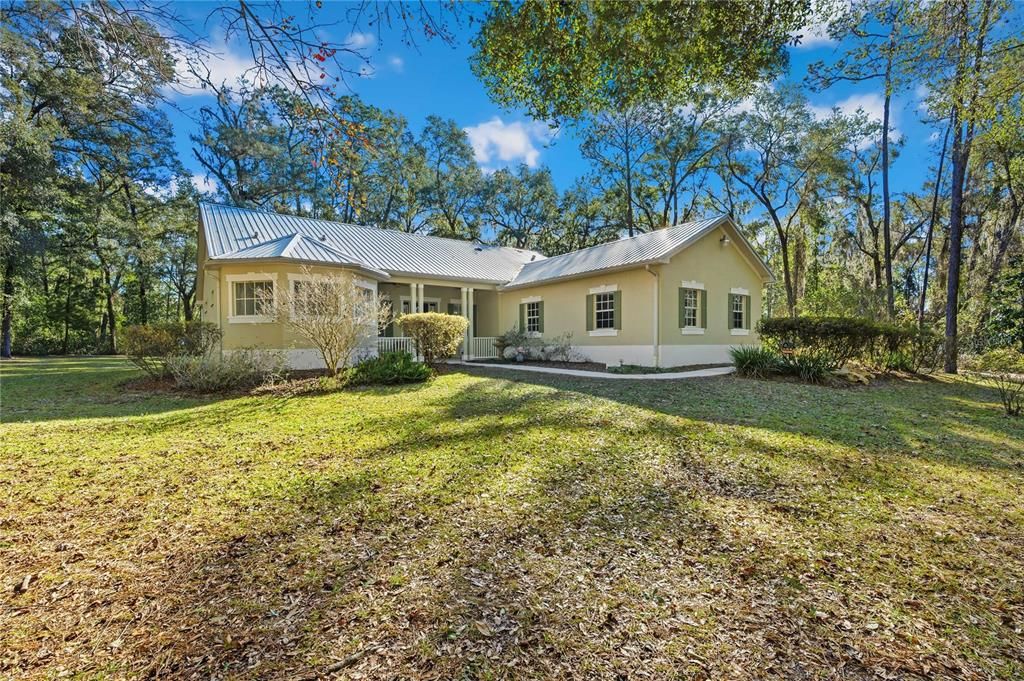
Welcome to 34106 Trilby Road, a beautifully maintained country retreat set on 2.31 acres in the rolling hills of Trilby, one of East Pasco’s most scenic countryside locations. Built in 2003, this 3-bedroom, 2-bath home with a dedicated office offers space, privacy, and thoughtful upgrades throughout. A corner lot with tall, mature trees provides a peaceful, private setting, while the home’s high elevation showcases the natural beauty that makes Trilby Road so special. Recent improvements include a new metal roof (2023), brand-new AC system and ductwork, new exterior paint, and a French drain gutter system installed around the entire perimeter for added peace of mind. Inside, the home features an inviting living room anchored by a stone masonry fireplace, creating a warm and welcoming focal point. The kitchen offers expansive cabinet space, a charming window over the sink, walk-in pantry, and newer appliances, making it both functional and inviting for everyday living. The primary suite is generously sized and includes a large walk-in closet and a spa-like five-piece ensuite bath, complete with a jetted garden tub, walk-in shower, private water closet, and dual vanities. Additional bedrooms are well-sized, and the dedicated office provides flexible space for working from home or hobbies. Enjoy outdoor living from the screened back porch featuring tile flooring, perfect for relaxing and taking in the peaceful surroundings. The 3-car garage attached offers a private entrance, pull-down attic stair access, and abundant storage, ideal for vehicles, tools, and recreational gear. If you’re looking for privacy, elevation, and timeless Florida countryside views, Trilby Road delivers. This location is known for some of the most beautiful rural scenery in the area while still offering convenient access to Dade City amenities, I-75 to Brooksville and Wesley Chapel.

Location

Details

Type:
Residential
Parking:
Garage Door Opener / Garage Faces Side / Parking Pad
Year Built:
2003
Lot:
2.31 Acres
Heating:
Central
Price/sqft:
$270
Cooling:
Central Air
HOA:
No Data

Highlights

Annual tax
$4,347
2024
View
Trees/Woods
Garage
3 car garage
All facts and features
  • Flooring

    • Carpet

    • Ceramic Tile

    Heating

    • Central

    Cooling

    • Central Air

    Appliances

    • Dishwasher

    • Disposal

    • Electric Water Heater

    • Microwave

    • Range

    • Refrigerator

    Other interior features

    • Ceiling Fan(s)

    • Coffered Ceiling(s)

    • Eating Space In Kitchen

    • High Ceilings

    • Open Floorplan

    • Primary Bedroom Main Floor

    • Skylight(s)

    • Solid Surface Counters

    • Solid Wood Cabinets

    • Split Bedroom

    • Thermostat

    • Vaulted Ceiling(s)

    • Walk-In Closet(s)

    • Window Treatments

    Bedrooms and bathrooms

    • Bedrooms: 3

    • Full bathrooms: 2

  • Parking

    • Garage Door Opener

    • Garage Faces Side

    • Parking Pad

    Property

    • Levels: One

    • Exterior Features: French Doors / Lighting / Private Entrance / Private Mailbox / Rain Gutters / Sidewalk

    Lot

    • Lot: 2.31 Acres

    Other Property Information

    • Parcel Number: 2123300000015000022

    • Zoning: ER

  • Type and style

    • Property Type: Residential

    • Property Sub Type: Single Family Residence

  • Utility

    • BB/HS Internet Available

    • Cable Available

    • Electricity Connected

  • Other financial information

    • Annual tax amount: $4,348

  • Source details

    • MLS ID: TB8467985

    Other facts

    • Construction Materials: Block / Stucco

    • Foundation Details: Slab

    • Fireplace Features: Living Room / Masonry / Stone / Wood Burning

    • Laundry Features: Electric Dryer Hookup / Laundry Room / Washer Hookup

    • Lot Features: Corner Lot / In County / Landscaped / Level / Zoned for Horses

    • Patio And Porch Features: Covered / Enclosed / Front Porch / Rear Porch / Screened

    • Window Features: Blinds

    • Direction Faces: West

    • Architectural Style: Craftsman / Florida / Ranch

    • Fireplace: Yes

    • Garage Spaces: 3

    • Attached Garage: Yes

    • Garage: Yes

    • Living Area: 2056

    • Water Source: Well

    • Subdivision Name: ACREAGE

Private inquiry
Talk to the advisor on this listing.
Floor plans, HOA docs, off-market comparables, scheduling a private showing — one message, direct to the local specialist.

More like this

Recently Sold
$623,000
House
3 bds · 2 ba · 1,975 sqft
N/A, DADE CITY
17879 PARRISH GROVE ROAD
New
Recently Sold
$690,000
House
3 bds · 2 ba · 2,248 sqft
HYLAND FARMS #16, DADE CITY
17835 PINE KNOLL DRIVE
New
Recently Sold
$415,000
Lots/Land
10.04 acres
DADE CITY
PARRISH GROVE ROAD
New
Recently Sold
$400,000
House
4 bds · 2 ba · 1,877 sqft
NONE, DADE CITY
20830 TRILBY CEMETERY ROAD
New
Recently Sold
$400,000
House
4 bds · 3 ba · 2,802 sqft
BENTON HILLS PH 1A, BROOKSVILLE
31383 MALBEC DRIVE
New
Recently Sold
$480,000
House
3 bds · 2 ba · 1,964 sqft
HYLAND FARMS, DADE CITY
17705 HYLAND LANE
New
Recently Sold
$530,000
House
2 bds · 1 ba · 1,120 sqft
NORTHWOODS, DADE CITY
34818 POWERLINE ROAD
New
Recently Sold
$525,000
House
4 bds · 2 ba · 1,919 sqft
SPRING VALLEY, DADE CITY
17447 SPRING VALLEY

Market around this address

Live counts in the same area.
View all

The multiple listing information is provided by the Stellar MLS from a copyrighted compilation of listings. The compilation of listings and each individual listing are ©2026-present Stellar MLS. All Rights Reserved. The information provided is for consumers' personal, noncommercial use and may not be used for any purpose other than to identify prospective properties consumers may be interested in purchasing. All properties are subject to prior sale or withdrawal. All information provided is deemed reliable but is not guaranteed accurate, and should be independently verified. Listing courtesy of: BINGHAM REALTY INC