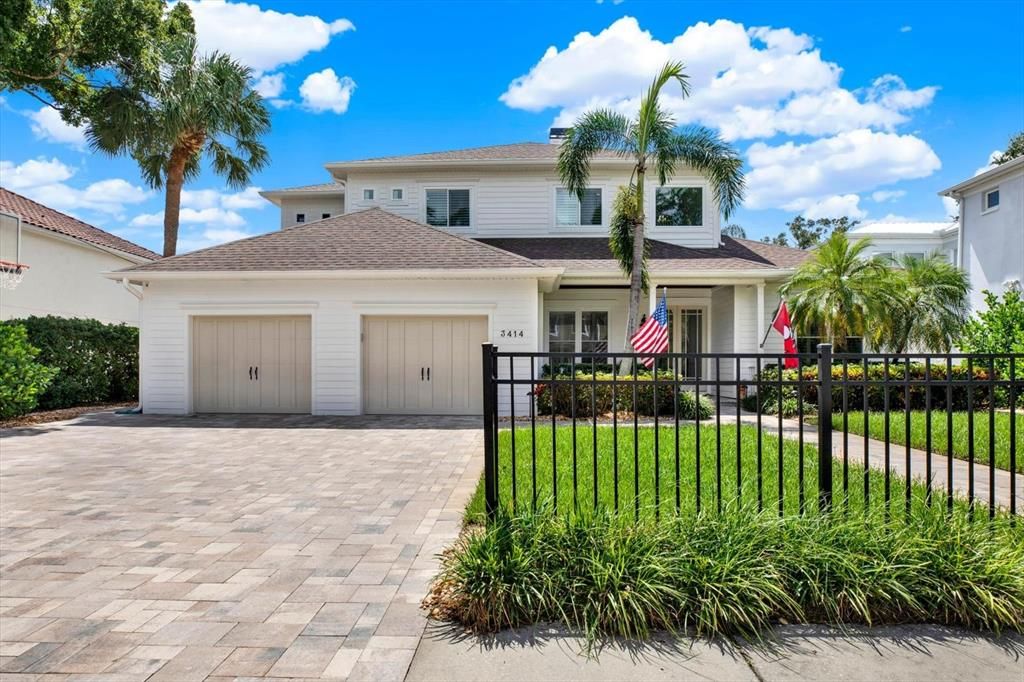
RARE LUXURY OPPORTUNITY ON COVETED W TAMBAY AVENUE! Located in the heart of South Tampa's Bayshore Beautiful neighborhood, this exceptional 5-bedroom, 3.5-bath, 3,819 SF residence combines extraordinary scale, impeccable condition, and an unbeatable South Tampa location. Meticulously maintained and extensively updated with no expense spared, this is truly a turnkey home that shows like new construction.
Soaring 22-foot ceilings create a dramatic sense of arrival, while the expansive great room seamlessly connects the living room, fireplace, and gourmet kitchen. The kitchen features top-of-the-line Wolf and Viking appliances, plus a separate butler’s pantry with dual wine refrigerators and a large walk-in pantry.
The luxurious first-floor primary suite offers dual walk-in closets and a massive renovated en-suite bath with dual vanities, separate shower, and soaking tub. A spacious office/den with custom built-ins and abundant natural light completes the first floor.
Outside, enjoy a private resort-style oasis featuring an oversized pool with water features, full pool screen enclosure, and beautifully landscaped grounds.
Recent improvements include roof (2022), two high-end Rheem A/C systems (2024), hurricane windows (2025), driveway/porch pavers (2025), permanent LED exterior lighting (2025), LG washer/dryer (2025), primary bath renovation (2024), vinyl fencing (2024), commercial-grade State ProLine water heater (2026), and exterior paint (2026).
Just two blocks from Bayshore Boulevard, less than 20 minutes to Tampa International Airport, and minutes from premier shopping, dining, groceries, banking, and entertainment. There is truly nothing left to do—just move in and enjoy one of South Tampa’s most coveted neighborhoods on one of its most desirable streets.