
Sell Your Home
Get a free home valuation
Contact
Tell us about your needs
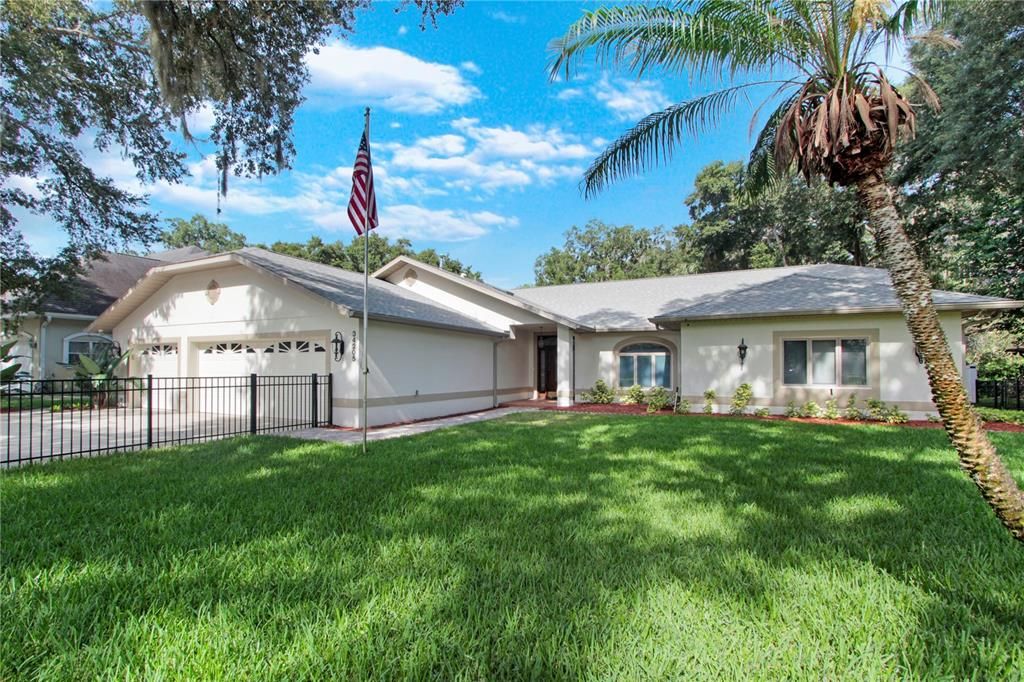
34205 PARK LANE

House Active With Contract
$535,500

BTC: 6.85220729

ETH: 218.66067783

3 days
3 bds
2 ba
2,789 sqft

Overview

Virtually Staged. RARE OPPORTUNITY in the desirable Silver Lake area of Leesburg! Discover the perfect blend of comfort, style, and everyday luxury in this beautifully updated 3-bedroom, 2-bath ranch, ideally situated on a generous half-acre+ lot with exceptional curb appeal. Boasting 2,789 square feet of thoughtfully designed living space, this inviting home features soaring vaulted ceilings, abundant natural light, and an open, flowing floor plan that's equally suited for relaxed family living and effortless entertaining. At the heart of the home, the beautifully updated kitchen showcases stainless steel appliances, ample workspace, and seamless access to the main living areas, making it the perfect gathering place for family and friends. Throughout the home, quality updates—including refreshed interior and exterior paint, updated LVP flooring, energy efficient LED lighting, solar powered “Eclipse style” skylights, RC upgraded ceiling fans and more—create a clean, modern feel that's truly move-in ready. Step into the glass-enclosed lanai and enjoy peaceful mornings with coffee or unwind in the evening overlooking your private backyard retreat. The sparkling saltwater pool, complemented by a heater and pump replaced in 2023, offers year-round enjoyment with minimal maintenance. An interior laundry room with a utility sink, built-in folding counter, and the included washer and dryer adds everyday convenience. An extended & spacious 3-car garage provides abundant storage, a central vac and a 6 zoned panel ready for a whole house generator (not included). A roof replaced in 2018 and HVAC system installed in 2023 offer lasting value and peace of mind. The gated front yard enhances both privacy and curb appeal, and the expansive half-acre+ homesite provides room to garden, play, or simply enjoy the extra space and tranquility that's increasingly difficult to find. Beautifully maintained and thoughtfully updated, this exceptional home is ready for its next chapter. Schedule your private showing today and experience everything this exceptional home has to offer.

Location

Details

Type:
Residential
Parking:
Driveway / Garage Door Opener / Golf Cart Garage / Oversized
Year Built:
1998
Lot:
0.77 Acres
Heating:
Central / Electric / Heat Pump
Price/sqft:
$192
Cooling:
Central Air
HOA:
No Data

Valuation

Our model vs. what's actually selling nearby.
Estimate
$572,000
$456K – $798K
Confidence Low
List vs. estimate
$36K below estimate
List $535,500 · -6.4%
Our model says this listing is priced below recent comparable activity. Expect competition.
Price per sq ft
$192
+12.2% vs. city median $171
Based on
12 MLS comparables
Median of recent comparable listings. Sold comps use closing price, active listings use list price.

Highlights

Annual tax
$4,380
2025
Pool
Chlorine Free
Garage
3 car garage
All facts and features
  • Flooring

    • Luxury Vinyl

    • Tile

    Heating

    • Central

    • Electric

    • Heat Pump

    Cooling

    • Central Air

    Appliances

    • Built-In Oven

    • Dishwasher

    • Dryer

    • Electric Water Heater

    • Microwave

    • Range

    • Refrigerator

    • Washer

    Other interior features

    • Ceiling Fan(s)

    • Living Room/Dining Room Combo

    • Open Floorplan

    • Solid Wood Cabinets

    • Split Bedroom

    • Stone Counters

    • Thermostat

    • Walk-In Closet(s)

    Bedrooms and bathrooms

    • Bedrooms: 3

    • Full bathrooms: 2

  • Parking

    • Driveway

    • Garage Door Opener

    • Golf Cart Garage

    • Oversized

    Property

    • Levels: One

    • Pool Private: Yes

    • Exterior Features: Irrigation System / Rain Gutters / Sliding Doors

    Lot

    • Lot: 0.77 Acres

    Other Property Information

    • Parcel Number: 011925050002100401

    • Zoning: R-3

  • Type and style

    • Property Type: Residential

    • Property Sub Type: Single Family Residence

  • Utility

    • BB/HS Internet Available

    • Cable Connected

    • Electricity Connected

    • Public

    • Sewer Connected

    • Underground Utilities

    • Water Connected

  • Other financial information

    • Annual tax amount: $4,380

  • Source details

    • MLS ID: G5115174

    Other facts

    • Construction Materials: Block / Stucco

    • Foundation Details: Slab

    • Fireplace Features: Gas / Living Room

    • Laundry Features: Inside / Laundry Room

    • Lot Features: In County / Landscaped / Level / Unincorporated

    • Patio And Porch Features: Covered / Enclosed / Rear Porch

    • Pool Features: Chlorine Free / Gunite / Heated / In Ground / Salt Water / Screen Enclosure

    • Direction Faces: East

    • Architectural Style: Ranch

    • Fireplace: Yes

    • Garage Spaces: 3

    • Attached Garage: Yes

    • Garage: Yes

    • Living Area: 2789

    • Water Source: Public

    • Lot Size Dimensions: 100 x 335

    • Subdivision Name: SILVER LAKE ESTATES

Private inquiry
Talk to the advisor on this listing.
Floor plans, HOA docs, off-market comparables, scheduling a private showing — one message, direct to the local specialist.

More like this

New
Active With Contract
$550,000
House
4 bds · 3 ba · 2,722 sqft
SILVER LAKE SPGS, LEESBURG
33746 SPRING DRIVE
Active With Contract
$375,000
House
4 bds · 2 ba · 2,948 sqft
PARK HILL SUB, LEESBURG
7642 PARK HILL AVENUE
-$4K
Active With Contract
$394,900
House
3 bds · 2 ba · 1,822 sqft
CHELSEA PARK SUB, LEESBURG
33150 KAYLEE WAY
+$5K
Active With Contract
$374,990
House
4 bds · 3 ba · 2,198 sqft
OAKSTONE FARMS, LEESBURG
8651 OAKSTONE CIRCLE
-$30K
Active With Contract
$419,999
House
5 bds · 3 ba · 2,320 sqft
PARK HILL SUB, LEESBURG
31834 PARKDALE

Market around this address

Live counts in the same area.
View all

The multiple listing information is provided by the Stellar MLS from a copyrighted compilation of listings. The compilation of listings and each individual listing are ©2026-present Stellar MLS. All Rights Reserved. The information provided is for consumers' personal, noncommercial use and may not be used for any purpose other than to identify prospective properties consumers may be interested in purchasing. All properties are subject to prior sale or withdrawal. All information provided is deemed reliable but is not guaranteed accurate, and should be independently verified. Listing courtesy of: CENTURY 21 ALTON CLARK