Sell Your Home
Get a free home valuation
Contact
Tell us about your needs
3421 HAMPTON BOULEVARD

House For Sale
$354,900

BTC: 4.51239669

ETH: 140.24896266

2 days
Waterfront
3 bds
2 ba
1,971 sqft

Overview

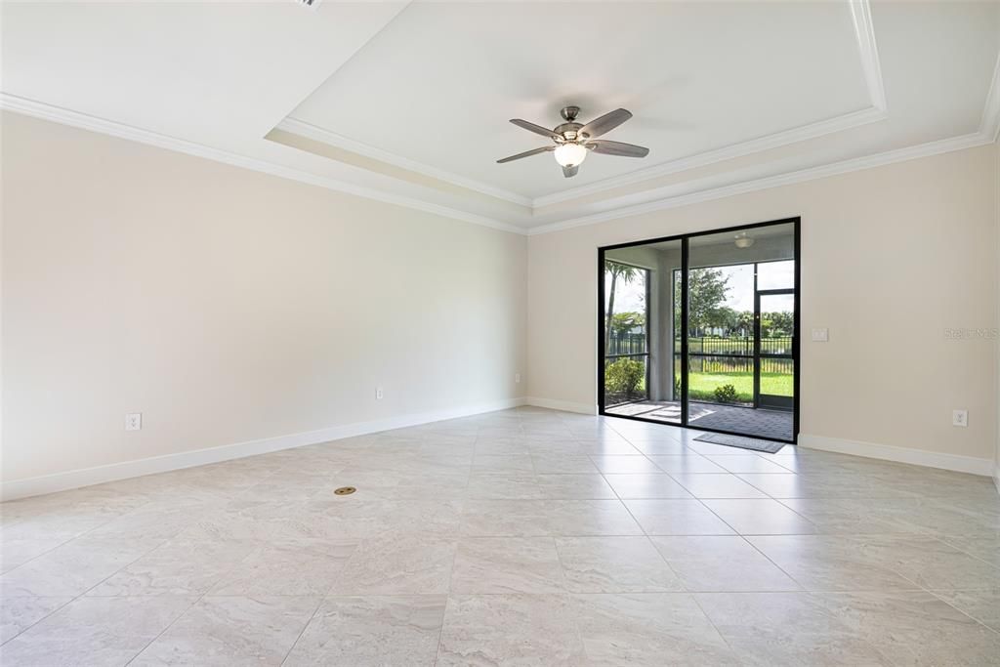
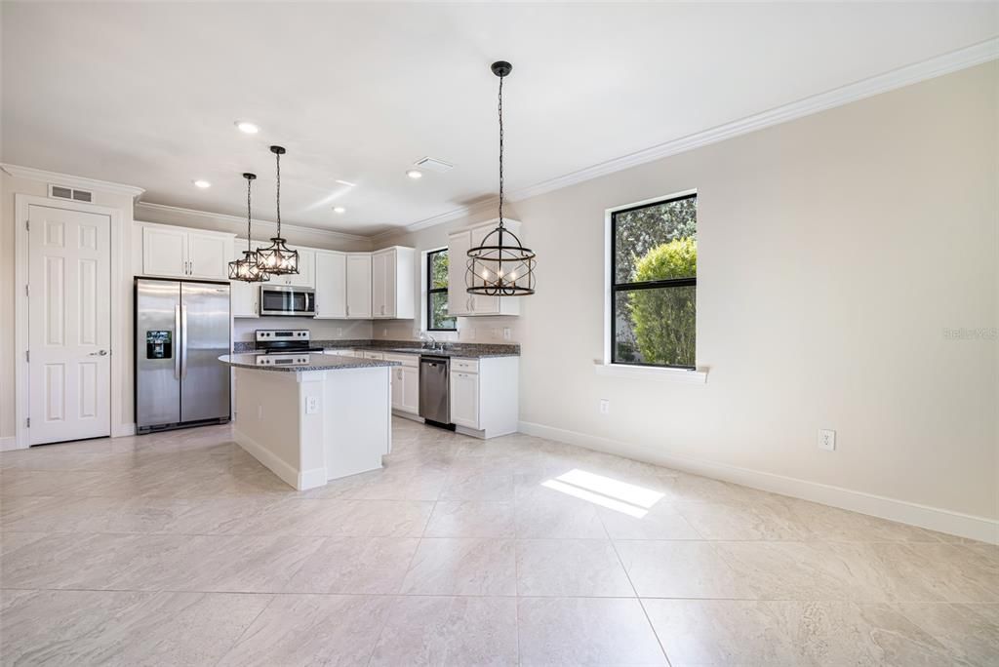
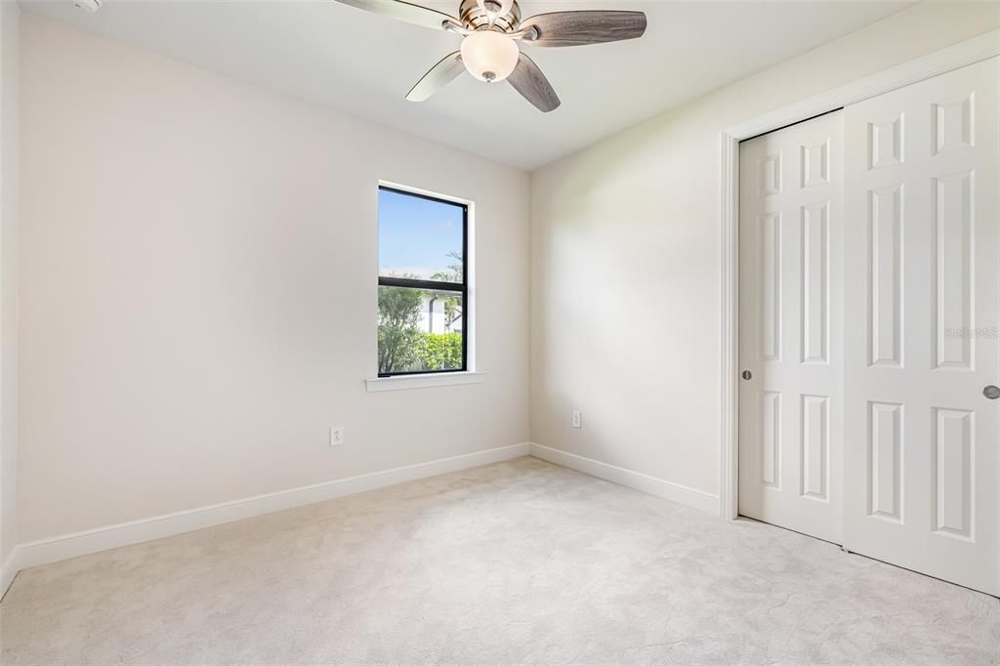
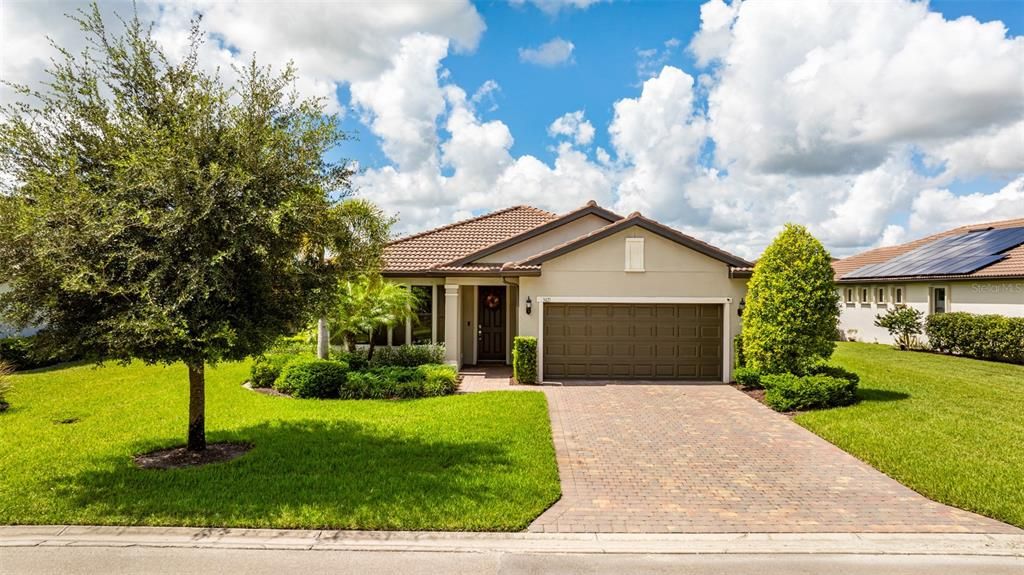
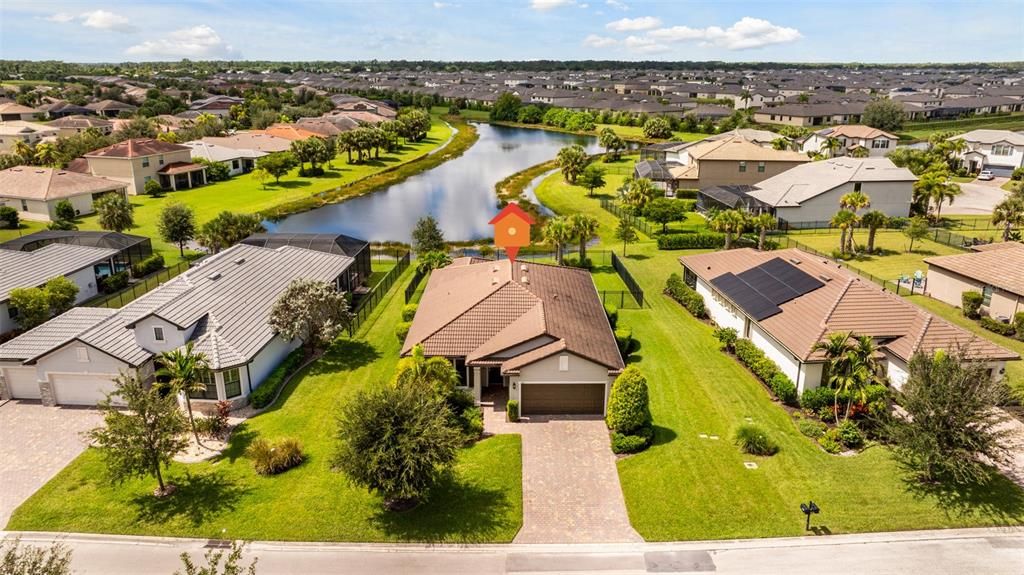
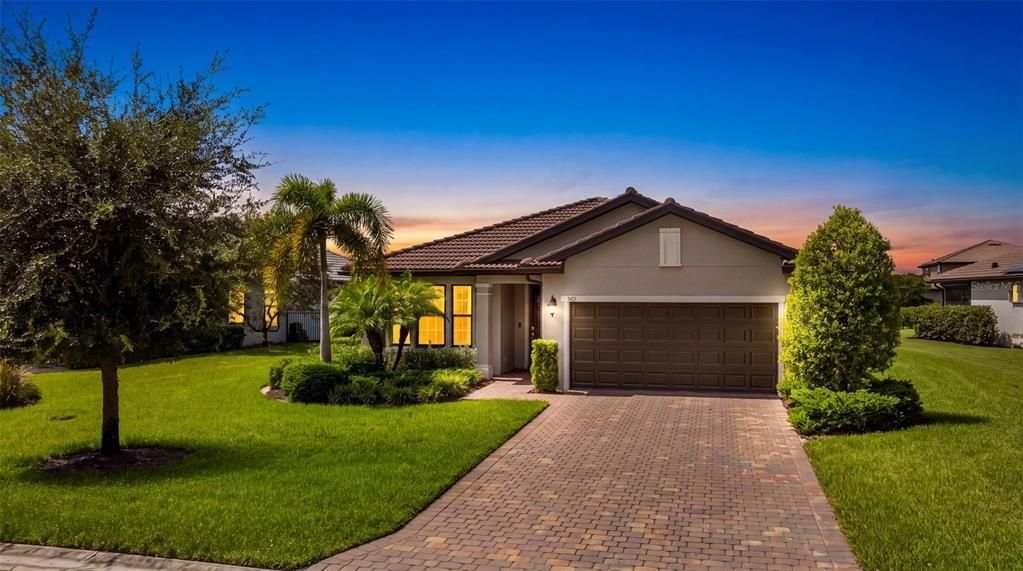
Skip the delays, fees, and surprise repairs of new construction — this 2021 Pulte "Canopy" floor plan is fully upgraded and ready for its next owner. (Ready for immediate occupancy!) Inside, 1,972 square feet of thoughtfully finished space includes three bedrooms, two baths, and an expansive den/study, all meticulously maintained. Architectural details set the tone: crown molding, 5.25" baseboards, 8-foot interior doors, a dramatic tray ceiling in the living room, and a coffered ceiling in the owner's suite. The kitchen features an enlarged island, granite countertops carried throughout the home, and 42" cabinetry with roll-out shelving. In the owner's bath, an enlarged shower is finished with tile to the ceiling and a frameless glass door. Additional improvements include new carpet in every bedroom, a central vacuum system, a whole-house water treatment system with reverse osmosis at the kitchen sink, and freshly painted interior and garage. Smart-home technology controls the garage, thermostat, and front entry, paired with a Schlage keypad lock and Ring doorbell. The exterior is every bit as impressive. Sixty-five feet of water frontage delivers extended lake views with no homes directly across — a level of privacy that's hard to find. A tile roof, concrete block construction, hurricane shutters, and a location outside the flood zone keep durability and peace of mind front of mind. The fully fenced backyard is ready for pets on day one, sparing the new owner a $6,000+ fencing expense. Residents of Hampton Lakes at River Hall enjoy a spacious clubhouse, private fitness center, and expansive pool area — part of what makes it one of Alva's most sought-after communities. Don't miss your chance to own one of the most pristine, upgrade-rich homes in River Hall.

Location

Details

Type:
Residential
Parking:
Driveway / Garage Door Opener
Year Built:
2021
Lot:
0.26 Acres
Heating:
Central / Electric
Price/sqft:
$180
Cooling:
Central Air
HOA:
$513

Valuation

Our model vs. what's actually selling nearby.
Estimate
$399,000
$339K – $443K
Confidence Low
List vs. estimate
$44K below estimate
List $354,900 · -11.1%
Our model says this listing is priced below recent comparable activity. Expect competition.
Price per sq ft
$180
-21.7% vs. city median $229
Based on
15 MLS comparables
Median of recent comparable listings. Sold comps use closing price, active listings use list price.

Highlights

Annual tax
$6,060
2025
HOA
$513/qtr
View
Water
Waterfront
Lake Front
Garage
2 car garage
Pets
Number Limit
All facts and features
  • Flooring

    • Carpet

    • Tile

    Heating

    • Central

    • Electric

    Cooling

    • Central Air

    Appliances

    • Cooktop

    • Dishwasher

    • Disposal

    • Dryer

    • Kitchen Reverse Osmosis System

    • Microwave

    • Range

    • Refrigerator

    • Washer

    Other interior features

    • Built-in Features

    • Coffered Ceiling(s)

    • Other

    • Tray Ceiling(s)

    • Walk-In Closet(s)

    Bedrooms and bathrooms

    • Bedrooms: 3

    • Full bathrooms: 2

  • Parking

    • Driveway

    • Garage Door Opener

    Property

    • Levels: One

    • Exterior Features: Other

    Lot

    • Lot: 0.26 Acres

    Other Property Information

    • Parcel Number: 3543260100000.2520

    • Zoning: RPD

  • Type and style

    • Property Type: Residential

    • Property Sub Type: Single Family Residence

  • Utility

    • BB/HS Internet Available

    • Cable Available

    • Electricity Available

    • Electricity Connected

    • Sewer Available

    • Sewer Connected

    • Water Available

    • Water Connected

  • Other financial information

    • HOA: $513

    • HOA Frequency: Quarterly

    • Annual tax amount: $6,060

  • Source details

    • MLS ID: A4705403

    Other facts

    • Construction Materials: Stucco

    • Foundation Details: Block

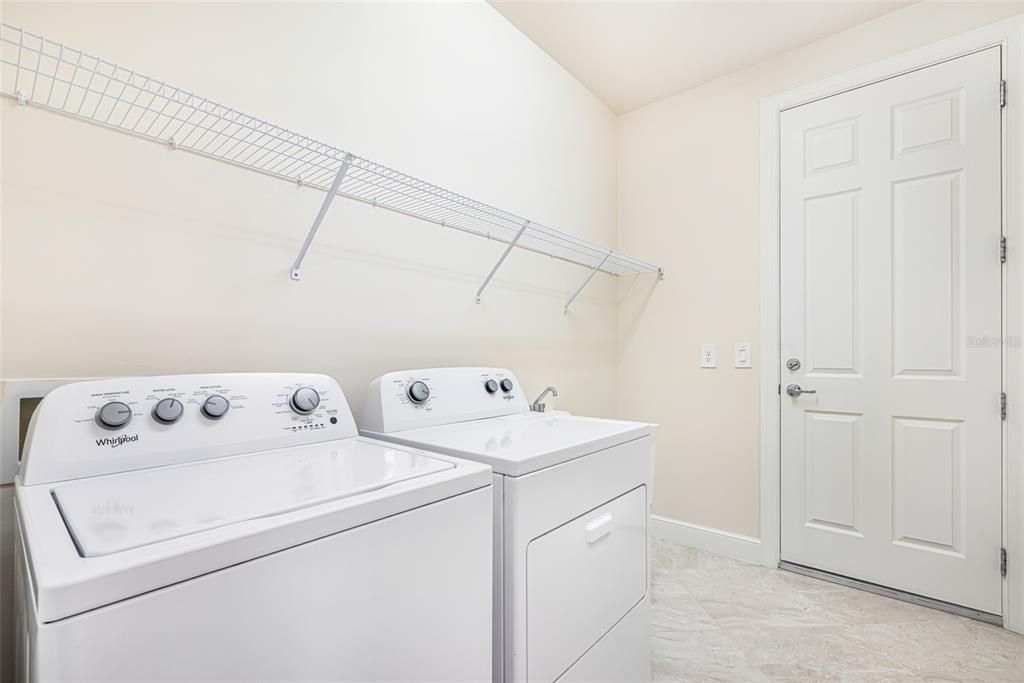
    • Laundry Features: Inside

    • Lot Features: Landscaped

    • Patio And Porch Features: Rear Porch / Screened

    • Direction Faces: East

    • Architectural Style: Traditional

    • Waterfront: Yes

    • Garage Spaces: 2

    • Attached Garage: Yes

    • Garage: Yes

    • Living Area: 1971

    • Water Source: Public

    • Subdivision Name: HAMPTON LKS/RIVER HALL PH 1

Private inquiry
Talk to the advisor on this listing.
Floor plans, HOA docs, off-market comparables, scheduling a private showing — one message, direct to the local specialist.

More like this

For Sale
$299,900
House
4 bds · 2 ba · 1,757 sqft
LEHIGH ACRES, LEHIGH ACRES
2505 56TH STREET W
New
For Sale
$299,900
House
3 bds · 2 ba · 2,101 sqft
LEHIGH ACRES, LEHIGH ACRES
2614 71TH W
New
For Sale
$284,900
House
3 bds · 3 ba
Lehigh Acres, Lehigh Acres
3002 68th ST W, Lehigh Acres FL 33971
For Sale
$309,000
House
3 bds · 2 ba · 1,606 sqft
LEHIGH ACRES, LEHIGH ACRES
2700 69TH ST W
For Sale
$359,900
House
3 bds · 3 ba · 1,643 sqft
LEHIGH ACRES, Lehigh Acres
4703 Sara AVE N, Lehigh Acres FL 33971
For Sale
$309,999
House
3 bds · 3 ba
GREENBRIAR, Lehigh Acres
1832 Lindsay St, Lehigh Acres FL 33972
For Sale
$299,900
House
4 bds · 2 ba · 1,577 sqft
LEHIGH ACRE, LEHIGH ACRES
2710 70TH STREET W
For Sale
$455,000
House
4 bds · 3 ba · 1,975 sqft
Lehigh Acres, Lehigh Acres
2915 49TH ST W, Lehigh Acres FL 33971

Market around this address

Live counts in the same area.
View all

The multiple listing information is provided by the Stellar MLS from a copyrighted compilation of listings. The compilation of listings and each individual listing are ©2026-present Stellar MLS. All Rights Reserved. The information provided is for consumers' personal, noncommercial use and may not be used for any purpose other than to identify prospective properties consumers may be interested in purchasing. All properties are subject to prior sale or withdrawal. All information provided is deemed reliable but is not guaranteed accurate, and should be independently verified. Listing courtesy of: RE/MAX GULF COAST LIVING