Sell Your Home
Get a free home valuation
Contact
Tell us about your needs

3426 RIVERVIEW DRIVE

House Active With Contract
$309,800

BTC: 3.74380665

ETH: 127.38486842

-$100 (2026/09/02)
19 days
2 bds
2 ba
1,259 sqft

Overview

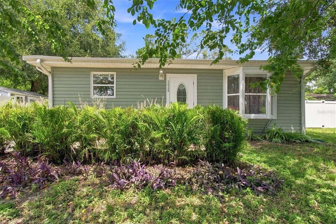
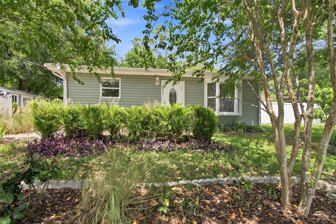
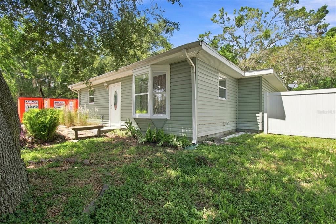
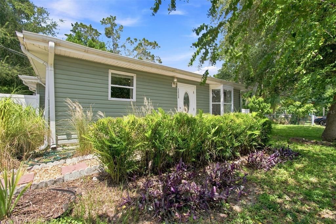
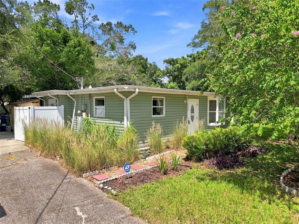
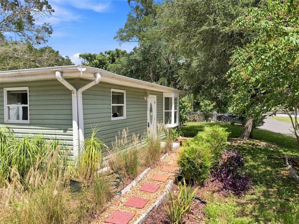
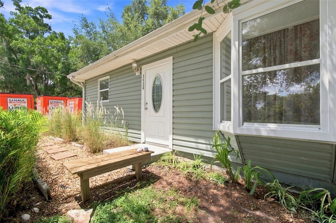
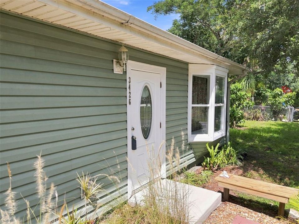
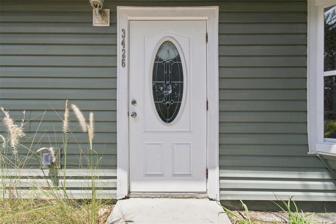
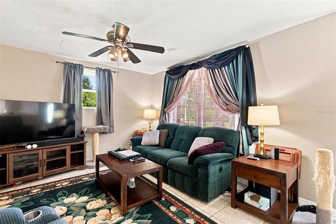
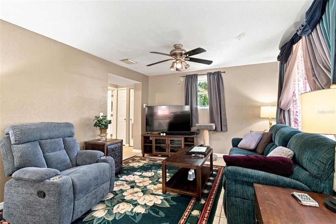
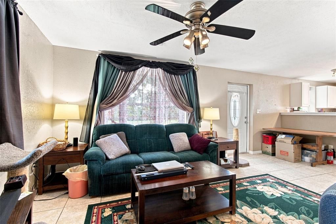
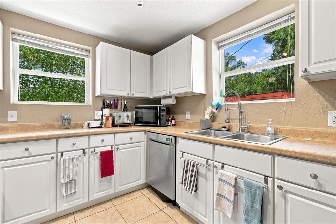
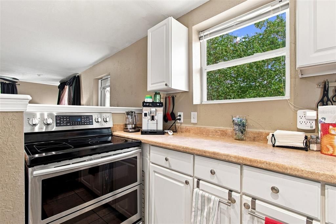
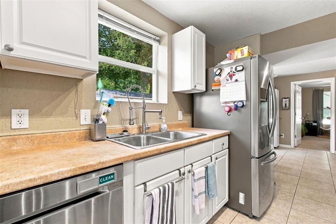
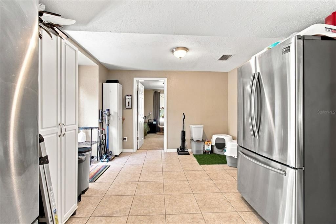
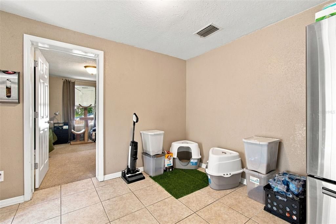
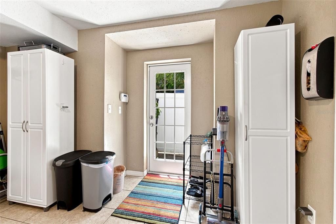
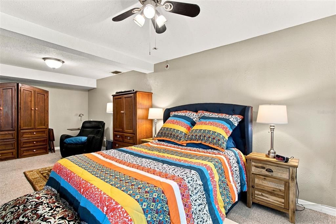
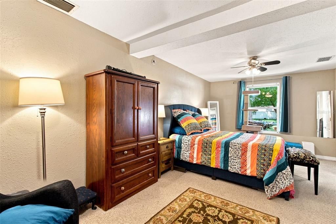
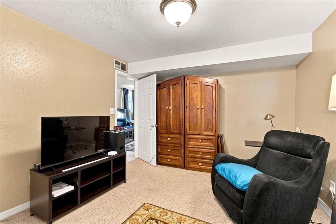
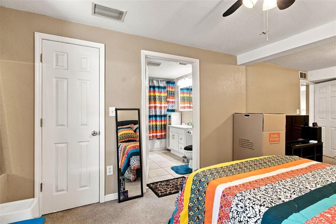
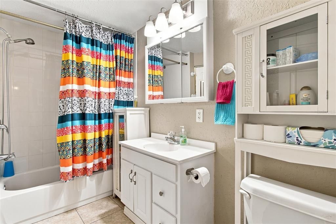
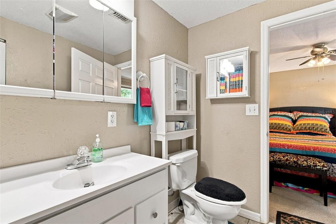
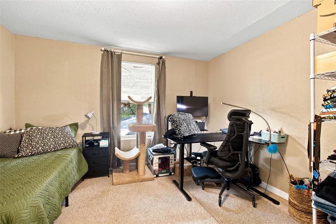
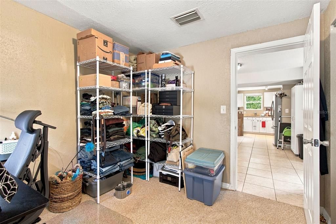
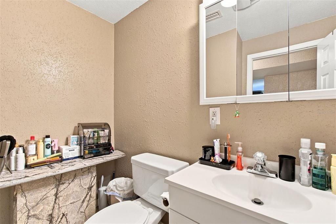
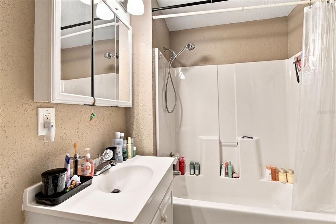
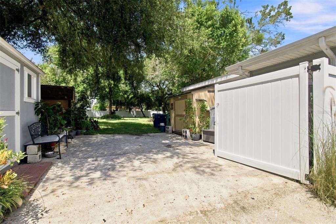
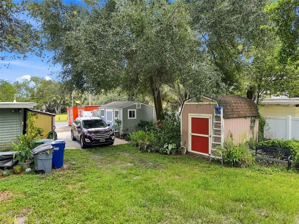
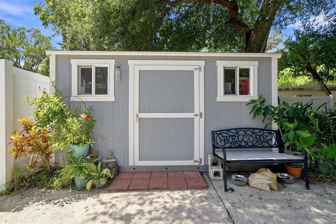
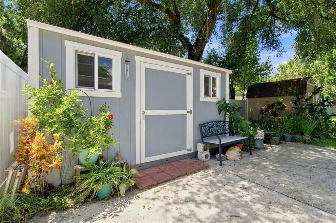
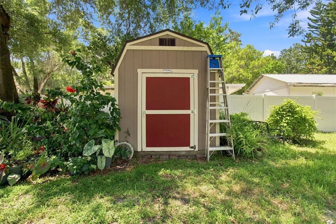
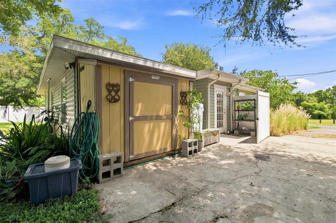
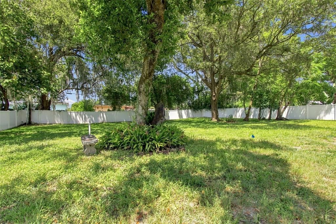
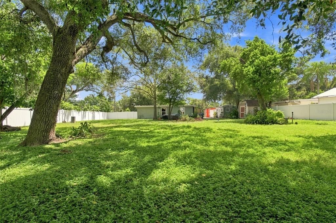
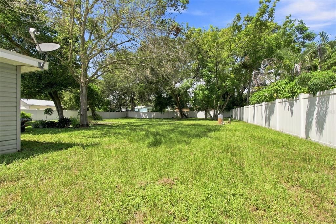
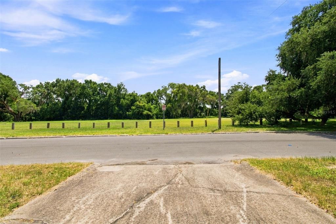
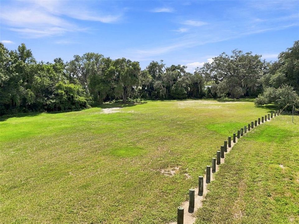
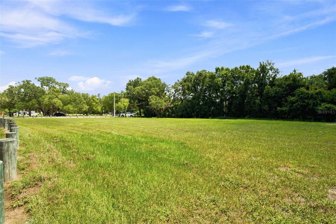
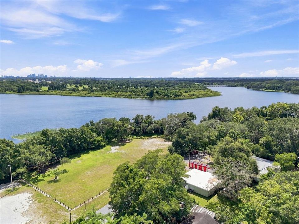
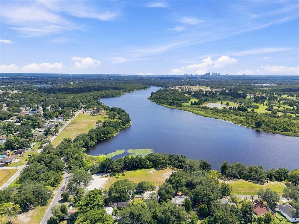
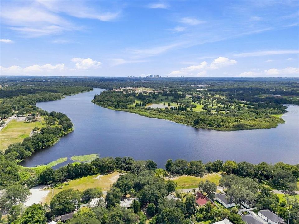
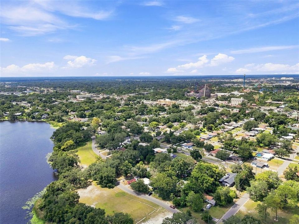
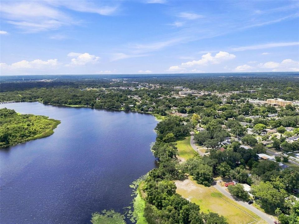
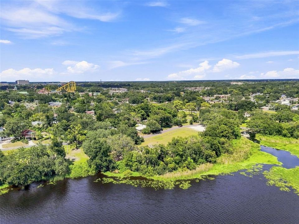
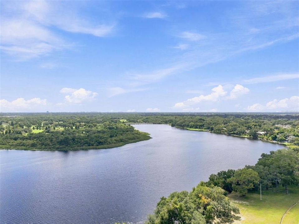
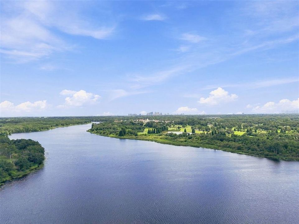
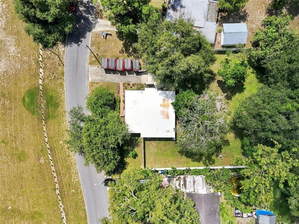
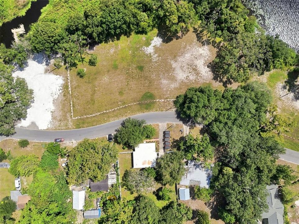
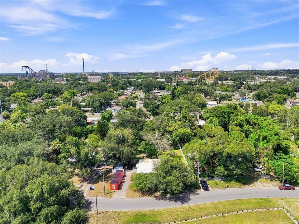
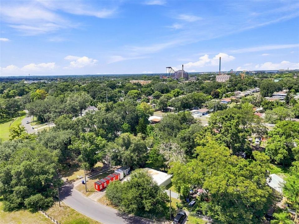
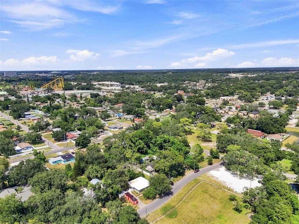
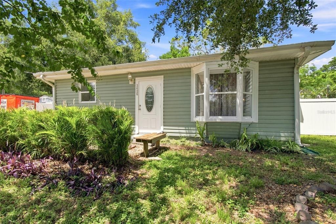
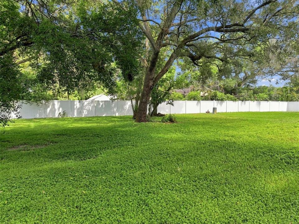
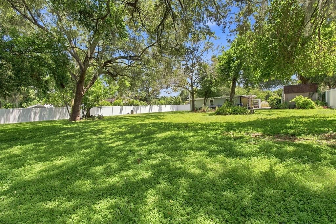
Under contract-accepting backup offers. Outdoor enthusiast’s dream on 0.40 acres! This move-in ready 2-bedroom, 2-bathroom home offers a rare combination of spacious outdoor living, extensive updates, and a fantastic riverfront location. Situated directly across from the Hillsborough River and a City of Tampa park, the property features a 2024 GAF 60-mil TPO roof, 2025 HVAC, fully fenced park-like backyard, and multiple versatile outbuildings. The bright open interior features tile floors, a bay-windowed living room, inside laundry, and an updated kitchen with stainless steel appliances, two refrigerators, and abundant cabinet and counter space. The large extended primary suite includes a sitting area, walk-in closet, and ensuite bathroom. The backyard provides plenty of space for entertaining, gardening, lawn games, or simply enjoying the peaceful setting. Outbuildings include a tool shed, high-ceiling storage barn, and a fully powered workshop/studio with lighting, abundant electrical outlets, screened windows, and window AC. The home was extensively renovated in 2007–2008 with double-pane windows, vinyl siding, updated plumbing, water and sewer lines, electrical service, flooring, kitchen, and bathrooms. Across the street, the City of Tampa park offers a fishing dock, kayak/canoe launch, picnic areas, and playgrounds. Conveniently located near USF, Busch Gardens, restaurants, and shopping. City convenience with room to breathe.

Location

Details

Type:
Residential
Parking:
Other
Year Built:
1949
Lot:
0.41 Acres
Heating:
Central / Electric
Price/sqft:
$246
Cooling:
Central Air
HOA:
No Data

Valuation

Our model vs. what's actually selling nearby.
Estimate
$399,000
$375K – $490K
Confidence Low
List vs. estimate
$89K below estimate
List $309,800 · -22.4%
Our model says this listing is priced below recent comparable activity. Expect competition.
Price per sq ft
$246
-15.7% vs. city median $291
Based on
5 MLS comparables
Median of recent comparable listings. Sold comps use closing price, active listings use list price.
Highlights

Annual tax
$849
2025
View
Trees/Woods, Water
Pets
Allowed
All facts and features
  • Flooring

    • Carpet

    • Tile

    Heating

    • Central

    • Electric

    Cooling

    • Central Air

    Appliances

    • Dishwasher

    • Disposal

    • Dryer

    • Electric Water Heater

    • Range

    • Refrigerator

    • Washer

    Other interior features

    • Ceiling Fan(s)

    • Eating Space In Kitchen

    • Kitchen/Family Room Combo

    • Open Floorplan

    Bedrooms and bathrooms

    • Bedrooms: 2

    • Full bathrooms: 2

  • Parking

    • Other

    Property

    • Levels: One

    • Exterior Features: None

    Lot

    • Lot: 0.41 Acres

    Other Property Information

    • Parcel Number: A20281945WI0000000021.0

    • Zoning: RS-60

  • Type and style

    • Property Type: Residential

    • Property Sub Type: Single Family Residence

  • Utility

    • BB/HS Internet Available

    • Cable Available

    • Public

  • Other financial information

    • Annual tax amount: $849

  • Source details

    • MLS ID: TB8540646

    Other facts

    • Construction Materials: Vinyl Siding / Wood Frame

    • Foundation Details: Slab

    • Laundry Features: Inside / Laundry Room

    • Lot Features: Landscaped / Oversized Lot

    • Patio And Porch Features: None

    • Window Features: Blinds / Double Pane Windows

    • Direction Faces: South

    • Other Structures: Barn(s) / Workshop

    • Architectural Style: Ranch

    • Water Body Name: HILLSBOROUGH RIVER

    • Living Area: 1259

    • Water Source: Public

    • Subdivision Name: ELIZABETH COURT

Private inquiry
Talk to the advisor on this listing.
Floor plans, HOA docs, off-market comparables, scheduling a private showing — one message, direct to the local specialist.

More like this

New
Active With Contract
$295,000
House
2 bds · 1 ba · 924 sqft
TERRACE PARK SUB UNIT, TAMPA
4202 E OKARA ROAD
New
Active With Contract
$279,900
House
3 bds · 1 ba · 1,043 sqft
ALTOS VERDES, TAMPA
8611 N 30TH STREET
New
Active With Contract
$349,900
House
4 bds · 2 ba · 1,265 sqft
RIVER GROVE PARK, TAMPA
3018 E NORFOLK STREET
New
Active With Contract
$260,000
House
3 bds · 2 ba · 1,612 sqft
WOODFIELD HEIGHTS UNIT 4, TAMPA
7012 DOREEN STREET
New
Active With Contract
$325,000
House
3 bds · 2 ba · 1,066 sqft
LAUREL TERRACE, TAMPA
2712 E 99TH AVENUE
New
Active With Contract
$249,900
House
3 bds · 2 ba · 1,188 sqft
CAMPUS HILL PARK UNIT 1, TAMPA
12312 N 27TH STREET
New
Active With Contract
$315,000
Multi-family
4 bds · 1,463 sqft
NEBRASKA AVENUE HEIGHTS, TAMPA
1009 E HOLLAND AVENUE
Active With Contract
$279,900
House
4 bds · 1 ba · 1,036 sqft
HILLCREST ACRES, TAMPA
4216 N SANDALWOOD CIRCLE

Market around this address

Live counts in the same area.
View all

The multiple listing information is provided by the Stellar MLS from a copyrighted compilation of listings. The compilation of listings and each individual listing are ©2026-present Stellar MLS. All Rights Reserved. The information provided is for consumers' personal, noncommercial use and may not be used for any purpose other than to identify prospective properties consumers may be interested in purchasing. All properties are subject to prior sale or withdrawal. All information provided is deemed reliable but is not guaranteed accurate, and should be independently verified. Listing courtesy of: CENTURY 21 CIRCLE