Sell Your Home
Get a free home valuation
Contact
Tell us about your needs
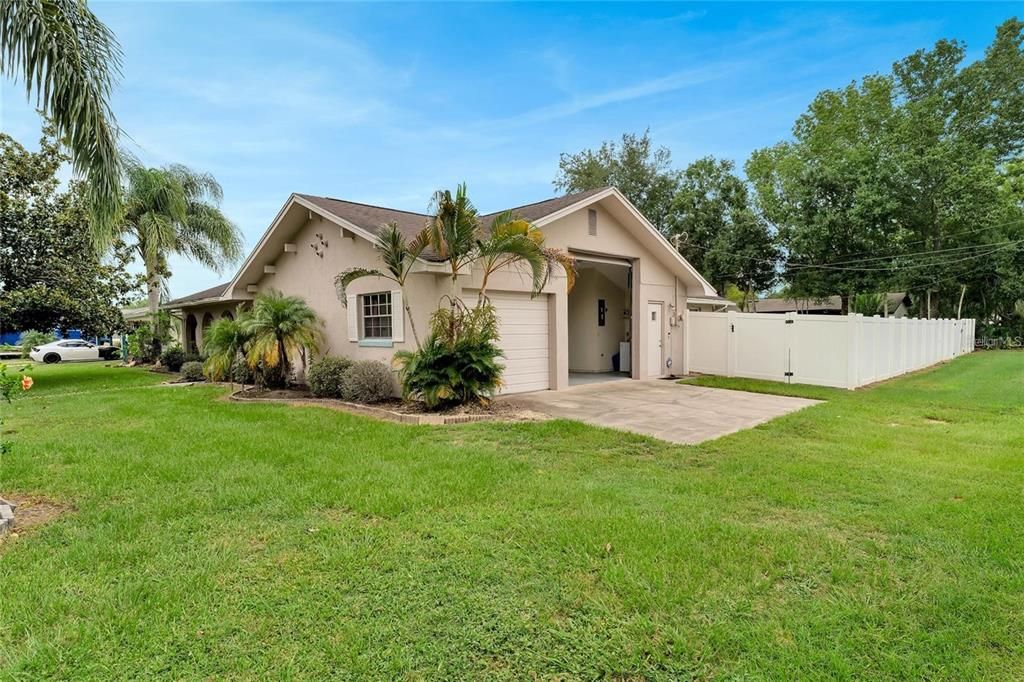
343 MICHIGAN AVE

House For Rent
$2,500

BTC: 0.03234153

ETH: 1.02082483

/mo
1 days
3 bds
3 ba
1,863 sqft

Overview

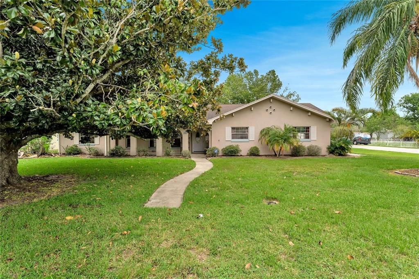
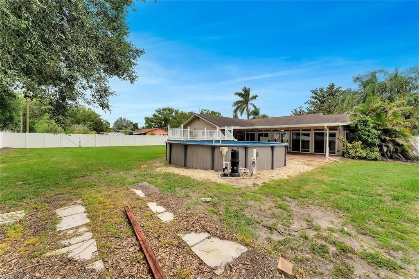
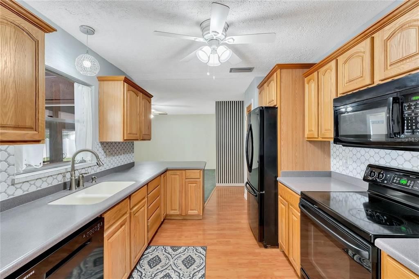
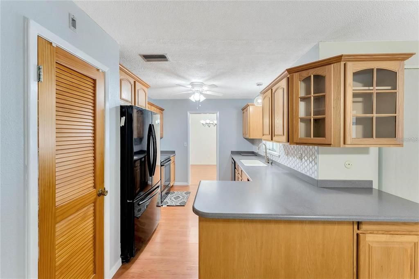
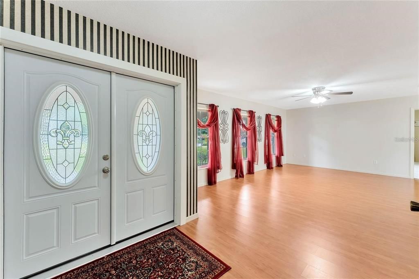
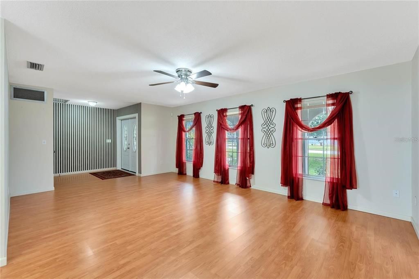
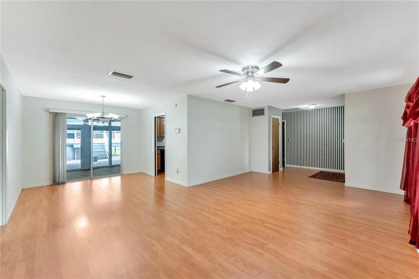
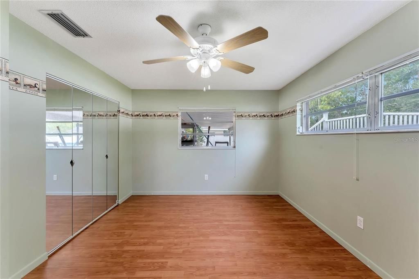
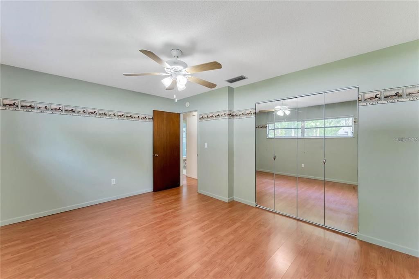
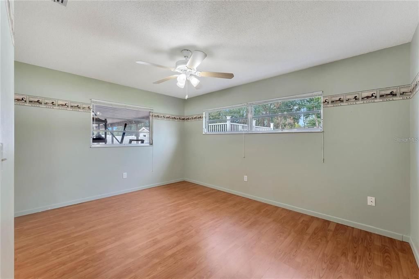
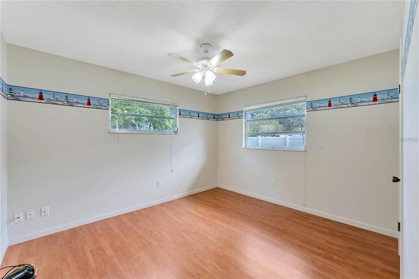
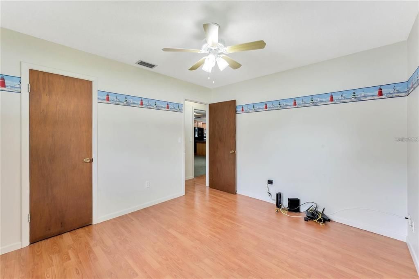
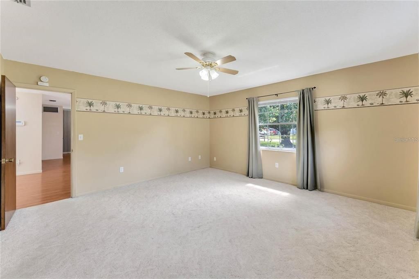
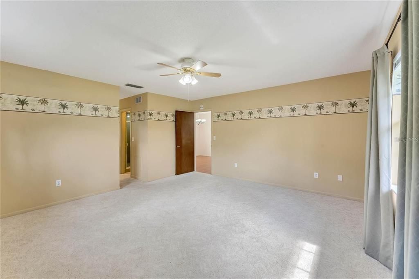
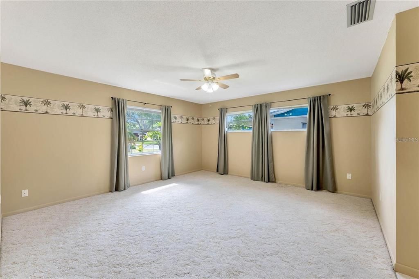
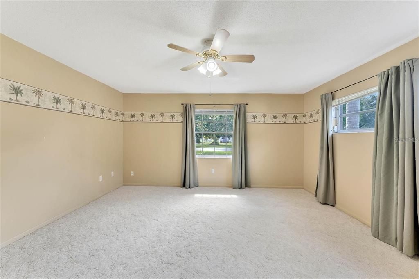
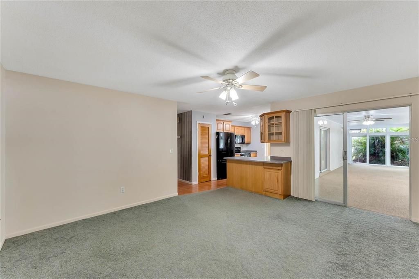
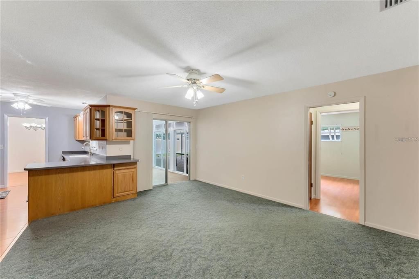
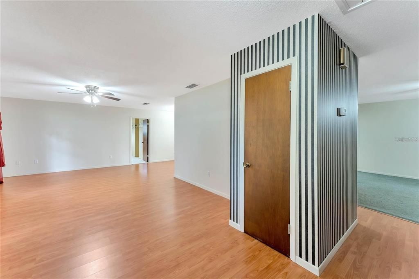
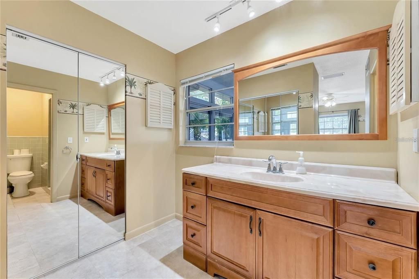
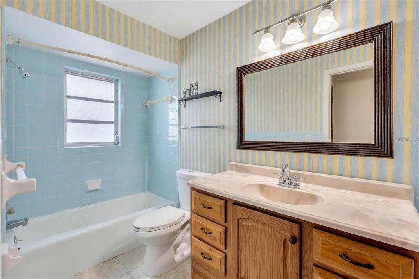
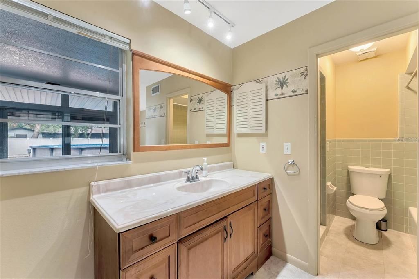
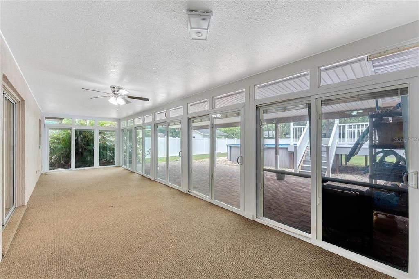
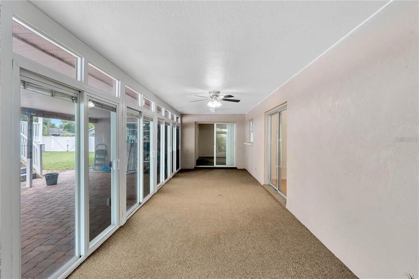
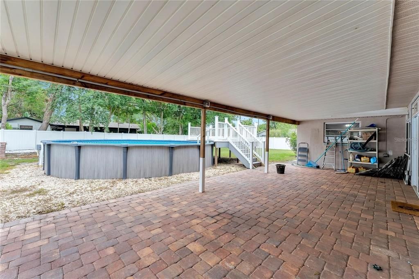
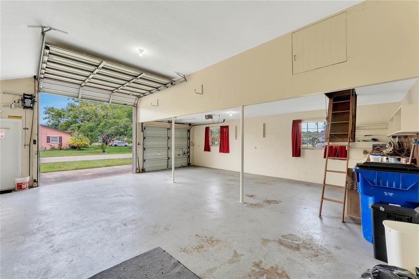
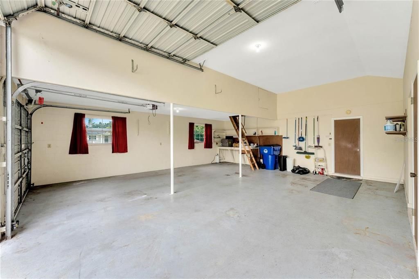
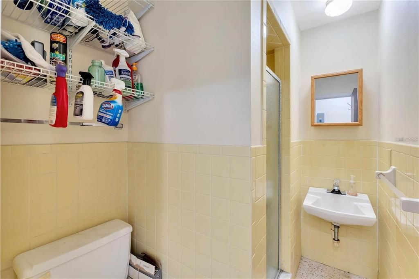
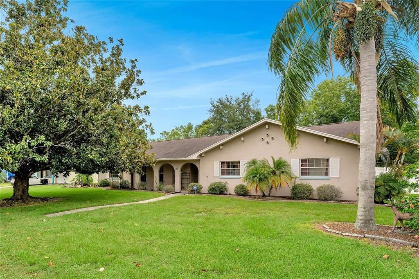
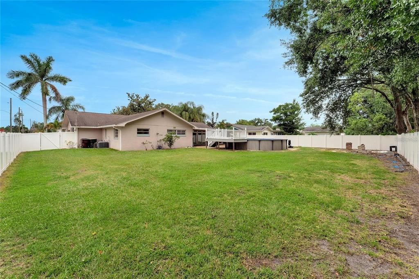
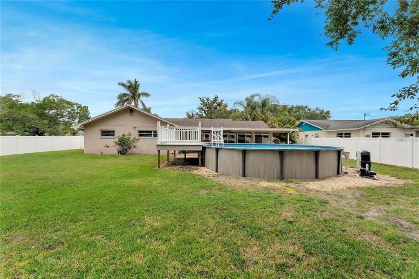
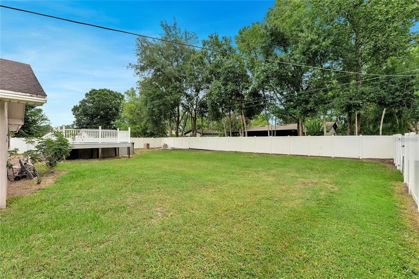
Welcome to 343 Michigan Avenue in Saint Cloud! This spacious 3-bedroom, 3-bathroom home offers a comfortable layout with plenty of indoor and outdoor space to enjoy. The home features a newer A/C system and roof, along with an oversized 2-car garage providing ample room for vehicles, storage, or recreational equipment. Outside, enjoy a large front yard and an expansive fully fenced backyard offering plenty of privacy and room for outdoor activities. Cool off in the above-ground pool or relax and entertain on the spacious patio—perfect for weekend barbecues, gatherings, or simply enjoying the Florida lifestyle. Conveniently located in Saint Cloud with easy access to shopping, dining, schools, and major roadways. With three bedrooms, three full bathrooms, a large fenced yard, pool, and oversized garage, this home offers the space and flexibility you've been looking for. Schedule your showing today!

Location

Details

Type:
Residential Lease
Parking:
No Data
Year Built:
1974
Lot:
0.34 Acres
Heating:
Central
Price/sqft:
$1
Cooling:
Central Air
HOA:
No Data

Highlights

Pool
Above Ground
Garage
2 car garage
Pets
Allowed
All facts and features
  • Flooring

    • Carpet

    • Ceramic Tile

    • Laminate

    Heating

    • Central

    Cooling

    • Central Air

    Appliances

    • Dishwasher

    • Microwave

    • Range

    Other interior features

    • Attic Ventilator

    • Ceiling Fan(s)

    • Solid Surface Counters

    • Split Bedroom

    Bedrooms and bathrooms

    • Bedrooms: 3

    • Full bathrooms: 3

  • Property

    • Levels: One

    • Pool Private: Yes

    • Exterior Features: Lighting / Sliding Doors

    Lot

    • Lot: 0.34 Acres

    Other Property Information

    • Parcel Number: 012630000104130060

  • Type and style

    • Property Type: Residential Lease

    • Property Sub Type: Single Family Residence

  • Utility

    • Cable Connected

  • Source details

    • MLS ID: O6437874

    Other facts

    • Laundry Features: Laundry Room

    • Pool Features: Above Ground

    • Direction Faces: West

    • Garage Spaces: 2

    • Attached Garage: Yes

    • Garage: Yes

    • Living Area: 1863

    • Water Source: Public

    • Subdivision Name: LAKE FRONT ADD

Private inquiry
Talk to the advisor on this listing.
Floor plans, HOA docs, off-market comparables, scheduling a private showing — one message, direct to the local specialist.

More like this

New
For Rent
$2,300 /mo
House
3 bds · 1 ba · 1,035 sqft
ST CLOUD
301 PENNSYLVANIA AVE STREET
New
For Rent
$3,200 /mo
House
4 bds · 3 ba · 2,307 sqft
STEVENS PLANTATION, ST CLOUD
2501 TYBEE ROAD
For Rent
$1,800 /mo
3 bds · 2 ba · 1,358 sqft
KANUGA VILLAGE MOBILE HOME PARK PH 2, ST CLOUD
2310 LAKOTA LANE
-$200
For Rent
$2,150 /mo
Townhouse
4 bds · 2 ba · 2,198 sqft
TURTLE CREEK PH 1A, ST CLOUD
1562 SOFTSHELL STREET
For Rent
$2,200 /mo
Townhouse
3 bds · 2 ba · 1,566 sqft
MEADOW AT CROSSPRAIRIE PH 3, ST CLOUD
4543 RANGELAND WAY
-$100
For Rent
$2,599 /mo
House
3 bds · 2 ba · 1,793 sqft
INDIAN LAKES PH 5 & 6, ST CLOUD
1061 SENECA TRAIL
-$50
For Rent
$2,500 /mo
House
4 bds · 2 ba · 2,082 sqft
TURTLE CREEK PH 1B, ST CLOUD
1517 SOFTSHELL STREET
-$99
For Rent
$1,900 /mo
3 bds · 2 ba · 1,056 sqft
KANUGA VILLAGE MOBILE HOME PARK PH 2, ST CLOUD
2557 LAKOTA LANE

Market around this address

Live counts in the same area.
View all

The multiple listing information is provided by the Stellar MLS from a copyrighted compilation of listings. The compilation of listings and each individual listing are ©2026-present Stellar MLS. All Rights Reserved. The information provided is for consumers' personal, noncommercial use and may not be used for any purpose other than to identify prospective properties consumers may be interested in purchasing. All properties are subject to prior sale or withdrawal. All information provided is deemed reliable but is not guaranteed accurate, and should be independently verified. Listing courtesy of: THE LIZ TEAM REALTY