
Sell Your Home
Get a free home valuation
Contact
Tell us about your needs
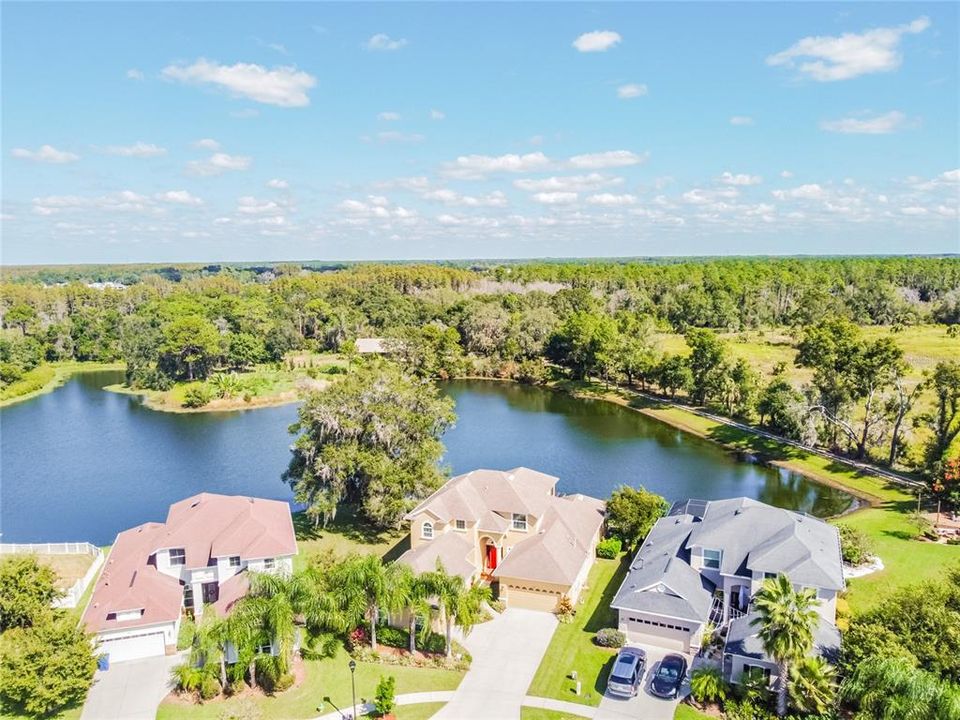
3431 DIAMOND FALLS CIRCLE

House Recently Sold
$700,000

BTC: 8.41953332

ETH: 264.15094340

Sold on: 2021-12-08
6 days
Waterfront
5 bds
4 ba
3,540 sqft

Overview

This Strathmore II "Water Front Home" was Builder Customized for the owners which includes an additional Mother-In-Law suite. This truly turn key move in ready property is arguably the largest 5 bedroom 5 bath home located on the most stunning and desirable lake front property in all of STONEGATE. Quality and true craftmanship are found throughout the home such as arched entries, columns, tall double tiered ceiling detail, decorative Art Niches. There are many upgrades included with this home such as high end appliances, natural gas cook top, kitchen eat-in area, built in entertainment center, screened in main floor lanai/patio including 1500 gallon cocktail pool, and screened upper deck. The master suite offers walk-in closets, large walk-in shower, garden tub, double vanities, granite counters and make-up counter. The large custom mother-in-law suite includes additional storage and linen closets. In addition, the upper level includes 3 spacious bedrooms - Jack and Jill Bath and another full bath. The location and the many views of the fresh water lake and landscape has to be the most private, peaceful, and enjoyable attributes this home has to offer. STONEGATE is an exclusive gated community which includes security, community pool, fitness center, fishing pier, ponds, and NO CDD Fee. Note: The additional square footage for the mother-in-law suite was added to the Builder's original Strathmore II Floor Plan, the property includes 3 full garage stalls.

Location

Details

Type:
Residential
Parking:
Driveway
Year Built:
2012
Lot:
0.32 Acres
Heating:
Central / Electric / Natural Gas
Price/sqft:
$209
Cooling:
Central Air
HOA:
$756

Highlights

Annual tax
$5,711
2020
HOA
$756/qtr
Pool
In Ground
View
Trees/Woods, Water
Waterfront
Lake Front
Garage
3 car garage
Pets
Allowed
All facts and features
  • Flooring

    • Carpet

    • Ceramic Tile

    Heating

    • Central

    • Electric

    • Natural Gas

    Cooling

    • Central Air

    Appliances

    • Dishwasher

    • Disposal

    • Gas Water Heater

    • Microwave

    • Range

    • Range Hood

    • Refrigerator

    Other interior features

    • Cathedral Ceiling(s)

    • Ceiling Fan(s)

    • Crown Molding

    • Eating Space In Kitchen

    • High Ceilings

    • Kitchen/Family Room Combo

    • Primary Bedroom Main Floor

    • Open Floorplan

    • Solid Wood Cabinets

    • Stone Counters

    • Walk-In Closet(s)

    • Window Treatments

    Bedrooms and bathrooms

    • Bedrooms: 5

    • Bathrooms: 1

    • Full bathrooms: 4

  • Parking

    • Driveway

    Property

    • Levels: Two

    • Pool Private: Yes

    • Exterior Features: Balcony / Irrigation System / Lighting / Rain Gutters / Sidewalk / Sliding Doors

    Lot

    • Lot: 0.32 Acres

    Other Property Information

    • Parcel Number: 182623007.0014.00020.0

    • Zoning: MPUD

  • Type and style

    • Property Type: Residential

    • Property Sub Type: Single Family Residence

  • Utility

    • Fiber Optics

    • Natural Gas Connected

    • Public

    • Underground Utilities

  • Other financial information

    • HOA: $756

    • HOA Frequency: Quarterly

    • Annual tax amount: $5,711

  • Source details

    • MLS ID: U8140690

    Other facts

    • Construction Materials: Block

    • Foundation Details: Slab

    • Laundry Features: Inside / Laundry Room

    • Lot Features: Corner Lot / Oversized Lot

    • Patio And Porch Features: Patio / Screened

    • Pool Features: In Ground / Lighting

    • Direction Faces: South

    • Architectural Style: Custom

    • Waterfront: Yes

    • Garage Spaces: 3

    • Attached Garage: Yes

    • Garage: Yes

    • Living Area: 3540

    • Water Source: Public

    • Subdivision Name: STONEGATE PH 2

Private inquiry
Talk to the advisor on this listing.
Floor plans, HOA docs, off-market comparables, scheduling a private showing — one message, direct to the local specialist.

More like this

Recently Sold
$570,760
House
5 bds · 4 ba · 4,242 sqft
MORSANI, LUTZ
19309 LEONARD ROAD
Recently Sold
$900,000
House
5 bds · 4 ba · 3,596 sqft
EAST LAKE ADD, LAND O LAKES
22757 SOUTHSHORE DRIVE
Recently Sold
$560,000
House
6 bds · 4 ba · 4,336 sqft
OAK VILLA, LAND O LAKES
22437 OAKVILLE DRIVE
Recently Sold
$546,000
House
5 bds · 4 ba · 3,976 sqft
MORSANI, LUTZ
19333 LEONARD ROAD
Recently Sold
$0
Commercial
0 room(s) · 3,636 sqft
LAND O LAKES
2736 LAND O LAKES BOULEVARD
Recently Sold
$579,000
House
4 bds · 3 ba · 2,768 sqft
WATERSIDE ESTATES, LUTZ
3624 MADISON CYPRESS DRIVE
Recently Sold
$600,000
House
5 bds · 4 ba · 4,165 sqft
LAKES AT SABLE RIDGE PH 01, LAND O LAKES
22959 COLLRIDGE DRIVE
Recently Sold
$561,000
House
5 bds · 4 ba · 3,531 sqft
MORSANI, LUTZ
19639 LEONARD ROAD

Market around this address

Live counts in the same area.
View all

The multiple listing information is provided by the Stellar MLS from a copyrighted compilation of listings. The compilation of listings and each individual listing are ©2026-present Stellar MLS. All Rights Reserved. The information provided is for consumers' personal, noncommercial use and may not be used for any purpose other than to identify prospective properties consumers may be interested in purchasing. All properties are subject to prior sale or withdrawal. All information provided is deemed reliable but is not guaranteed accurate, and should be independently verified. Listing courtesy of: PREMIER REALTY CONSULTANTS