Sell Your Home
Get a free home valuation
Contact
Tell us about your needs

3432 SW 51ST TERRACE

House For Sale
$610,000

BTC: 7.48466258

ETH: 250.82236842

1 days
3 bds
2 ba
2,196 sqft

Overview

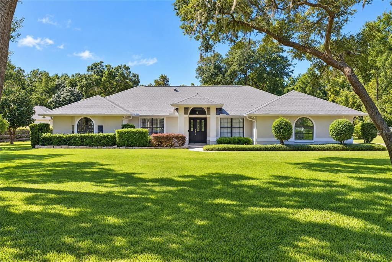
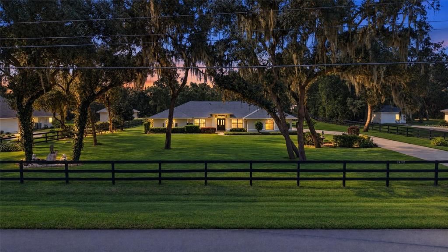
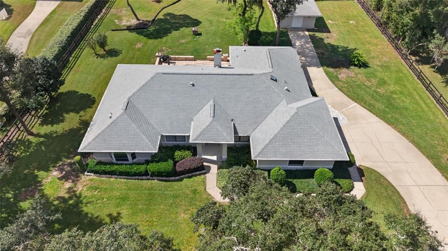
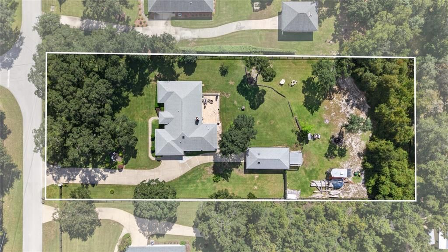
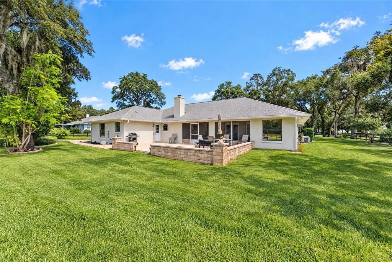
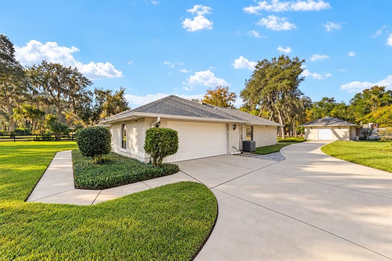
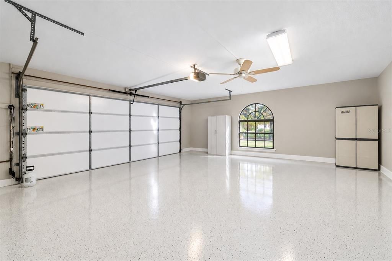
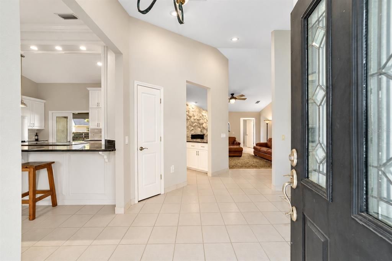
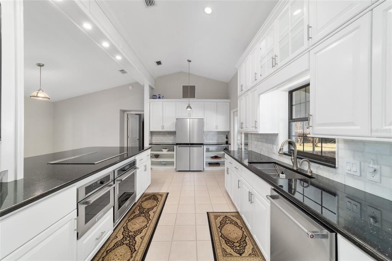
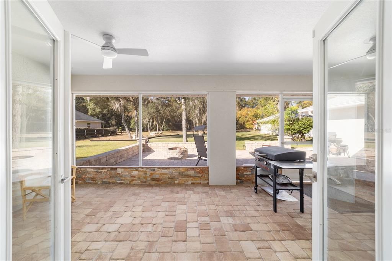
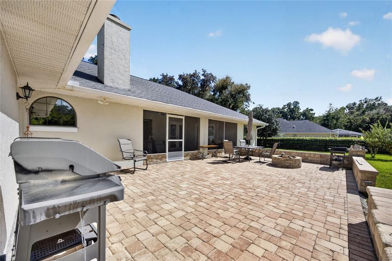
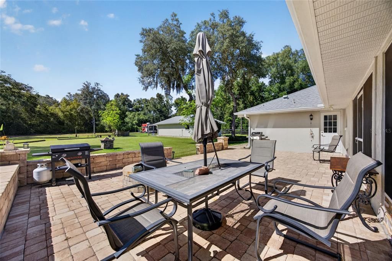
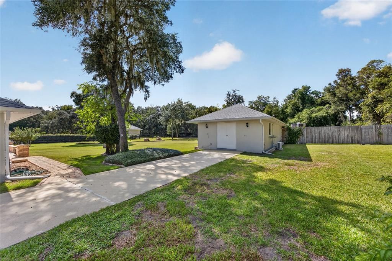
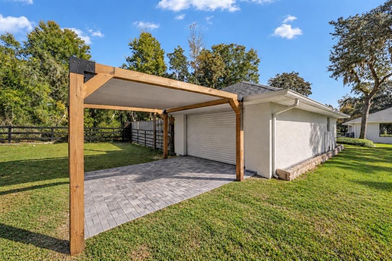
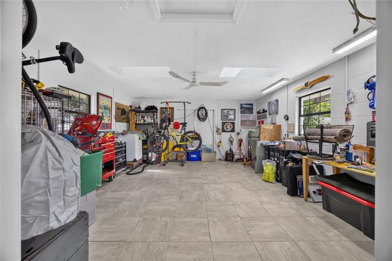
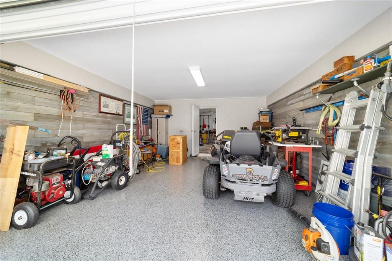
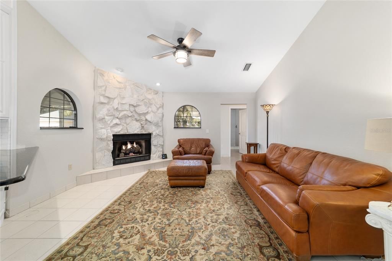
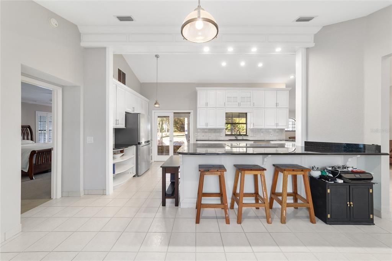
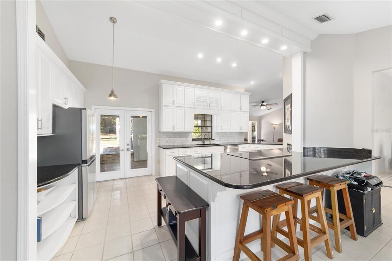
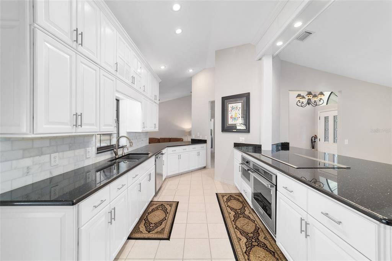
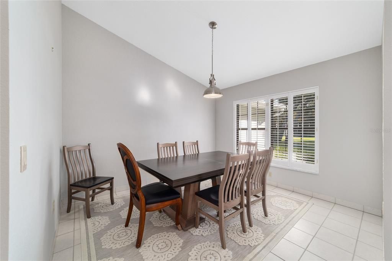
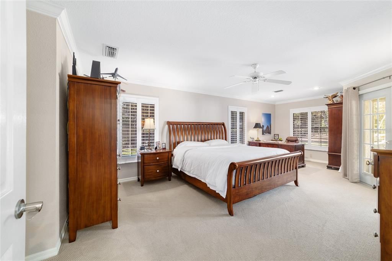
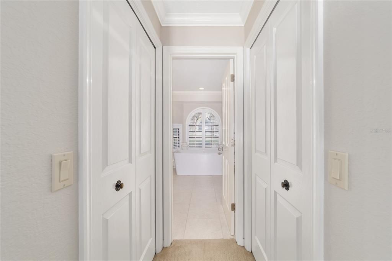
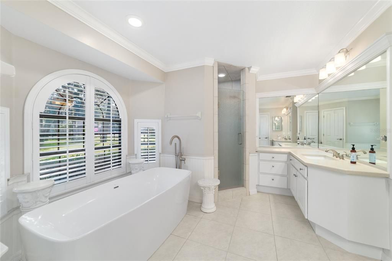
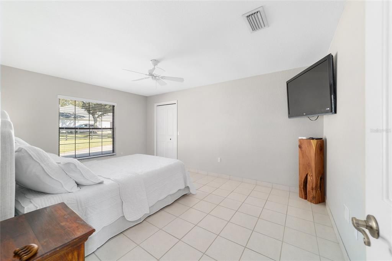
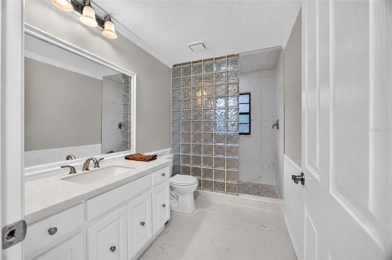
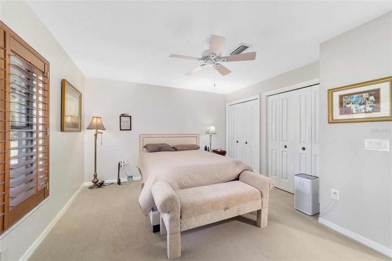
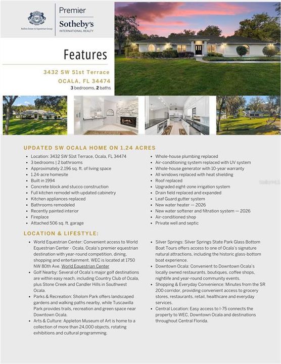
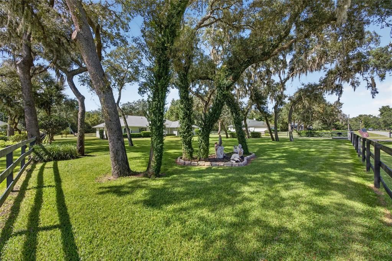
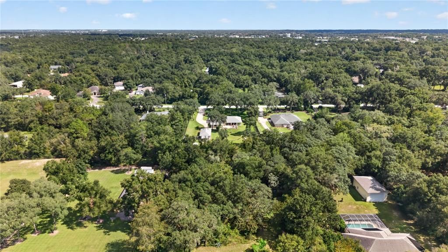
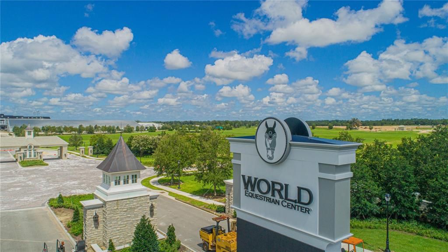
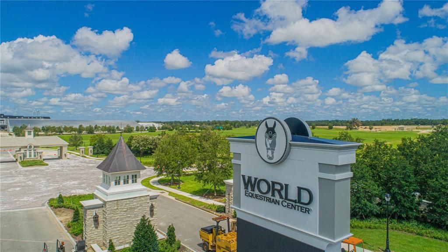
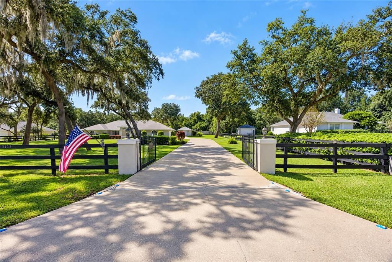
Privacy, gated driveway, updated kitchen, detached air-conditioned workshop, and 1.24 fully fenced acres in a convenient Ocala location near the World Equestrian Center (WEC) and Ocala International Airport. This updated 3-bedroom, 2-bathroom home offers mature trees, a wooded backdrop, and no directly visible rear neighbors. The spacious property provides room for gardening, outdoor activities, and equipment storage. For buyers interested in growing their own vegetables or creating a year-round Florida garden, the acreage offers plenty of possibilities, supported by an upgraded 8-zone irrigation system. Recent improvements include a remodeled kitchen, updated bathrooms, newer roof, updated HVAC system, new 22kW whole-house generator, leaf guard gutters, and a newly replaced drain field expanded to three times its previous size. A standout feature is the 39-by-17-foot detached workshop, complemented by a 15-by-13-foot brick paver patio with sun screen, covered open-sided storage with roll doors, and a separate air-conditioned storage area. This versatile space is ideal for hobbies, tools, equipment, or additional storage, with potential for conversion into an in-law suite. Back gate dedicated trailer parking and potential RV hookups provide additional flexibility for recreational vehicles and equipment. Conveniently located near the World Equestrian Center, Ocala International Airport, shopping, restaurants, and major roadways, the property offers accessibility while maintaining the privacy of acreage living. With a low annual HOA fee of $100, minimal restrictions, and rental opportunities, this property may appeal to full-time residents, seasonal homeowners, or buyers seeking investment in a prime area. Combining a gated entrance, fully fenced acreage, updated major systems, a spacious detached workshop, and proximity to Ocala's equestrian amenities, this property offers a practical combination of privacy, usable outdoor space. Located by Fast Aquatics swimming training Facility (FAST), Ocala Breeder Sales (OBS), New Medical Facilities.

Location

Florida • OCALA • 34474 • House • For Sale

Details

Type:
Residential
Parking:
No Data
Year Built:
1994
Lot:
1.24 Acres
Heating:
Propane
Price/sqft:
$278
Cooling:
Central Air
HOA:
$100

Valuation

Our model vs. what's actually selling nearby.
Estimate
$439,450
$320K – $578K
Confidence Low
List vs. estimate
$170K above estimate
List $610,000 · +38.8%
Our model says this listing is priced above recent comparable activity. Room to negotiate.
Price per sq ft
$277
+55.2% vs. city median $178
Based on
8 MLS comparables
Median of recent comparable listings. Sold comps use closing price, active listings use list price.

Highlights

Annual tax
$4,751
2025
HOA
$100/yr
View
Trees/Woods
Garage
2 car garage
Pets
Allowed
All facts and features
  • Flooring

    • Carpet

    • Tile

    Heating

    • Propane

    Cooling

    • Central Air

    Appliances

    • Built-In Oven

    • Cooktop

    • Dishwasher

    • Disposal

    • Dryer

    • Electric Water Heater

    • Freezer

    • Microwave

    • Refrigerator

    • Washer

    • Water Purifier

    • Water Softener

    Other interior features

    • Primary Bedroom Main Floor

    • Split Bedroom

    • Vaulted Ceiling(s)

    Bedrooms and bathrooms

    • Bedrooms: 3

    • Full bathrooms: 2

  • Property

    • Levels: One

    • Exterior Features: Irrigation System / Lighting / Rain Gutters / Storage

    Lot

    • Lot: 1.24 Acres

    Other Property Information

    • Parcel Number: 2385012006

    • Zoning: A1

  • Type and style

    • Property Type: Residential

    • Property Sub Type: Single Family Residence

  • Utility

    • Electricity Connected

  • Other financial information

    • HOA: $100

    • HOA Frequency: Annually

    • Annual tax amount: $4,751

  • Source details

    • MLS ID: OM734339

    Other facts

    • Construction Materials: Block

    • Foundation Details: Slab

    • Fireplace Features: Gas / Living Room

    • Laundry Features: Inside

    • Lot Features: Oversized Lot / Private

    • Patio And Porch Features: Patio / Screened

    • Direction Faces: East

    • Other Structures: Storage / Workshop

    • Fireplace: Yes

    • Garage Spaces: 2

    • Attached Garage: Yes

    • Garage: Yes

    • Living Area: 2196

    • Water Source: Well

    • Lot Size Dimensions: 150 x 360

    • Subdivision Name: TIMBERWOOD

Private inquiry
Talk to the advisor on this listing.
Floor plans, HOA docs, off-market comparables, scheduling a private showing — one message, direct to the local specialist.

More like this

New
For Sale
$434,685
House
4 bds · 3 ba · 3,313 sqft
THE RIDGE AT HEATHBROOK, OCALA
5257 SW 40TH CIRCLE
For Sale
$495,000
Commercial
0 room(s) · 3,600 sqft
OCALA
2028 SW 60TH AVENUE
For Sale
$750,000
Commercial
0 room(s) · 5,320 sqft
OCALA
2026 SW 60TH AVENUE
For Sale
$539,000
House
3 bds · 2 ba · 3,065 sqft
RIVENDELL, OCALA
3062 SW 41ST LANE
For Sale
$449,900
House
3 bds · 2 ba · 2,581 sqft
TIMBERWOOD ADD 03, OCALA
3450 SW 52ND TERRACE
For Sale
$535,000
House
4 bds · 2 ba · 2,420 sqft
CALESA, OCALA
7181 SW 58 PLACE ROAD
For Sale
$750,000
Lots/Land
2.65 acres
OCALA
3300 SW 60TH AVENUE
For Sale
$480,000
House
3 bds · 2 ba · 1,898 sqft
TIMBERWOOD ADD 02, OCALA
5200 SW 31ST STREET

Market around this address

Live counts in the same area.
View all

The multiple listing information is provided by the Stellar MLS from a copyrighted compilation of listings. The compilation of listings and each individual listing are ©2026-present Stellar MLS. All Rights Reserved. The information provided is for consumers' personal, noncommercial use and may not be used for any purpose other than to identify prospective properties consumers may be interested in purchasing. All properties are subject to prior sale or withdrawal. All information provided is deemed reliable but is not guaranteed accurate, and should be independently verified. Listing courtesy of: PREMIER SOTHEBY'S INTERNATIONAL REALTY