Sell Your Home
Get a free home valuation
Contact
Tell us about your needs
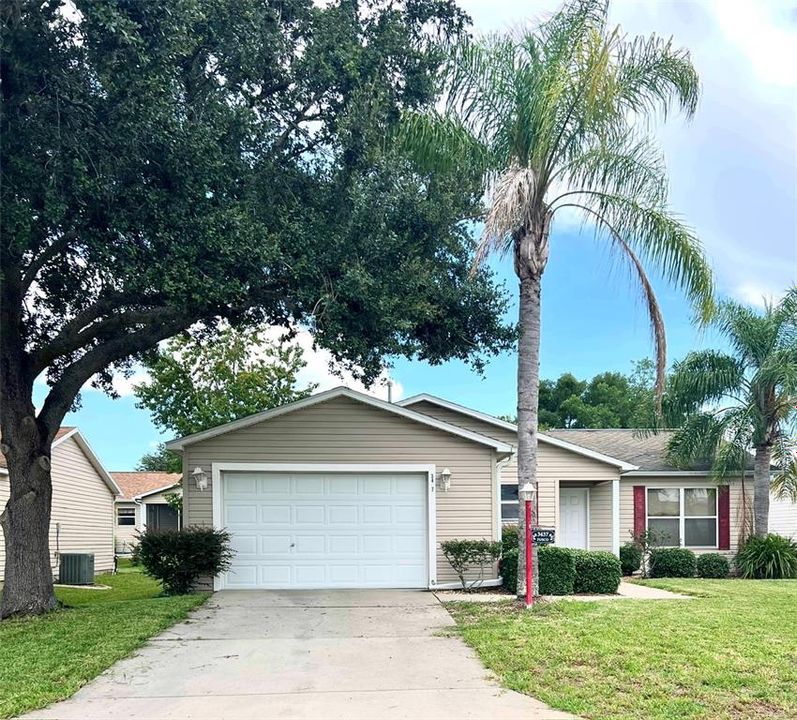
3437 SIPSEY STREET

House Recently Sold
$200,000

BTC: 2.39177230

ETH: 82.23684211

Sold on: 2025-08-14
1 days
3 bds
2 ba
1,375 sqft

Overview

Priced to SELL ASAP with "ROLLBACK to 2017 PRICING"! Split-Floorplan home in the highly sought-after Village of Summerhill featuring an open-concept kitchen, living, and dining area. Just a golf-cart ride away from the new Costco, top-rated restaurants, shopping centers, and financial services—perfectly blending of leisure with convenience. Third bedroom configured as a den/office (no closet) and the enclosed lanai with a/c offers extra living space. Priced competitively to reflect its original countertops, carpet, roof, water heater, and appliances. A nominal bond of approximately $3,000 remains (buyer to verify). With this Seller-Motivated Opportunity a fast closing timeline is available as the seller can accommodate a closing and move-out in as little as one week. Schedule a showing today.

Location

Details

Type:
Residential
Parking:
No Data
Year Built:
2004
Lot:
0.12 Acres
Heating:
Electric
Price/sqft:
$145
Cooling:
Central Air
HOA:
No Data

Valuation

Our model vs. what's actually selling nearby.
Estimate
$333,000
$271K – $379K
Confidence Low
List vs. estimate
$133K below estimate
List $199,900 · -40.0%
Our model says this listing is priced below recent comparable activity. Expect competition.
Price per sq ft
$145
-42.7% vs. city median $253
Based on
155 MLS comparables
Median of recent comparable listings. Sold comps use closing price, active listings use list price.

Highlights

Annual tax
$2,706
2024
Garage
1 car garage
Furnished
Turnkey
Pets
Allowed
All facts and features
  • Flooring

    • Carpet

    • Ceramic Tile

    Heating

    • Electric

    Cooling

    • Central Air

    Appliances

    • Dishwasher

    • Dryer

    • Gas Water Heater

    • Microwave

    • Range

    • Refrigerator

    • Washer

    Other interior features

    • Ceiling Fan(s)

    • Living Room/Dining Room Combo

    • Primary Bedroom Main Floor

    • Walk-In Closet(s)

    Bedrooms and bathrooms

    • Bedrooms: 3

    • Full bathrooms: 2

  • Property

    • Levels: One

    • Exterior Features: Irrigation System

    Lot

    • Lot: 0.12 Acres

    Other Property Information

    • Parcel Number: D09G078

    • Zoning: RES

  • Type and style

    • Property Type: Residential

    • Property Sub Type: Single Family Residence

  • Utility

    • Electricity Connected

    • Natural Gas Connected

    • Sewer Connected

    • Water Connected

  • Other financial information

    • Annual tax amount: $2,707

  • Source details

    • MLS ID: G5099637

    Other facts

    • Construction Materials: Vinyl Siding / Wood Frame

    • Foundation Details: Slab

    • Laundry Features: Electric Dryer Hookup / In Garage

    • Direction Faces: South

    • Garage Spaces: 1

    • Attached Garage: Yes

    • Garage: Yes

    • Living Area: 1375

    • Water Source: Public

    • Lot Size Dimensions: 60 x 90

    • Subdivision Name: VILLAGES OF SUMTER

Private inquiry
Talk to the advisor on this listing.
Floor plans, HOA docs, off-market comparables, scheduling a private showing — one message, direct to the local specialist.

More like this

Recently Sold
$249,900
House
3 bds · 2 ba · 1,493 sqft
MARION VLGS UN #56, THE VILLAGES
17173 SE 79TH MCLAWREN TERRACE
Recently Sold
$249,900
House
2 bds · 2 ba · 1,188 sqft
VILLAGES OF SUMTER SOUTHERN OAKS VILLAS, THE VILLAGES
2472 SOUTHERN OAK STREET
Recently Sold
$215,000
House
3 bds · 2 ba · 1,342 sqft
VILLAGES OF PARKWOOD, OXFORD
12398 NE 50TH VIEW
Recently Sold
$245,000
House
2 bds · 2 ba · 1,236 sqft
THE VILLAGES, THE VILLAGES
7966 SE 174TH BELHAVEN LOOP
Recently Sold
$170,000
2 bds · 2 ba · 924 sqft
VILLAGES OF MARION - SOULLIERE VILLAS, SUMMERFIELD
16925 SE 73RD AVENUE
Recently Sold
$150,000
House
3 bds · 2 ba · 1,229 sqft
VILLAGES OF SUMTER, THE VILLAGES
3591 RESTON DRIVE
Recently Sold
$240,000
House
3 bds · 2 ba · 1,392 sqft
VILLAGE OF BELVEDERE, THE VILLAGES
2746 EDWARDS LANE
Recently Sold
$168,000
Condo/Co-op
2 bds · 2 ba · 1,349 sqft
BOWLINE VILLAS/LK MIONA, OXFORD
5310 BOWLINE COURT UNIT 03-102

Market around this address

Live counts in the same area.
View all

The multiple listing information is provided by the Stellar MLS from a copyrighted compilation of listings. The compilation of listings and each individual listing are ©2026-present Stellar MLS. All Rights Reserved. The information provided is for consumers' personal, noncommercial use and may not be used for any purpose other than to identify prospective properties consumers may be interested in purchasing. All properties are subject to prior sale or withdrawal. All information provided is deemed reliable but is not guaranteed accurate, and should be independently verified. Listing courtesy of: BLU SEA DREAMS,LLC