Sell Your Home
Get a free home valuation
Contact
Tell us about your needs
3448 ACOMA DRIVE

House For Sale
$735,000

BTC: 9.34520025

ETH: 290.45643154

-$24K (2026/09/03)
62 days
3 bds
2 ba
2,419 sqft

Overview

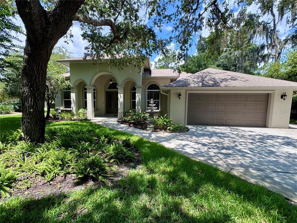
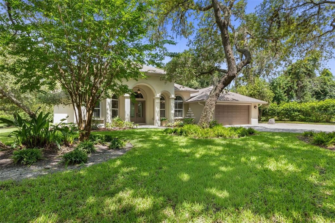
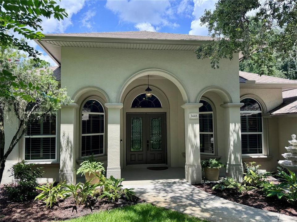
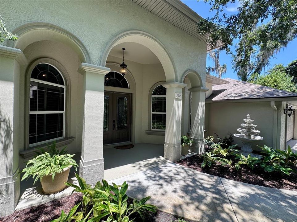
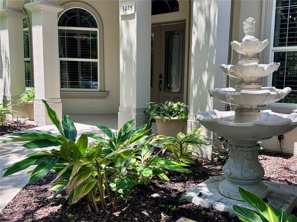
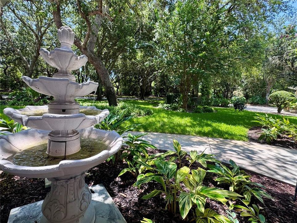
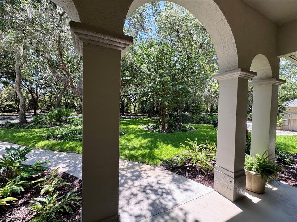
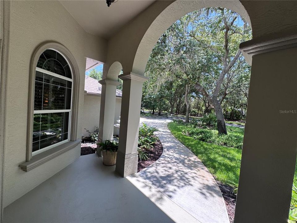
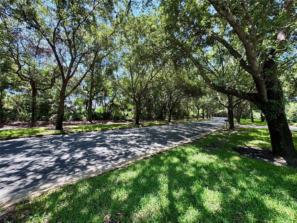
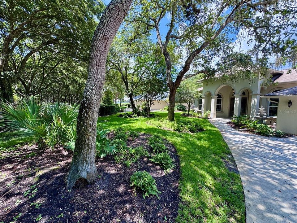
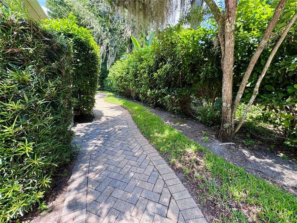
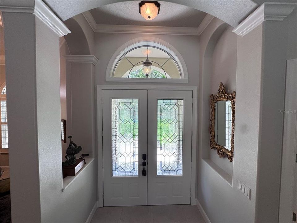
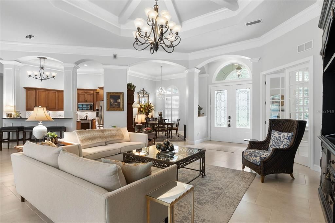
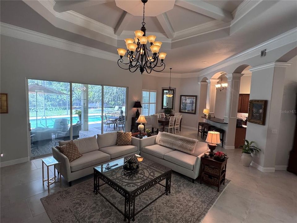
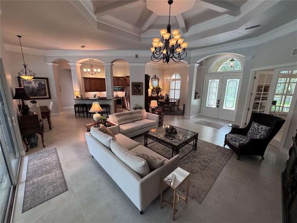
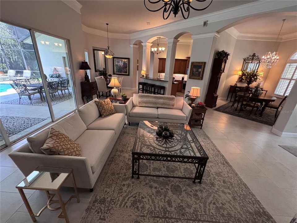
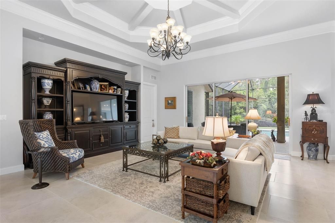
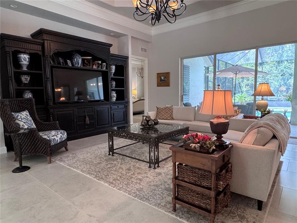
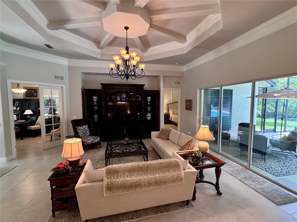
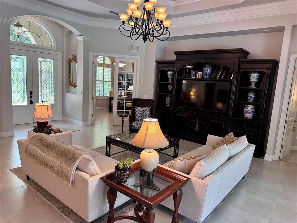
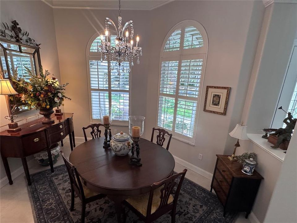
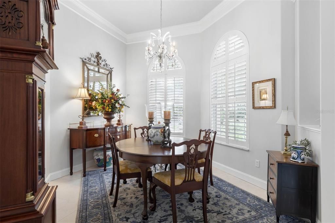
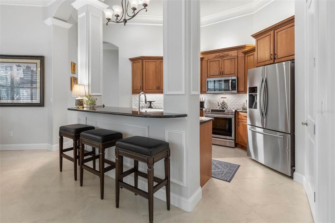
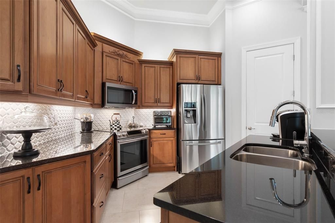
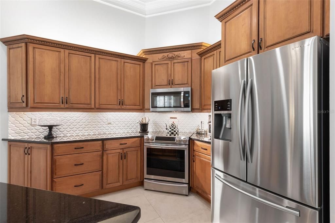
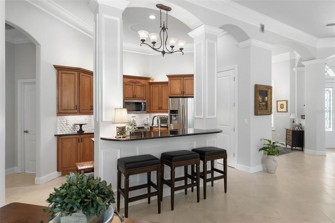
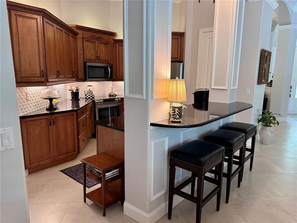
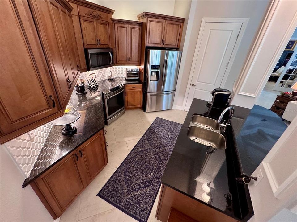
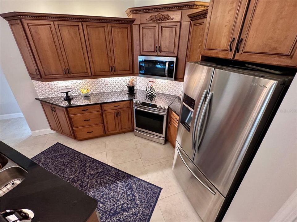
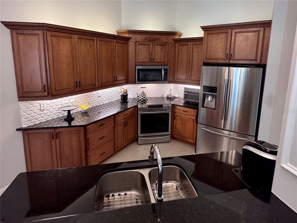
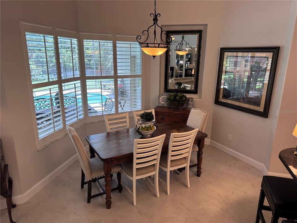
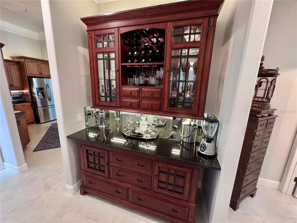
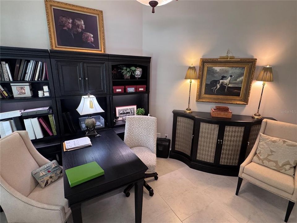
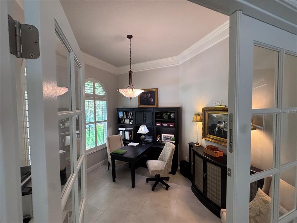
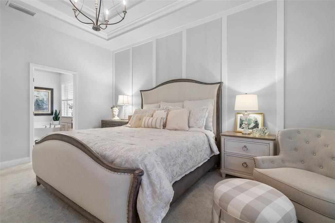
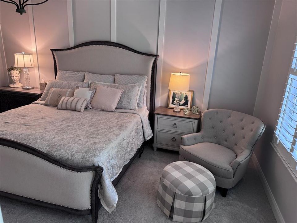
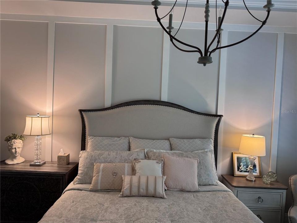
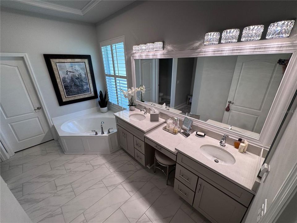
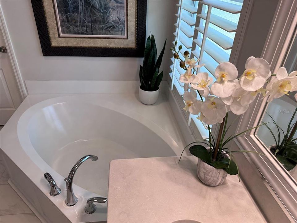
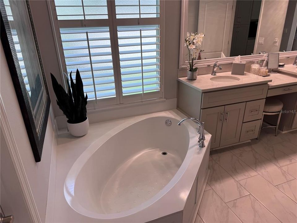
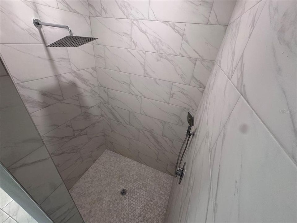
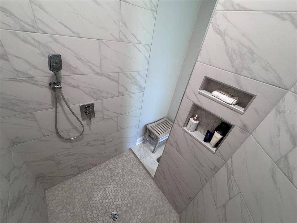
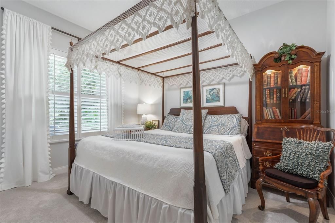
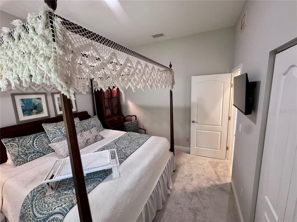
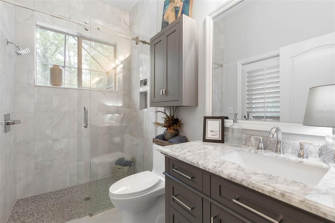
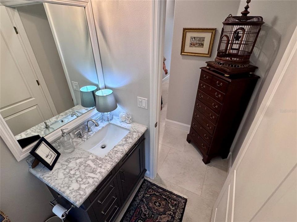
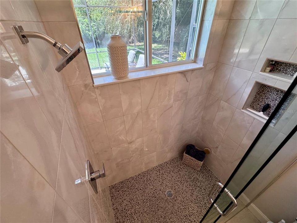
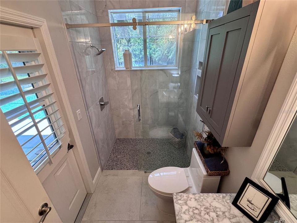
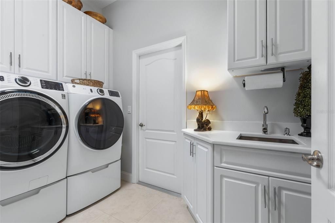
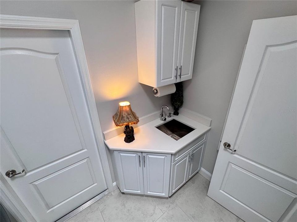
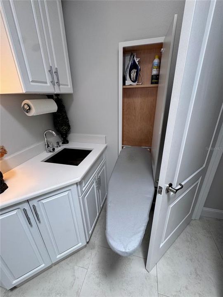
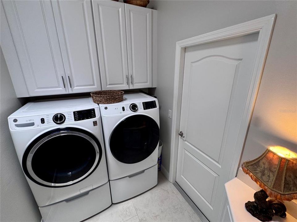
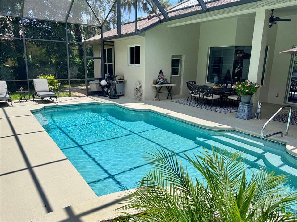
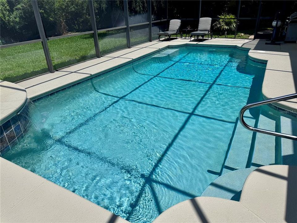
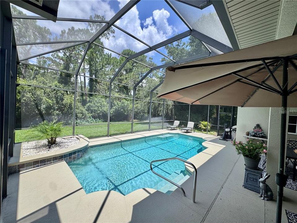
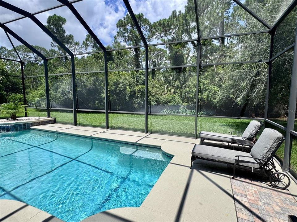
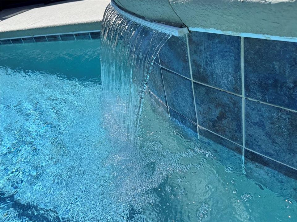
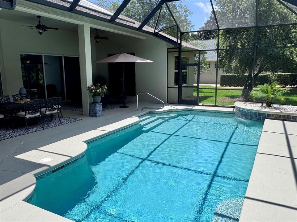
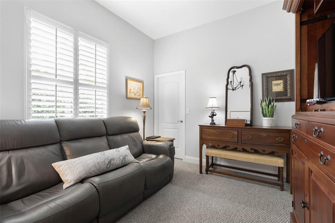
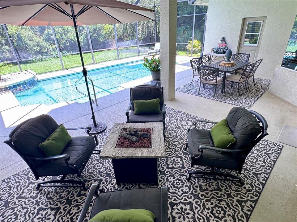
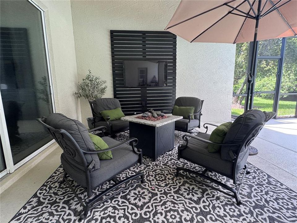
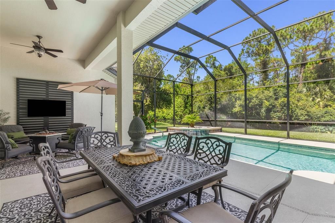
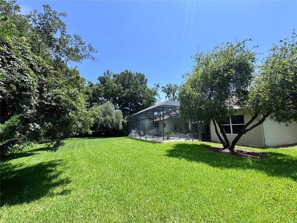
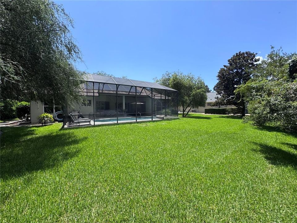
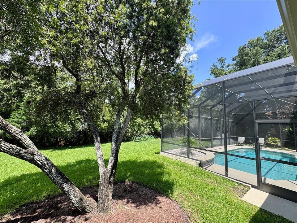
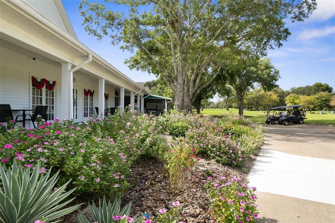
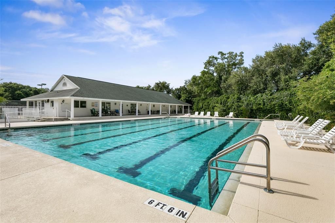
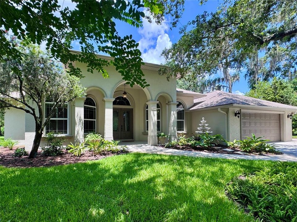
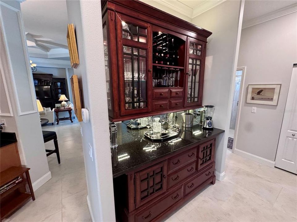
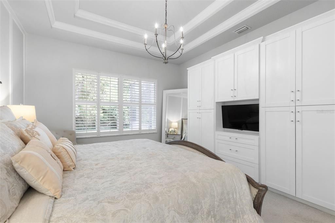
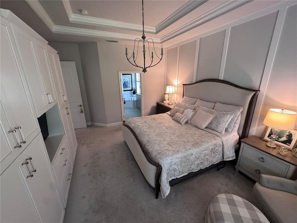
FULLY REMODELED! Gorgeously appointed, custom-built Halifax Plantation home. Immaculately maintained. Fully remodeled in 2025. Lush, mature landscaping on a 0.29-acre lot. High-end paver drive with generous parking and walkways. Privacy: both the front and back yards face undeveloped natural areas. Deer frequent both areas. A fountain at the generous front entry welcomes you into a grand double-doored entrance. A large great room with a trayed ceiling and bold crown molding impresses. A formal dining room, an eat-in kitchen, and an outdoor covered dining area allow spacious entertaining options. The large living area spills out to a covered lanai overlooking a sparkling pool with a waterfall. The outdoor seating area includes a flat screen TV. Beyond the pool enclosure is a spacious lawn ready for yard games. A large en suite with built-in storage and a large, custom walk-in closet has a newly updated master bath with a zero-threshold shower and a garden tub. There are two large guest bedrooms and a separate office/bonus room with French doors. Enjoy this gourmet kitchen with custom cabinets and quartz countertops, all new stainless steel appliances. Full pantry, counter seating, and a pub-style dry bar make entertaining a breeze. The light and bright hall bath opens to the pool area. A separate laundry room has more storage, a wall-mounted ironing board, and a task sink. Recently replaced roof, HVAC, water heater, and lanai screens. Interior and exterior freshly painted. All switches, dimmers, lighting, and fans were replaced and updated. The garage has had luxury, slip-free carpet installed. It is ready for immediate occupancy; not one thing needs to be done to the house. Irrigation, security cameras, and other conveniences, too. The community offers golf, tennis, a community pool, and fitness in a full-service restaurant. All measurements and information are attempted to be accurate, but are not guaranteed.
Location

Details

Type:
Residential
Parking:
Garage Door Opener / Oversized
Year Built:
2004
Lot:
0.29 Acres
Heating:
Central / Electric
Price/sqft:
$304
Cooling:
Central Air
HOA:
$195

Valuation

Our model vs. what's actually selling nearby.
Estimate
$575,000
$463K – $666K
Confidence Low
List vs. estimate
$160K above estimate
List $735,000 · +27.8%
Our model says this listing is priced above recent comparable activity. Room to negotiate.
Price per sq ft
$303
+33.6% vs. city median $227
Based on
17 MLS comparables
Median of recent comparable listings. Sold comps use closing price, active listings use list price.

Highlights

Annual tax
$7,282
2025
HOA
$195/qtr
Common Area Taxes, Manager
Pool
Heated
View
Trees/Woods
Garage
2 car garage
Pets
Allowed
All facts and features
  • Flooring

    • Carpet

    • Ceramic Tile

    • Tile

    Heating

    • Central

    • Electric

    Cooling

    • Central Air

    Appliances

    • Dishwasher

    • Disposal

    • Electric Water Heater

    • Exhaust Fan

    • Microwave

    • Range

    • Refrigerator

    Other interior features

    • Ceiling Fan(s)

    • Crown Molding

    • Dry Bar

    • Eating Space In Kitchen

    • High Ceilings

    • Kitchen/Family Room Combo

    • L Dining

    • Open Floorplan

    • Solid Wood Cabinets

    • Split Bedroom

    • Stone Counters

    • Thermostat

    • Tray Ceiling(s)

    • Vaulted Ceiling(s)

    • Walk-In Closet(s)

    Bedrooms and bathrooms

    • Bedrooms: 3

    • Full bathrooms: 2

  • Parking

    • Garage Door Opener

    • Oversized

    Property

    • Levels: One

    • Pool Private: Yes

    • Exterior Features: Irrigation System / Lighting / Rain Gutters / Sliding Doors / Storage

    Lot

    • Lot: 0.29 Acres

    Other Property Information

    • Parcel Number: 13311106001060

    • Zoning: PUD

  • Type and style

    • Property Type: Residential

    • Property Sub Type: Single Family Residence

  • Utility

    • BB/HS Internet Available

    • Cable Connected

    • Electricity Connected

    • Fire Hydrant

    • Sewer Connected

    • Street Lights

    • Underground Utilities

    • Water Connected

  • Other financial information

    • HOA: $195

    • HOA Frequency: Quarterly

    • Annual tax amount: $7,282

  • Source details

    • MLS ID: G5114746

    Other facts

    • Construction Materials: Block / Stucco

    • Foundation Details: Slab

    • Laundry Features: Inside / Laundry Room

    • Lot Features: In County / Level / Near Golf Course

    • Patio And Porch Features: Covered / Deck / Front Porch / Patio / Porch / Rear Porch / Screened

    • Pool Features: Heated / In Ground / Lighting / Outside Bath Access / Screen Enclosure / Tile

    • Window Features: Insulated Windows / Shutters

    • Direction Faces: East

    • Architectural Style: Ranch

    • Garage Spaces: 2

    • Attached Garage: Yes

    • Garage: Yes

    • Living Area: 2419

    • Water Source: Public

    • Lot Size Dimensions: 100 x 125

    • Subdivision Name: HALIFAX PLANTATION

Private inquiry
Talk to the advisor on this listing.
Floor plans, HOA docs, off-market comparables, scheduling a private showing — one message, direct to the local specialist.

More like this

For Sale
$750,000
Lots/Land
5.98 acres
BUNNELL
7951 S US HIGHWAY 1
For Sale
$750,000
Commercial
0 room(s) · 2,040 sqft
BUNNELL
7951 S US HIGHWAY 1
New
For Sale
$839,000
House
3 bds · 3 ba · 3,596 sqft
PLANTATION BAY PH 01A UNIT 01-6, ORMOND BEACH
13 BAY POINT DRIVE
New
For Sale
$669,000
House
4 bds · 3 ba · 2,339 sqft
HALIFAX PLANTATION PH 1 SEC O, ORMOND BEACH
2844 MONAGHAN DRIVE
For Sale
$639,900
House
3 bds · 2 ba · 2,048 sqft
PLANTATION BAY PH 01A UNIT 01-6, ORMOND BEACH
109 BAY LAKE DRIVE
For Sale
$550,000
House
3 bds · 2 ba · 1,762 sqft
PLANTATION BAY SEC 2A-F UN 7, ORMOND BEACH
823 CREEKWOOD DRIVE
-$27K
For Sale
$670,000
House
5 bds · 3 ba · 4,274 sqft
PLANTATION BAY PH 01A UNIT 01-6, ORMOND BEACH
24 BAY POINTE DRIVE
For Sale
$579,900
Multi-family
6 bds · 2,800 sqft
SEMINOLE WOODS, PALM COAST
8 SECOND PATH UNIT A & B

Market around this address

Live counts in the same area.
View all

The multiple listing information is provided by the Stellar MLS from a copyrighted compilation of listings. The compilation of listings and each individual listing are ©2026-present Stellar MLS. All Rights Reserved. The information provided is for consumers' personal, noncommercial use and may not be used for any purpose other than to identify prospective properties consumers may be interested in purchasing. All properties are subject to prior sale or withdrawal. All information provided is deemed reliable but is not guaranteed accurate, and should be independently verified. Listing courtesy of: LIST NOW REALTY, LLC