Sell Your Home
Get a free home valuation
Contact
Tell us about your needs

345 11TH AVENUE NE

House Active With Contract
$2,699,000

BTC: 42.04049844

ETH: 1,418.55527057

50 days
5 bds
4 ba
3,409 sqft

Overview

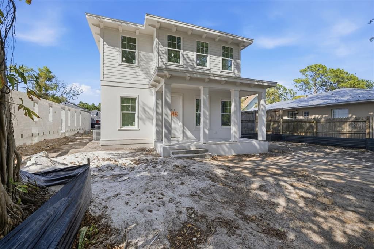
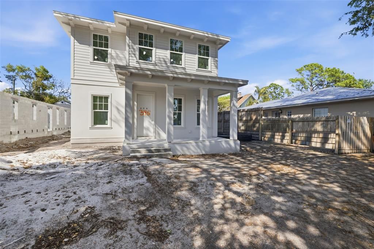
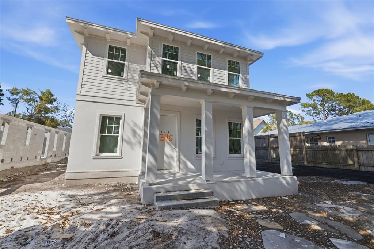
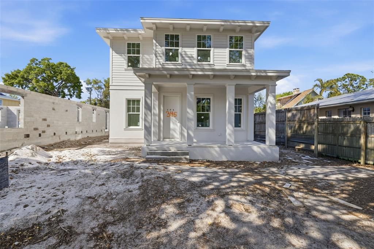
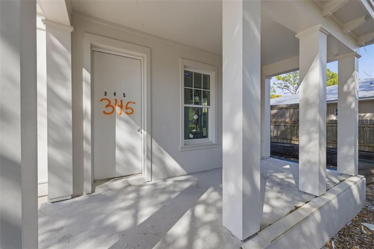
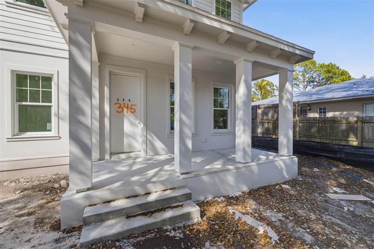
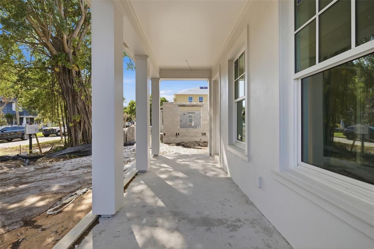
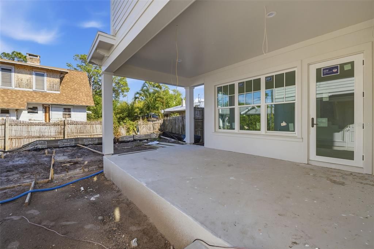
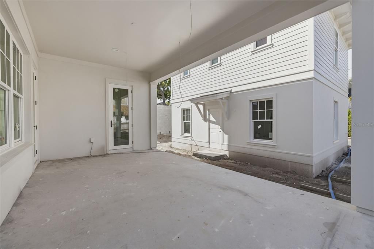
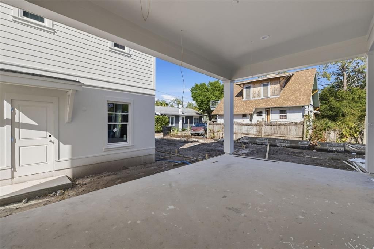
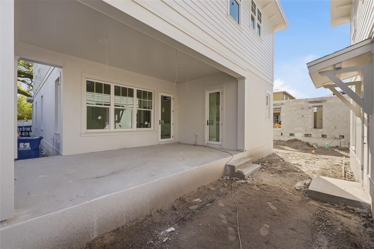
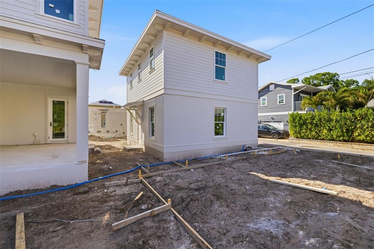
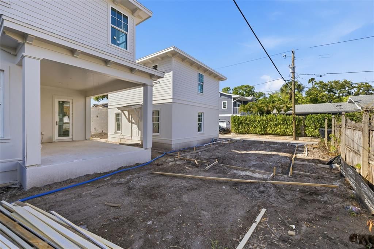
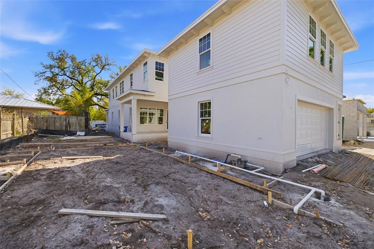
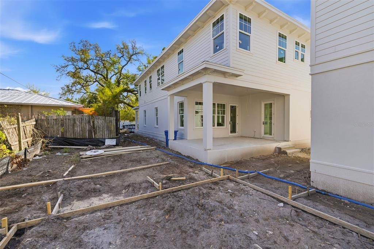
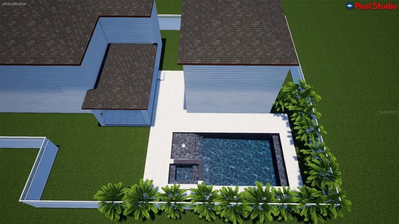
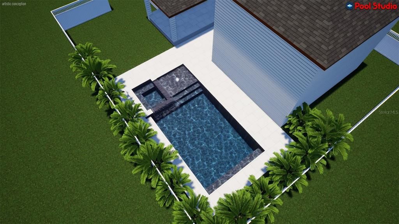
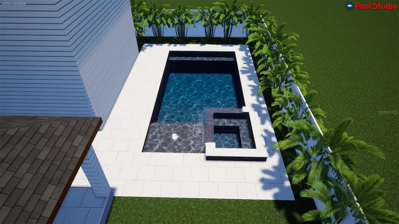
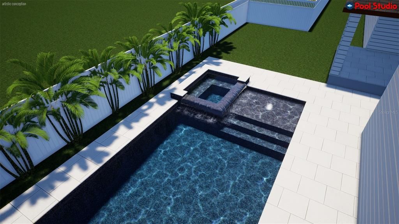
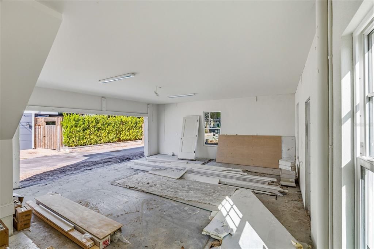
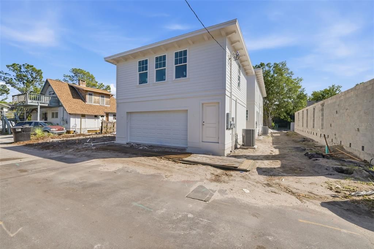
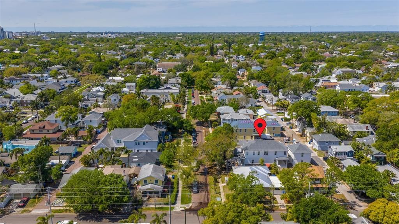
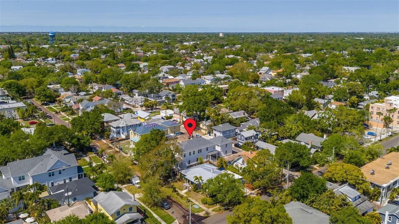
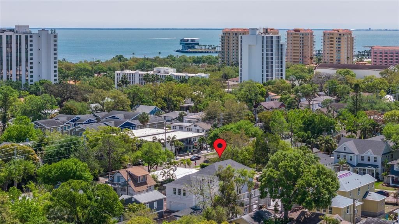
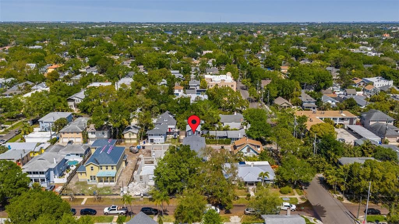
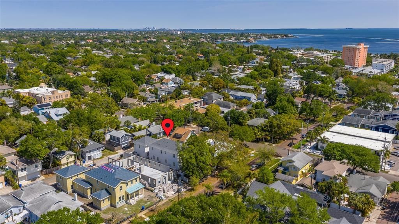
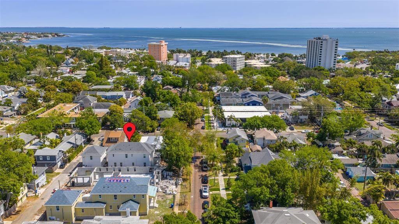
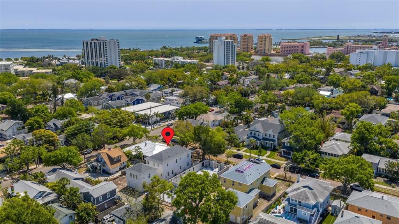
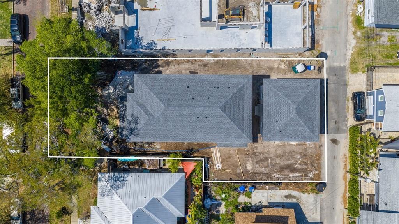
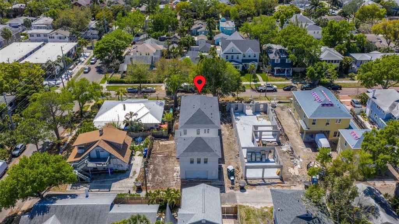
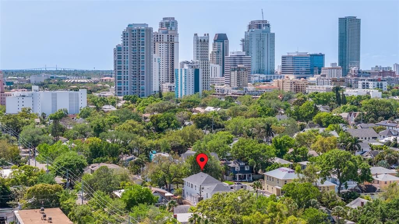
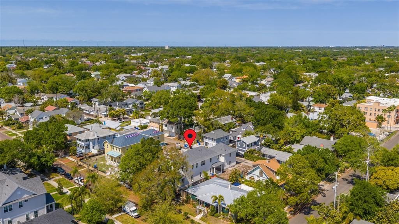
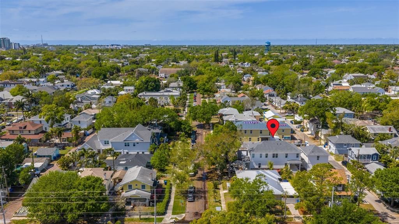
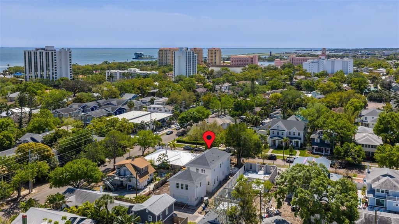
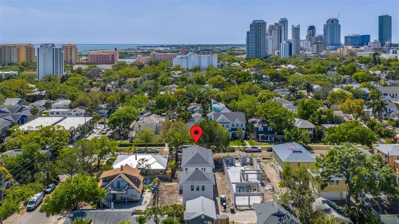
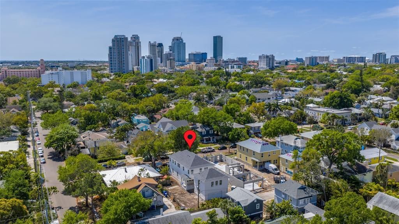
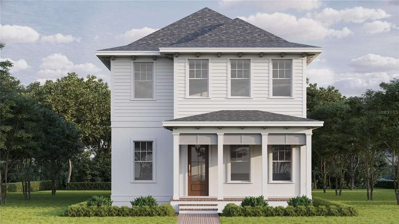
Under contract-accepting backup offers. Under Construction. Est. Completion: Summer 2026. Would you love to live moments from Downtown St. Pete in St. Petersburg's coveted Historic Old Northeast? Here's your chance to make that dream a reality with Canopy Builders – St. Petersburg's most trusted luxury builder. Situated on an expansive lot widening to 60 feet, this NON-FLOOD zone property is designed for true Florida living, featuring a fully designed pool & spa—perfect for entertaining and relaxing year-round. This brand-new build offers 4 Bedrooms + Study + Loft, 3.5 Baths, an oversized 2-car garage, plus an Accessory Dwelling Unit (ADU) with 1 additional bedroom and bath. The main residence boasts 2,820 sq ft of living space, with the ADU adding another 589 sq ft for a total of 3,409 sq ft. The ADU features a full kitchen, laundry, and generous walk-in closet—ideal for guests, extended family, or rental income. Surrounded by the neighborhood’s charming brick streets and mature oak trees, this home blends modern luxury with timeless character. All of this, just a 10-minute walk to downtown St. Pete and a short stroll to the city’s scenic waterfront parks. Walking through the corridor, a stunning gold pendant light sets the tone for the home’s timeless design. To the right, you’ll find a versatile bedroom with an en-suite bath, featuring a white oak vanity, marble accents, and gold finishes that add a touch of sophistication. To the left, a dedicated study offers the perfect setup for a home office or creative workspace. Continuing through the home, the great room, kitchen, and dining area open into an inviting, seamless living space. The kitchen showcases creamy white perimeter cabinetry paired with a white oak island, an arched range hood, and marble countertops. An AGA range is an accent of the space, while paneled Monogram appliances—including the wine cooler, dishwasher, and refrigerator—blend beautifully into the design. The butler’s pantry has been designed to delight, featuring checkerboard marble flooring, cabinetry, and decorative shelving. Toward the back of the home, you’ll find the mudroom and pool bath. The mudroom features dark gray built-ins for stylish storage, while the powder bath includes a floating soapstone vanity with wallpaper detailing for an elevated finish. Upstairs, a versatile loft area provides additional living space, along with two secondary bedrooms and a shared bathroom featuring dark gray cabinetry, marble countertops and floors, and gold lighting and hardware. The primary suite is a true retreat—with two large walk-in closets and a spa-inspired bathroom showcasing white oak cabinetry with reeded detailing, marble throughout, and elegant gold fixtures and lighting. Several key features have already been planned, including Hardie Board plank siding, a tankless gas water heater, impact-resistant windows, and engineered hardwood flooring throughout. Dual digital thermostats allow independent climate control on both levels. Additional luxury elements include 10’ ceilings on both floors, as well as 8’ interior doors. Canopy’s signature gas sconce adds an elegant touch to the front porch. Enjoy a 20-minute drive to St. Pete Beach and only 20 minutes to Tampa. Don’t miss the opportunity to make this breathtaking home yours today!

Location

Details

Type:
Residential
Parking:
No Data
Year Built:
2026
Lot:
0.15 Acres
Heating:
Central
Price/sqft:
$792
Cooling:
Central Air
HOA:
No Data

Valuation

Our model vs. what's actually selling nearby.
Estimate
$1,675,000
$1.5M – $2.3M
Confidence Low
List vs. estimate
$1.0M above estimate
List $2,699,000 · +61.1%
Our model says this listing is priced above recent comparable activity. Room to negotiate.
Price per sq ft
$791
+128.8% vs. city median $346
Based on
13 MLS comparables
Median of recent comparable listings. Sold comps use closing price, active listings use list price.

Highlights

Annual tax
$8,372
2025
Pool
Gunite
Garage
2 car garage
All facts and features
  • Flooring

    • Engineered Hardwood

    • Tile

    Heating

    • Central

    Cooling

    • Central Air

    Appliances

    • Dishwasher

    • Disposal

    • Exhaust Fan

    • Gas Water Heater

    • Microwave

    • Range

    • Range Hood

    • Refrigerator

    • Tankless Water Heater

    • Wine Refrigerator

    Other interior features

    • Crown Molding

    • Eating Space In Kitchen

    • High Ceilings

    • In Wall Pest System

    • Kitchen/Family Room Combo

    • Open Floorplan

    • PrimaryBedroom Upstairs

    • Solid Surface Counters

    • Solid Wood Cabinets

    • Stone Counters

    • Thermostat

    • Walk-In Closet(s)

    Bedrooms and bathrooms

    • Bedrooms: 5

    • Bathrooms: 1

    • Full bathrooms: 4

  • Property

    • Levels: Two

    • Pool Private: Yes

    • Exterior Features: Irrigation System / Lighting / Rain Gutters / Sidewalk

    Lot

    • Lot: 0.15 Acres

    Other Property Information

    • Parcel Number: 183117052740060111

  • Type and style

    • Property Type: Residential

    • Property Sub Type: Single Family Residence

  • Utility

    • Public

  • Other financial information

    • Annual tax amount: $8,372

  • Source details

    • MLS ID: TB8482390

    Other facts

    • Construction Materials: Block / HardiPlank Type / Stucco / Wood Frame

    • Foundation Details: Slab

    • Laundry Features: Inside / Laundry Room / Upper Level / Washer Hookup

    • Pool Features: Gunite / Heated / In Ground

    • Direction Faces: South

    • Garage Spaces: 2

    • Garage: Yes

    • Living Area: 3409

    • Water Source: Public

    • Lot Size Dimensions: 60 x 127

    • Subdivision Name: BAYVIEW ADD

Private inquiry
Talk to the advisor on this listing.
Floor plans, HOA docs, off-market comparables, scheduling a private showing — one message, direct to the local specialist.

More like this

Active With Contract
$1,944,000
House
4 bds · 4 ba · 3,511 sqft
BARNARDS SUB D E, ST PETERSBURG
501 31ST AVENUE N
New
Active With Contract
$1,895,000
House
6 bds · 4 ba · 3,573 sqft
PINELLAS ADD TO ST PETERSBURG FLA, ST PETERSBURG
2915 12TH STREET N
Active With Contract
$1,950,000
House
5 bds · 3 ba · 3,120 sqft
SNELL SHORES, ST PETERSBURG
819 38TH AVENUE NE
Active With Contract
$2,000,000
Condo/Co-op
2 bds · 2 ba · 1,522 sqft
ONE ST. PETERSBURG, ST PETERSBURG
100 1ST AVENUE N UNIT 3802
Active With Contract
$2,295,000
House
5 bds · 4 ba · 4,254 sqft
PLACIDO BAYOU, ST PETERSBURG
1230 DARLINGTON OAK CIRCLE NE
-$600K
Active With Contract
$2,299,000
Lots/Land
0.33 acres
KINYONS H H ADD, ST PETERSBURG
631 4TH STREET N
-$600K
Active With Contract
$2,299,000
Commercial
0 room(s) · 3,300 sqft
KINYONS H H ADD, ST PETERSBURG
631 4TH STREET N
Active With Contract
$2,500,000
Lots/Land
0.33 acres
SNELLS C PERRY NORTH SHORE ADD REV REP, ST PETERSBURG
1956 COFFEE POT BOULEVARD NE

Market around this address

Live counts in the same area.
View all

The multiple listing information is provided by the Stellar MLS from a copyrighted compilation of listings. The compilation of listings and each individual listing are ©2026-present Stellar MLS. All Rights Reserved. The information provided is for consumers' personal, noncommercial use and may not be used for any purpose other than to identify prospective properties consumers may be interested in purchasing. All properties are subject to prior sale or withdrawal. All information provided is deemed reliable but is not guaranteed accurate, and should be independently verified. Listing courtesy of: COMPASS FLORIDA LLC