Sell Your Home
Get a free home valuation
Contact
Tell us about your needs
345 BELOIT AVENUE

House For Sale
$1,625,000

BTC: 21.35348226

ETH: 700.43103448

4 days
3 bds
2 ba
2,884 sqft

Overview

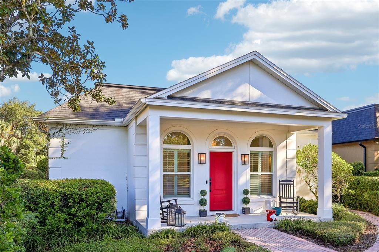
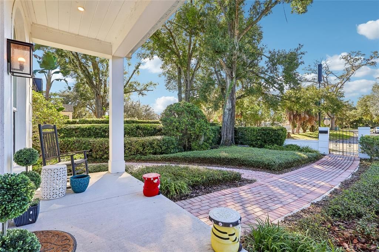
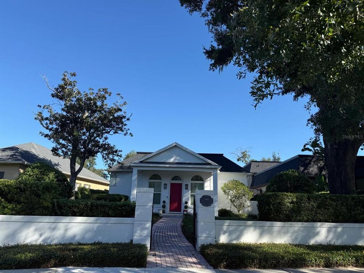
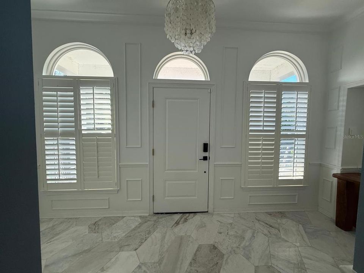
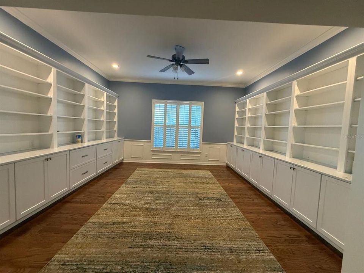
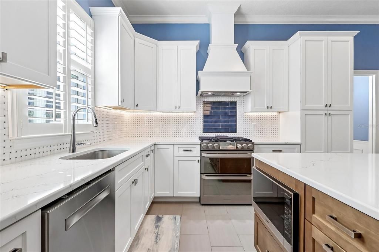
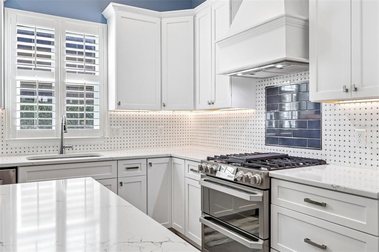
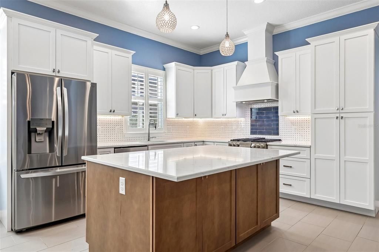
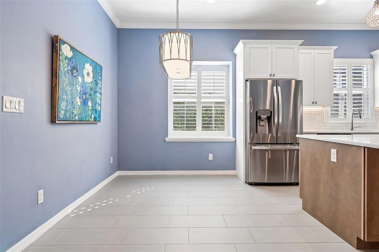
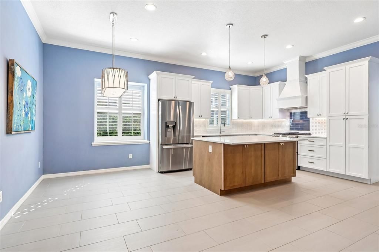
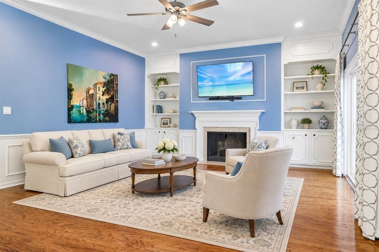
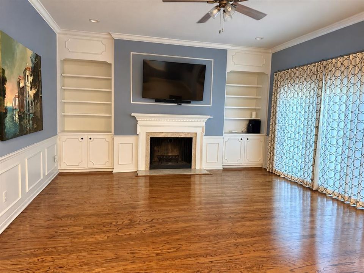
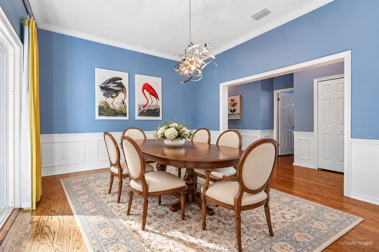
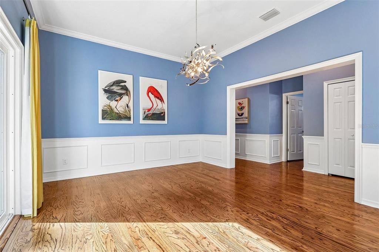
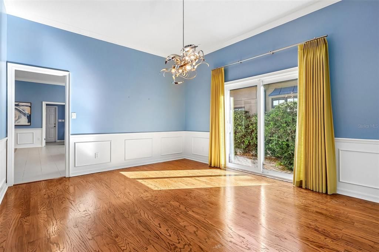
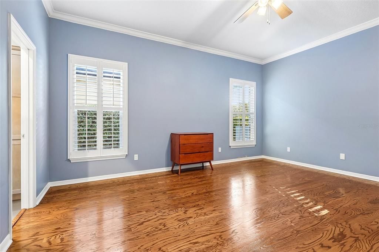
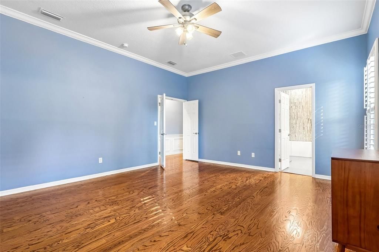
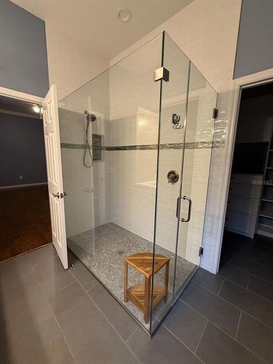
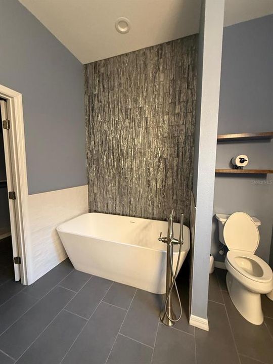
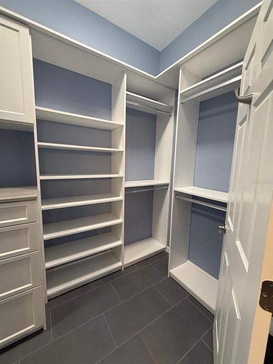
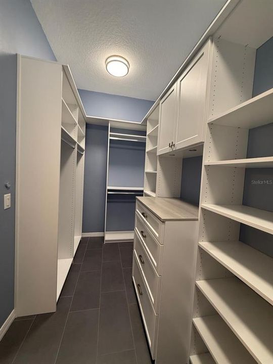
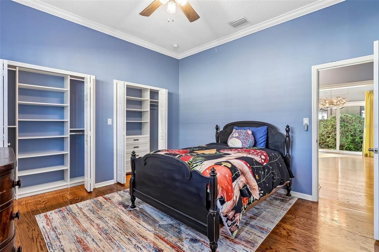
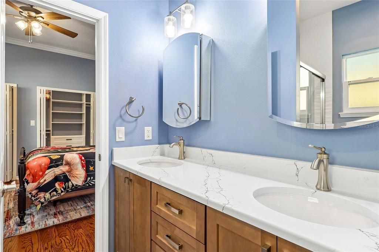
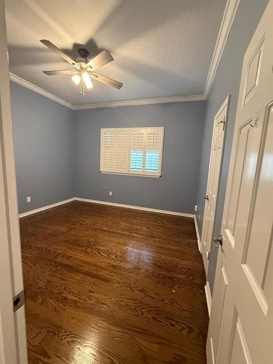
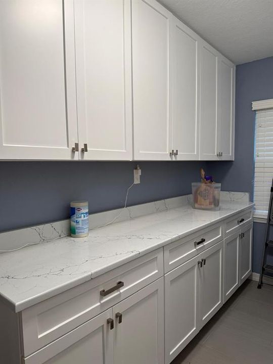
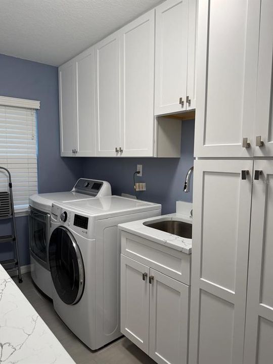
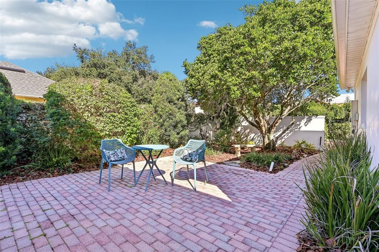
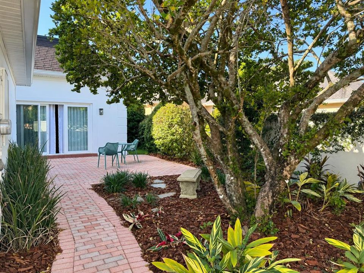
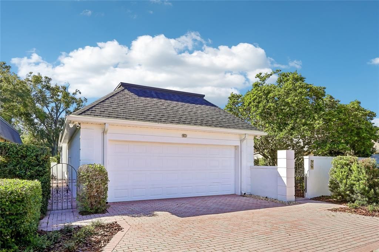
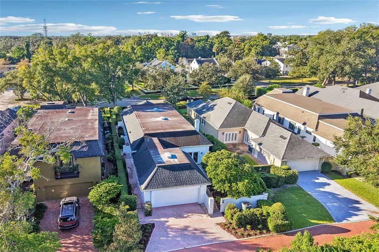
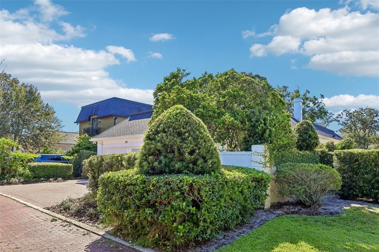
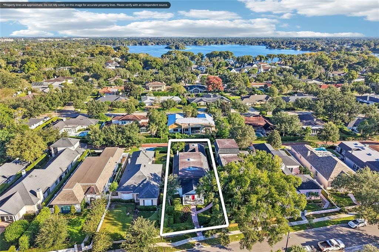
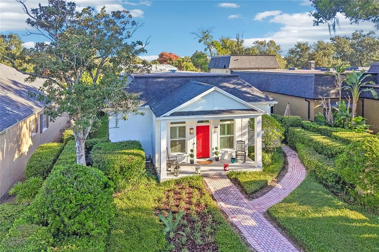
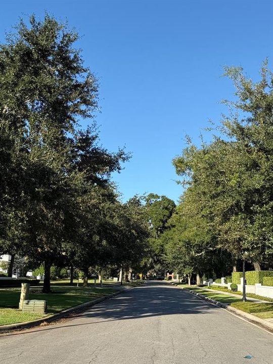
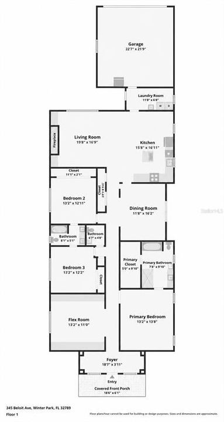
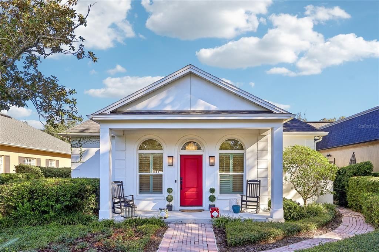
Historic Winter Park charm with modern updates, close to N Park Avenue. Set on a picturesque, tree-lined street, this thoughtfully renovated home puts you minutes from Winter Park's restaurants, sidewalk cafés, boutique shops, art galleries, Central Park, and year-round festivals. You get the character of an established historic neighborhood with the comforts of modern living. Set back amid mature landscaping, the home greets you with a charming front porch and an elegant entry with marble floors, arched windows, and beautiful architectural details. Inside, spacious rooms feature rich hardwood floors, crown molding, wainscoting, and plantation shutters. The updated kitchen offers bright cabinetry, stone countertops, a generous island, stainless steel appliances, and a gas range, all opening to a living area with a classic fireplace and custom built-ins. An exceptionally spacious flex room lined with custom cabinetry and shelving works beautifully as a home office, library, or creative studio. The primary suite includes a beautifully remodeled bath with a freestanding soaking tub, oversized glass-enclosed shower, dual vanities, and a customized walk-in closet. Generously sized secondary bedrooms add flexibility for family, guests, or a second workspace. Outside, a private fenced backyard shaded by mature trees features a brick-paver patio made for outdoor dining or quiet relaxation. A rear-access garage adds convenience without disrupting the home's charming streetscape. Timeless character, extensive modern updates, and an exceptional location near the heart of Winter Park. Come enjoy the distinctive lifestyle that makes this community so desirable. Schedule your private showing today.

Location

Details

Type:
Residential
Parking:
Alley Access / Garage Faces Rear / On Street
Year Built:
1979
Lot:
0.22 Acres
Heating:
Central
Price/sqft:
$563
Cooling:
Central Air
HOA:
$300

Valuation

Our model vs. what's actually selling nearby.
Estimate
$669,500
$398K – $1.2M
Confidence Low
List vs. estimate
$955K above estimate
List $1,625,000 · +142.7%
Our model says this listing is priced above recent comparable activity. Room to negotiate.
Price per sq ft
$563
+34.5% vs. city median $419
Based on
8 MLS comparables
Median of recent comparable listings. Sold comps use closing price, active listings use list price.

Highlights

Annual tax
$18,634
2025
HOA
$300/yr
Pets
Allowed
All facts and features
  • Flooring

    • Ceramic Tile

    • Marble

    • Hardwood

    Heating

    • Central

    Cooling

    • Central Air

    Appliances

    • Dishwasher

    • Disposal

    • Dryer

    • Microwave

    • Range

    • Range Hood

    • Refrigerator

    • Washer

    Other interior features

    • Built-in Features

    • Ceiling Fan(s)

    • Eating Space In Kitchen

    • Kitchen/Family Room Combo

    • Open Floorplan

    • Stone Counters

    Bedrooms and bathrooms

    • Bedrooms: 3

    • Bathrooms: 1

    • Full bathrooms: 2

  • Parking

    • Alley Access

    • Garage Faces Rear

    • On Street

    Property

    • Levels: One

    • Exterior Features: Sliding Doors

    Lot

    • Lot: 0.22 Acres

    Other Property Information

    • Parcel Number: 062230576813120

    • Zoning: R-1A

  • Type and style

    • Property Type: Residential

    • Property Sub Type: Single Family Residence

  • Utility

    • Electricity Connected

    • Public

    • Sewer Connected

    • Water Connected

  • Other financial information

    • HOA: $300

    • HOA Frequency: Annually

    • Annual tax amount: $18,635

  • Source details

    • MLS ID: O6448919

    Other facts

    • Construction Materials: Stucco

    • Foundation Details: Slab

    • Fireplace Features: Family Room

    • Laundry Features: Inside

    • Lot Features: Historic District / City Lot / In County / Rectangular Lot / Sidewalk

    • Patio And Porch Features: Front Porch

    • Direction Faces: South

    • Architectural Style: Historical

    • Fireplace: Yes

    • Attached Garage: Yes

    • Garage: Yes

    • Living Area: 2884

    • Water Source: Public

    • Subdivision Name: MORSELAND SUB

Private inquiry
Talk to the advisor on this listing.
Floor plans, HOA docs, off-market comparables, scheduling a private showing — one message, direct to the local specialist.

More like this

New
For Sale
$1,499,000
House
4 bds · 3 ba · 3,478 sqft
DIXIE TERRACE, WINTER PARK
1350 LYNDALE BOULEVARD
New
For Sale
$1,379,900
House
4 bds · 3 ba · 2,984 sqft
LAWNDALE, WINTER PARK
1534 MILLER AVENUE
New
For Sale
$1,425,000
House
4 bds · 4 ba · 3,563 sqft
KENILWORTH ESTATES, WINTER PARK
2237 WOODCREST DRIVE
New
For Sale
$1,175,000
House
3 bds · 3 ba · 2,096 sqft
SYLVAN LAKE SHORES, WINTER PARK
1500 HARRIS CIRCLE
New
For Sale
$1,650,000
House
4 bds · 3 ba · 2,754 sqft
LAKE KNOWLES TERRACE 2ND ADD, WINTER PARK
1900 SUNSET DRIVE
New
For Sale
$1,200,000
House
4 bds · 3 ba · 2,652 sqft
BEEMAN PARK, ORLANDO
2512 WOODSIDE
For Sale
$1,296,000
House
4 bds · 3 ba · 3,098 sqft
COLLEGE PARK GOLF COURSE, ORLANDO
622 BRYN MAWR STREET
For Sale
$1,349,000
House
4 bds · 3 ba · 2,575 sqft
ACREAGE, WINTER PARK
1939 WOODCREST DRIVE

Market around this address

Live counts in the same area.
View all

The multiple listing information is provided by the Stellar MLS from a copyrighted compilation of listings. The compilation of listings and each individual listing are ©2026-present Stellar MLS. All Rights Reserved. The information provided is for consumers' personal, noncommercial use and may not be used for any purpose other than to identify prospective properties consumers may be interested in purchasing. All properties are subject to prior sale or withdrawal. All information provided is deemed reliable but is not guaranteed accurate, and should be independently verified. Listing courtesy of: KELLER WILLIAMS ADVANTAGE III