Sell Your Home
Get a free home valuation
Contact
Tell us about your needs
345 E MERIMONT LANE

House For Sale
$575,000

BTC: 8.98437500

ETH: 360.57164715

11 days
4 bds
3 ba
2,862 sqft

Overview

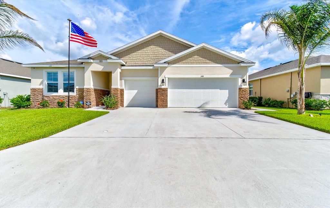
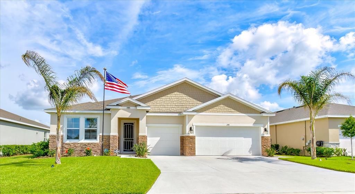
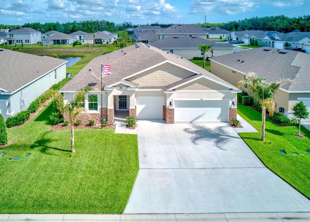
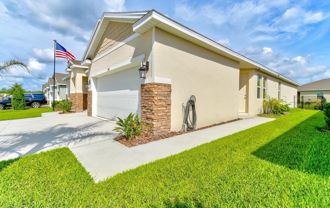
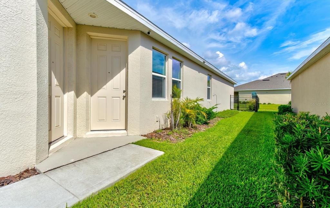
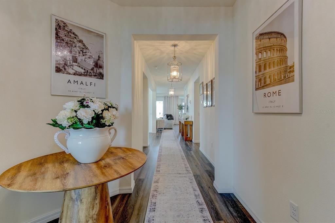
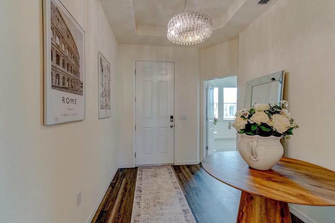
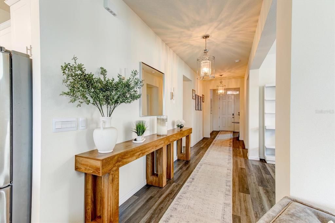
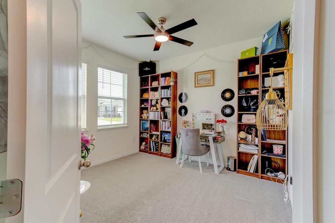
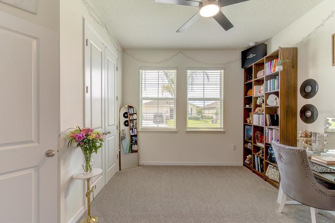
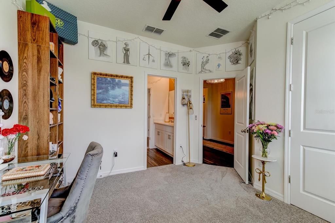
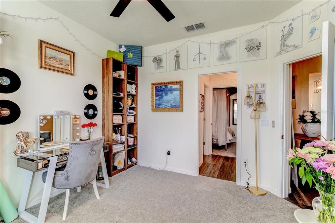
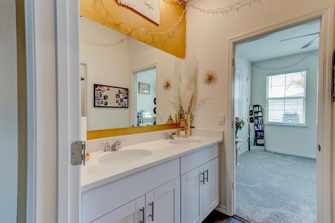
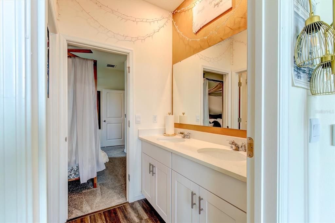
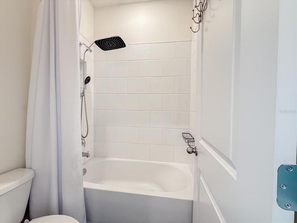
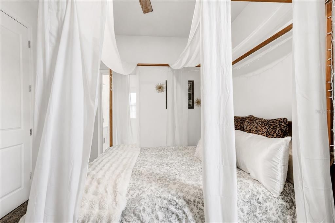
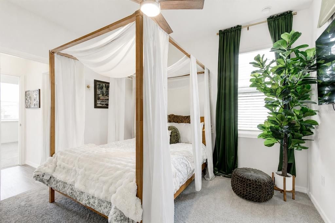
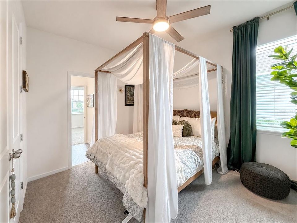
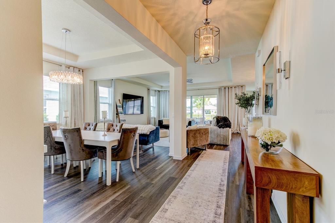
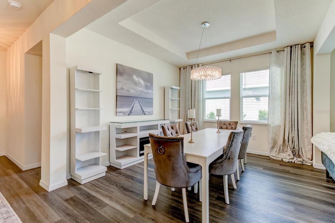
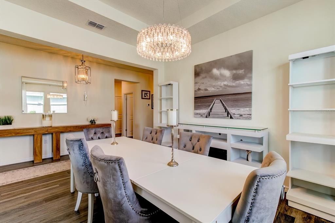
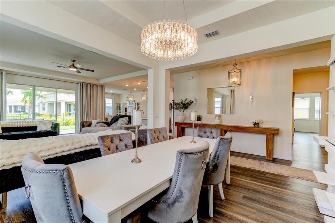
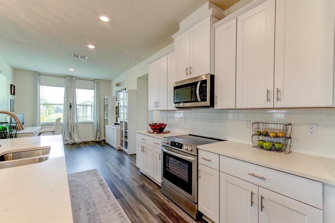
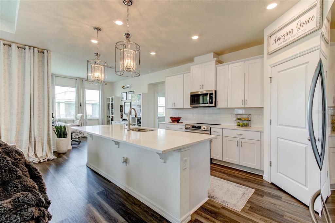
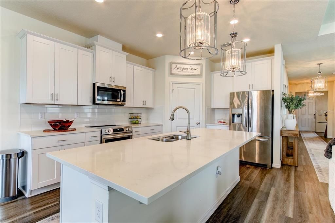
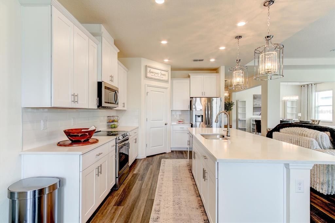
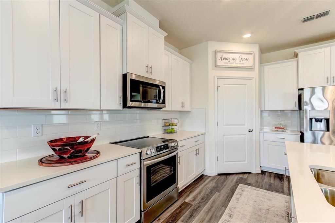
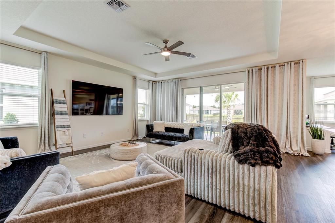
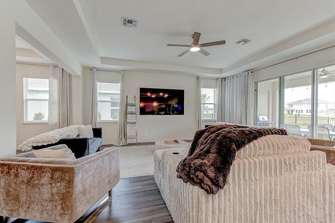
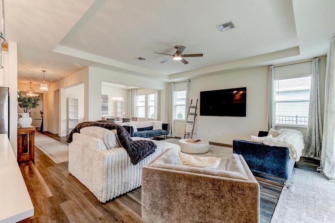
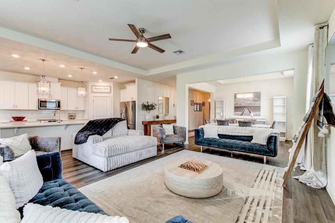
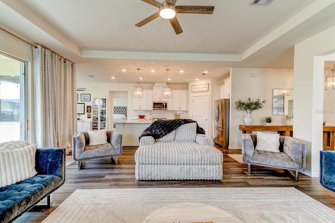
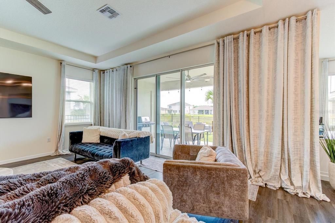
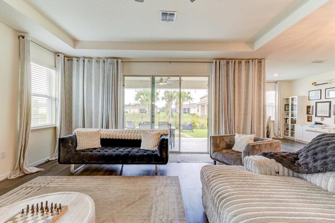
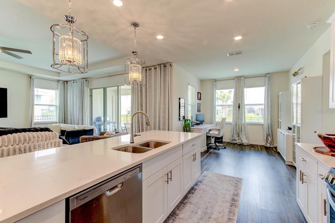
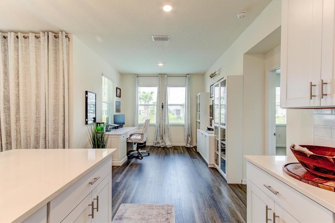
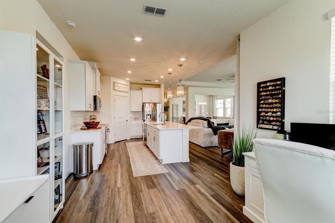
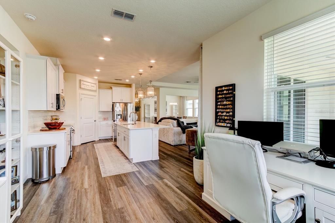
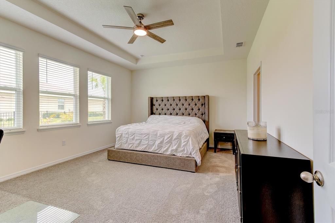
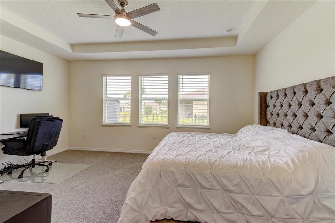
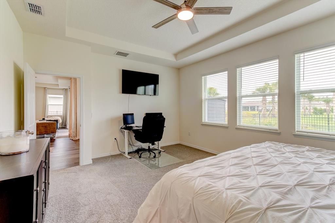
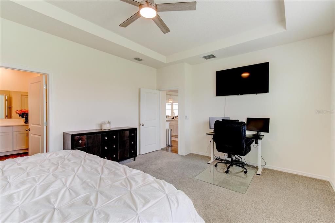
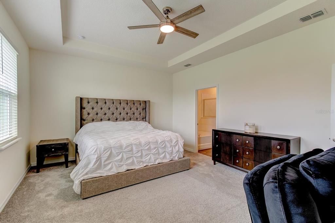
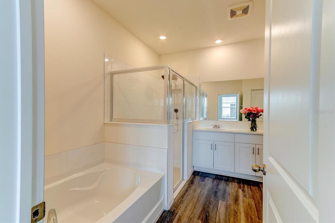
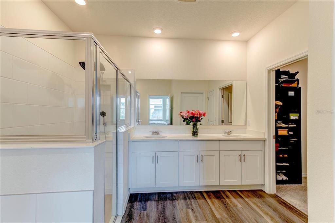
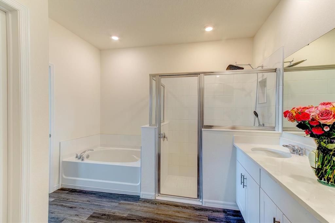
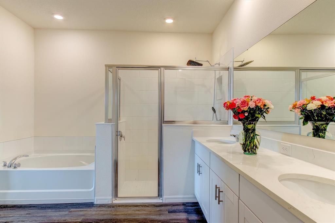
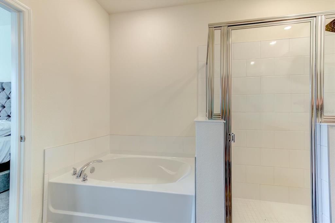
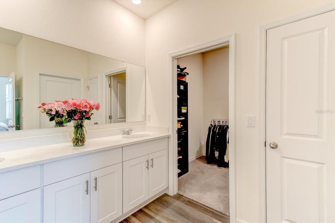
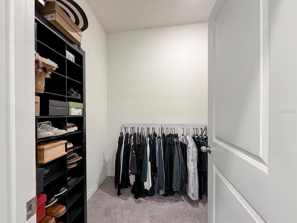
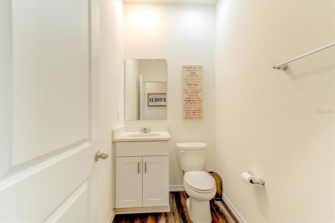
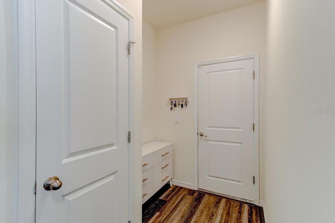
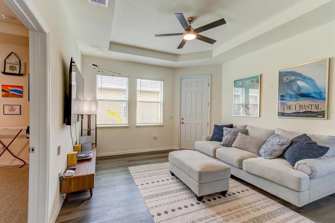
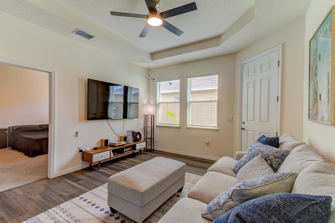
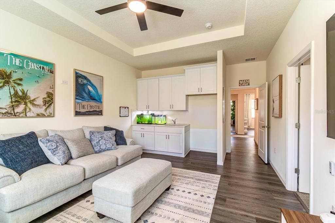
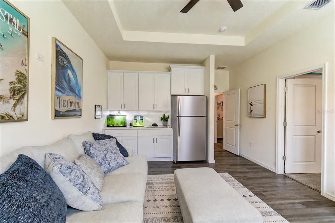
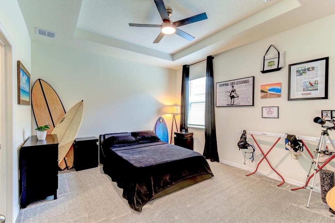
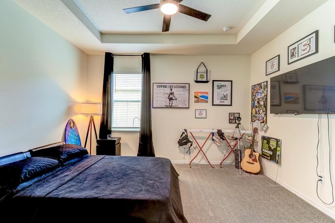
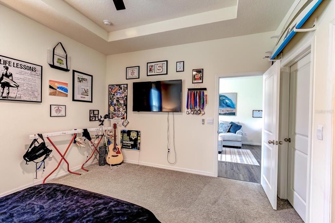
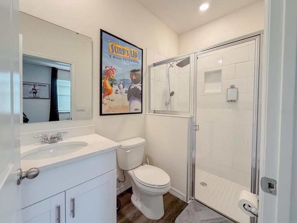
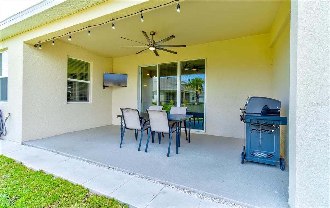
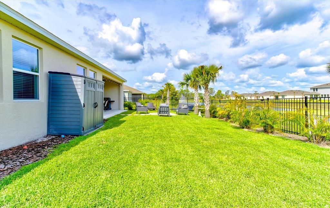
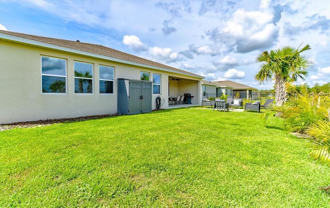
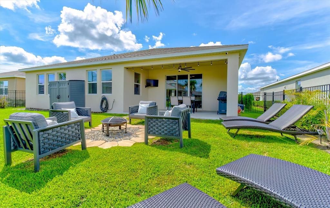
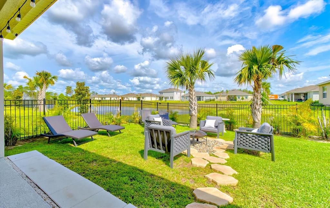
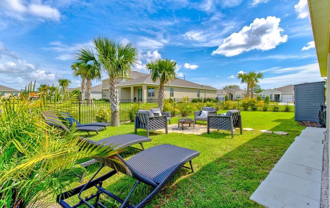
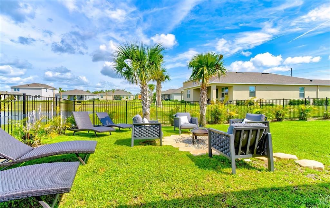
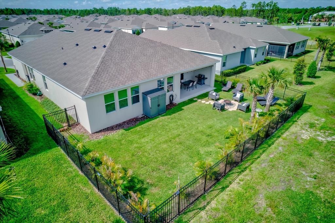
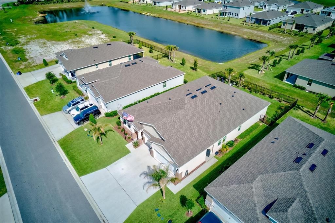
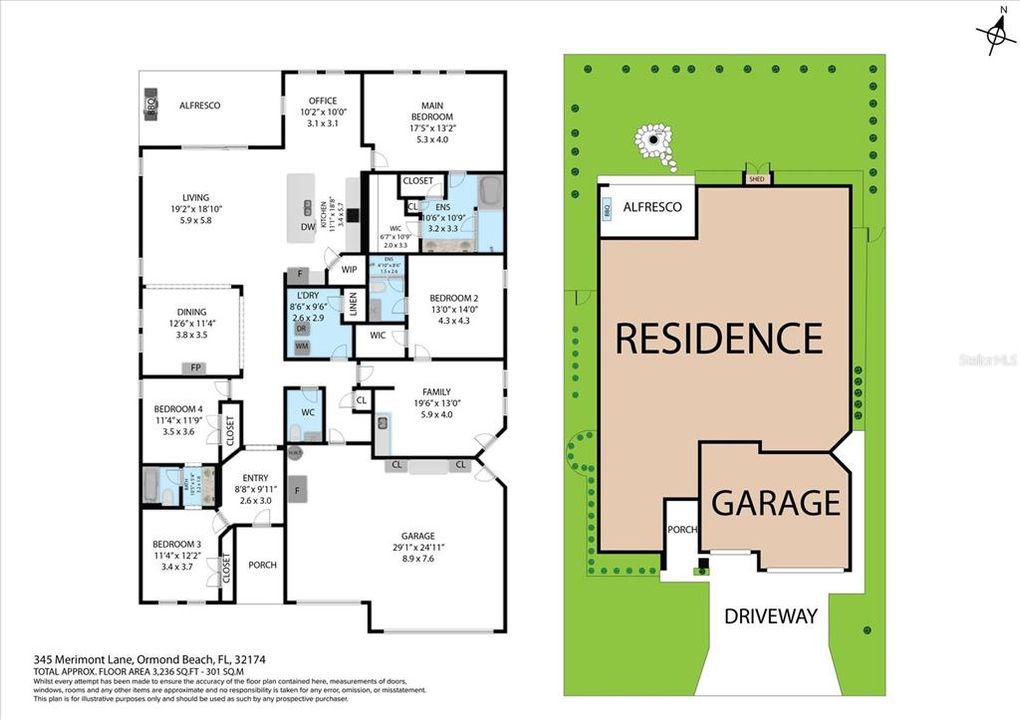
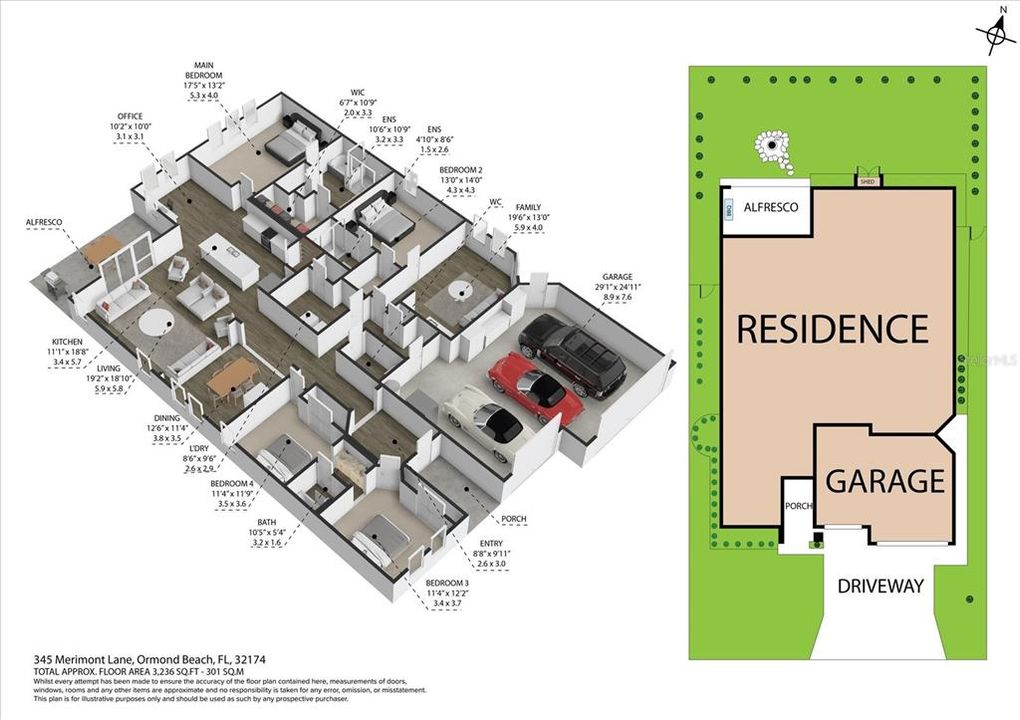
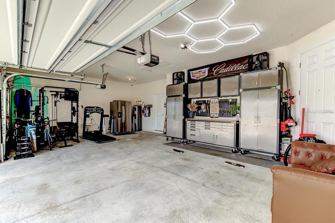
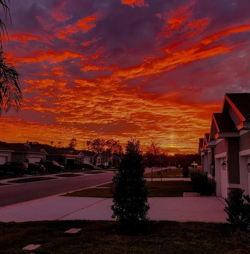
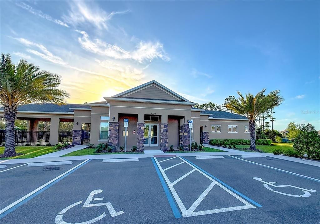
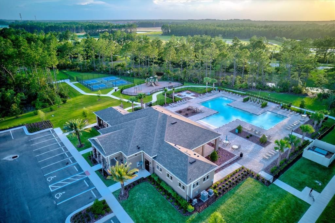
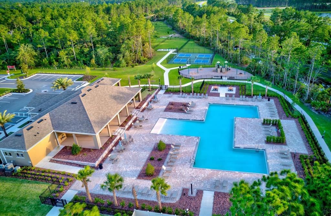
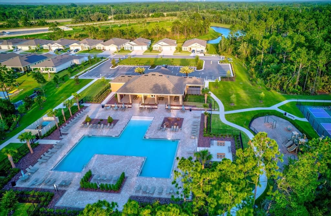
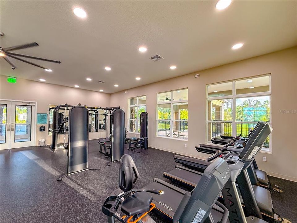
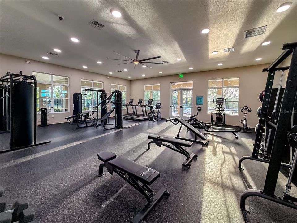
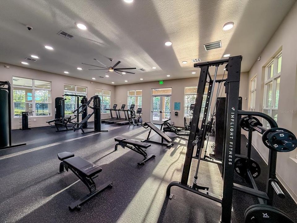
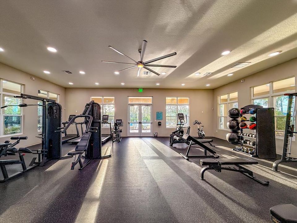
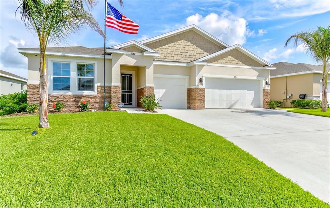
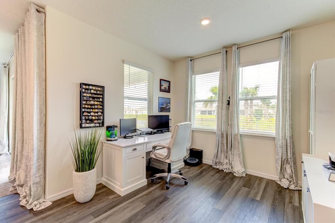
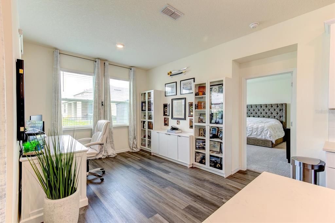
Welcome to this beautifully designed home in the highly desirable Archer’s Mill community of Ormond Beach. This spacious 4 bedroom, 3.5 bath home offers an open-concept layout with a desirable split floor plan that provides both comfort and privacy. The thoughtfully designed kitchen overlooks the expansive great room and dining area, creating the perfect space for entertaining or everyday living. Featuring abundant cabinetry, generous counter space, a large center island, and a walk in pantry, the kitchen is truly the heart of the home. The private primary suite is tucked away from the secondary bedrooms and offers a relaxing retreat with a spacious walk in closet, dual vanities, and a large walk in shower. One of the home’s standout features is the private in-law suite, complete with its own bedroom and bath, ideal for aging parents, extended family, long-term guests, or a young adult who would appreciate their own private space. An additional flex room offers endless possibilities and can easily serve as a home office, guest room, playroom, or hobby space. Step outside to a beautifully landscaped backyard that provides exceptional privacy while still allowing you to enjoy peaceful water views, the perfect setting for your morning coffee or relaxing evenings. A spacious three car garage provides ample room for vehicles, storage, and recreational equipment. If you need additional space for larger toys such as boats, RVs, or trailers, the community also offers a secure rental storage area at a reasonable price. Conveniently located just minutes from shopping, dining, medical facilities, I-95, and the beautiful beaches of Ormond Beach, this home offers the perfect blend of modern living, flexibility, and Florida lifestyle. Don’t miss your opportunity to own this exceptional home in one of Ormond Beach’s most sought-after communities.
Location

Details

Type:
Residential
Parking:
No Data
Year Built:
2024
Lot:
0.19 Acres
Heating:
Electric / Heat Pump
Price/sqft:
$201
Cooling:
Central Air
HOA:
$156

Valuation

Our model vs. what's actually selling nearby.
Estimate
$550,495
$501K – $849K
Confidence Low
List vs. estimate
$24K above estimate
List $575,000 · +4.5%
Our model says this listing is priced above recent comparable activity. Room to negotiate.
Price per sq ft
$200
-14.7% vs. city median $235
Based on
6 MLS comparables
Median of recent comparable listings. Sold comps use closing price, active listings use list price.

Highlights

Annual tax
$746
2024
HOA
$156/mo
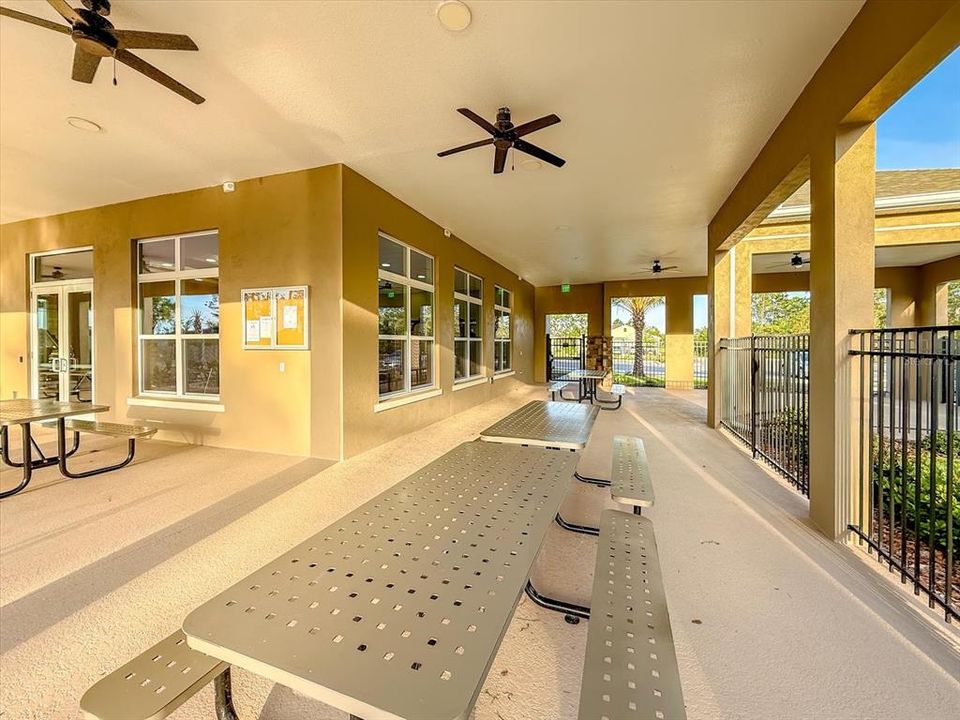
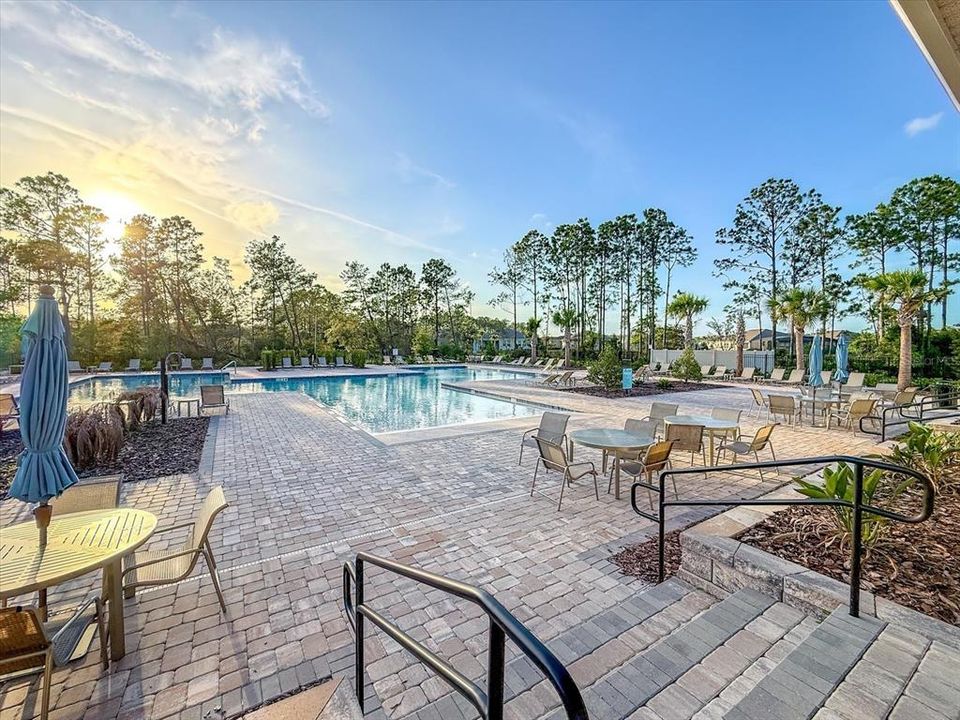
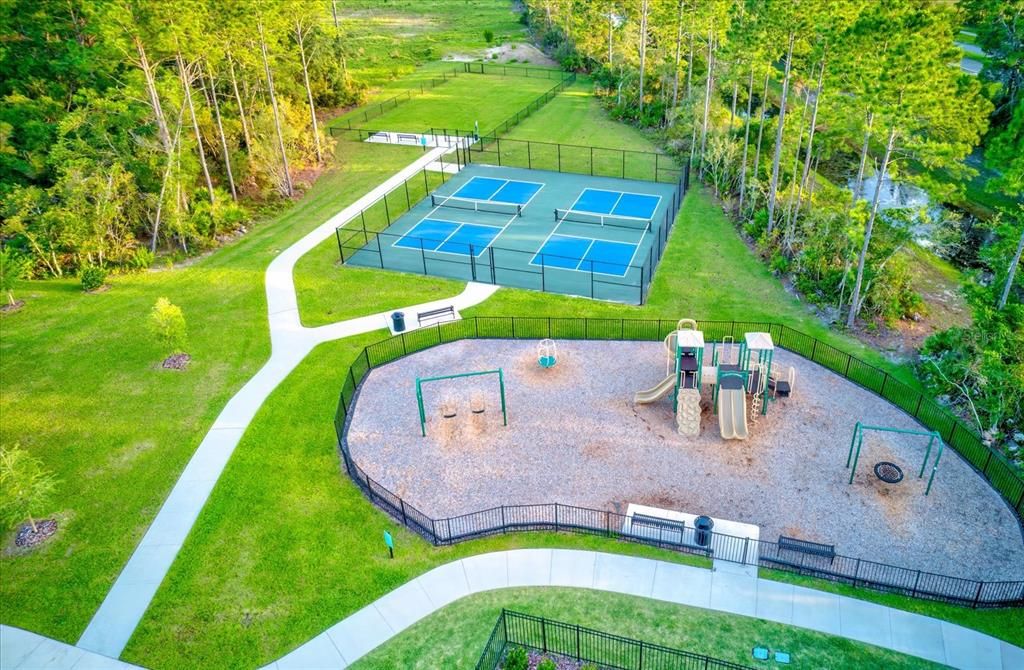
Community Pool, Maintenance Structure, Maintenance Grounds
Garage
3 car garage
Pets
Not allowed
All facts and features
  • Flooring

    • Carpet

    • Luxury Vinyl

    Heating

    • Electric

    • Heat Pump

    Cooling

    • Central Air

    Appliances

    • Dishwasher

    • Disposal

    • Dryer

    • Electric Water Heater

    • Microwave

    • Range

    • Refrigerator

    • Washer

    Other interior features

    • Ceiling Fan(s)

    • Eating Space In Kitchen

    • High Ceilings

    • Kitchen/Family Room Combo

    • Living Room/Dining Room Combo

    • Open Floorplan

    • Primary Bedroom Main Floor

    • Smart Home

    • Solid Surface Counters

    • Split Bedroom

    • Thermostat

    • Walk-In Closet(s)

    • Wet Bar

    Bedrooms and bathrooms

    • Bedrooms: 4

    • Bathrooms: 1

    • Full bathrooms: 3

  • Property

    • Levels: One

    • Exterior Features: Garden / Irrigation System / Sidewalk / Sliding Doors

    Lot

    • Lot: 0.19 Acres

    Other Property Information

    • Parcel Number: 312509000060

    • Zoning: R1

  • Type and style

    • Property Type: Residential

    • Property Sub Type: Single Family Residence

  • Utility

    • Cable Connected

    • Electricity Connected

    • Public

    • Sewer Connected

    • Sprinkler Meter

    • Water Connected

  • Other financial information

    • HOA: $156

    • HOA Frequency: Monthly

    • Annual tax amount: $747

  • Source details

    • MLS ID: FC319718

    Other facts

    • Construction Materials: Block / Concrete / Stucco

    • Foundation Details: Slab

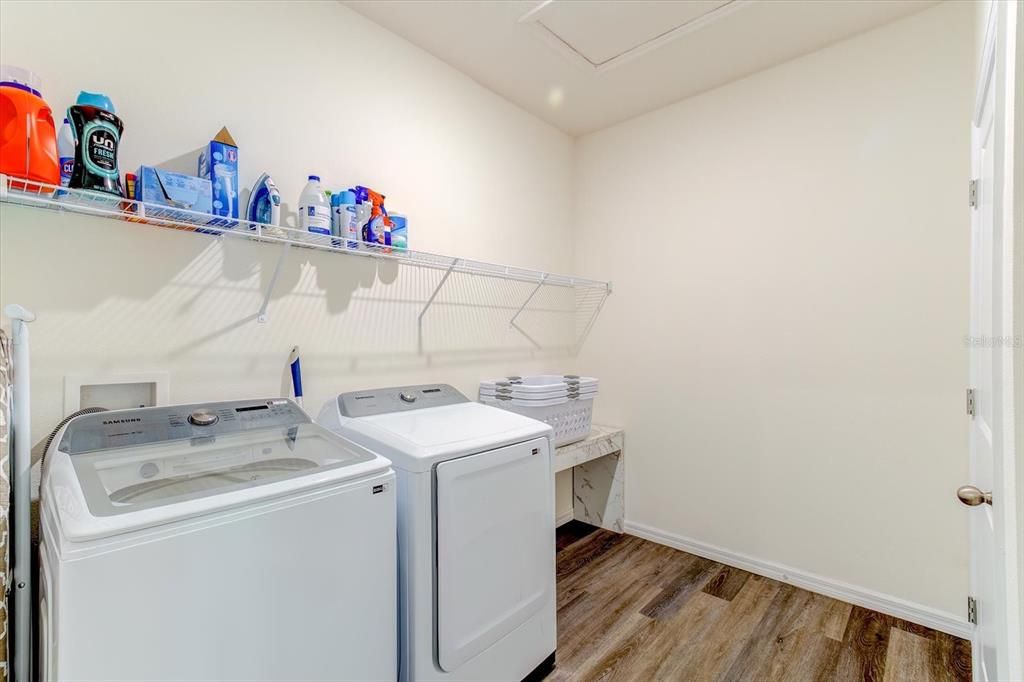
    • Laundry Features: Laundry Room

    • Direction Faces: East

    • Garage Spaces: 3

    • Attached Garage: Yes

    • Garage: Yes

    • Living Area: 2862

    • Water Source: Public

    • Subdivision Name: ARCHERS MILL PH 1

Private inquiry
Talk to the advisor on this listing.
Floor plans, HOA docs, off-market comparables, scheduling a private showing — one message, direct to the local specialist.

More like this

New
For Sale
$498,000
House
4 bds · 3 ba · 2,106 sqft
HALIFAX PLANTATION PH 1 SEC O, ORMOND BEACH
2881 MONAGHAN DRIVE
New
For Sale
$619,000
House
4 bds · 3 ba · 2,099 sqft
HALIFAX PLANTATIONN, ORMOND BEACH
3063 SILVERMINES AVENUE
New
For Sale
$449,990
House
4 bds · 4 ba · 2,405 sqft
ARCHERS MILL PH 1, ORMOND BEACH
349 ROVER ROAD
New
For Sale
$492,180
House
4 bds · 2 ba · 2,894 sqft
WATERSTONE AT HALIFAX PLANTATION, ORMOND BEACH
1470 RIDGE TREE DRIVE
For Sale
$550,000
House
4 bds · 3 ba · 2,766 sqft
ORMOND LAKES UNIT 01, ORMOND BEACH
5 WATERCLIFF LANE
For Sale
$469,860
House
4 bds · 3 ba · 2,337 sqft
RIDGEHAVEN, ORMOND BEACH
608 BROOKHAVEN TRAIL
For Sale
$649,000
House
4 bds · 2 ba · 2,100 sqft
VILLAGE PINE RUN, ORMOND BEACH
106 PINE TREE DRIVE
-$8K
For Sale
$449,990
House
4 bds · 3 ba · 2,361 sqft
ARCHERS MILL, ORMOND BEACH
3042 KINGSMAN TRAIL

Market around this address

Live counts in the same area.
View all

The multiple listing information is provided by the Stellar MLS from a copyrighted compilation of listings. The compilation of listings and each individual listing are ©2026-present Stellar MLS. All Rights Reserved. The information provided is for consumers' personal, noncommercial use and may not be used for any purpose other than to identify prospective properties consumers may be interested in purchasing. All properties are subject to prior sale or withdrawal. All information provided is deemed reliable but is not guaranteed accurate, and should be independently verified. Listing courtesy of: BETTER HMS & GARDENS RE SYNERG