Sell Your Home
Get a free home valuation
Contact
Tell us about your needs
345 PELHAM PARK DRIVE

House For Sale
$329,900

BTC: 4.96090226

ETH: 173.39065719

11 days
3 bds
2 ba
1,617 sqft

Overview

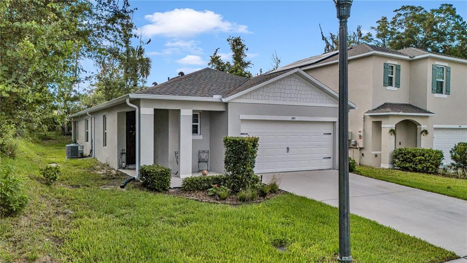
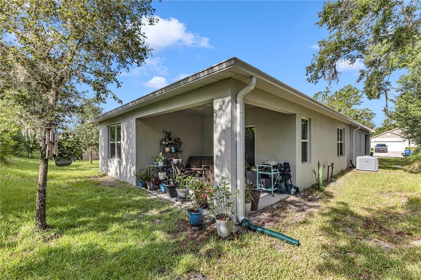
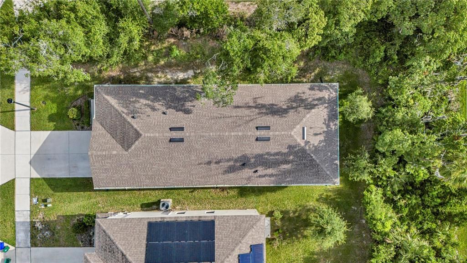
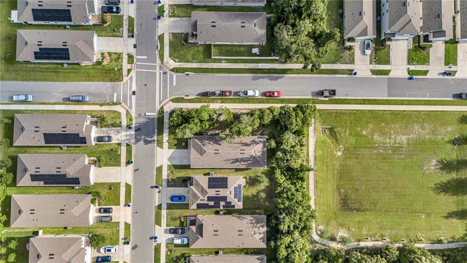
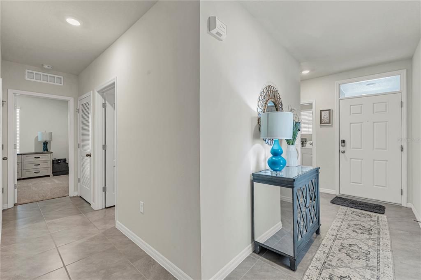
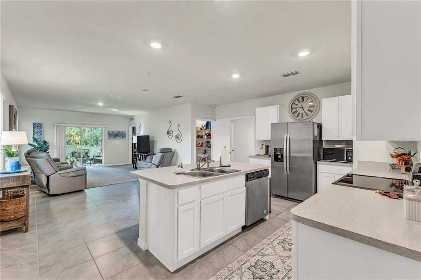
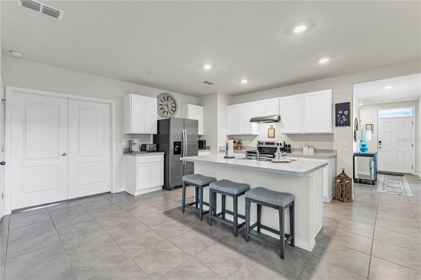
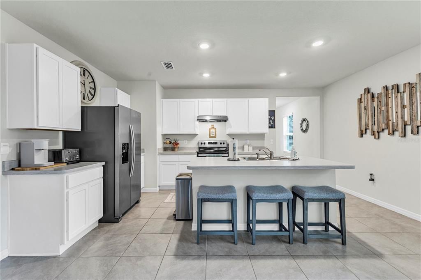
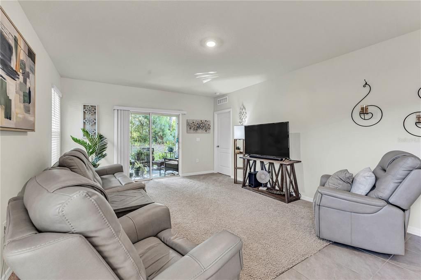
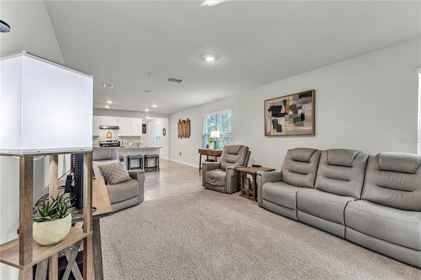
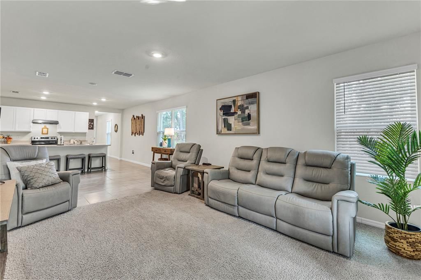
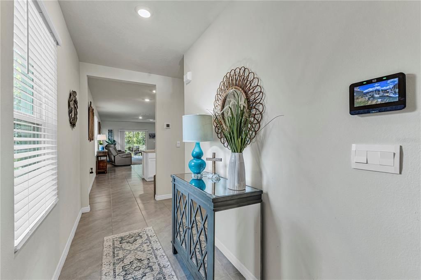
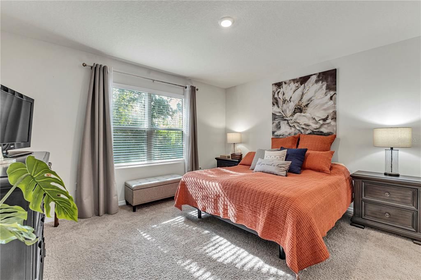
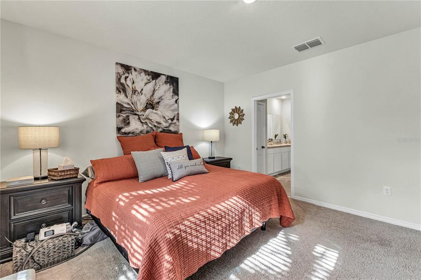
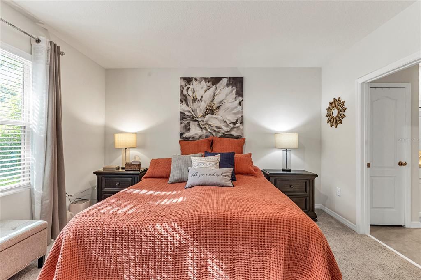
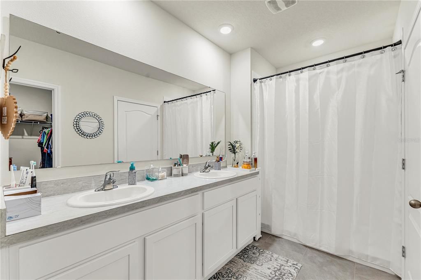
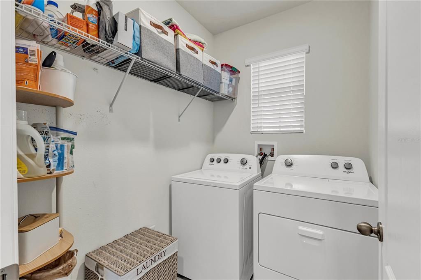
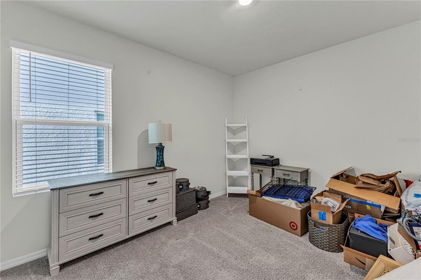
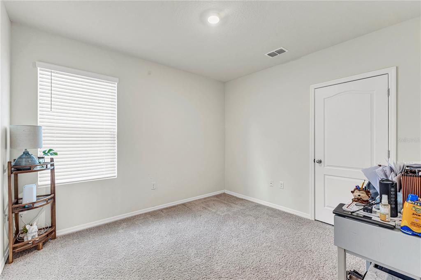
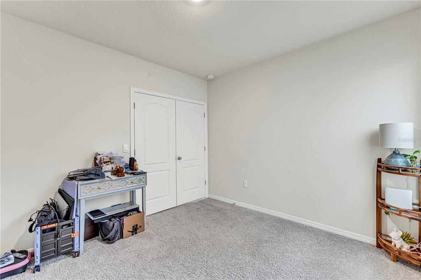
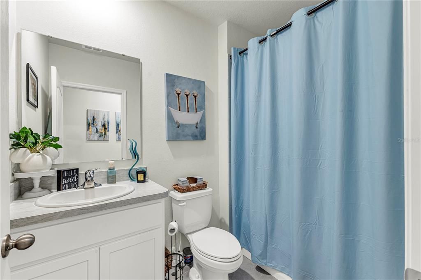
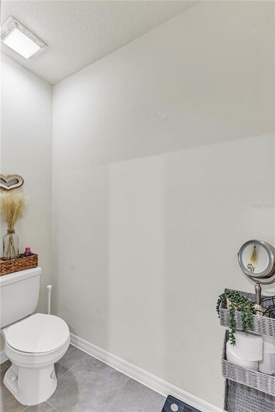
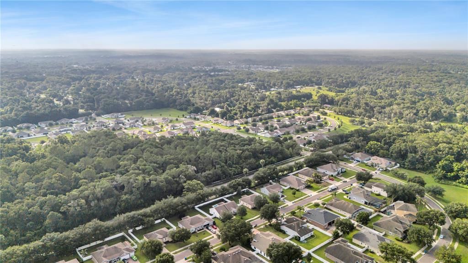
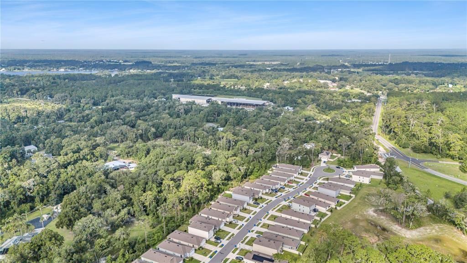
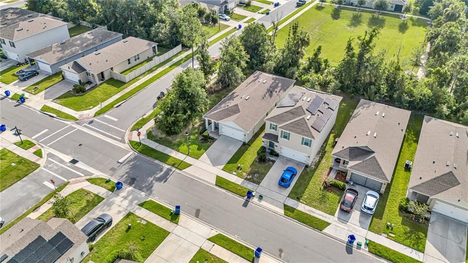
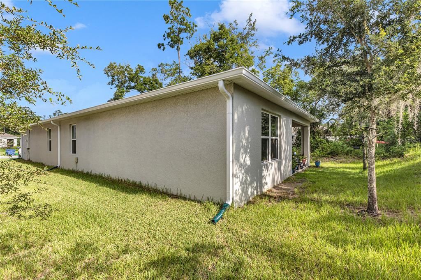
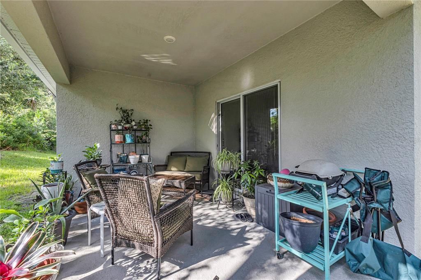
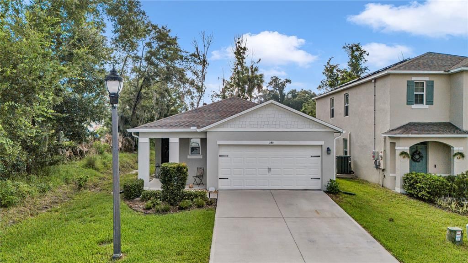
Welcome to this stunning D.R. Horton "Jemison" home, perfectly situated on a corner lot in the highly sought-after Pelham Park subdivision. Built in 2023 and beautifully maintained, this 3-bedroom, 2-bathroom residence offers an exceptional blend of modern comfort, smart technology, and thoughtful design. Step inside to a spacious, light-filled foyer featuring inset lighting that sets an inviting tone for the home's bright, open-concept layout. At the heart of the home is a chef-friendly kitchen boasting sleek stainless-steel appliances and laminate countertops. The private primary suite serves as a relaxing retreat, complete with a generous walk-in closet and an upgraded ensuite bathroom featuring a double vanity and a ceramic-tiled shower. Two additional bedrooms share a bright second bath equipped with a convenient shower-tub combination. Natural light pours into the main living space through sliding glass doors that open to a private, peaceful lanai with a wooded buffer between neighbors, offering the ultimate setting for outdoor relaxation. This turnkey home is packed with premium, practical upgrades, including new gutters installed in 2025, a transferable Massey termite bond, a three-zone sprinkler system with automated timers, and seamless carpet and tile flooring throughout. Everyday convenience is built-in with a dedicated utility room that includes the washer and dryer, a two-car garage with an automatic opener, and enhanced safety from six integrated fire and carbon monoxide detectors. Connected to city water and sewer (with estimated monthly costs available upon request). The Community also has perks like a neighborhood playground, gazebos, and walking trails, making it an excellent primary residence or a high-potential rental opportunity. Location is unmatched for commuters, offering an easy drive to Orlando, Daytona Beach, and nearby Stetson University, while sitting approximately one mile from the DeLand SunRail Station. Don't miss your chance to own this move-in-ready gem with strong value in booming DeLand—schedule your private tour today, available by appointment only.

Location

Details

Type:
Residential
Parking:
No Data
Year Built:
2023
Lot:
0.11 Acres
Heating:
Central
Price/sqft:
$204
Cooling:
Central Air
HOA:
$80

Valuation

Our model vs. what's actually selling nearby.
Estimate
$329,990
$304K – $348K
Confidence Medium
List vs. estimate
At estimate
List $329,900 · -0.0%
List is in line with recent comparable activity.
Price per sq ft
$204
-4.2% vs. city median $213
Based on
70 MLS comparables
Median of recent comparable listings. Sold comps use closing price, active listings use list price.

Highlights

Annual tax
$4,676
2025
HOA
$80/mo
Garage
2 car garage
Pets
Not allowed
All facts and features
  • Flooring

    • Carpet

    • Tile

    Heating

    • Central

    Cooling

    • Central Air

    Appliances

    • Dishwasher

    • Dryer

    • Electric Water Heater

    • Range

    • Range Hood

    • Refrigerator

    • Washer

    Other interior features

    • Eating Space In Kitchen

    • L Dining

    • Open Floorplan

    • Thermostat

    Bedrooms and bathrooms

    • Bedrooms: 3

    • Full bathrooms: 2

  • Property

    • Levels: One

    • Exterior Features: Irrigation System / Sidewalk

    Lot

    • Lot: 0.11 Acres

    Other Property Information

    • Parcel Number: 17291307000250

    • Zoning: X

  • Type and style

    • Property Type: Residential

    • Property Sub Type: Single Family Residence

  • Utility

    • Cable Available

    • Electricity Connected

    • Phone Available

    • Public

    • Sewer Connected

    • Water Connected

  • Other financial information

    • HOA: $80

    • HOA Frequency: Monthly

    • Annual tax amount: $4,677

  • Source details

    • MLS ID: R4911626

    Other facts

    • Construction Materials: Stucco

    • Foundation Details: Slab

    • Laundry Features: Electric Dryer Hookup / Laundry Room / Washer Hookup

    • Patio And Porch Features: Covered / Front Porch / Rear Porch

    • Direction Faces: Northwest

    • Garage Spaces: 2

    • Attached Garage: Yes

    • Garage: Yes

    • Living Area: 1617

    • Water Source: Public

    • Subdivision Name: PELHAM PARK PH 1 & 2

Private inquiry
Talk to the advisor on this listing.
Floor plans, HOA docs, off-market comparables, scheduling a private showing — one message, direct to the local specialist.

More like this

New
For Sale
$365,000
House
4 bds · 2 ba · 1,824 sqft
OAK HAMMOCK RESERVE, DELAND
1251 INKBERRY CIRCLE
New
For Sale
$289,000
House
3 bds · 2 ba · 1,399 sqft
ATHENS REALTY CO BLKS 203-206 INC DELAND, DELAND
706 W CHELSEA STREET
New
For Sale
$369,900
House
3 bds · 2 ba · 2,214 sqft
LINCOLN OAKS, DELAND
1525 PLAYWRIGHT DRIVE
New
For Sale
$350,000
House
3 bds · 2 ba · 1,624 sqft
MALLORY SQUARE PH 01, DELAND
233 W FIESTA KEY LOOP
New
For Sale
$259,900
House
2 bds · 1 ba · 1,240 sqft
STETSON HOME ESTATES DELAND, DELAND
411 S BROOKS AVENUE
+$5K
For Sale
$416,990
House
4 bds · 3 ba · 2,610 sqft
BERESFORD WOODS PH 3, DELAND
1241 WHITE ASH LOOP
New
For Sale
$359,900
House
3 bds · 2 ba · 1,528 sqft
RIDGEWOOD CROSSING, DELAND
500 BIRD SONG COURT
New
For Sale
$279,990
House
3 bds · 2 ba · 1,200 sqft
TEMPORARY VILLAGES AT PELHAM SQUARE EAST VILLAGE, DELAND
1640 NORFOLK TRAIL

Market around this address

Live counts in the same area.
View all

The multiple listing information is provided by the Stellar MLS from a copyrighted compilation of listings. The compilation of listings and each individual listing are ©2026-present Stellar MLS. All Rights Reserved. The information provided is for consumers' personal, noncommercial use and may not be used for any purpose other than to identify prospective properties consumers may be interested in purchasing. All properties are subject to prior sale or withdrawal. All information provided is deemed reliable but is not guaranteed accurate, and should be independently verified. Listing courtesy of: RIVER REALTY GROUP