Sell Your Home
Get a free home valuation
Contact
Tell us about your needs

3461 NW 56TH AVENUE

House For Sale
$585,000

BTC: 7.35849057

ETH: 248.33277441

24 days
3 bds
2 ba
2,290 sqft

Overview

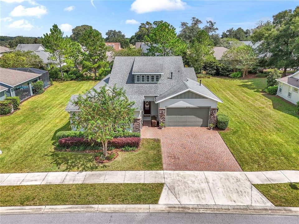
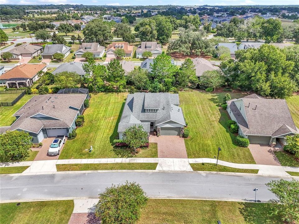
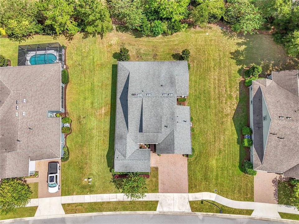
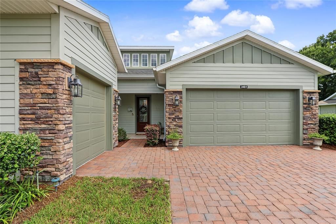
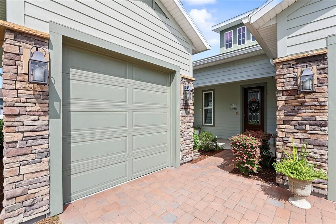
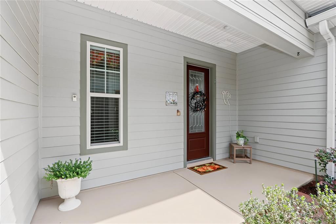
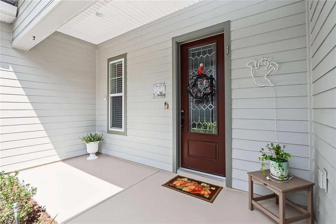
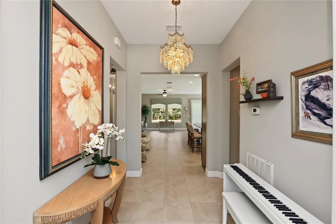
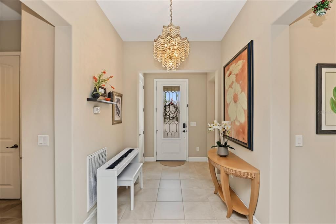
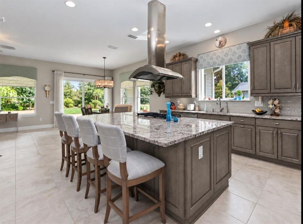
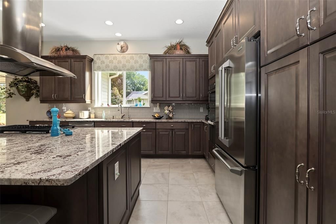
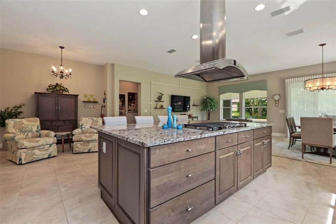
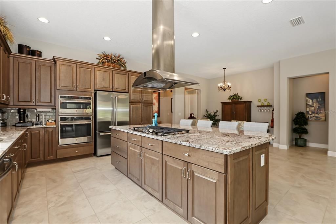
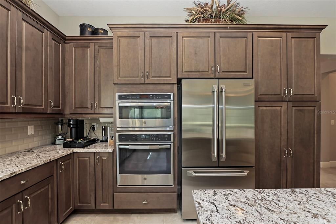
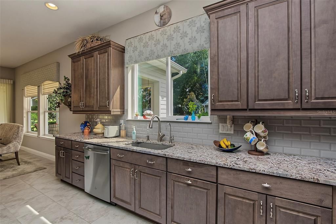
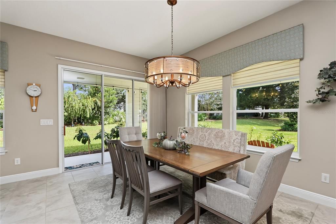
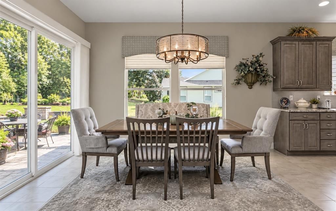
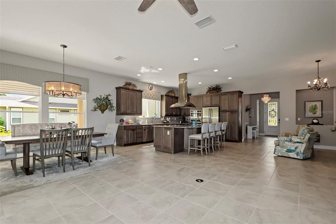
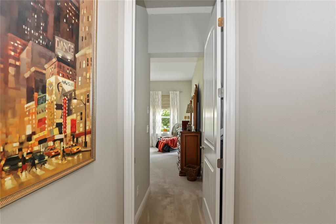
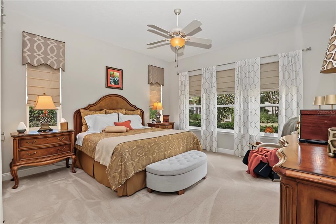
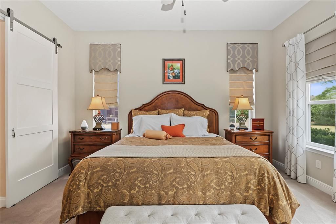
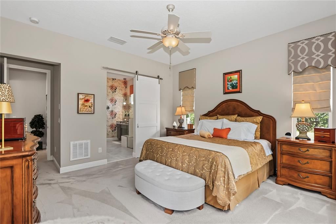
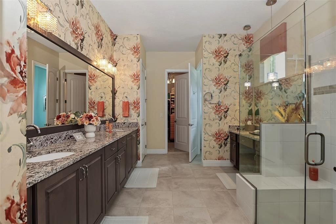
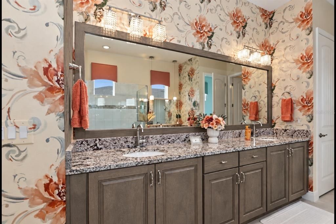
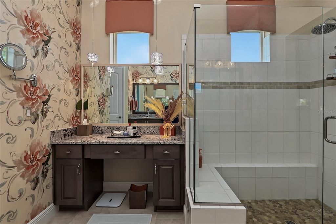
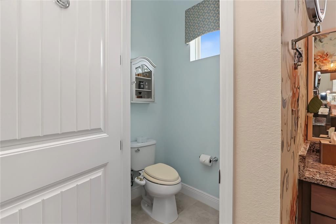
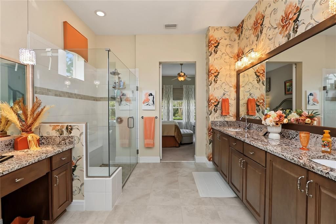
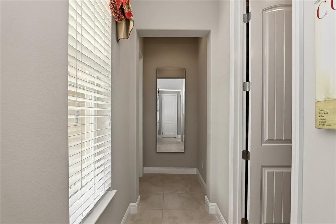
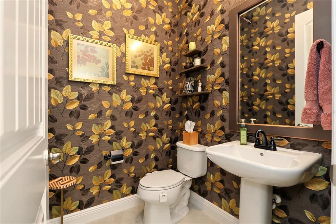
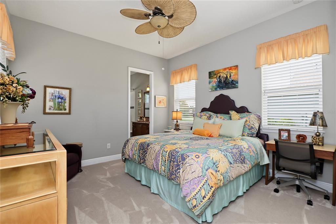
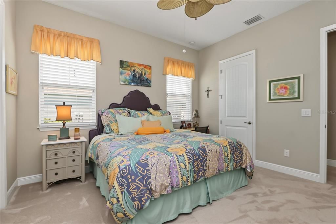
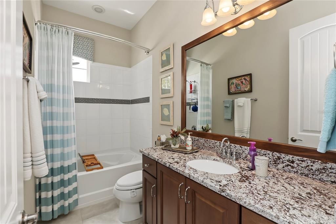
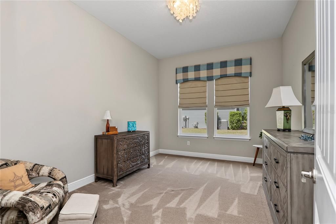
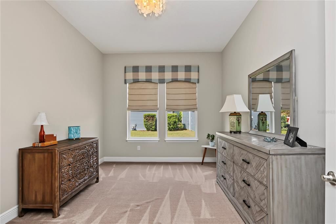
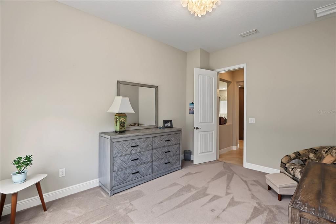
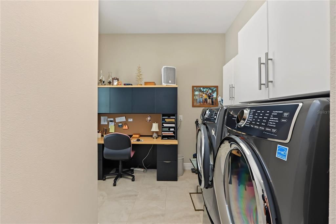
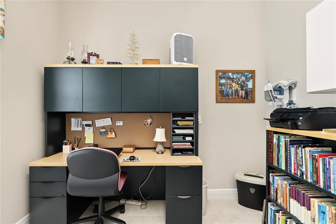
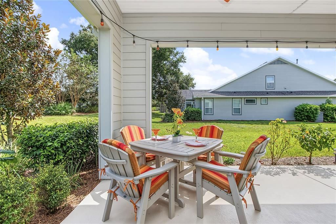
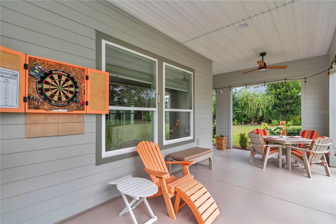
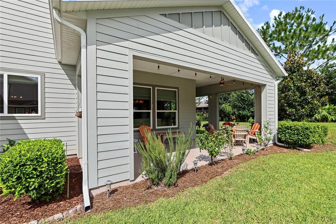
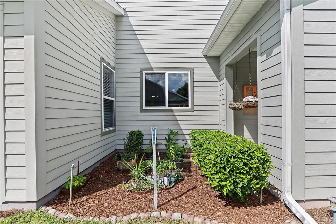
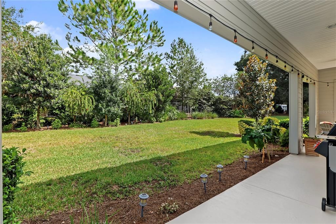
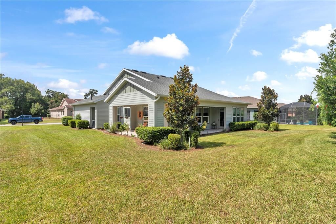
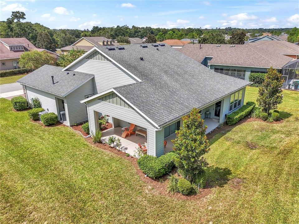
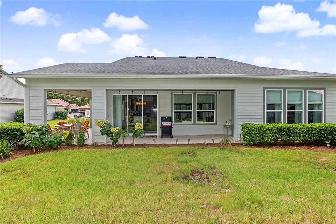
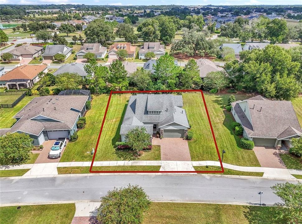
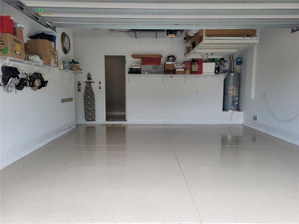
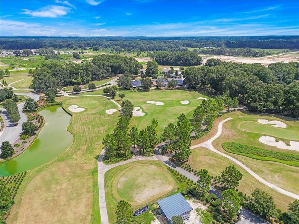
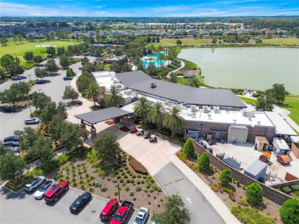
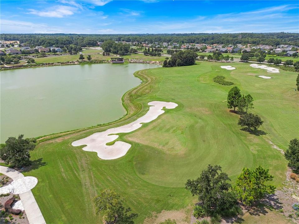
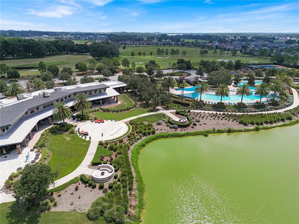
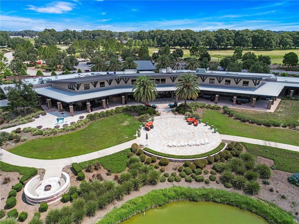
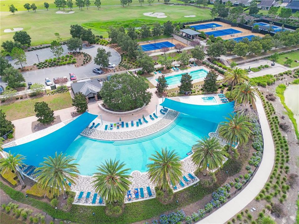
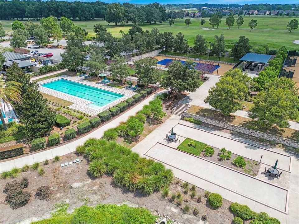
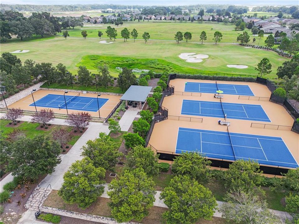
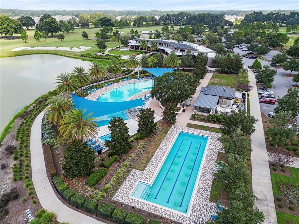
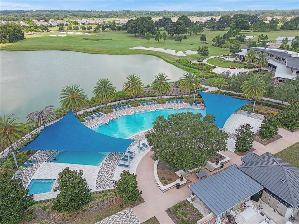
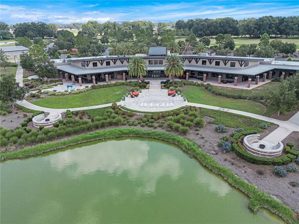
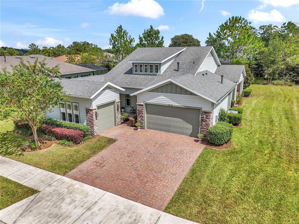
Beautifully and meticulously maintained, this Ocala Preserve home sits on a quiet cul-de-sac street and is one of the community's largest homesites, offering added space, privacy, and a rare three-car garage. Inside, the floor plan includes a large cook's kitchen, a primary suite with custom walk-in closet, an en-suite guest bedroom, an additional bedroom or flex room, and a separate Smart Space that works well as an office. Natural light, tasteful custom window treatments and many upgrades throughout give the home a finished, well-cared-for feel. The wraparound rear patio overlooks the landscaped yard and provides plenty of room for outdoor dining, morning coffee or entertaining. The three-car garage is another standout feature, with space for an additional vehicle, golf cart, storage, or recreational equipment. Ocala Preserve offers golf, resort-style pools with bar and meal service, a lap pool and hot tub, pickleball, tennis, bocce, fishing, kayaking, fitness facilities, recreational and biking trails, dog parks, and a wide range of clubs and activities. Residents also have access to an on-site restaurant and bar, spa facilities, and the new Lake House. Publix is just a mile away, two miles from Interstate 75, and a short drive from the World Equestrian Center, shopping and dining. This property is sure to impress!

Location

Florida • OCALA • 34482 • House • For Sale

Details

Type:
Residential
Parking:
Golf Cart Garage
Year Built:
2018
Lot:
0.29 Acres
Heating:
Heat Pump
Price/sqft:
$255
Cooling:
Central Air
HOA:
$1,584

Valuation

Our model vs. what's actually selling nearby.
Estimate
$482,250
$381K – $592K
Confidence Low
List vs. estimate
$102K above estimate
List $585,000 · +21.3%
Our model says this listing is priced above recent comparable activity. Room to negotiate.
Price per sq ft
$255
+42.6% vs. city median $179
Based on
14 MLS comparables
Median of recent comparable listings. Sold comps use closing price, active listings use list price.

Highlights

Annual tax
$3,122
2025
HOA
$1,584/qtr
Community Pool, Internet, Maintenance Structure
Garage
3 car garage
Pets
Allowed
All facts and features
  • Flooring

    • Carpet

    • Tile

    Heating

    • Heat Pump

    Cooling

    • Central Air

    Appliances

    • Built-In Oven

    • Convection Oven

    • Cooktop

    • Dishwasher

    • Dryer

    • Gas Water Heater

    • Kitchen Reverse Osmosis System

    • Microwave

    • Range Hood

    • Refrigerator

    • Washer

    • Water Softener

    Other interior features

    • Ceiling Fan(s)

    • Eating Space In Kitchen

    • Open Floorplan

    • Primary Bedroom Main Floor

    • Split Bedroom

    • Stone Counters

    • Thermostat

    • Walk-In Closet(s)

    • Window Treatments

    Bedrooms and bathrooms

    • Bedrooms: 3

    • Bathrooms: 1

    • Full bathrooms: 2

  • Parking

    • Golf Cart Garage

    Property

    • Levels: One

    • Exterior Features: Rain Gutters / Sliding Doors / Sprinkler Metered

    Lot

    • Lot: 0.29 Acres

    Other Property Information

    • Parcel Number: 1369002600

    • Zoning: PUD

  • Type and style

    • Property Type: Residential

    • Property Sub Type: Single Family Residence

  • Utility

    • BB/HS Internet Available

    • Electricity Connected

    • Natural Gas Connected

    • Sewer Connected

    • Water Connected

  • Other financial information

    • HOA: $1,584

    • HOA Frequency: Quarterly

    • Annual tax amount: $3,122

  • Source details

    • MLS ID: OM733179

    Other facts

    • Construction Materials: HardiPlank Type

    • Foundation Details: Slab

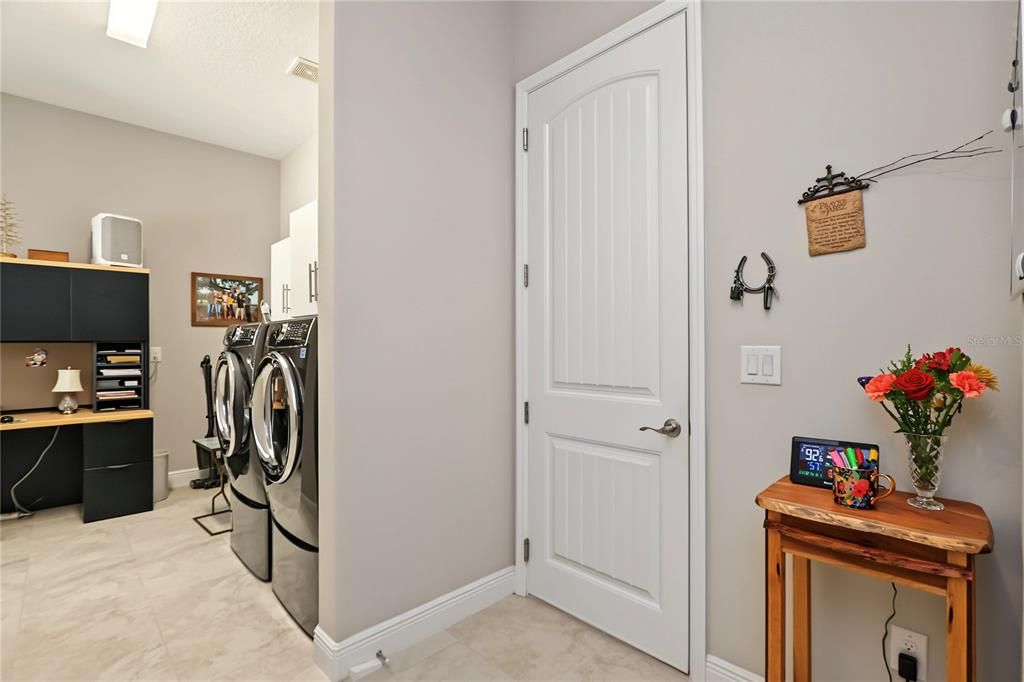
    • Laundry Features: Inside / Laundry Room

    • Lot Features: Landscaped / Oversized Lot

    • Patio And Porch Features: Covered / Front Porch / Wrap Around

    • Direction Faces: West

    • Garage Spaces: 3

    • Attached Garage: Yes

    • Garage: Yes

    • Living Area: 2290

    • Water Source: Public

    • Lot Size Dimensions: 94 x 136

    • Subdivision Name: OCALA PRESERVE

Private inquiry
Talk to the advisor on this listing.
Floor plans, HOA docs, off-market comparables, scheduling a private showing — one message, direct to the local specialist.

More like this

New
For Sale
$413,560
House
4 bds · 2 ba · 2,348 sqft
OCALA PARK ESTATE, OCALA
5542 NW 57TH AVENUE
New
For Sale
$499,000
House
3 bds · 2 ba · 1,843 sqft
OCALA PRESERVE PH 8, OCALA
4971 NW 39TH LOOP
New
For Sale
$545,000
House
3 bds · 3 ba · 2,360 sqft
OCALA PRESERVE PH 1, OCALA
3587 NW 55TH CIRCLE
New
For Sale
$699,000
House
2 bds · 2 ba · 2,566 sqft
OCALA PRESERVE PH 2, OCALA
5409 NW 35TH LANE ROAD
New
For Sale
$425,000
House
2 bds · 2 ba · 2,054 sqft
OCALA PRESERVE, OCALA
4340 NW 56TH COURT
+$900
For Sale
$449,900
Multi-family
4 bds · 2,068 sqft
OCALA RIDGE, OCALA
5967 NW 14TH STREET
For Sale
$575,000
House
2 bds · 2 ba · 1,933 sqft
OCALA PRESERVE PH 2, OCALA
5179 NW 35TH LANE ROAD
For Sale
$484,000
Multi-family
6 bds · 2,017 sqft
RIDGE MDWS, OCALA
1030 NW 57TH COURT

Market around this address

Live counts in the same area.
View all

The multiple listing information is provided by the Stellar MLS from a copyrighted compilation of listings. The compilation of listings and each individual listing are ©2026-present Stellar MLS. All Rights Reserved. The information provided is for consumers' personal, noncommercial use and may not be used for any purpose other than to identify prospective properties consumers may be interested in purchasing. All properties are subject to prior sale or withdrawal. All information provided is deemed reliable but is not guaranteed accurate, and should be independently verified. Listing courtesy of: PREMIER SOTHEBY'S INTERNATIONAL REALTY