
Sell Your Home
Get a free home valuation
Contact
Tell us about your needs
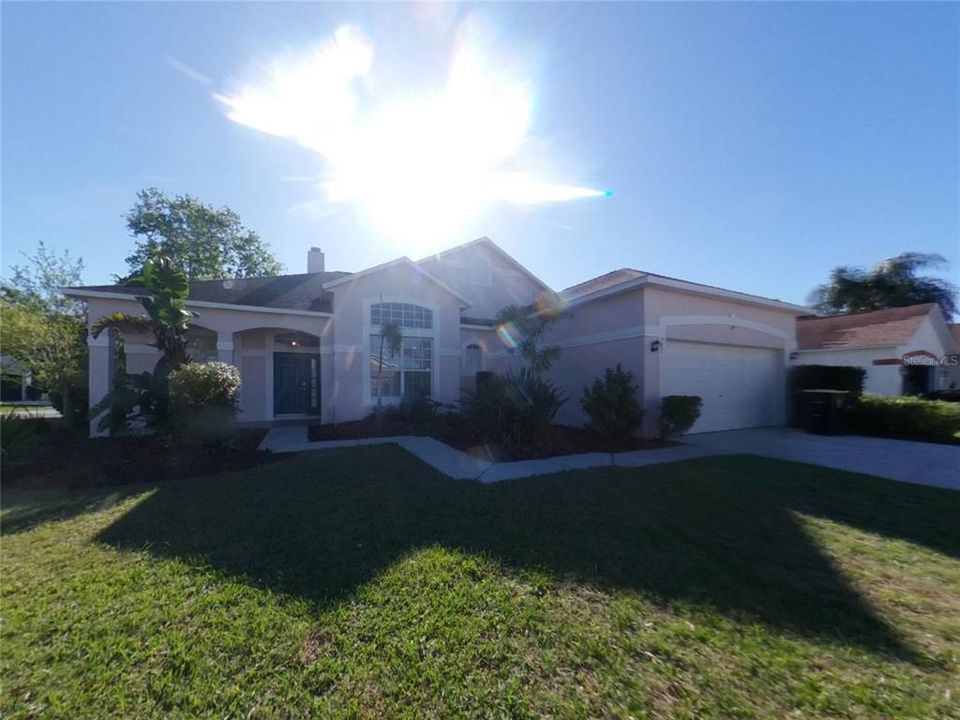
347 GOLF COURSE PARKWAY

House Recently Rented
$2,059

BTC: 0.02530728

ETH: 0.84662829

/mo
Sold on: 2025-03-18
1 days
3 bds
2 ba
1,769 sqft

Overview

Take a look at this beautiful home, Clean and Move-In Ready, split plan featuring 3 bedrooms, 2 bathrooms, Fenced Backyard, Back Screen Porch, 2 car garage and approximately 1,769 heated square feet. Guarded and Gated Community - HOA amenities include Pool and Playground; Agent must be present show this home. Enjoy the freedom of a virtually maintenance free lifestyle while residing in a great community. Smart Home Tech - $21.95/mo; Washer/Dryer - $35/mo; High Speed Cable/Internet (if applicable by 3rd Party user) $55/mo; Renters insurance reqrd, Pool service (if applicable) is $150/mo, Septic System (if applicable)- $35/mo; Admin Fee - $150 after lease is generated. Applications are First Come First Serve basis. Variable Rent Option – go to “Apply” on website and select Term for monthly rental options. This home is professionally managed and maintained by Owner. You deserve single family rental living at its best!

Location

Details

Type:
Residential Lease
Parking:
No Data
Year Built:
1995
Lot:
0.23 Acres
Heating:
Central
Price/sqft:
$1
Cooling:
Central Air
HOA:
No Data

Valuation

Our model vs. what's actually selling nearby.
Estimate
$355,000
$338K – $371K
Confidence High
List vs. estimate
$352K below estimate
List $2,059 · -99.4%
Our model says this listing is priced below recent comparable activity. Expect competition.
Price per sq ft
$1
-99.4% vs. city median $188
Based on
5 MLS comparables
Median of recent comparable listings. Sold comps use closing price, active listings use list price.

Highlights

Garage
2 car garage
Pets
Allowed
All facts and features
  • Flooring

    • Laminate

    • Other

    • Tile

    Heating

    • Central

    Cooling

    • Central Air

    Appliances

    • Dishwasher

    • Dryer

    • Microwave

    • Range

    • Refrigerator

    • Washer

    Other interior features

    • Ceiling Fan(s)

    • High Ceilings

    • Split Bedroom

    • Walk-In Closet(s)

    Bedrooms and bathrooms

    • Bedrooms: 3

    • Full bathrooms: 2

  • Property

    • Levels: One

    • Exterior Features: Sliding Doors

    Lot

    • Lot: 0.23 Acres

    Other Property Information

    • Parcel Number: 272628706440000510

  • Type and style

    • Property Type: Residential Lease

    • Property Sub Type: Single Family Residence

  • Source details

    • MLS ID: TB8360316

    Other facts

    • Laundry Features: Laundry Room

    • Patio And Porch Features: Rear Porch / Screened

    • Window Features: Blinds

    • Fireplace: Yes

    • Garage Spaces: 2

    • Attached Garage: Yes

    • Garage: Yes

    • Living Area: 1769

    • Subdivision Name: FOREST AT RIDGEWOOD

Private inquiry
Talk to the advisor on this listing.
Floor plans, HOA docs, off-market comparables, scheduling a private showing — one message, direct to the local specialist.

More like this

Recently Rented
$2,100 /mo
Townhouse
3 bds · 2 ba · 1,404 sqft
MADISON PLACE PH 2, DAVENPORT
600 MADISON DRIVE
Recently Rented
$2,200 /mo
House
3 bds · 2 ba · 2,113 sqft
HIGHLAND SQUARE PH 02, DAVENPORT
1329 WESTWINDS DRIVE
Recently Rented
$2,250 /mo
House
3 bds · 2 ba · 1,353 sqft
ROYAL PALMS PH I, DAVENPORT
317 MAJESTY DRIVE
Recently Rented
$1,950 /mo
Townhouse
3 bds · 2 ba · 1,835 sqft
BRENTWOOD TWNHMS PHS 4 & 5, DAVENPORT
3446 BEAM TERRACE
Recently Rented
$2,300 /mo
House
3 bds · 2 ba · 1,504 sqft
DAVENPORT
1192 CASCADES AVE CASCADESAVE UNIT 1192
Recently Rented
$2,300 /mo
House
4 bds · 2 ba · 1,698 sqft
DAVENPORT
188 FOXTAIL LOOP
Recently Rented
$2,000 /mo
Townhouse
3 bds · 2 ba · 1,613 sqft
FELTRIM RESERVE, DAVENPORT
402 FELTRIM RESERVE BOULEVARD
Recently Rented
$2,000 /mo
House
3 bds · 2 ba · 1,443 sqft
FOREST LAKE PH 1, DAVENPORT
1140 SUGARWOOD STREET

Market around this address

Live counts in the same area.
View all

The multiple listing information is provided by the Stellar MLS from a copyrighted compilation of listings. The compilation of listings and each individual listing are ©2026-present Stellar MLS. All Rights Reserved. The information provided is for consumers' personal, noncommercial use and may not be used for any purpose other than to identify prospective properties consumers may be interested in purchasing. All properties are subject to prior sale or withdrawal. All information provided is deemed reliable but is not guaranteed accurate, and should be independently verified. Listing courtesy of: TAH FLORIDA LLC