Sell Your Home
Get a free home valuation
Contact
Tell us about your needs

3492 GUAVA PALMS COURT

House For Sale
$489,780

BTC: 7.65281250

ETH: 257.42126729

13 days
2 bds
2 ba
1,655 sqft

Overview

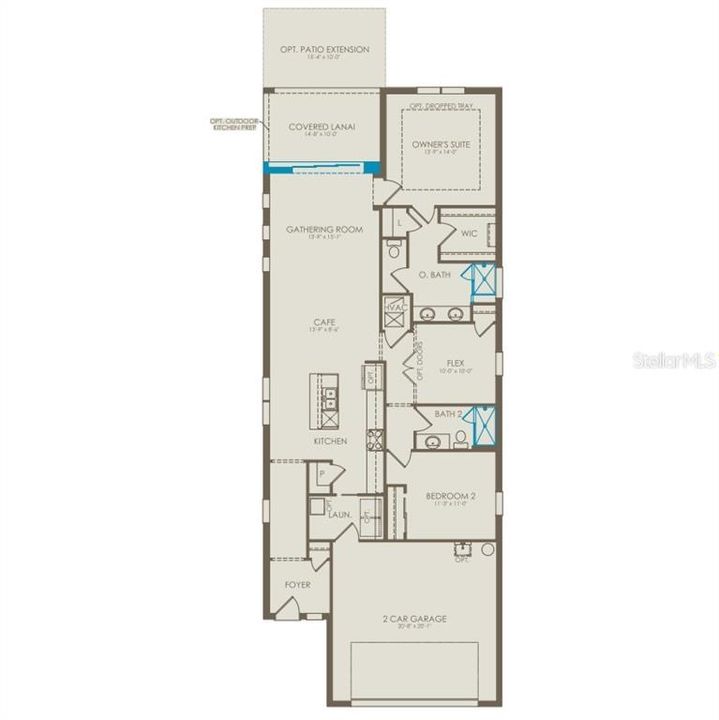
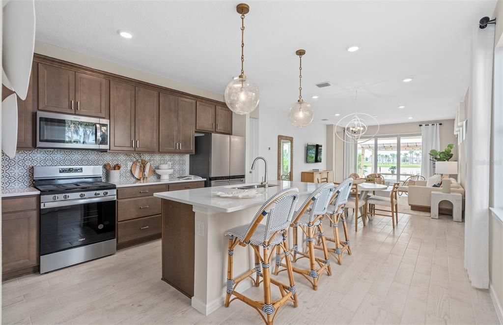
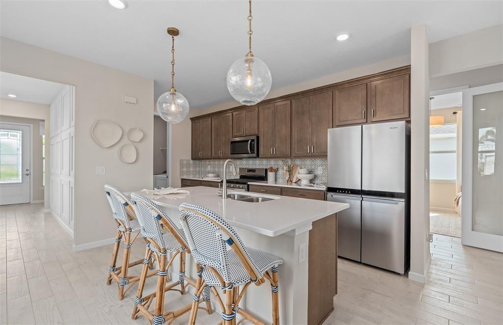
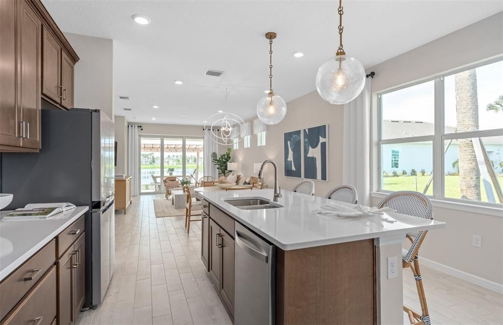
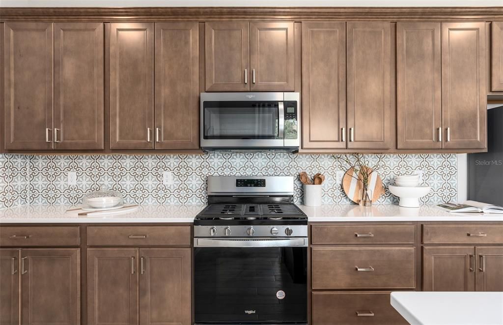
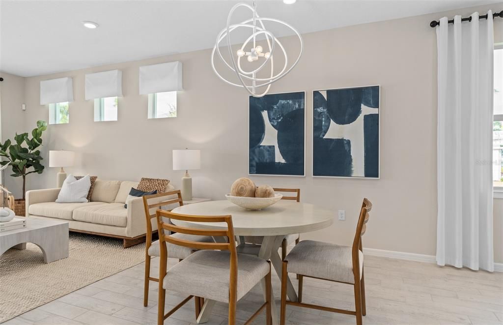
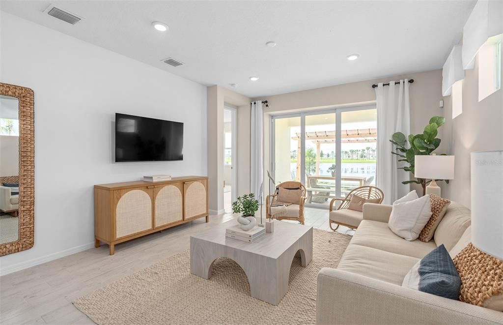
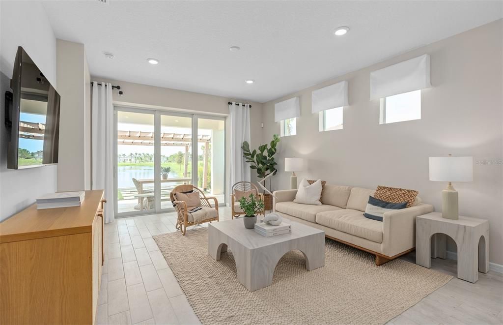
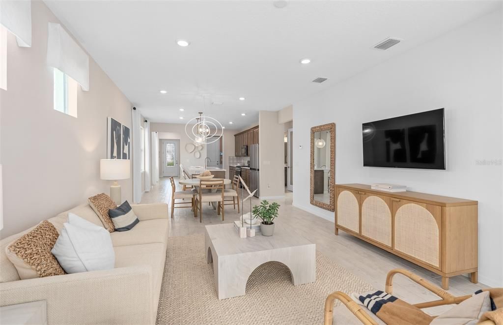
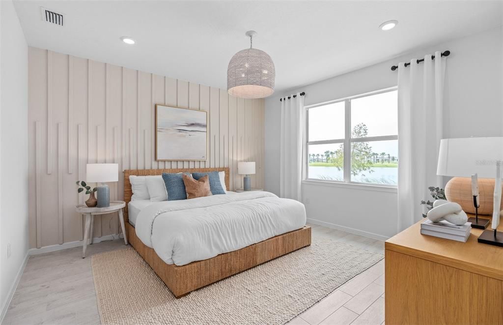
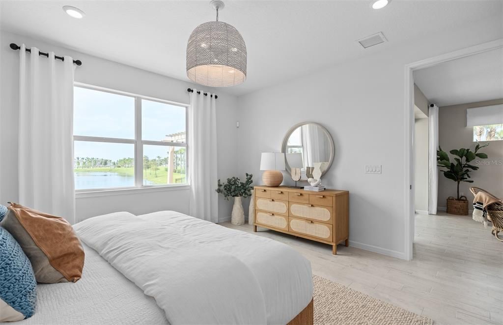
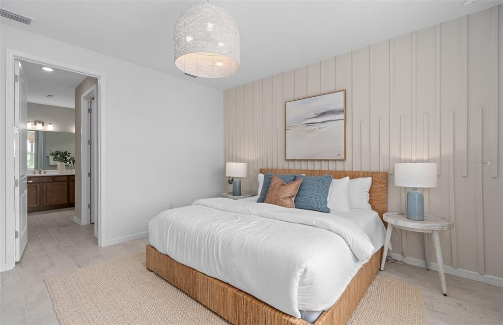
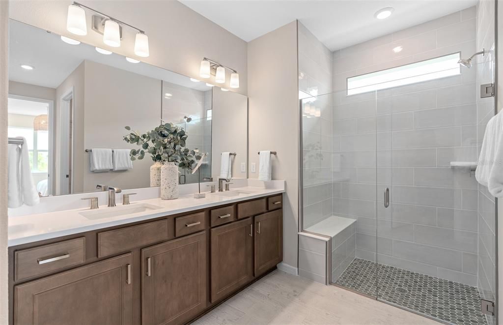
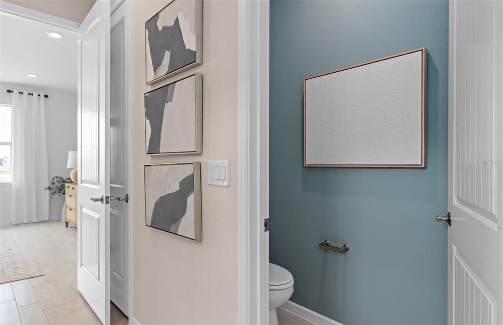
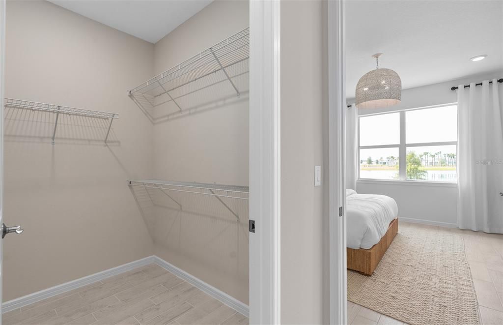
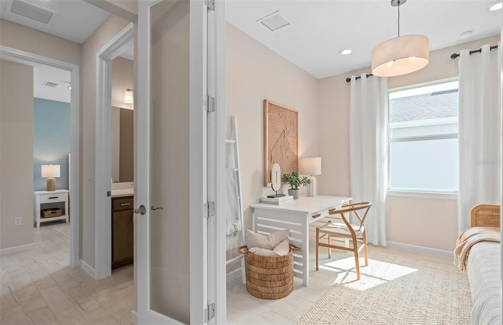
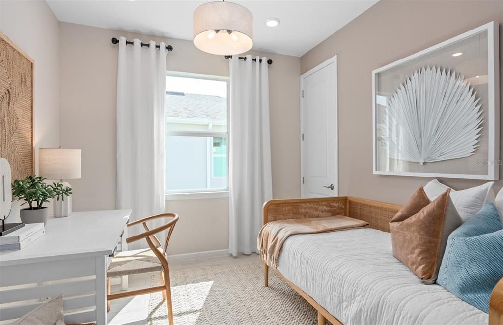
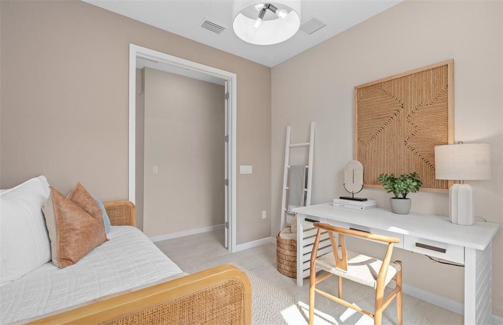
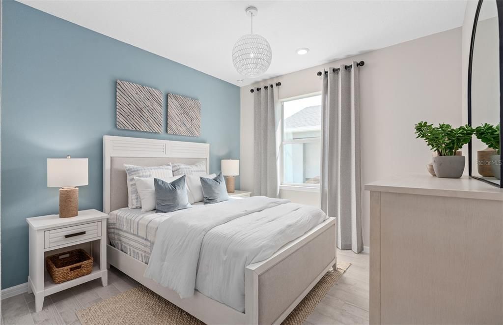
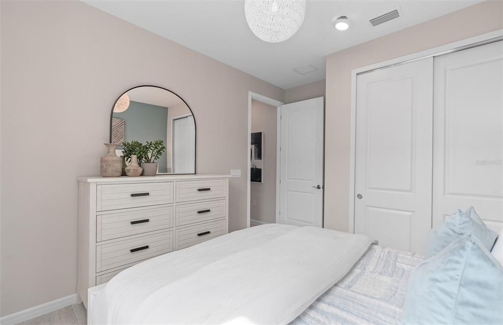
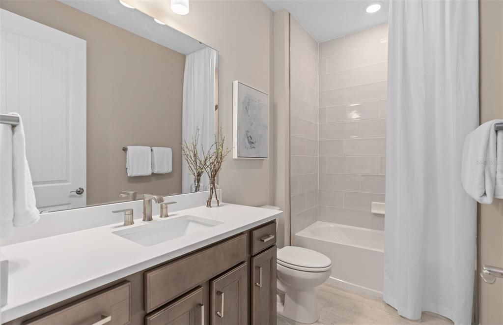
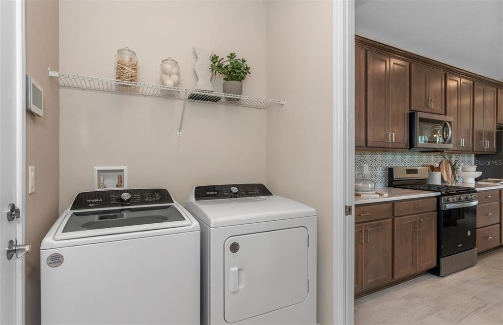
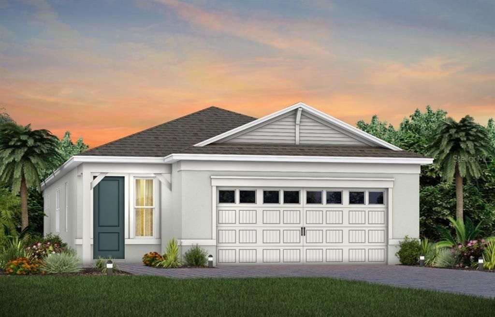
Under Construction. Welcome to the Hallmark Home! This thoughtfully designed one-story home offers 2 bedrooms, an enclosed flex room, 2 bathrooms, a 2-car garage, and a covered lanai—perfectly tailored for both comfortable living and effortless entertaining. The heart of the home is the stunning kitchen, beautifully appointed with soft-close white cabinetry, quartz countertops, and a decorative tile backsplash. The stainless-steel single-bowl sink, upgraded faucet, pendant light pre-wire, and Whirlpool appliances—including a natural gas range and a refrigerator—ensure that this space is as functional as it is elegant. The open-concept design flows effortlessly into the café and gathering room, which are also bathed in natural light from many windows. A pocket sliding glass door leads to the covered lanai, merging the indoors with the outdoors for a truly inviting living experience. At the back of the home, the owner’s suite offers a private retreat. The spa-inspired en suite bath features a dual vanity with quartz countertops, an enclosed toilet, a frameless glass-enclosed shower with a built-in bench, a linen closet, and a spacious walk-in closet. The secondary bedroom and bathroom, along with the enclosed flex room, are thoughtfully located down their own hallway, ensuring privacy for guests and loved ones. The versatile flex room can be used as a home office, hobby space, or anything else that suits your lifestyle. Throughout the home, designer-curated finishes elevate every detail. From brushed nickel hardware and plumbing fixtures to Sherwin Williams First Star interior paint, comfort-height toilets, Whirlpool washer and dryer, 2” faux wood blinds, and 8’ interior doors, every element enhances the home’s beauty. Wood-Look tile flooring flows throughout the entire home. Don’t miss your opportunity to make this exceptional home yours. Schedule your tour today!

Location

Florida VIERA 32940 House For Sale

Details

Type:
Residential
Parking:
Driveway / Garage Door Opener
Year Built:
2025
Lot:
0.12 Acres
Heating:
Central / Electric / Heat Pump
Price/sqft:
$296
Cooling:
Central Air
HOA:
$355

Valuation

Our model vs. what's actually selling nearby.
Estimate
$414,360
$336K – $489K
Confidence Low
List vs. estimate
$75K above estimate
List $489,780 · +18.2%
Our model says this listing is priced above recent comparable activity. Room to negotiate.
Price per sq ft
$295
+0.0% vs. city median $295
Based on
11 MLS comparables
Median of recent comparable listings. Sold comps use closing price, active listings use list price.

Highlights

Annual tax
$1,321
2024
HOA
$355/mo
Community Pool, Maintenance Structure, Maintenance Grounds
Garage
2 car garage
Pets
Allowed
All facts and features
  • Flooring

    • Tile

    Heating

    • Central

    • Electric

    • Heat Pump

    Cooling

    • Central Air

    Appliances

    • Dishwasher

    • Disposal

    • Dryer

    • Microwave

    • Range

    • Refrigerator

    • Tankless Water Heater

    • Washer

    Other interior features

    • Eating Space In Kitchen

    • Living Room/Dining Room Combo

    • Open Floorplan

    • Pest Guard System

    • Primary Bedroom Main Floor

    • Smart Home

    • Split Bedroom

    • Stone Counters

    • Thermostat

    • Walk-In Closet(s)

    Bedrooms and bathrooms

    • Bedrooms: 2

    • Full bathrooms: 2

  • Parking

    • Driveway

    • Garage Door Opener

    Property

    • Levels: One

    • Exterior Features: Irrigation System / Lighting / Rain Gutters / Sliding Doors

    Lot

    • Lot: 0.12 Acres

    Other Property Information

    • Parcel Number: 26362926O8

    • Zoning: 0010

  • Type and style

    • Property Type: Residential

    • Property Sub Type: Single Family Residence

  • Utility

    • Cable Available

    • Electricity Connected

    • Natural Gas Connected

    • Public

    • Sewer Connected

    • Street Lights

    • Underground Utilities

    • Water Connected

    Green energy

    • Appliances

    • HVAC

    • Insulation

    • Lighting

    • Roof

    • Thermostat

    • Water Heater

    • Windows

  • Other financial information

    • HOA: $355

    • HOA Frequency: Monthly

    • Annual tax amount: $1,322

  • Source details

    • MLS ID: O6421369

    Other facts

    • Construction Materials: Block / Stucco

    • Foundation Details: Slab

    • Laundry Features: Inside / Laundry Room

    • Lot Features: Cleared / Landscaped

    • Patio And Porch Features: Covered / Rear Porch

    • Window Features: Blinds / Double Pane Windows / Insulated Windows / Low-Emissivity Windows / Storm Window(s)

    • Direction Faces: Southeast

    • Architectural Style: Coastal

    • Garage Spaces: 2

    • Attached Garage: Yes

    • Garage: Yes

    • Living Area: 1655

    • Water Source: Public

    • Subdivision Name: DEL WEBB AT VIERA

Private inquiry
Talk to the advisor on this listing.
Floor plans, HOA docs, off-market comparables, scheduling a private showing — one message, direct to the local specialist.

More like this

New
For Sale
$634,740
House
2 bds · 2 ba · 1,707 sqft
DEL WEBB AT VIERA, MELBOURNE
9118 SERENADE DRIVE
For Sale
$409,210
House
2 bds · 2 ba · 1,579 sqft
DEL WEBB AT VIERA - PHASE 5B, MELBOURNE
9013 BLISSFUL BREEZE TRAIL
-$5K
For Sale
$520,000
House
3 bds · 2 ba · 1,581 sqft
SIERRA COVE AT ADDISON VIL,SIERRA COVE AT ADDIS, Melbourne
2964 Blazing Star Drive, Melbourne FL 32940
-$10K
For Sale
$444,920
House
2 bds · 2 ba · 1,579 sqft
DEL WEBB AT VIERA - PHASE 4, MELBOURNE
8953 BLISSFUL BREEZE TRAIL
-$8K
For Sale
$471,580
House
2 bds · 2 ba · 1,405 sqft
DEL WEBB AT VIERA, MELBOURNE
3503 GUAVA PALMS COURT

Market around this address

Live counts in the same area.
View all

The multiple listing information is provided by the Stellar MLS from a copyrighted compilation of listings. The compilation of listings and each individual listing are ©2026-present Stellar MLS. All Rights Reserved. The information provided is for consumers' personal, noncommercial use and may not be used for any purpose other than to identify prospective properties consumers may be interested in purchasing. All properties are subject to prior sale or withdrawal. All information provided is deemed reliable but is not guaranteed accurate, and should be independently verified. Listing courtesy of: PULTE REALTY OF NORTH FLORIDA LLC