Sell Your Home
Get a free home valuation
Contact
Tell us about your needs
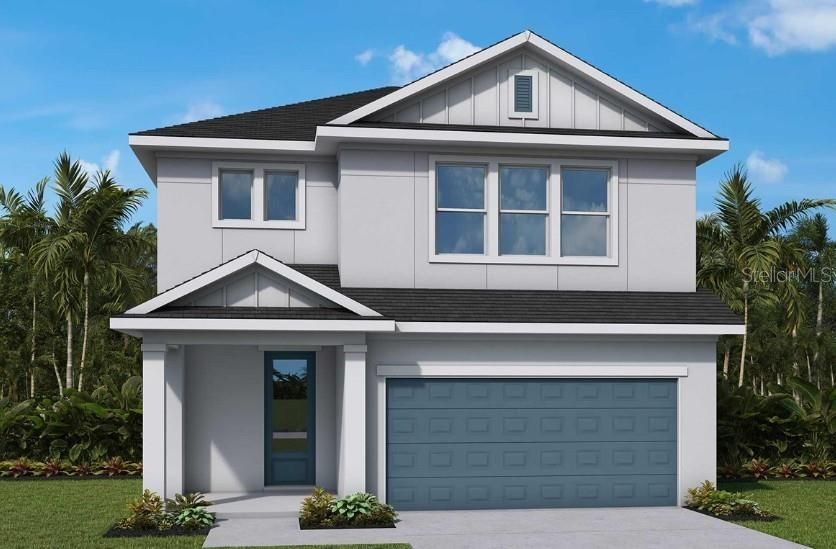
3499 YELLOW CASSIA DRIVE

House For Sale
$594,990

BTC: 7.43737500

ETH: 237.99600000

New
4 bds
2 ba
2,805 sqft

Overview

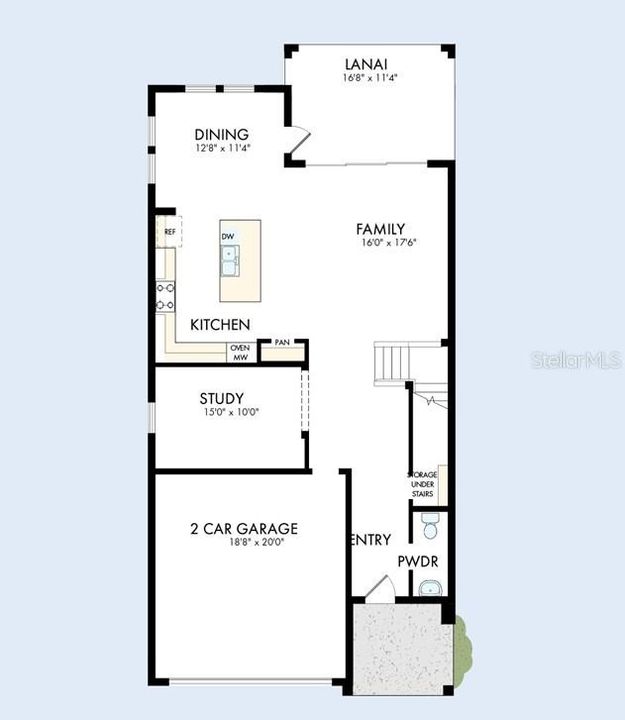
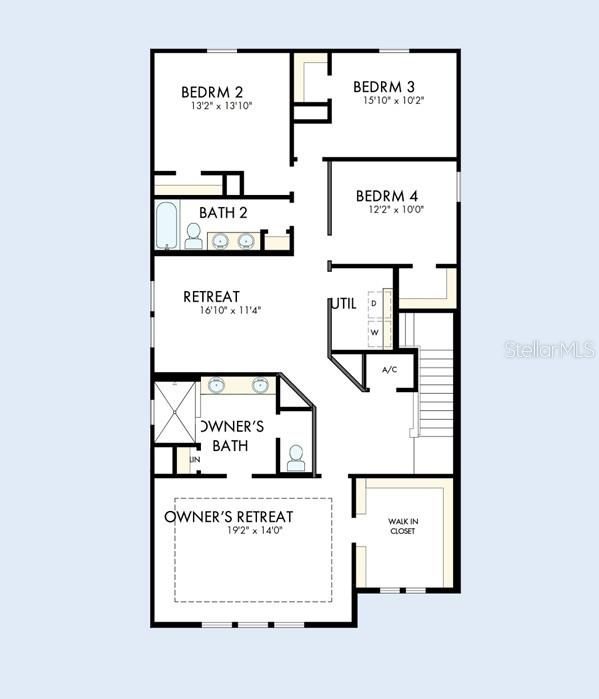
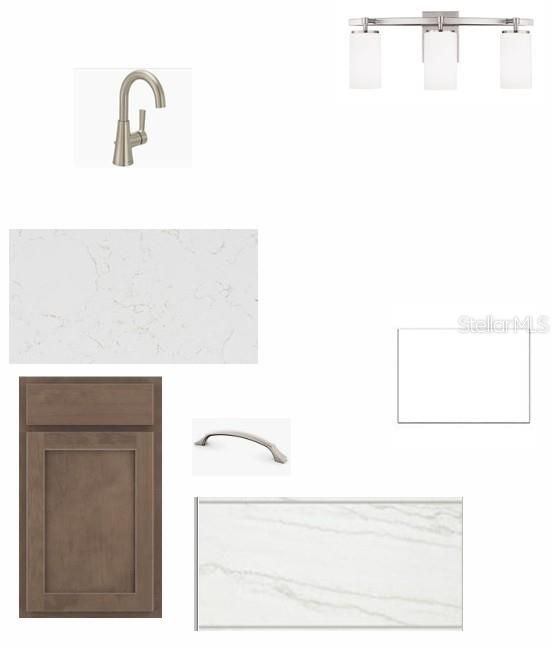
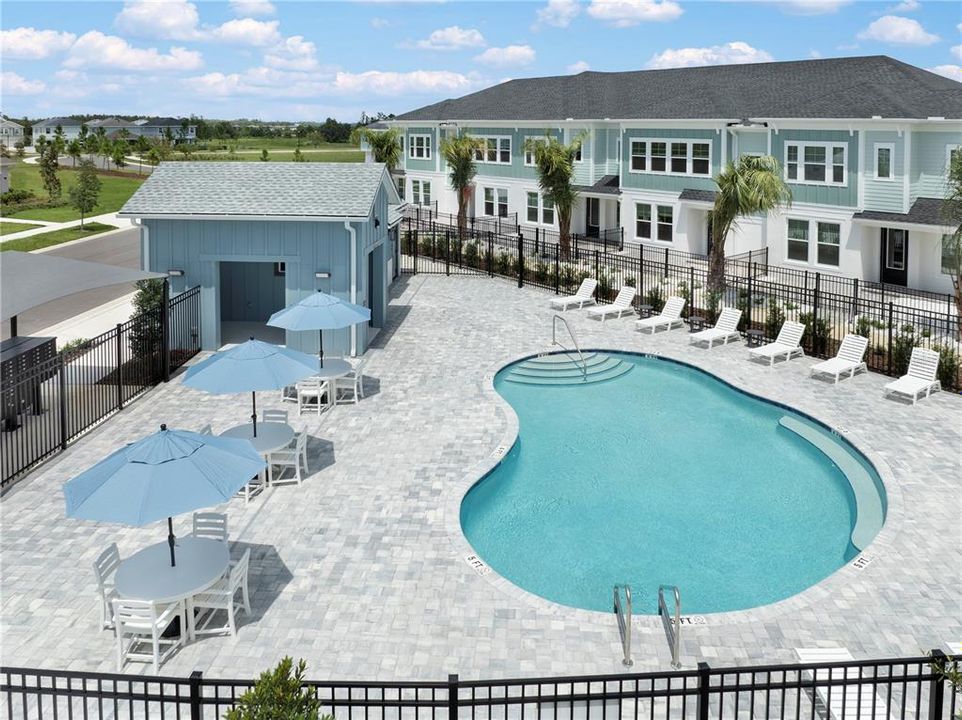
Under Construction. Live where convenience, connection and the best of Wesley Chapel come together in Persimmon Place at Wiregrass Ranch. Ideally positioned near The Shops at Wiregrass, Tampa Premium Outlets, top-rated Wiregrass schools, dining, recreation and I-75, this vibrant location makes it easy to enjoy everything Wesley Chapel has to offer while coming home to a peaceful residential setting. Built by David Weekley Homes, a trusted builder with 50 years of experience, the Westcliff offers the quality, care and lasting value that have become synonymous with the David Weekley name. The Westcliff offers a versatile front study, a quiet space for working from home, reading or hobbies, while the spacious family room, dining area and gourmet kitchen come together in an inviting open-concept layout. The kitchen features 42-inch cabinetry, designer vent hoot, cooktop with deep pot drawers along with a wall oven/microwave combo. Upstairs, an oversized retreat adds flexible space for movie nights, a playroom, home gym or second living area. The Owner’s Retreat offers a private place to unwind, complemented by generously sized secondary bedrooms. Set on a private conservation homesite, the extended covered lanai overlooks peaceful conservation, creating a relaxing outdoor backdrop for morning coffee or evening gatherings. EnergySaver™ construction and David Weekley’s comprehensive warranty provide added comfort and confidence for years to come. Experience the charm of a David Weekley Home and the lifestyle of Persimmon Place at Wiregrass Ranch in the heart of Wesley Chapel!

Location

Details

Type:
Residential
Parking:
Driveway / Garage Door Opener
Year Built:
2026
Lot:
0.09 Acres
Heating:
Central / Electric
Price/sqft:
$212
Cooling:
Central Air
HOA:
$404

Valuation

Our model vs. what's actually selling nearby.
Estimate
$585,990
$496K – $599K
Confidence Medium
List vs. estimate
At estimate
List $594,990 · +1.5%
List is in line with recent comparable activity.
Price per sq ft
$212
+0.9% vs. city median $210
Based on
6 MLS comparables
Median of recent comparable listings. Sold comps use closing price, active listings use list price.

Highlights

Annual tax
$10,005
2026
HOA
$404/qtr
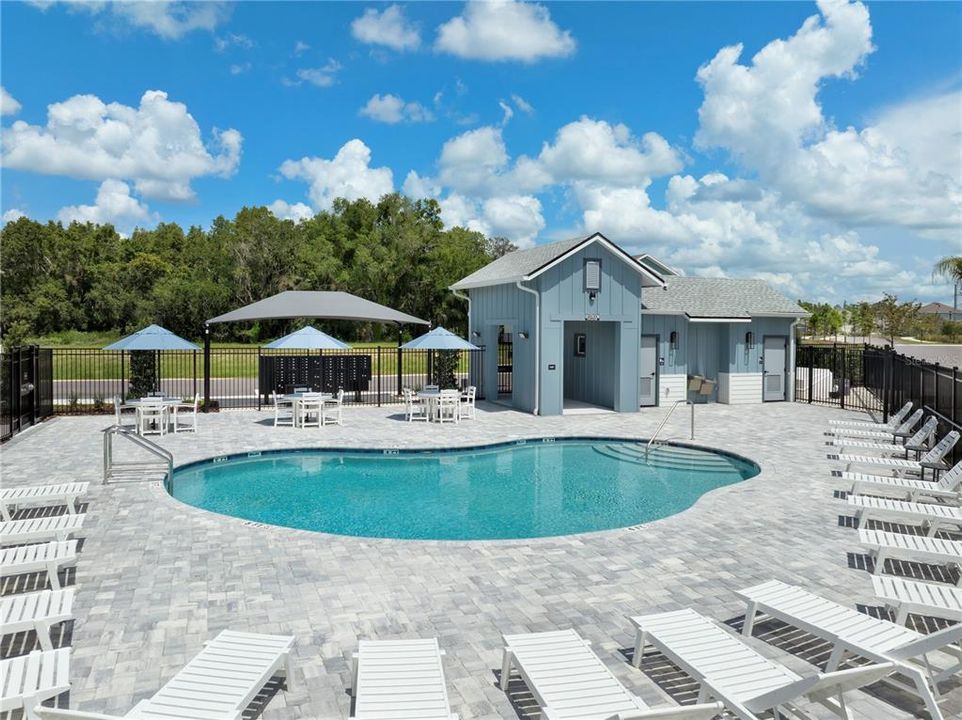
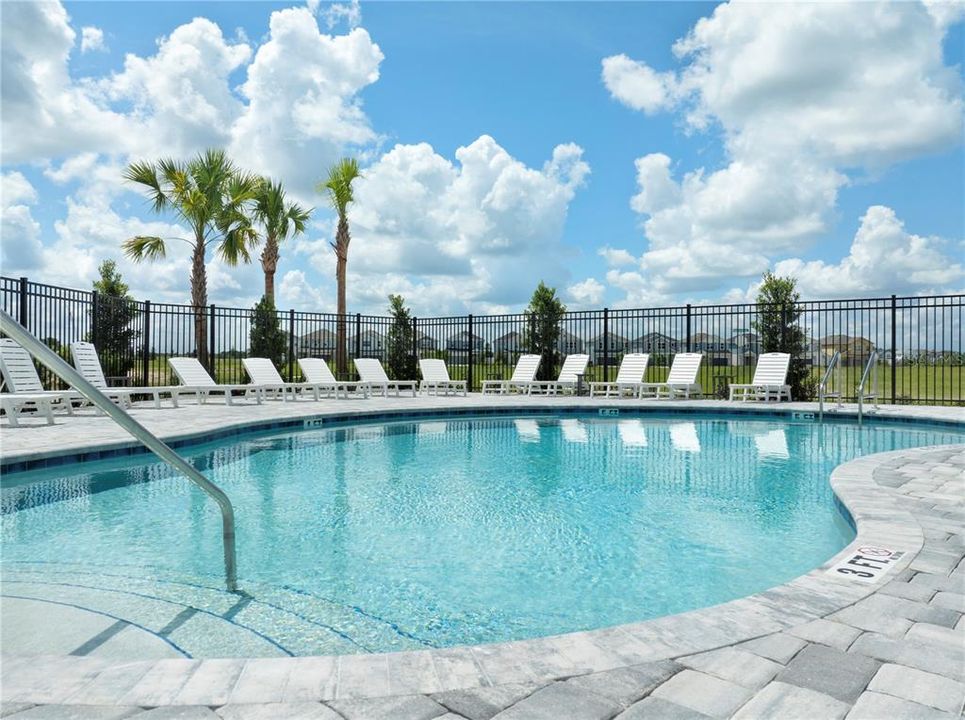
Cable TV, Community Pool, Internet
View
Trees/Woods
Garage
2 car garage
Pets
Allowed
All facts and features
  • Flooring

    • Carpet

    • Laminate

    • Tile

    Heating

    • Central

    • Electric

    Cooling

    • Central Air

    Appliances

    • Built-In Oven

    • Cooktop

    • Dishwasher

    • Disposal

    • Microwave

    • Range Hood

    Other interior features

    • Eating Space In Kitchen

    • In Wall Pest System

    • Kitchen/Family Room Combo

    • PrimaryBedroom Upstairs

    • Split Bedroom

    • Thermostat

    • Tray Ceiling(s)

    • Walk-In Closet(s)

    Bedrooms and bathrooms

    • Bedrooms: 4

    • Bathrooms: 1

    • Full bathrooms: 2

  • Parking

    • Driveway

    • Garage Door Opener

    Property

    • Levels: Two

    • Exterior Features: Irrigation System / Lighting / Rain Gutters / Sidewalk / Sliding Doors

    Lot

    • Lot: 0.09 Acres

    Other Property Information

    • Parcel Number: 1926200130000000180

    • Zoning: RESI

  • Type and style

    • Property Type: Residential

    • Property Sub Type: Single Family Residence

  • Utility

    • Cable Available

    • Electricity Available

    • Public

  • Other financial information

    • HOA: $404

    • HOA Frequency: Quarterly

    • Annual tax amount: $10,006

  • Source details

    • MLS ID: TB8549757

    Other facts

    • Construction Materials: Block / HardiPlank Type / Stucco / Wood Frame

    • Foundation Details: Slab

    • Laundry Features: Inside / Laundry Room / Upper Level

    • Lot Features: Landscaped / Sidewalk

    • Patio And Porch Features: Front Porch / Rear Porch

    • Window Features: Double Pane Windows / Low-Emissivity Windows

    • Direction Faces: Southeast

    • Architectural Style: Coastal

    • Garage Spaces: 2

    • Attached Garage: Yes

    • Garage: Yes

    • Living Area: 2805

    • Water Source: Public

    • Subdivision Name: PERSIMMON PLACE

Private inquiry
Talk to the advisor on this listing.
Floor plans, HOA docs, off-market comparables, scheduling a private showing — one message, direct to the local specialist.

More like this

New
For Sale
$700,000
House
3 bds · 3 ba · 2,320 sqft
ESPLANADE/WIREGRASS RANCH PH, WESLEY CHAPEL
4798 ROSATTI ROAD
New
For Sale
$449,900
House
2 bds · 2 ba · 1,330 sqft
QUAIL HOLLOW ACREAGE, ZEPHYRHILLS
6075 COUNTRY CLUB ROAD
New
For Sale
$515,000
House
5 bds · 3 ba · 3,073 sqft
COUNTRY WALK INCREMENT F PH 02, WESLEY CHAPEL
4110 HUNTINGDALE COURT
New
For Sale
$670,000
House
5 bds · 4 ba · 3,484 sqft
SADDLEBROOK VILLAGE WEST, WESLEY CHAPEL
4522 MAPLETREE LOOP
New
For Sale
$584,000
House
3 bds · 3 ba · 2,342 sqft
ESTANCIA PH 3A & 3B, WESLEY CHAPEL
4567 TIVOLI DRIVE
For Sale
$515,000
House
3 bds · 2 ba · 1,934 sqft
ESPLANADE/WIREGRASS RANCH PH, WESLEY CHAPEL
4407 ROSATTI ROAD
-$1K
For Sale
$424,000
House
3 bds · 2 ba · 1,993 sqft
COUNTRY WALK INCREMENT C PH 01, WESLEY CHAPEL
30608 PECAN VALLEY LOOP
For Sale
$699,900
House
2 bds · 2 ba · 1,963 sqft
ESPLANADE/WIREGRASS RANCH PH, WESLEY CHAPEL
29735 CASSINO COURT

Market around this address

Live counts in the same area.
View all

The multiple listing information is provided by the Stellar MLS from a copyrighted compilation of listings. The compilation of listings and each individual listing are ©2026-present Stellar MLS. All Rights Reserved. The information provided is for consumers' personal, noncommercial use and may not be used for any purpose other than to identify prospective properties consumers may be interested in purchasing. All properties are subject to prior sale or withdrawal. All information provided is deemed reliable but is not guaranteed accurate, and should be independently verified. Listing courtesy of: WEEKLEY HOMES REALTY COMPANY