Sell Your Home
Get a free home valuation
Contact
Tell us about your needs

35 ACCLAIM AT LIONSPAW

House Active With Contract
$499,990

BTC: 7.67091132

ETH: 262.78749527

-$115K (2026/06/27)
179 days
3 bds
2 ba
2,520 sqft

Overview

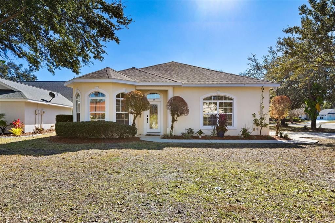
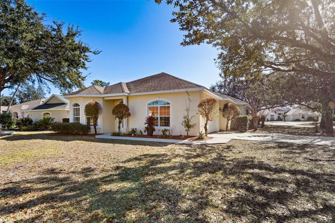
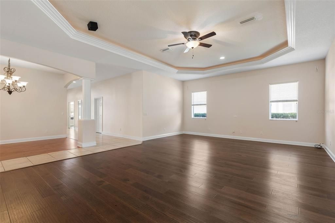
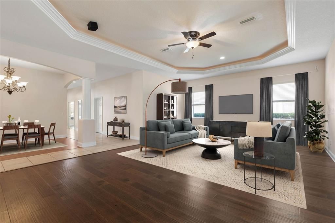
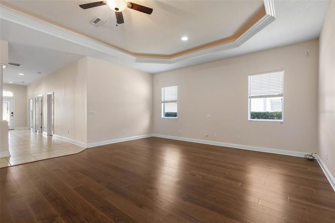
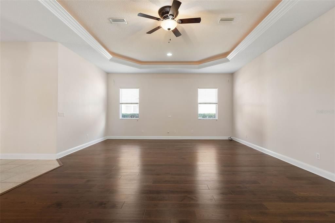
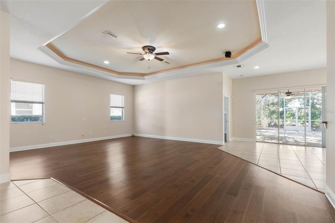

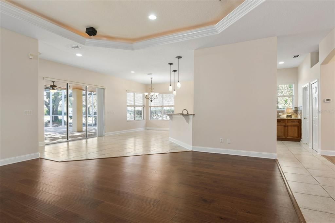
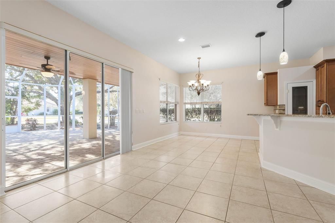
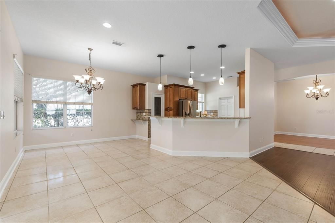
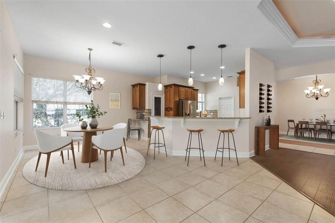
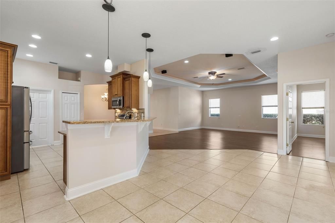
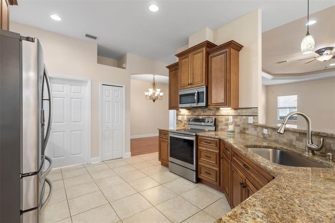
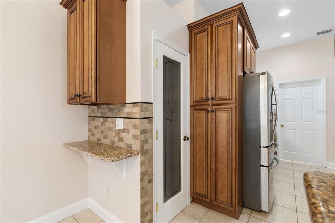
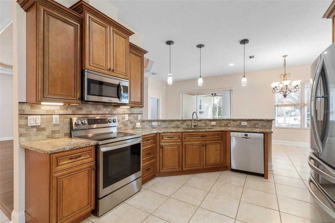
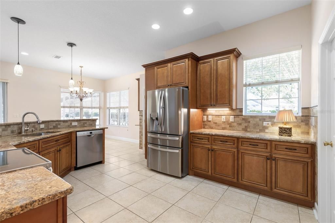
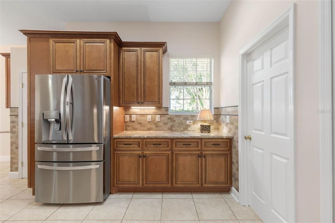
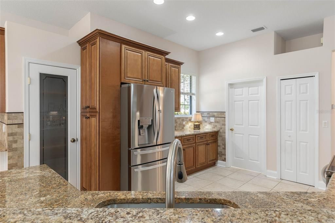
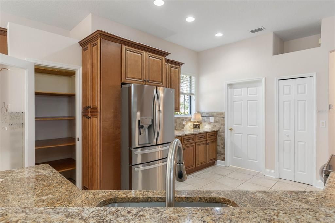
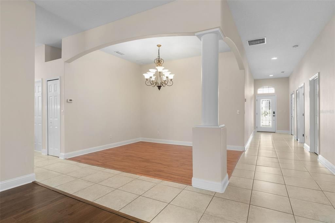
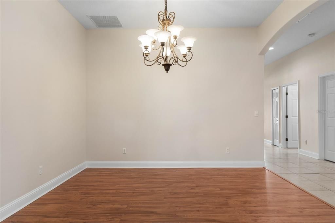
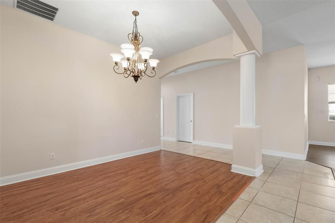
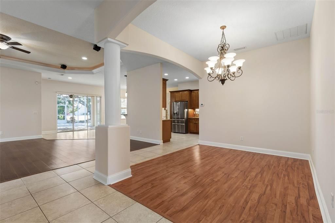
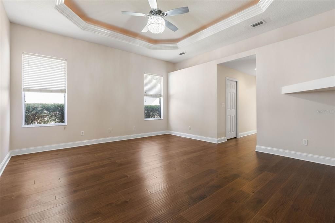
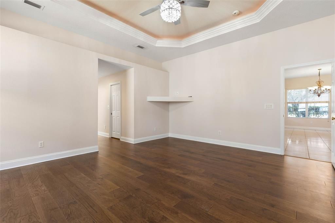
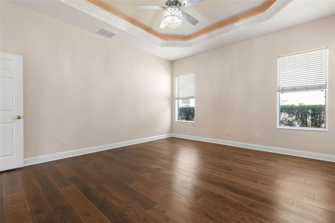
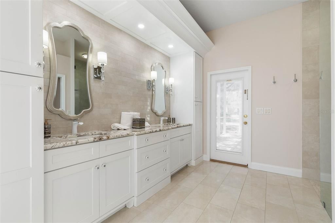
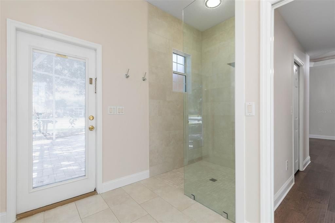
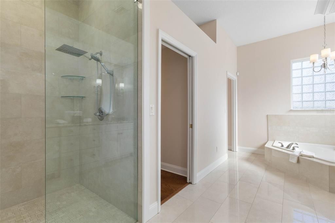
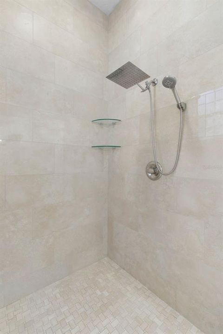
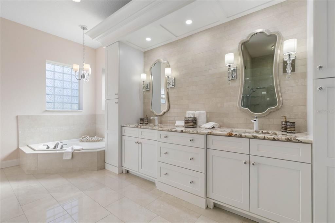
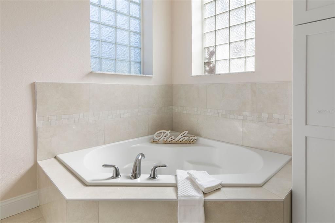
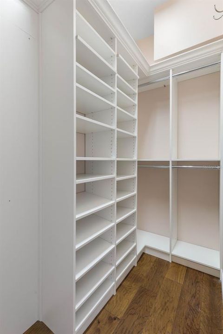
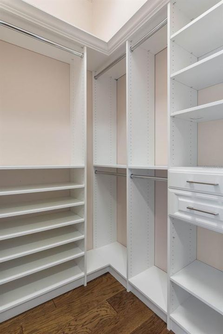
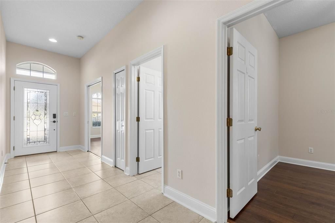
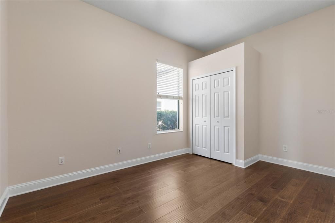
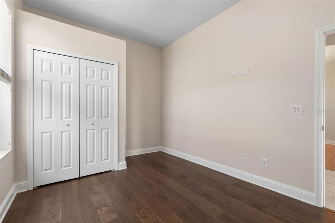
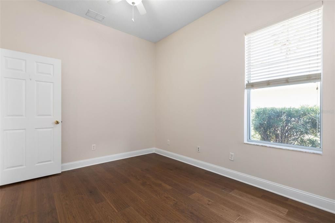
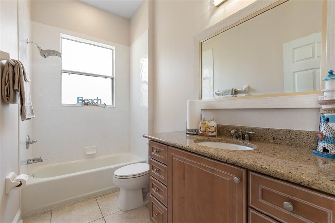
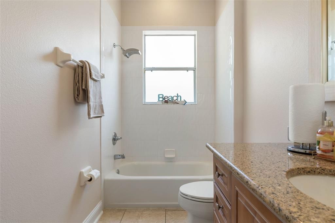
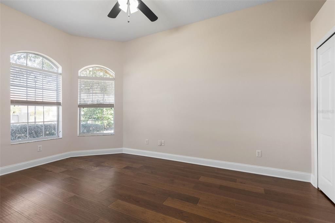
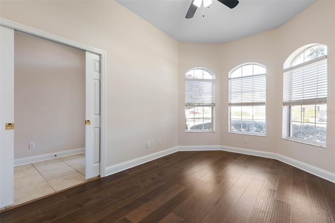
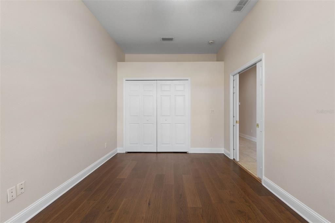
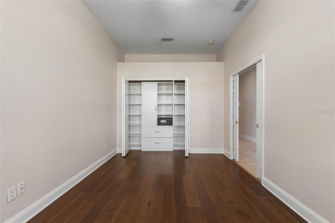
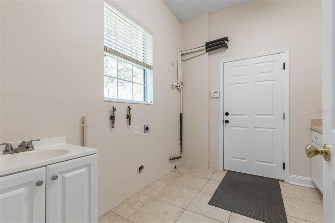
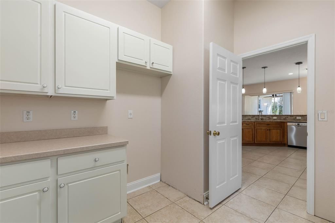
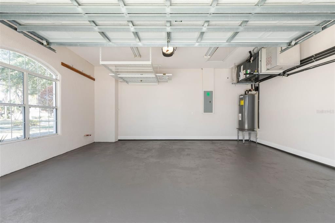
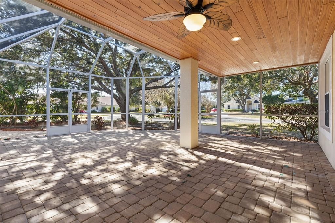
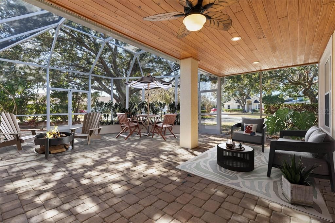
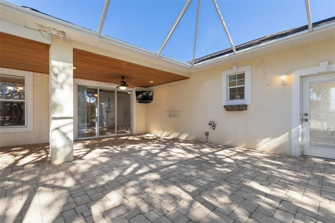
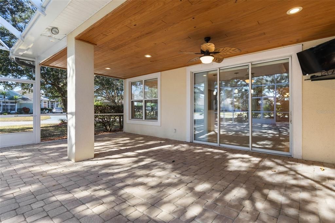
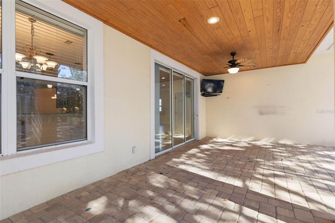
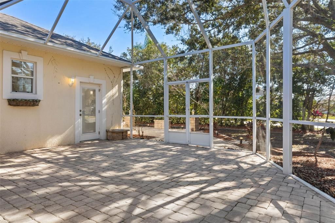
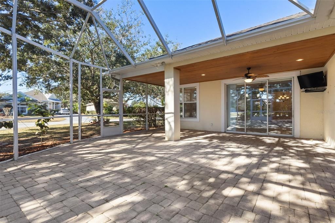
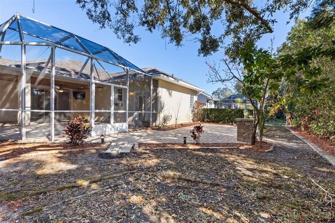
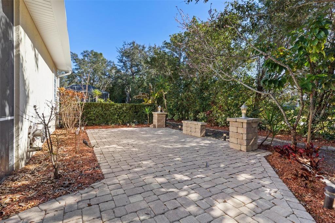
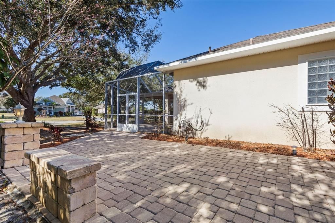
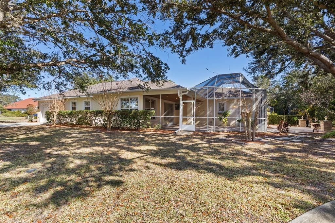
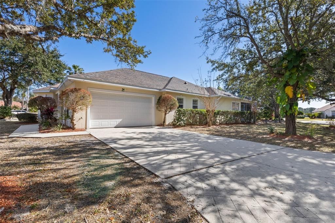
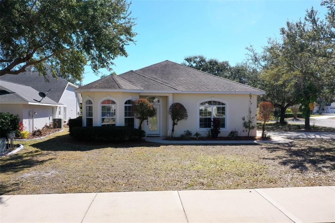
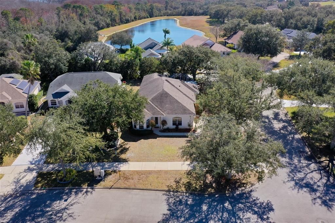
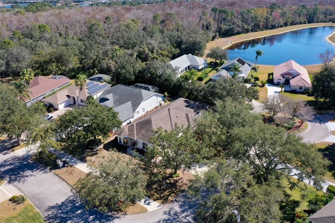
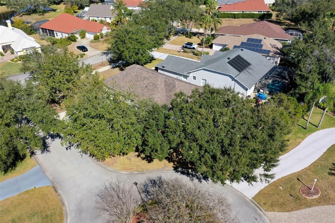
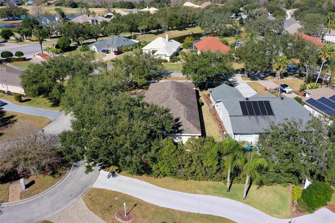
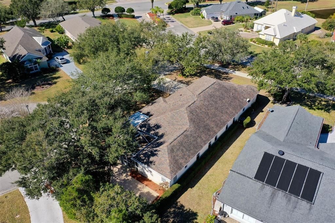
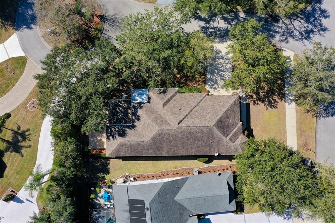
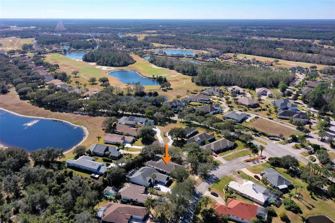
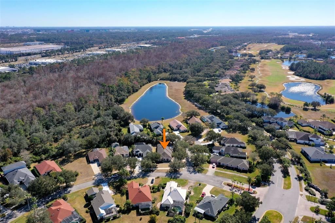
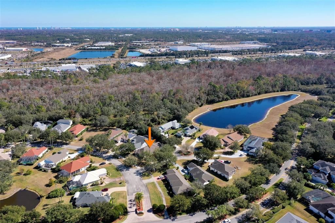
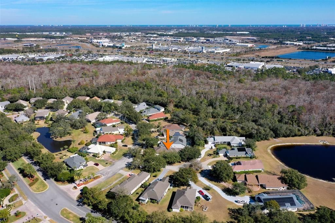
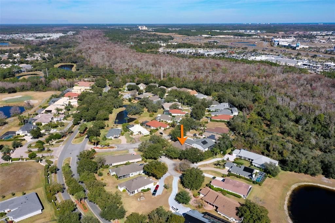
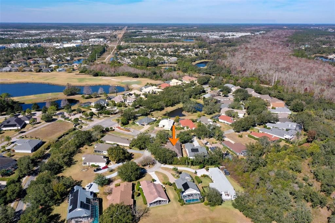
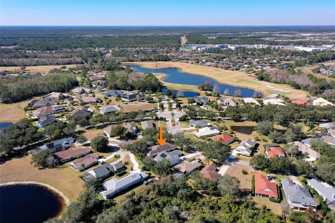
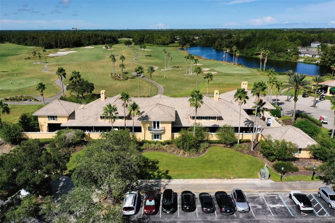
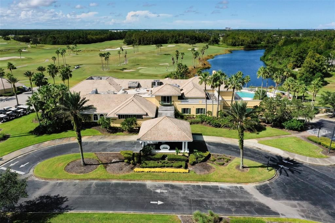
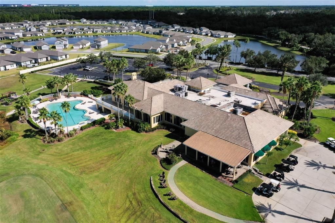
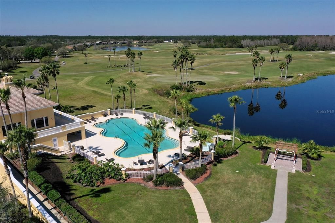
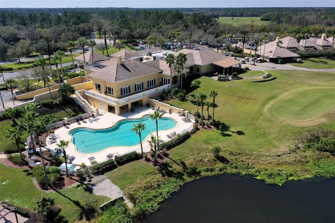
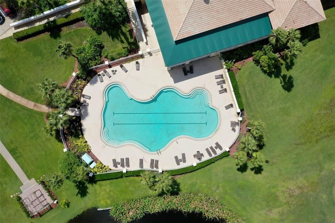
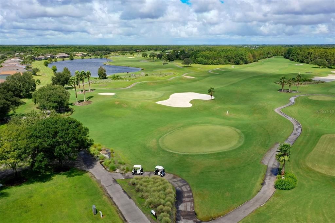
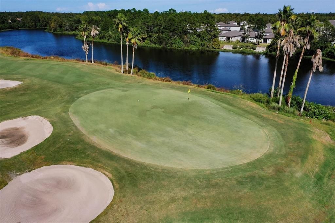
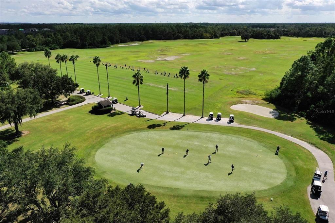
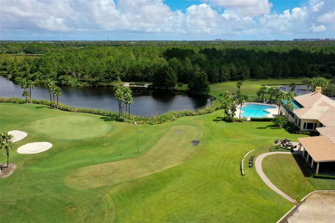
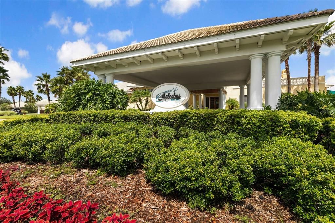
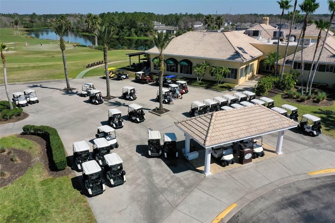
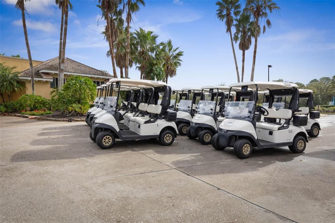
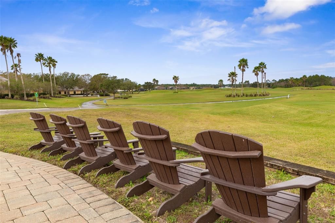
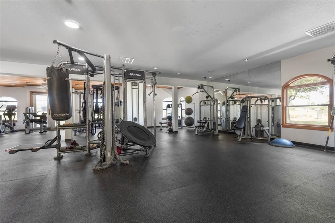
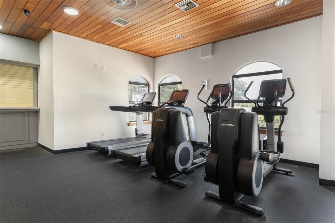
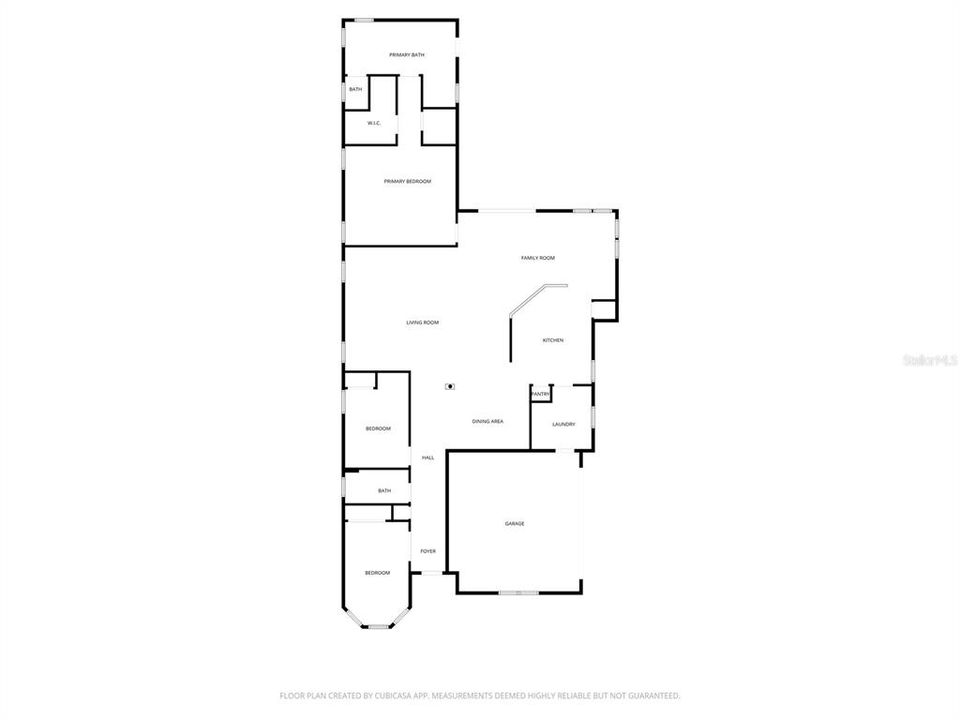
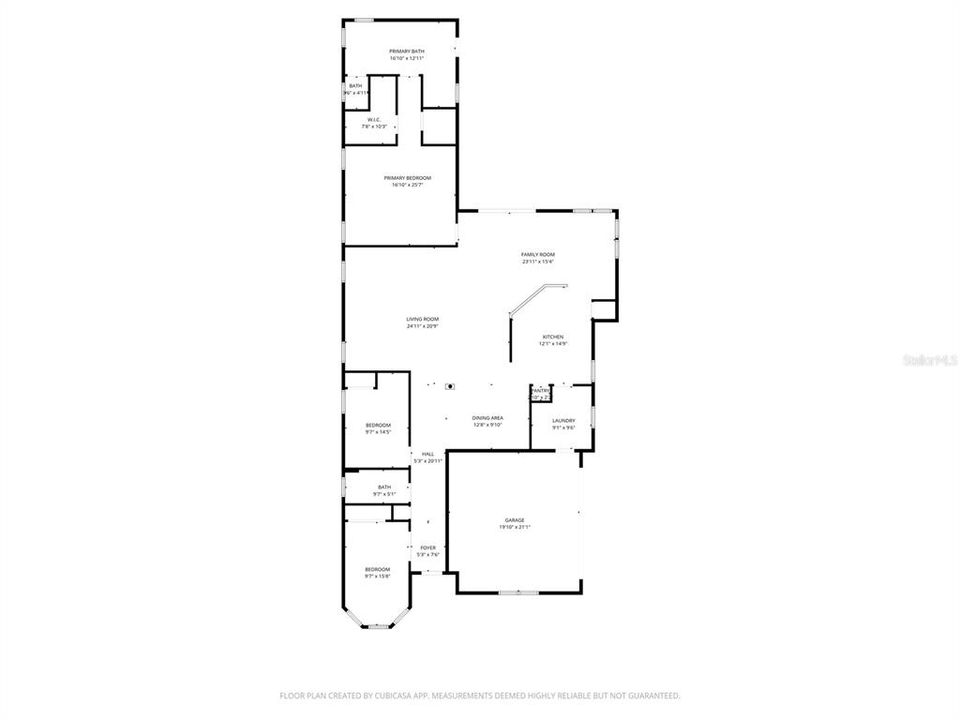
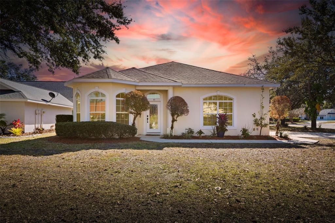
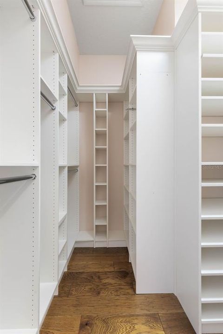
Under contract-accepting backup offers. Virtually Staged. Fabulous location in Lionspaw at LPGA! This stunning 2,520 sqft, 3-bedroom, 2-bath luxury home offers 10’ ceilings throughout and a spacious Great Room featuring tray ceiling with recessed lighting, crown molding, and surround-sound wiring—perfect for entertaining. The chef’s kitchen impresses with upgraded wood cabinetry, granite countertops, SS appliances, coffee bar, and two pantries. Kitchen opens seamlessly to a bright and spacious breakfast nook highlighted by abundant natural light and an elegant light fixture. A defined formal dining room showcases grand lighting and beautiful wood laminate flooring. The primary suite is a true retreat, offering ample space for grand furnishings, tray ceiling with crown and recessed lighting, two walk-in California closets, and a beautifully updated en-suite bath with dual vanities, a garden tub, separate walk-in shower, private commode, and direct access to the covered lanai. Additional features include a desirable split floor plan, fresh interior paint, energy-efficient double-pane windows, 8ft triple slider, alarm system wiring, and an irrigation system using reclaimed water. Situated on a corner lot, the home boasts a side-entry oversized garage with an 8-foot door, an expansive screened patio excellent for large gatherings, and an open patio accented by Roman garden features. Curbing enhances the landscaping that provides endless possibilities—including room for a future pool. HVAC 2022, Roof 2018, WH 2014. LPGA International has two world famous golf courses, award winning restaurant & a prestigious clubhouse & pool and is located close I-95 and just short drive to all that Daytona Beach has to offer. Don't wait, this is the lifestyle you've dreamed about! Call today to schedule your private showing.

Location

Details

Type:
Residential
Parking:
Garage Faces Side / Oversized
Year Built:
2005
Lot:
0.21 Acres
Heating:
Central / Electric
Price/sqft:
$198
Cooling:
Central Air
HOA:
$210

Valuation

Our model vs. what's actually selling nearby.
Estimate
$429,000
$291K – $583K
Confidence Low
List vs. estimate
$70K above estimate
List $499,990 · +16.5%
Our model says this listing is priced above recent comparable activity. Room to negotiate.
Price per sq ft
$198
-7.4% vs. city median $214
Based on
7 MLS comparables
Median of recent comparable listings. Sold comps use closing price, active listings use list price.

Highlights

Annual tax
$3,749
2026
HOA
$210/qtr
Garage
2 car garage
Pets
Not allowed
All facts and features
  • Flooring

    • Tile

    • Luxury Vinyl

    Heating

    • Central

    • Electric

    Cooling

    • Central Air

    Appliances

    • Dishwasher

    • Disposal

    • Microwave

    • Range

    • Refrigerator

    Other interior features

    • Solid Wood Cabinets

    • Tray Ceiling(s)

    • Ceiling Fan(s)

    • High Ceilings

    • Primary Bedroom Main Floor

    • Open Floorplan

    • Solid Surface Counters

    • Split Bedroom

    • Stone Counters

    • Thermostat

    • Walk-In Closet(s)

    Bedrooms and bathrooms

    • Bedrooms: 3

    • Full bathrooms: 2

  • Parking

    • Garage Faces Side

    • Oversized

    Property

    • Levels: One

    • Exterior Features: Irrigation System / Rain Gutters / Sidewalk / Sliding Doors

    Lot

    • Lot: 0.21 Acres

    Other Property Information

    • Parcel Number: 521601000090

    • Zoning: R-1 SINGLE FAMILY

  • Type and style

    • Property Type: Residential

    • Property Sub Type: Single Family Residence

  • Utility

    • Sprinkler Meter

    • Cable Connected

    • Electricity Connected

    • Public

    • Sewer Connected

    • Sprinkler Recycled

    • Street Lights

    • Water Connected

  • Other financial information

    • HOA: $210

    • HOA Frequency: Quarterly

    • Annual tax amount: $3,749

  • Source details

    • MLS ID: FC315728

    Other facts

    • Construction Materials: Concrete / Block / Stucco

    • Foundation Details: Slab

    • Laundry Features: Inside / Laundry Room

    • Lot Features: Sidewalk / Street Dead-End / Corner Lot / Cul-De-Sac / City Lot / Landscaped

    • Patio And Porch Features: Covered / Patio / Rear Porch / Screened

    • Window Features: Blinds / Double Pane Windows

    • Direction Faces: Northwest

    • Architectural Style: Florida

    • Garage Spaces: 2

    • Attached Garage: Yes

    • Garage: Yes

    • Living Area: 2520

    • Water Source: Public

    • Lot Size Dimensions: Irregular

    • Subdivision Name: LIONSPAW ACCLAIM! TRACT A

Private inquiry
Talk to the advisor on this listing.
Floor plans, HOA docs, off-market comparables, scheduling a private showing — one message, direct to the local specialist.

More like this

Active With Contract
$414,990
House
5 bds · 3 ba · 2,601 sqft
IRONWOOD, DAYTONA BEACH
1036 CHAMPION RDG DRIVE
Active With Contract
$359,900
House
2 bds · 2 ba · 1,308 sqft
LATITUDE/DAYTONA BEACH PH 7, DAYTONA BEACH
331 COOL WATERS WAY
Active With Contract
$440,000
House
2 bds · 2 ba · 1,563 sqft
LATITUDE/DAYTONA BEACH PH 1C, DAYTONA BEACH
316 TIKI TERRACE
Active With Contract
$419,900
House
2 bds · 2 ba · 1,160 sqft
LATITUDE/DAYTONA BEACH PH 5, DAYTONA BEACH
250 OCEAN HAMMOCK LOOP
Active With Contract
$390,990
House
5 bds · 3 ba · 2,077 sqft
IRONWOOD, DAYTONA BEACH
1020 CHAMPION RDG DRIVE
-$12K
Active With Contract
$357,900
House
2 bds · 2 ba · 1,308 sqft
LATITUDE/DAYTONA BEACH PH 5, DAYTONA BEACH
409 HIGH TIDE LANE
-$11K
Active With Contract
$559,000
House
3 bds · 2 ba · 2,648 sqft
INDIGO UNIT 03, DAYTONA BEACH
112 PEACHTREE CIRCLE
-$18K
Active With Contract
$378,990
House
3 bds · 2 ba · 1,672 sqft
IRONWOOD, DAYTONA BEACH
985 CHAMPION RDG DRIVE

Market around this address

Live counts in the same area.
View all

The multiple listing information is provided by the Stellar MLS from a copyrighted compilation of listings. The compilation of listings and each individual listing are ©2026-present Stellar MLS. All Rights Reserved. The information provided is for consumers' personal, noncommercial use and may not be used for any purpose other than to identify prospective properties consumers may be interested in purchasing. All properties are subject to prior sale or withdrawal. All information provided is deemed reliable but is not guaranteed accurate, and should be independently verified. Listing courtesy of: REAL ESTATE SERVICES OF PC