Sell Your Home
Get a free home valuation
Contact
Tell us about your needs
35011 HAINES CREEK ROAD

House For Sale
$320,000

BTC: 4.11231768

ETH: 133.33333333

4 days
3 bds
2 ba
1,560 sqft

Overview

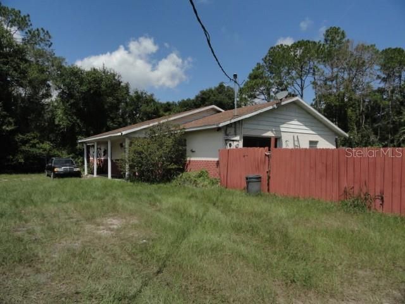
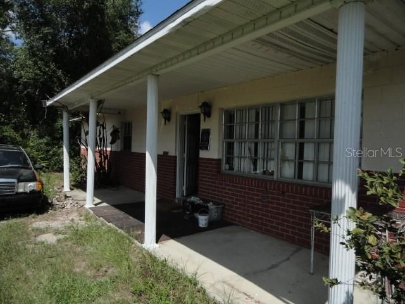
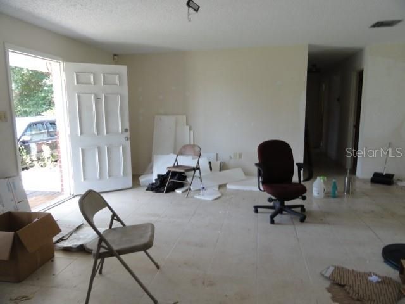
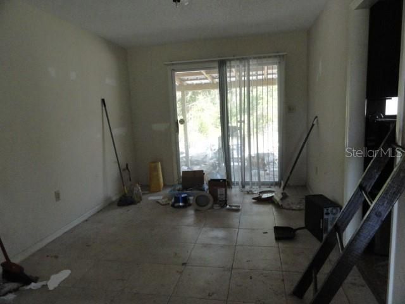
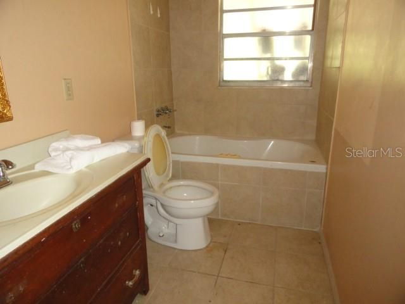
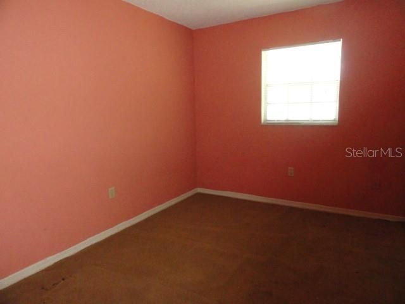
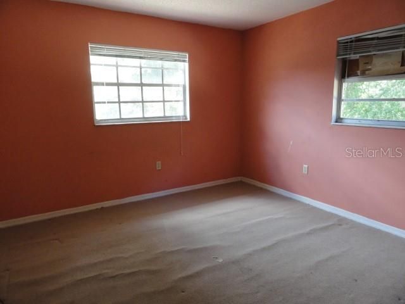
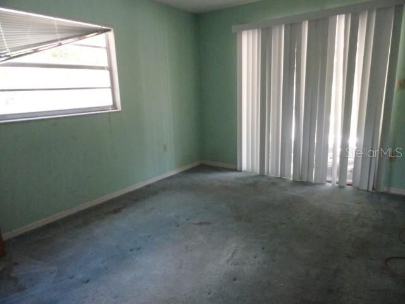
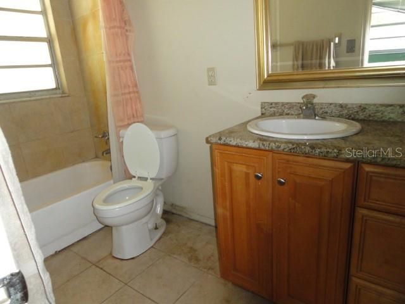
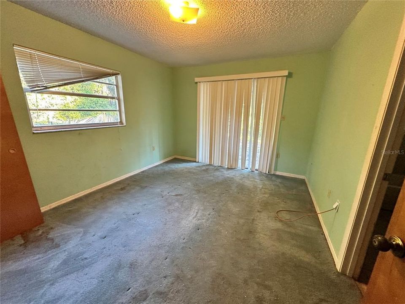
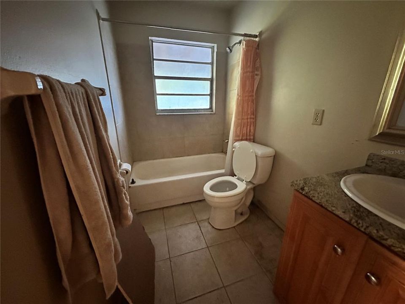
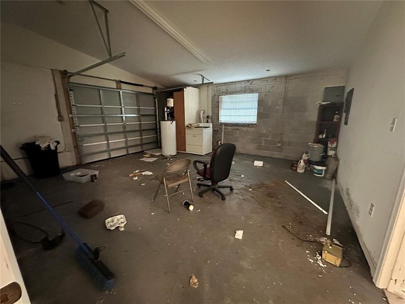
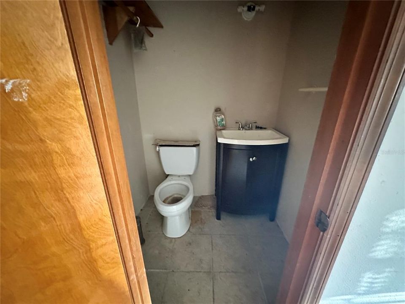
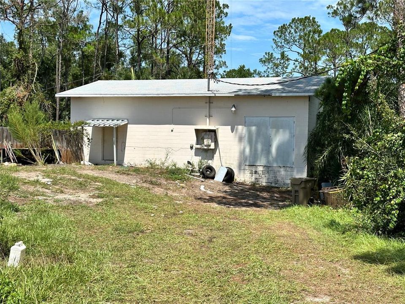
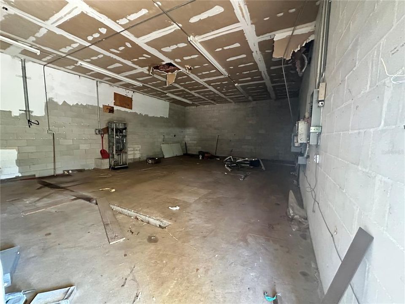
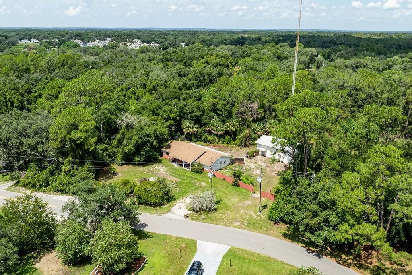
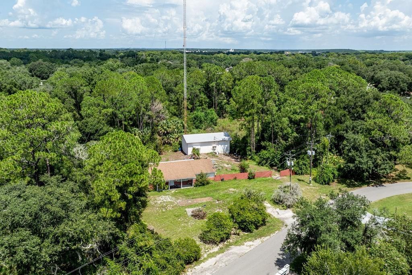
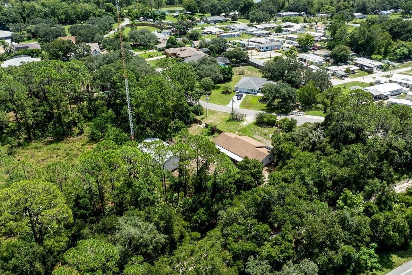
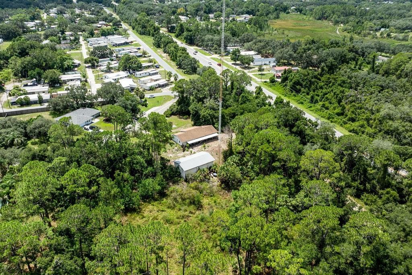
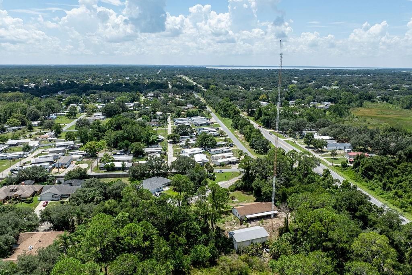
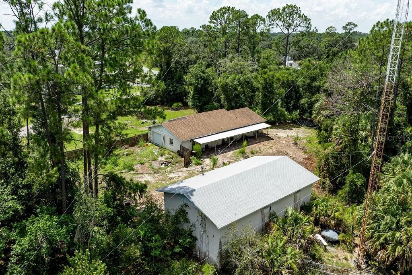
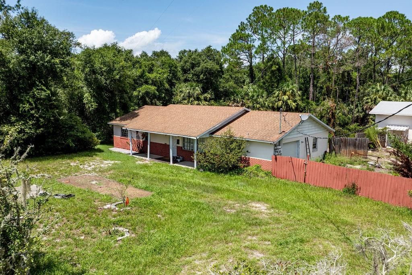
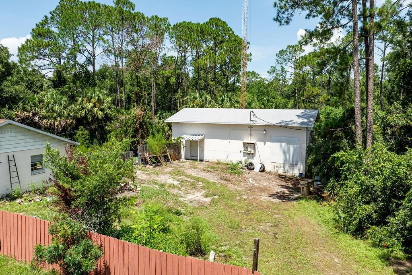
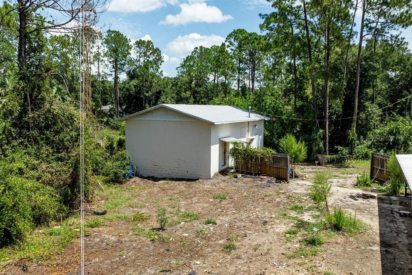
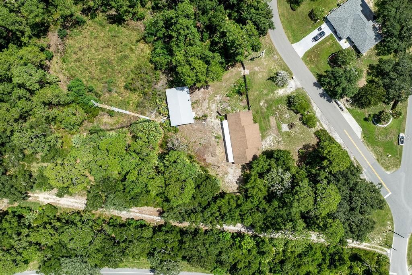
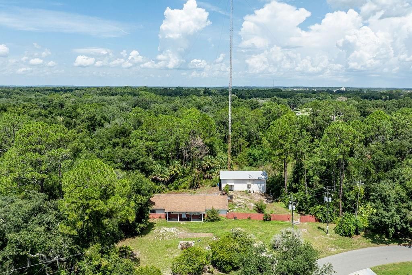
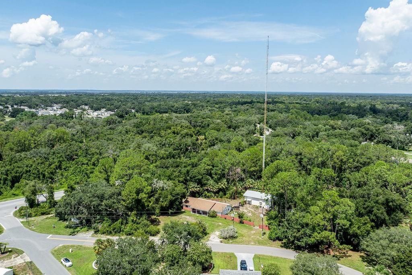
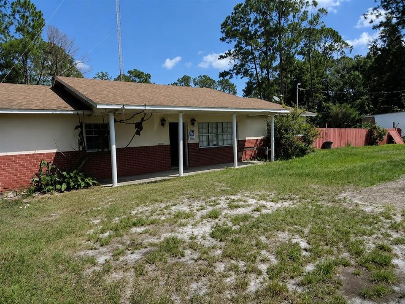
Bring your tools and vision to this spacious 3-bedroom, 2.5-bathroom home in need of repairs. Featuring durable, low-maintenance ceramic tile flooring throughout dining and living rooms, this house provides a solid foundation for your custom cosmetic updates or renovations.The 1,144 sq ft detached warehouse/workshop is fully optimized for heavy-duty projects or serious hobbyists, it includes:3-Phase Electric Power to run commercial-grade machinery, welding equipment, or heavy tools. A Separate Electric Meter, keeping your workspace utility bills completely independent from the main residence. There is also a partial CB cell Tower on the property which is 2.48 acres. Buyer will need to complete a survey to verify exact boundaries. All information recorded in the MLS is intended to be accurate however, it should be independently verified by buyer and their agent.

Location

Details

Type:
Residential
Parking:
No Data
Year Built:
1982
Lot:
2.48 Acres
Heating:
None
Price/sqft:
$205
Cooling:
None
HOA:
No Data

Highlights

Annual tax
$2,569
2025
View
Trees/Woods
Garage
1 car garage
All facts and features
  • Flooring

    • Tile

    Heating

    • None

    Cooling

    • None

    Appliances

    • None

    Other interior features

    • Living Room/Dining Room Combo

    • Primary Bedroom Main Floor

    Bedrooms and bathrooms

    • Bedrooms: 3

    • Bathrooms: 1

    • Full bathrooms: 2

  • Property

    • Levels: One

    • Exterior Features: None

    Lot

    • Lot: 2.48 Acres

    Other Property Information

    • Parcel Number: 011925050000300005

    • Zoning: R-6

  • Type and style

    • Property Type: Residential

    • Property Sub Type: Single Family Residence

  • Utility

    • Electricity Connected

  • Other financial information

    • Annual tax amount: $2,570

  • Source details

    • MLS ID: G5116551

    Other facts

    • Construction Materials: Block

    • Foundation Details: Slab

    • Laundry Features: In Garage

    • Lot Features: In County / Oversized Lot

    • Direction Faces: South

    • Other Structures: Workshop

    • Garage Spaces: 1

    • Attached Garage: Yes

    • Garage: Yes

    • Living Area: 1560

    • Water Source: Well

    • Subdivision Name: SILVER LAKE ESTATES

Private inquiry
Talk to the advisor on this listing.
Floor plans, HOA docs, off-market comparables, scheduling a private showing — one message, direct to the local specialist.

More like this

For Sale
$349,900
House
3 bds · 2 ba · 1,392 sqft
WESTERN SHORES, LEESBURG
12115 VIRGINIA DRIVE
New
For Sale
$265,000
House
4 bds · 2 ba · 2,417 sqft
NA, LEESBURG
11639 HUGGINS STREET
New
For Sale
$400,000
House
3 bds · 3 ba · 2,801 sqft
STONEGATE AT SILVER LAKE SUB, LEESBURG
New
For Sale
$370,000
House
3 bds · 2 ba · 2,042 sqft
GRAND ISLAND OAKS PH, GRAND ISLAND
13144 LAUREL CREST COURT
New
For Sale
$320,000
House
3 bds · 2 ba · 1,540 sqft
LIBERTY PRESERVE, LEESBURG
33647 SKY BLOSSOM CIRCLE
New
For Sale
$379,990
House
4 bds · 2 ba · 2,081 sqft
MORNINGSIDE RESERVE, LEESBURG
8634 SWAN VIEW CIRCLE
New
For Sale
$359,900
House
4 bds · 3 ba · 2,085 sqft
LIBERTY PRESERVE, LEESBURG
33916 SKY BLOSSOM CIR
New
For Sale
$339,000
House
5 bds · 2 ba · 2,504 sqft
FORTY EIGHT ESTATES, LEESBURG
11318 CIRCLE WAY

Market around this address

Live counts in the same area.
View all

The multiple listing information is provided by the Stellar MLS from a copyrighted compilation of listings. The compilation of listings and each individual listing are ©2026-present Stellar MLS. All Rights Reserved. The information provided is for consumers' personal, noncommercial use and may not be used for any purpose other than to identify prospective properties consumers may be interested in purchasing. All properties are subject to prior sale or withdrawal. All information provided is deemed reliable but is not guaranteed accurate, and should be independently verified. Listing courtesy of: HARRISON REAL PROPERTY GROUP