
Sell Your Home
Get a free home valuation
Contact
Tell us about your needs
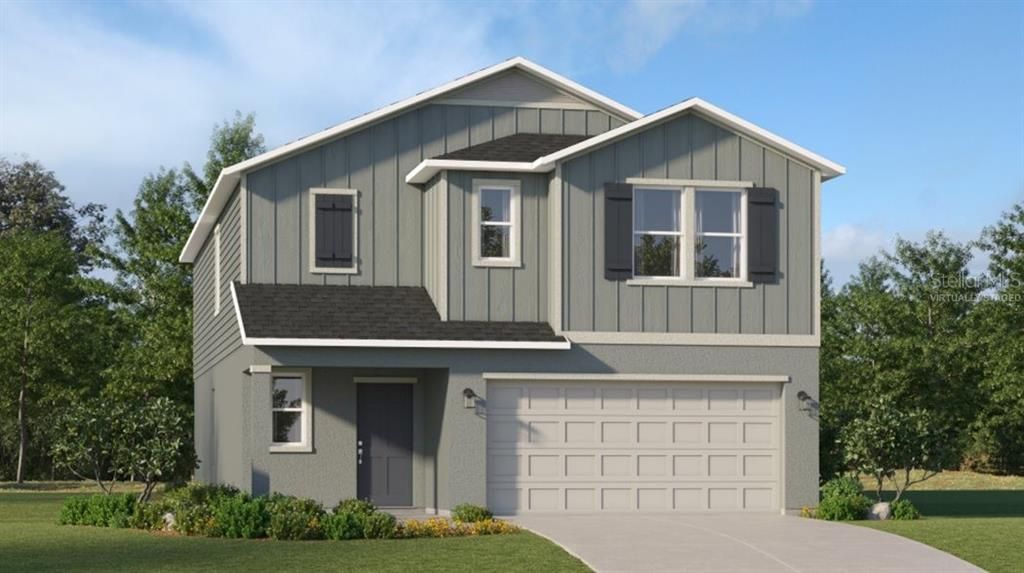
3502 KIMBROUGH DRIVE

House Recently Sold
$319,990

BTC: 4.98426791

ETH: 168.18210486

Sold on: 2025-05-27
New
6 bds
3 ba
2,463 sqft

Overview

One or more photo(s) has been virtually staged. Under Construction. Stylish SPACE for DAYs!!! The Jefferson two-story home boasts a modern layout with an open-concept floorplan consisting of a stylish kitchen, dining room and family room on the first floor. A convenient bedroom is located toward the back of the home, perfect as a guest suite or home office. FIVE lovely bedrooms can be found upstairs, including the luxurious owner’s suite. Surrounding the upstairs bedrooms is a versatile loft space, perfect for movie and game nights!! This home comes fully equipped with Everything’s included in your new dream home. Enjoy connectivity, green building features save you money and help the environment, plus brand-new energy conscious appliances, quartz countertops throughout and oversized tile flooring throughout living space, bedrooms are carpeted. Welcome to Hunt Club Groves! Residents will enjoy an active lifestyle with access to fantastic onsite amenities, including a resort-style swimming pool, fitness center and multiple sport courts. Hunt Club community features: Pickleball, Soccer field, Basketball court, and Fiber Optic High Speed Internet. from local shopping, dining and more in historic downtown Lake Wales, with plenty of nearby recreation at Lake Wales Country Club and Bok Tower Gardens. Lake Wales is known for its lush hills, citrus groves, and botanical gardens. There are lots of shops, restaurants, bike paths. Hunt Club is what you have been looking for. A safe small town feel with nature, convenience, and amazing amenities!

Location

Details

Type:
Residential
Parking:
Driveway / Garage Door Opener
Year Built:
2025
Lot:
0.10 Acres
Heating:
Central / Electric
Price/sqft:
$130
Cooling:
Central Air
HOA:
$95

Valuation

Our model vs. what's actually selling nearby.
Estimate
$319,990
$297K – $334K
Confidence Medium
List vs. estimate
At estimate
List $319,990 · +0.0%
List is in line with recent comparable activity.
Price per sq ft
$129
-27.9% vs. city median $180
Based on
29 MLS comparables
Median of recent comparable listings. Sold comps use closing price, active listings use list price.

Highlights

HOA
$95/mo
Private Road, Recreational Facilities
Garage
2 car garage
Pets
Allowed
All facts and features
  • Flooring

    • Carpet

    • Ceramic Tile

    Heating

    • Central

    • Electric

    Cooling

    • Central Air

    Appliances

    • Dishwasher

    • Disposal

    • Microwave

    • Range

    Other interior features

    • Kitchen/Family Room Combo

    • Open Floorplan

    • Pest Guard System

    • Primary Bedroom Main Floor

    • Solid Surface Counters

    • Thermostat

    • Walk-In Closet(s)

    Bedrooms and bathrooms

    • Bedrooms: 6

    • Full bathrooms: 3

  • Parking

    • Driveway

    • Garage Door Opener

    Property

    • Levels: Two

    • Exterior Features: Irrigation System

    Lot

    • Lot: 0.10 Acres

    Other Property Information

    • Parcel Number: 283007940856003650

    • Zoning: P-D

  • Type and style

    • Property Type: Residential

    • Property Sub Type: Single Family Residence

  • Utility

    • Cable Available

    • Cable Connected

    • Electricity Available

    • Electricity Connected

    • Public

    • Underground Utilities

    • Water Available

  • Other financial information

    • HOA: $95

    • HOA Frequency: Monthly

  • Source details

    • MLS ID: TB8378682

    Other facts

    • Construction Materials: Block / Cement Siding

    • Foundation Details: Stem Wall

    • Laundry Features: Inside

    • Patio And Porch Features: Patio / Porch

    • Window Features: Thermal Windows

    • Direction Faces: North

    • Garage Spaces: 2

    • Attached Garage: Yes

    • Garage: Yes

    • Living Area: 2463

    • Water Source: Public

    • Subdivision Name: HUNT CLUB GROVES 40S

Private inquiry
Talk to the advisor on this listing.
Floor plans, HOA docs, off-market comparables, scheduling a private showing — one message, direct to the local specialist.

More like this

Recently Sold
$264,740
House
4 bds · 2 ba · 1,874 sqft
HUNT CLUB GROVES 40S, LAKE WALES
3607 HARDMAN DRIVE
Recently Sold
$329,365
House
4 bds · 2 ba · 1,819 sqft
SCENIC BLUFF, LAKE WALES
504 SCENIC BLUFF BOULEVARD
Recently Sold
$275,000
3 bds · 2 ba · 2,146 sqft
COUNTRY CLUB VILLAGE PH 3, LAKE WALES
2709 CLUBHOUSE DRIVE
Recently Sold
$240,000
House
2 bds · 1 ba · 1,070 sqft
ATKINSON SUB, LAKE WALES
851 N LAKESHORE BOULEVARD
Recently Sold
$303,740
House
4 bds · 2 ba · 21,597 sqft
SCENIC BLUFF, LAKE WALES
524 SCENIC BLUFF BOULEVARD
Recently Sold
$318,990
House
4 bds · 2 ba · 1,715 sqft
SCENIC BLUFF, LAKE WALES
439 HILLTOP DRIVE
Recently Sold
$295,995
House
3 bds · 2 ba · 1,486 sqft
SCENIC BLUFF, LAKE WALES
607 VISTA VIEW LANE
Recently Sold
$299,900
House
3 bds · 3 ba · 2,140 sqft
PINEHURST SUB, LAKE WALES
1115 SUNSET DRIVE

Market around this address

Live counts in the same area.
View all

The multiple listing information is provided by the Stellar MLS from a copyrighted compilation of listings. The compilation of listings and each individual listing are ©2026-present Stellar MLS. All Rights Reserved. The information provided is for consumers' personal, noncommercial use and may not be used for any purpose other than to identify prospective properties consumers may be interested in purchasing. All properties are subject to prior sale or withdrawal. All information provided is deemed reliable but is not guaranteed accurate, and should be independently verified. Listing courtesy of: LENNAR REALTY