Sell Your Home
Get a free home valuation
Contact
Tell us about your needs

3504 CRESCENT PEAK WAY

House For Sale
$399,000

BTC: 6.12150967

ETH: 209.70861540

37 days
3 bds
2 ba
1,844 sqft

Overview

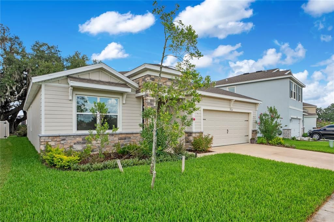
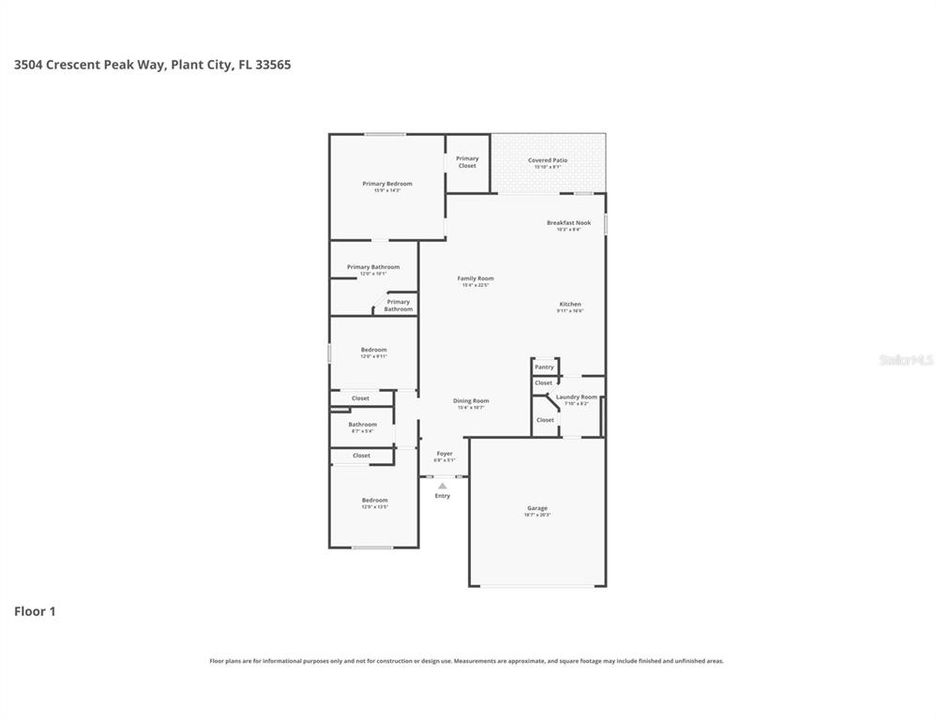
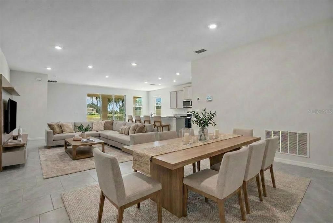
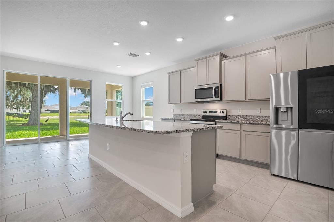
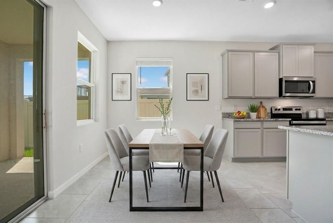
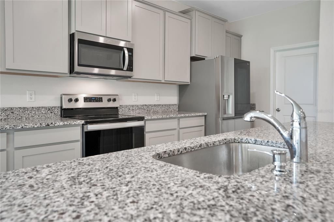
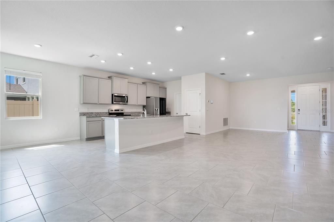
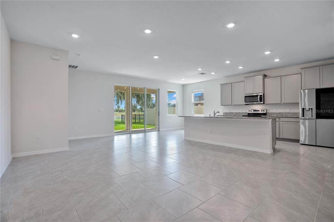
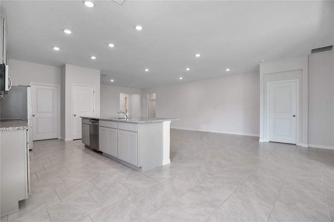
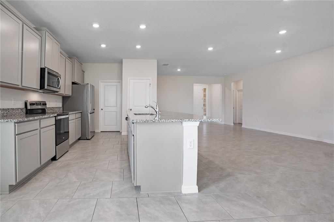
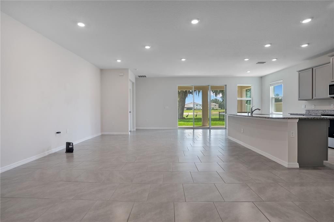
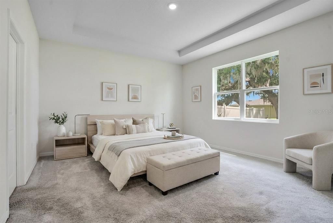
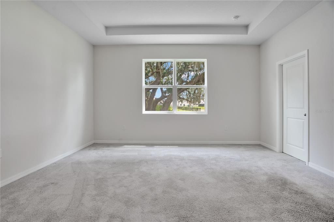
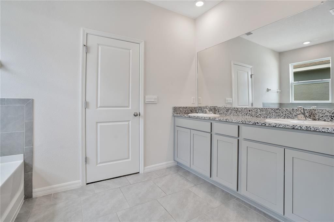
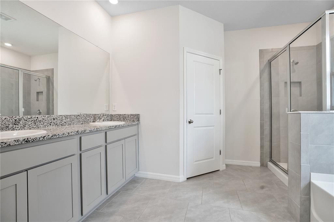
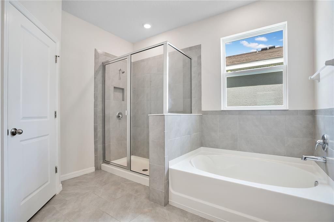
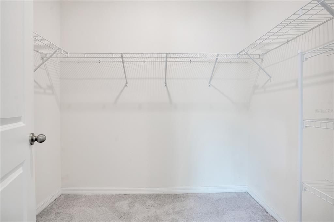
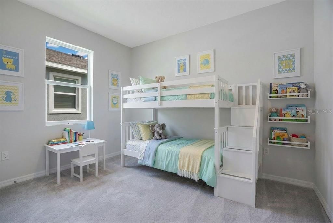
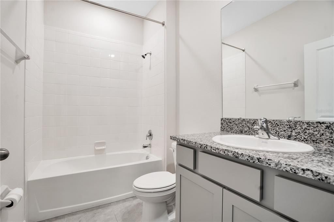
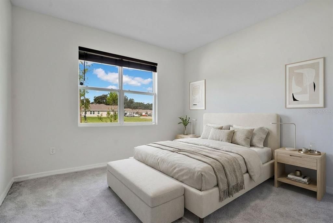
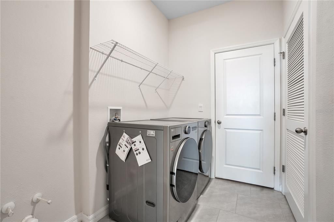
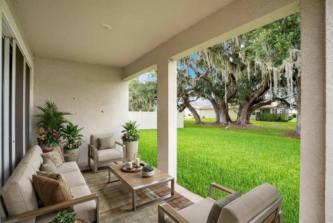
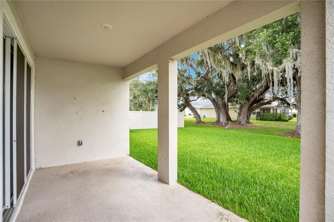
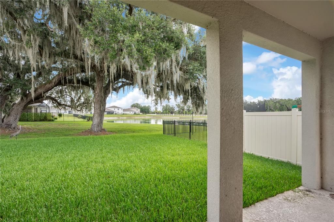
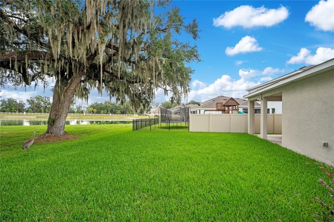
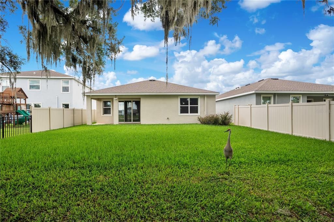
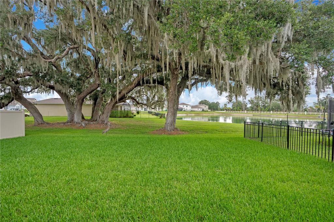
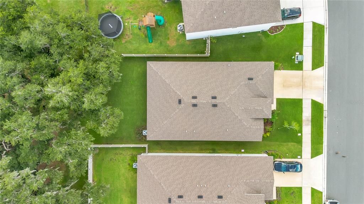
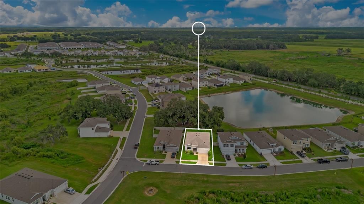
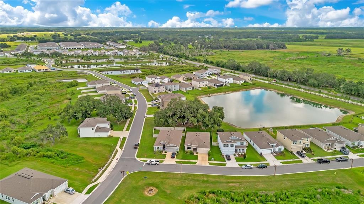
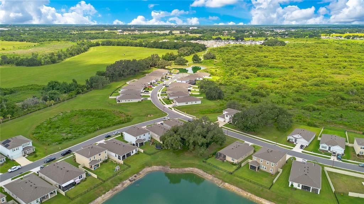
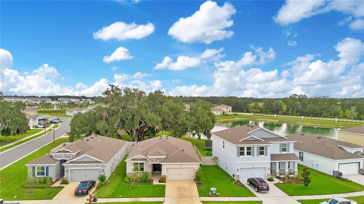
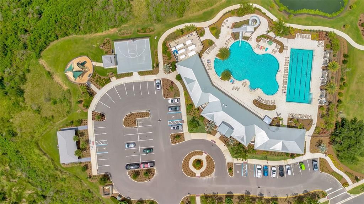
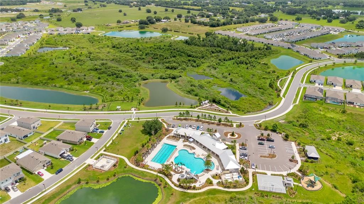
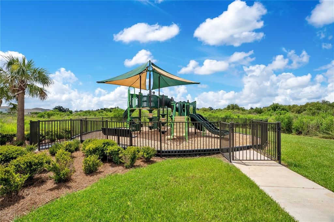
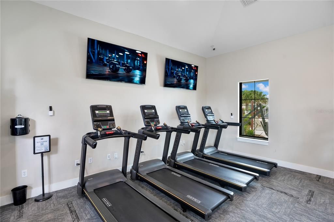
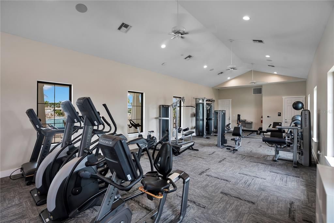
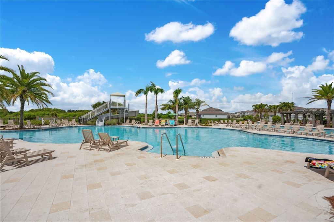
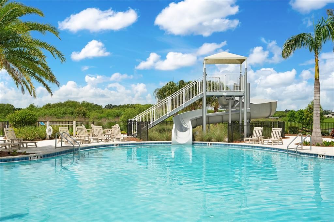
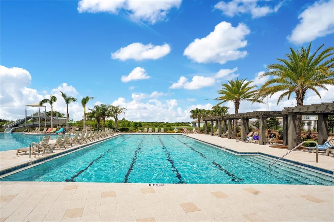
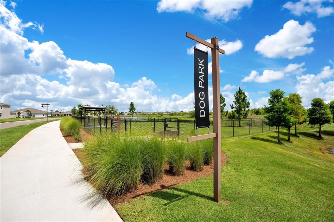
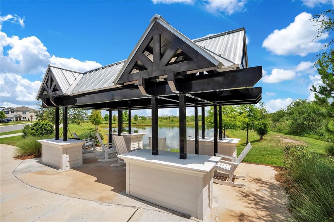
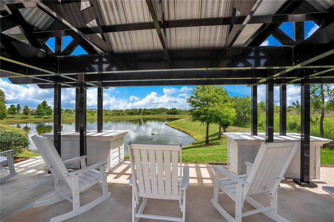
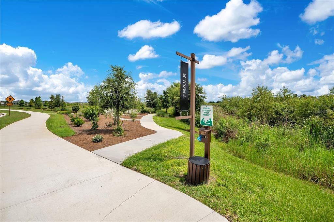
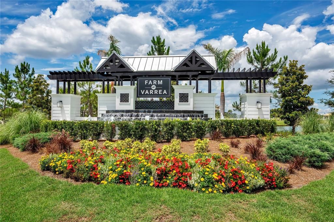
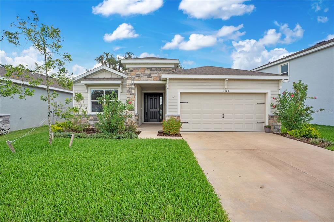
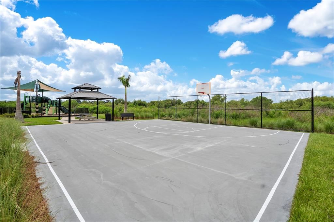
Virtually Staged. Better than new! Welcome home to one of the most desirable lots in The Farm at Varrea! Built in 2023 and in like-new condition, this beautifully maintained D.R. Horton Laurel floorplan from the sought-after Preferred Series offers 3 bedrooms, 2 bathrooms, and 1,844 square feet of thoughtfully designed living space. Lovingly cared for with no smoking or pets, this home is truly move-in ready. Inside, you'll find an open-concept layout featuring tile flooring laid in an elegant offset pattern throughout the main living areas, upgraded stainless steel appliances including a premium refrigerator, granite countertops, crown molding atop 42" cabinets and the washer and dryer are included for added convenience. The spacious primary suite is a relaxing retreat featuring dual sinks, a separate tiled shower, a garden tub, and plenty of room to unwind. Step outside to the covered patio and enjoy one of the community's most picturesque settings. Overlooking majestic oak trees and a peaceful pond, with no neighbors directly behind or across the street, this premium homesite offers exceptional privacy and beautiful views that are hard to find. Tucked away on a quiet cul-de-sac, you'll appreciate the minimal traffic and tranquil surroundings. Located in North Plant City's beautiful master-planned community of The Farm at Varrea, residents enjoy resort-style amenities including a spectacular pool with water slide, separate lap pool, fitness center, basketball court, playgrounds, dog parks, and miles of paved walking trails. Plus, you're just minutes from I-4, the new South Florida Baptist Hospital, shopping, restaurants, schools, and churches. If you've been searching for a nearly new home with an unbeatable location, incredible privacy, and resort-style living, this one checks every box.

Location

Details

Type:
Residential
Parking:
No Data
Year Built:
2023
Lot:
0.14 Acres
Heating:
Central / Electric
Price/sqft:
$216
Cooling:
Central Air
HOA:
$25

Valuation

Our model vs. what's actually selling nearby.
Estimate
$354,945
$339K – $374K
Confidence High
List vs. estimate
$44K above estimate
List $399,000 · +12.4%
Our model says this listing is priced above recent comparable activity. Room to negotiate.
Price per sq ft
$216
-0.1% vs. city median $216
Based on
166 MLS comparables
Median of recent comparable listings. Sold comps use closing price, active listings use list price.

Highlights

Annual tax
$7,716
2025
HOA
$24/qtr
Community Pool, Pool Maintenance, Recreational Facilities
Garage
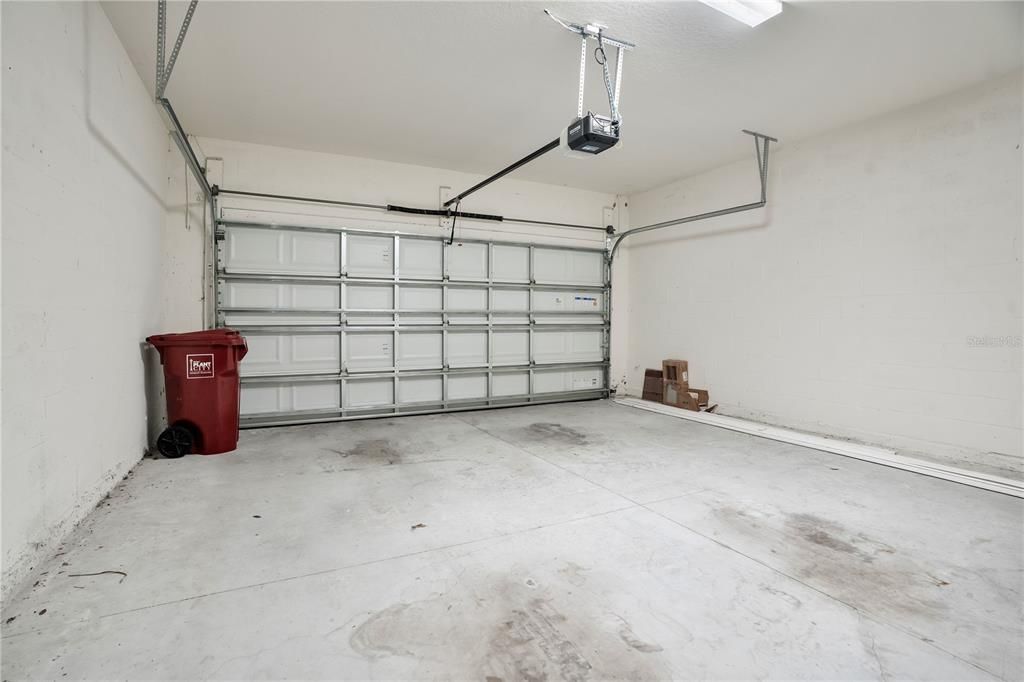
2 car garage
Pets
Allowed
All facts and features
  • Flooring

    • Carpet

    • Ceramic Tile

    Heating

    • Central

    • Electric

    Cooling

    • Central Air

    Appliances

    • Dishwasher

    • Dryer

    • Electric Water Heater

    • Microwave

    • Range

    • Refrigerator

    Other interior features

    • Ceiling Fan(s)

    • High Ceilings

    • Kitchen/Family Room Combo

    • Open Floorplan

    • Walk-In Closet(s)

    Bedrooms and bathrooms

    • Bedrooms: 3

    • Full bathrooms: 2

  • Property

    • Levels: One

    • Exterior Features: Irrigation System / Sliding Doors

    Lot

    • Lot: 0.14 Acres

    Other Property Information

    • Parcel Number: P142822C9D00000000070.0

    • Zoning: PD

  • Type and style

    • Property Type: Residential

    • Property Sub Type: Single Family Residence

  • Utility

    • BB/HS Internet Available

    • Cable Available

    • Electricity Connected

    • Fiber Optics

    • Sewer Connected

    • Street Lights

    • Underground Utilities

    • Water Connected

  • Other financial information

    • HOA: $25

    • HOA Frequency: Quarterly

    • Annual tax amount: $7,717

  • Source details

    • MLS ID: L4962660

    Other facts

    • Construction Materials: Block / Stone / Stucco

    • Foundation Details: Slab

    • Laundry Features: Laundry Room

    • Patio And Porch Features: Covered / Rear Porch

    • Window Features: Blinds / Double Pane Windows / ENERGY STAR Qualified Windows

    • Direction Faces: South

    • Garage Spaces: 2

    • Attached Garage: Yes

    • Garage: Yes

    • Living Area: 1844

    • Water Source: Public

    • Lot Size Dimensions: 50.2 x 120

    • Subdivision Name: VARREA PH 1

Private inquiry
Talk to the advisor on this listing.
Floor plans, HOA docs, off-market comparables, scheduling a private showing — one message, direct to the local specialist.

More like this

New
For Sale
$479,997
House
4 bds · 3 ba · 2,738 sqft
VARREA PH 2A, PLANT CITY
3817 SUNNY SPRING STREET
For Sale
$365,000
House
4 bds · 2 ba · 1,935 sqft
D1X | NORTH PARK ISLE PHASE 2C 3B AND 4, PLANT CITY
3607 NATURAL TRACE STREET
For Sale
$299,900
House
3 bds · 3 ba · 2,163 sqft
LINCOLN PARK EAST, PLANT CITY
1325 E LAURA STREET
For Sale
$499,999
House
3 bds · 2 ba · 1,327 sqft
UNPLATTED, PLANT CITY
2911 WILLIAMS ROAD
For Sale
$430,000
House
4 bds · 3 ba · 2,890 sqft
NORTH PARK ISLE PH 1A, PLANT CITY
3891 CAPRI COAST DRIVE
-$20K
For Sale
$499,900
House
4 bds · 3 ba · 2,471 sqft
APPLEWOOD RESERVE, LAKELAND
4360 WINESAP WAY
For Sale
$320,000
House
3 bds · 2 ba · 1,566 sqft
VARREA PH 1, PLANT CITY
3520 MAPLE GROVE WAY
-$10K
For Sale
$329,999
House
3 bds · 2 ba · 1,640 sqft
UNPLATTED, PLANT CITY
3825 SWINDELL ROAD

Market around this address

Live counts in the same area.
View all

The multiple listing information is provided by the Stellar MLS from a copyrighted compilation of listings. The compilation of listings and each individual listing are ©2026-present Stellar MLS. All Rights Reserved. The information provided is for consumers' personal, noncommercial use and may not be used for any purpose other than to identify prospective properties consumers may be interested in purchasing. All properties are subject to prior sale or withdrawal. All information provided is deemed reliable but is not guaranteed accurate, and should be independently verified. Listing courtesy of: COLDWELL BANKER REALTY