Sell Your Home
Get a free home valuation
Contact
Tell us about your needs

35113 STAGECOACH TRAIL

House Recently Sold
$1,340,000

BTC: 16.47000983

ETH: 550.98684211

Sold on: 2025-11-07
39 days
4 bds
3 ba
3,760 sqft

Overview

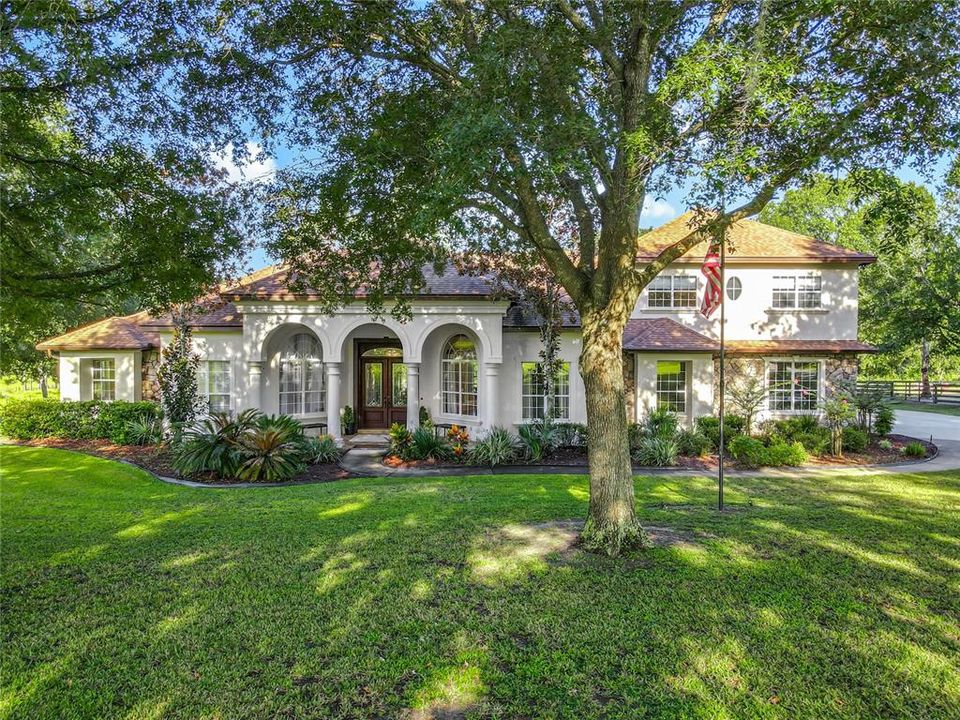
Tucked away on nearly 5 fully fenced areas with no HOA, this 3,760 square foot home is surrounded by lush landscaping and mature oak trees. Custom-designed this home features 4 bedrooms, 3.5 bathrooms, an office, and a theater room—all thoughtfully arranged within a spacious, light-filled open floor plan. Adding to the appeal is a 3-car attached garage, complemented by a 2-car detached garage with a dedicated gym area. The fully renovated kitchen features stunning quartz countertops, bar seating, stainless steel appliances—including a wine fridge—a sleek ceiling mounted range hood, and a spacious island. A large walk-in pantry with a built-in coffee bar adds both convenience and charm. Just off the kitchen, French doors lead to a generous second bedroom (or large game room) with an en suite half bathroom and private lanai access. Adjacent to the kitchen, the laundry room offers ample storage and direct access to the garage. Upstairs is a theater room and two additional bedrooms that share a Jack-and-Jill bathroom, creating a separate entertainment area for family or guests. The impressive primary suite highlights a large, custom walk-in closet filled with natural light, a generous sitting area, and French doors that open directly to the lanai. The inviting en suite bathroom includes dual sinks, a garden tub, a walk-in shower, and a private water closet. Conveniently located on the same wing is an office with a Murphy bed and a full bathroom, offering privacy and flexibility. Experience the peacefulness of the outdoors from the privacy of the screened lanai, complete with paved flooring and plenty of space to relax. The pool has a soothing waterfall, creating the perfect backdrop while you soak in the sun or take in the breathtaking, vibrant sunsets. Just beyond the lanai is a dedicated PICKLEBALL court. Conveniently located near the 429, you can enjoy easy access to everything Central Florida has to offer. Locally, you're just minutes from downtown Mount Dora, the Chain of Lakes, veterinarian clinics, feed stores, and retail shopping – yet you’ll be living on a property so peaceful, the hustle and traffic feel like a distant memory. This unique blend of convenience and tranquility lets you experience the best of both worlds every day. ITEMS TO NOTE: NEW Drainfield 9/2025, NEW Water Heater 10/2025, HEATED pool, whole-home CENTRAL VACUUM SYSTEM, Pickleball Court, property is FULLY FENCED, with a separately fenced pasture that includes a shed row and livestock shelter. Schedule your private showing today!

Location

Details

Type:
Residential
Parking:
No Data
Year Built:
2001
Lot:
4.75 Acres
Heating:
Central
Price/sqft:
$366
Cooling:
Central Air
HOA:
No Data

Highlights

Annual tax
$9,565
2024
Pool
Child Safety Fence
Garage
5 car garage
Pets
Allowed
All facts and features
  • Flooring

    • Carpet

    • Laminate

    • Tile

    Heating

    • Central

    Cooling

    • Central Air

    Appliances

    • Built-In Oven

    • Cooktop

    • Dishwasher

    • Disposal

    • Electric Water Heater

    • Exhaust Fan

    • Microwave

    • Refrigerator

    • Wine Refrigerator

    Other interior features

    • Built-in Features

    • Open Floorplan

    • Primary Bedroom Main Floor

    • Stone Counters

    • Thermostat

    • Tray Ceiling(s)

    • Walk-In Closet(s)

    Bedrooms and bathrooms

    • Bedrooms: 4

    • Bathrooms: 1

    • Full bathrooms: 3

  • Property

    • Levels: Two

    • Pool Private: Yes

    • Exterior Features: French Doors / Private Mailbox / Tennis Court(s)

    Lot

    • Lot: 4.75 Acres

    Other Property Information

    • Parcel Number: 011927030000003100

    • Zoning: A

  • Type and style

    • Property Type: Residential

    • Property Sub Type: Single Family Residence

  • Utility

    • BB/HS Internet Available

    • Cable Connected

    • Electricity Connected

    • Sprinkler Well

    • Water Connected

  • Other financial information

    • Annual tax amount: $9,565

  • Source details

    • MLS ID: O6343526

    Other facts

    • Construction Materials: Block / Stucco

    • Foundation Details: Slab

    • Fireplace Features: Electric / Family Room

    • Laundry Features: Inside / Laundry Room

    • Lot Features: Zoned for Horses

    • Patio And Porch Features: Front Porch / Rear Porch / Screened

    • Pool Features: Child Safety Fence / Gunite / Heated / In Ground / Pool Sweep / Screen Enclosure

    • Direction Faces: East

    • Fireplace: Yes

    • Garage Spaces: 5

    • Attached Garage: Yes

    • Garage: Yes

    • Living Area: 3760

    • Water Source: Well

    • Subdivision Name: COURTNEY JANE ESTATES SUB

Private inquiry
Talk to the advisor on this listing.
Floor plans, HOA docs, off-market comparables, scheduling a private showing — one message, direct to the local specialist.

More like this

New
Recently Sold
$1,535,000
House
5 bds · 5 ba · 4,946 sqft
THE RESERVE AT LAKE SENECA, EUSTIS
22621 SHADY BRANCH WAY
New
Recently Sold
$1,300,000
House
3 bds · 2 ba · 2,796 sqft
LAKEWOOD RANCHES SUB, EUSTIS
35620 PINEGATE TRAIL
New
Recently Sold
$1,350,000
House
3 bds · 3 ba · 2,620 sqft
N/A, EUSTIS
22527 LAKE SENECA ROAD
Recently Sold
$1,050,000
House
4 bds · 3 ba · 3,465 sqft
RESERVE AT LAKE SENECA, EUSTIS
35615 SENECA RESERVE DRIVE
Recently Sold
$1,080,000
House
4 bds · 4 ba · 3,192 sqft
RESERVE AT LAKE SENECA, EUSTIS
22640 SHADY BRANCH WAY
Recently Sold
$1,000,000
House
3 bds · 2 ba · 3,047 sqft
RESERVE AT LAKE SENECA, EUSTIS
22646 SHADY BRANCH WAY
Recently Sold
$998,000
House
4 bds · 3 ba · 3,209 sqft
RESERVE AT LAKE SENECA, EUSTIS
35603 SENECA RESERVE DR
Recently Sold
$1,115,000
House
4 bds · 2 ba · 3,201 sqft
RESERVE AT LAKE SENECA, EUSTIS
22646 SHADY BRANCH WAY

Market around this address

Live counts in the same area.
View all

The multiple listing information is provided by the Stellar MLS from a copyrighted compilation of listings. The compilation of listings and each individual listing are ©2026-present Stellar MLS. All Rights Reserved. The information provided is for consumers' personal, noncommercial use and may not be used for any purpose other than to identify prospective properties consumers may be interested in purchasing. All properties are subject to prior sale or withdrawal. All information provided is deemed reliable but is not guaranteed accurate, and should be independently verified. Listing courtesy of: PRATT REALTY INC